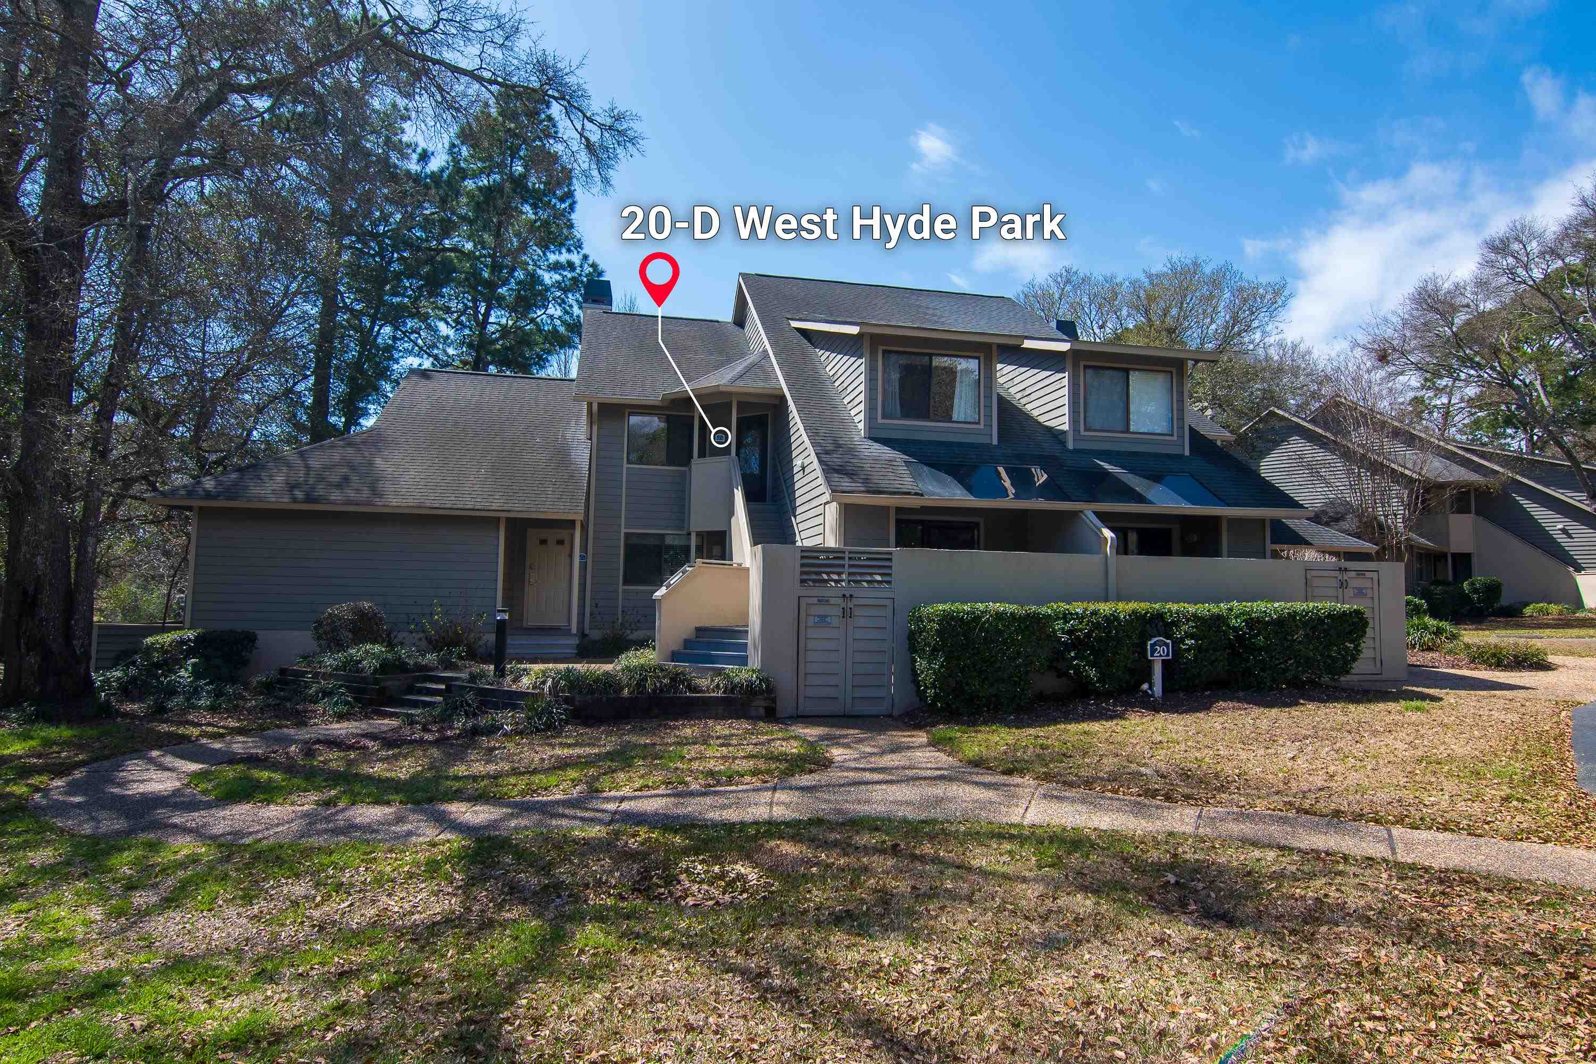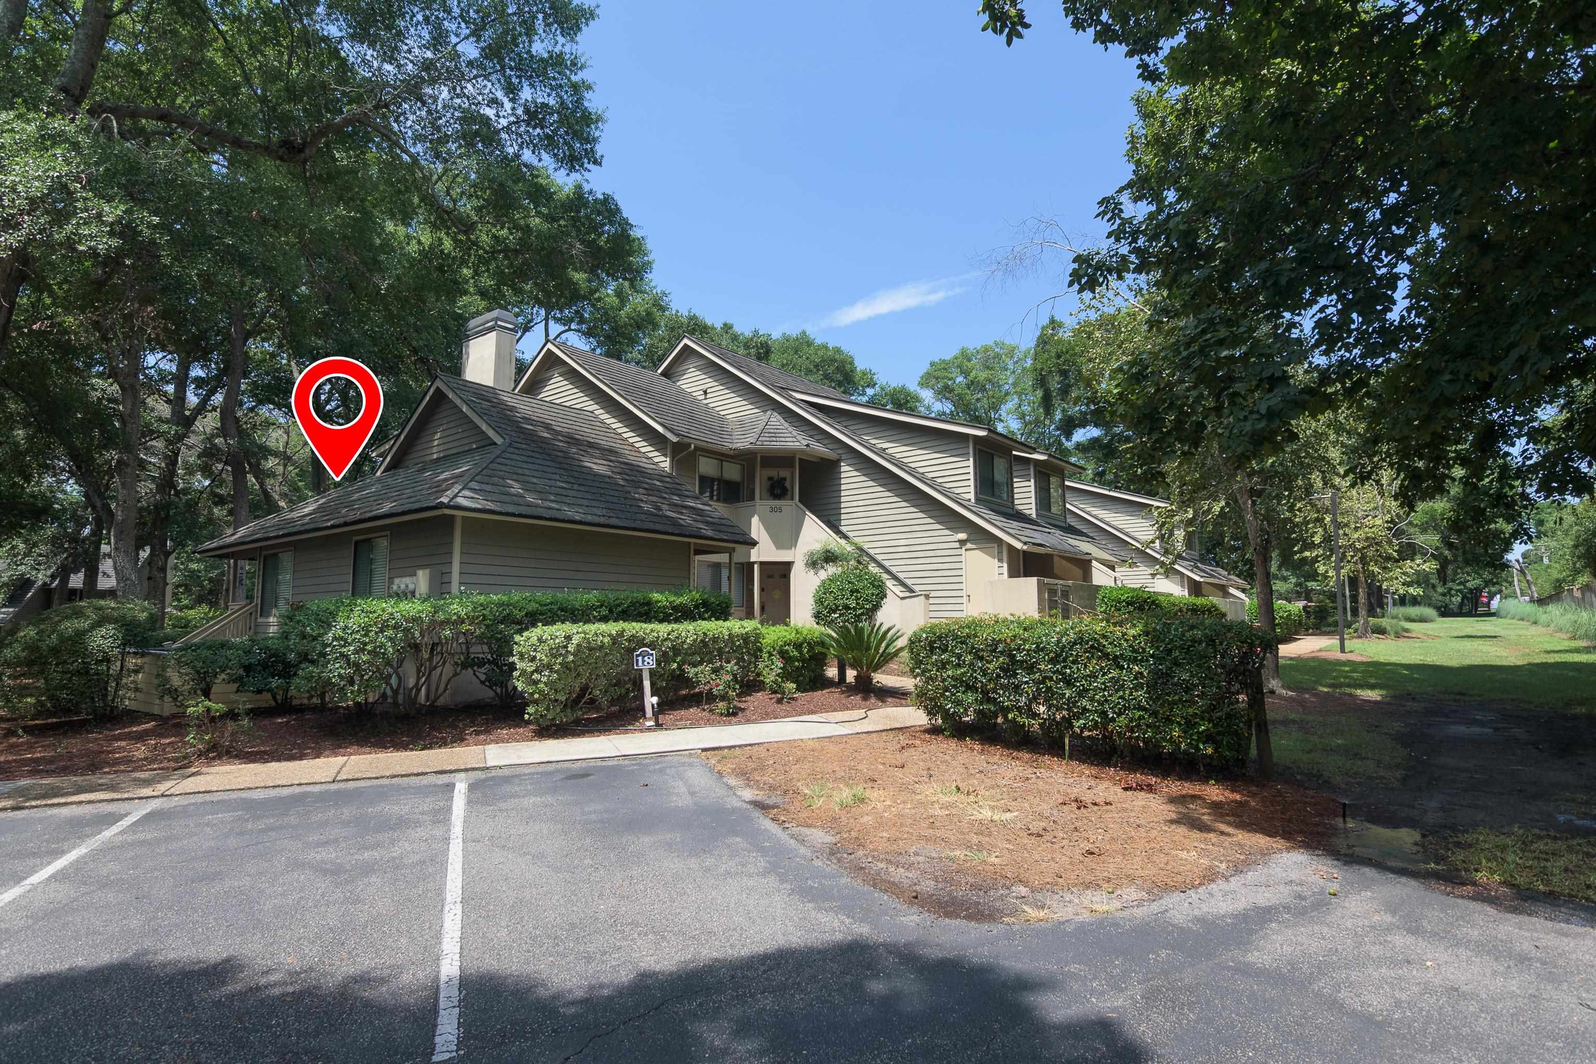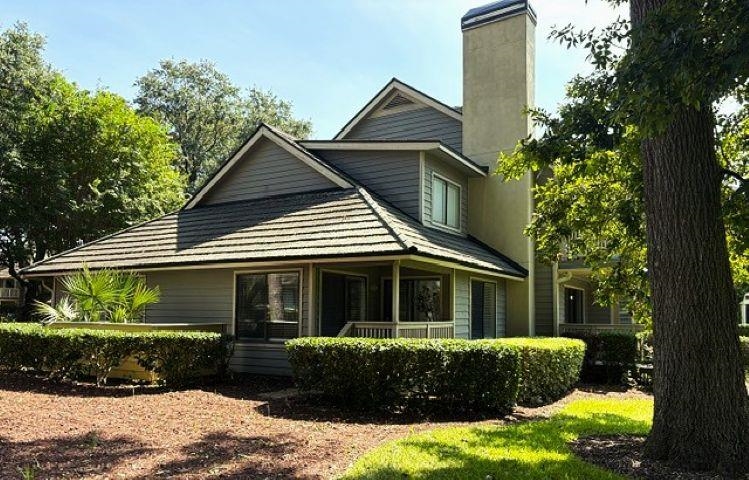
Gray two-story home with multiple gables, a tall chimney, and a covered porch.
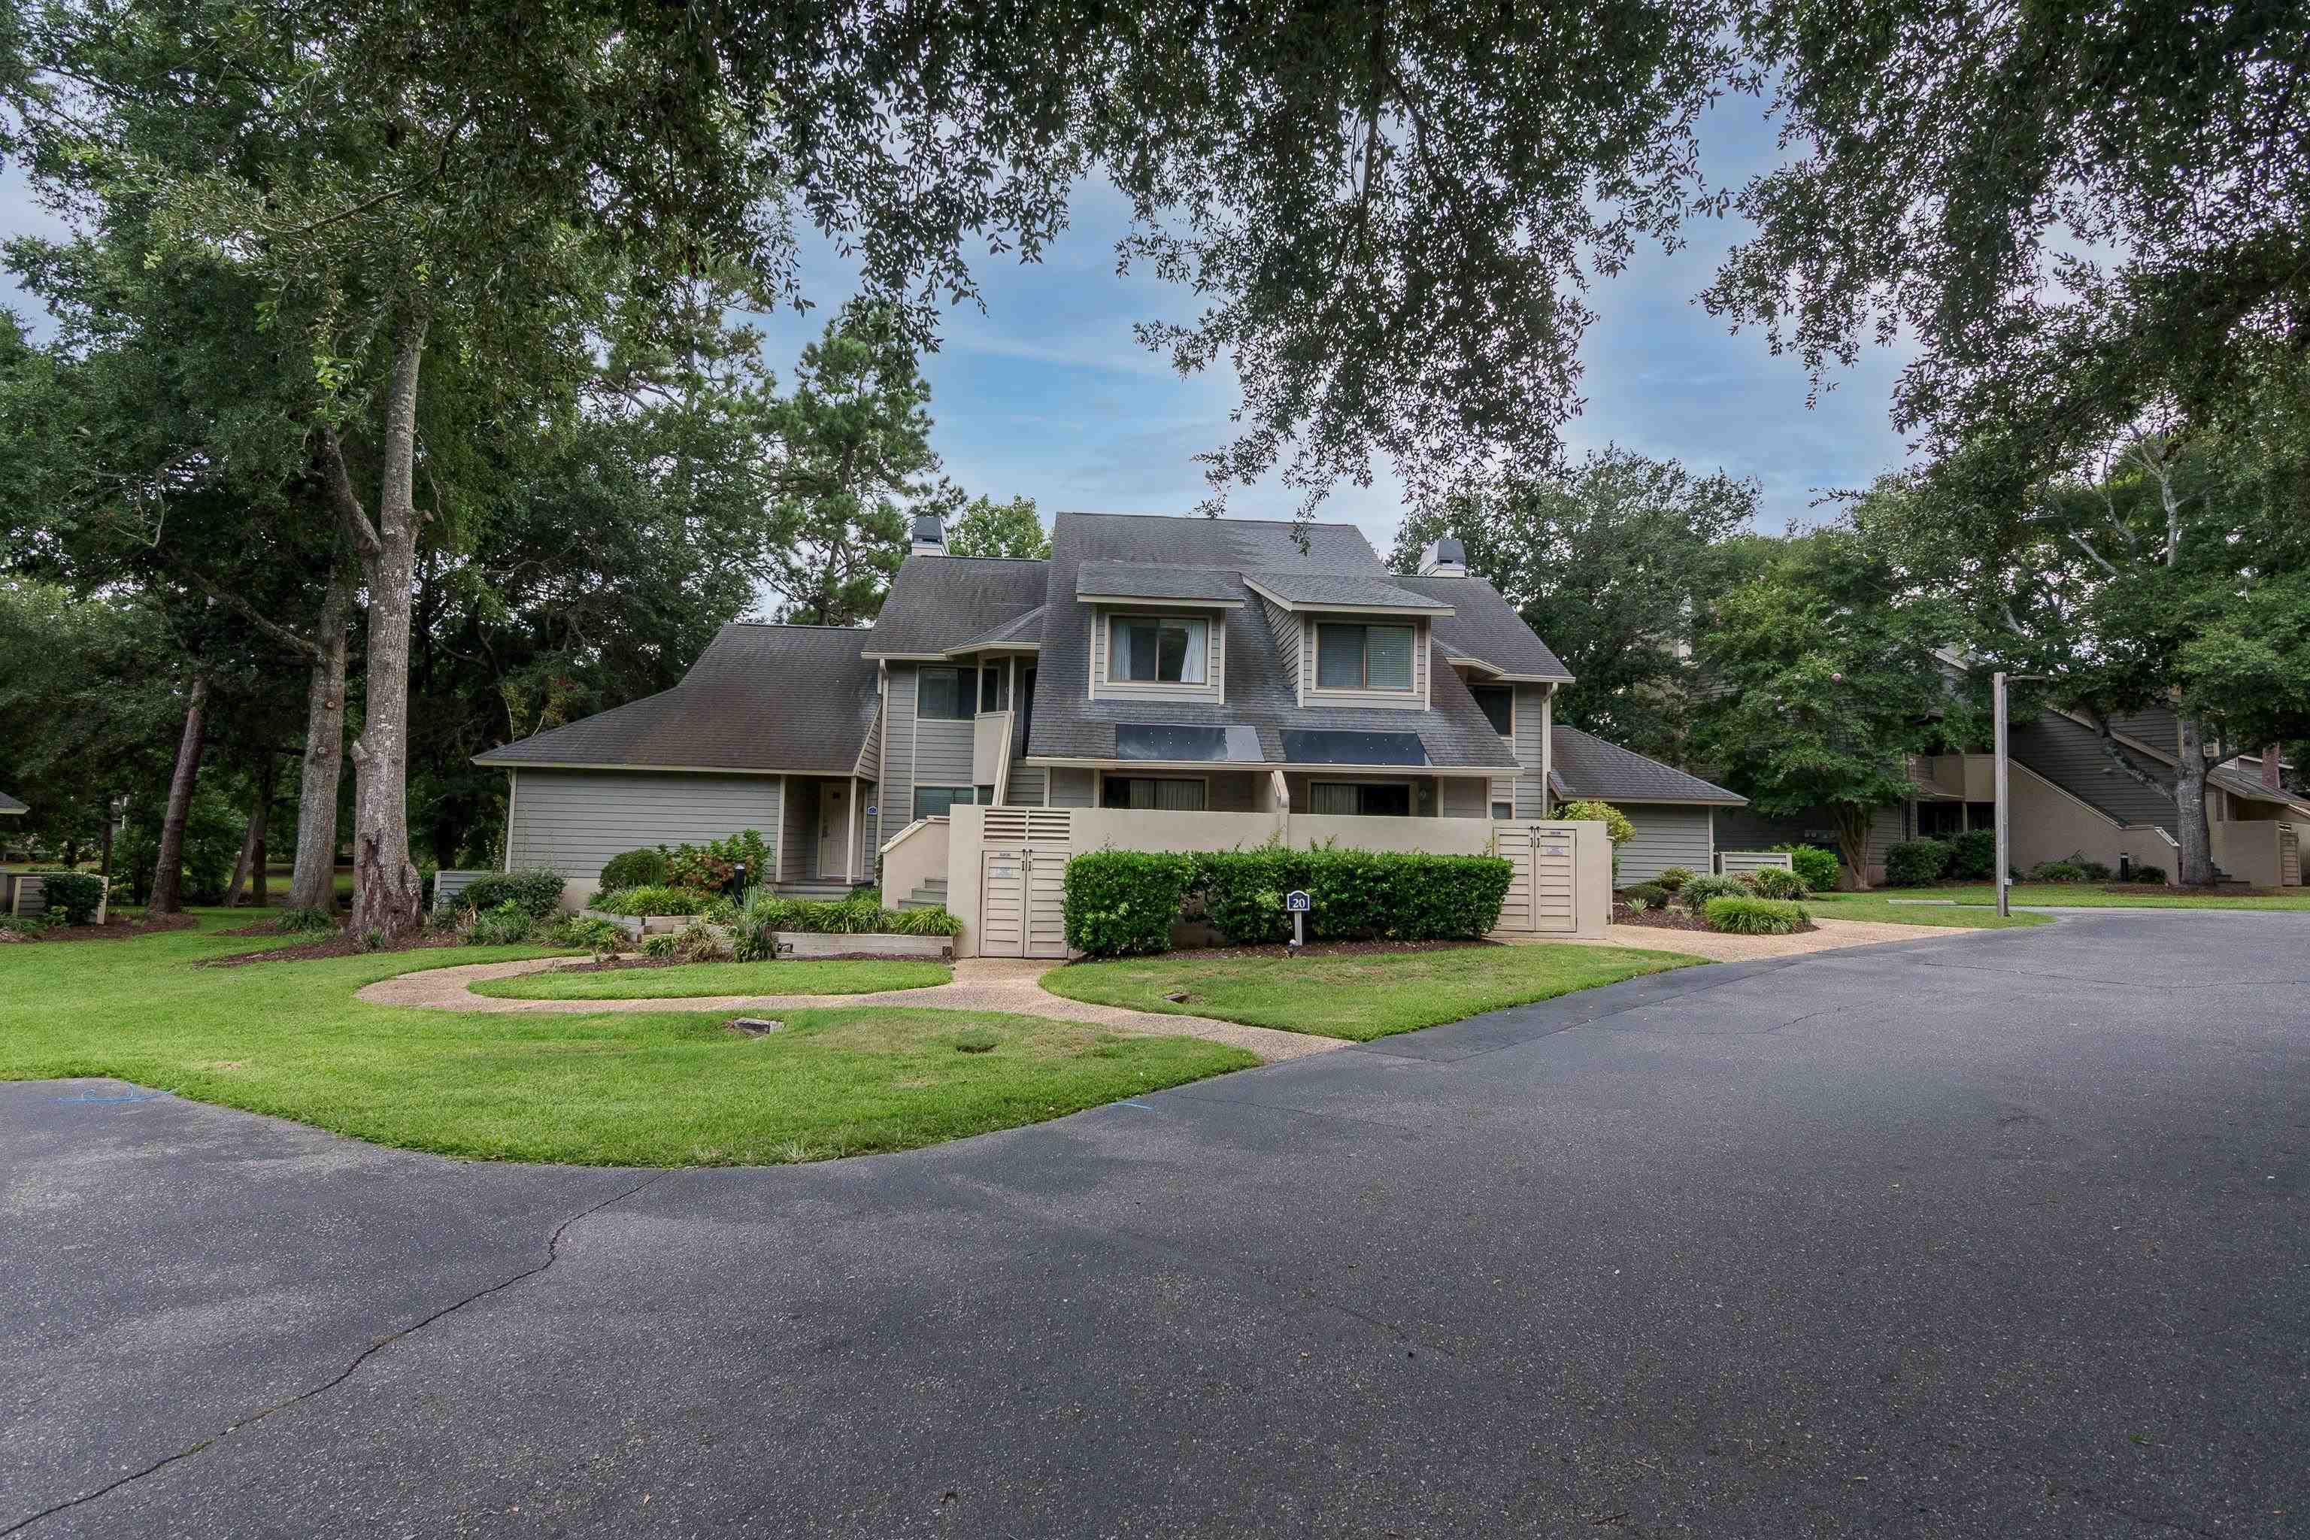
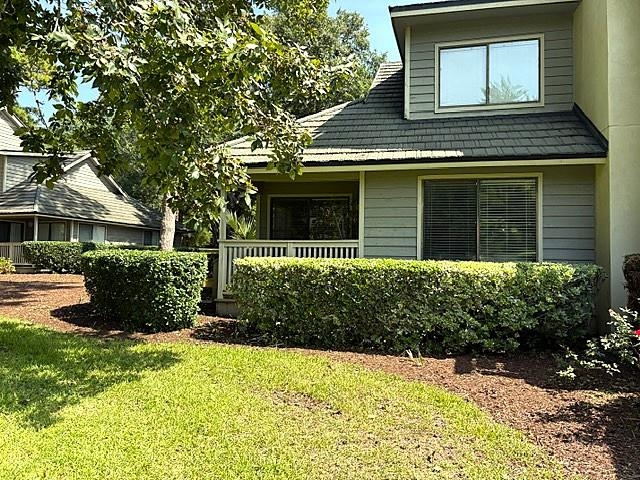
Condominium exterior with a covered porch, dormer window, and trimmed hedges.
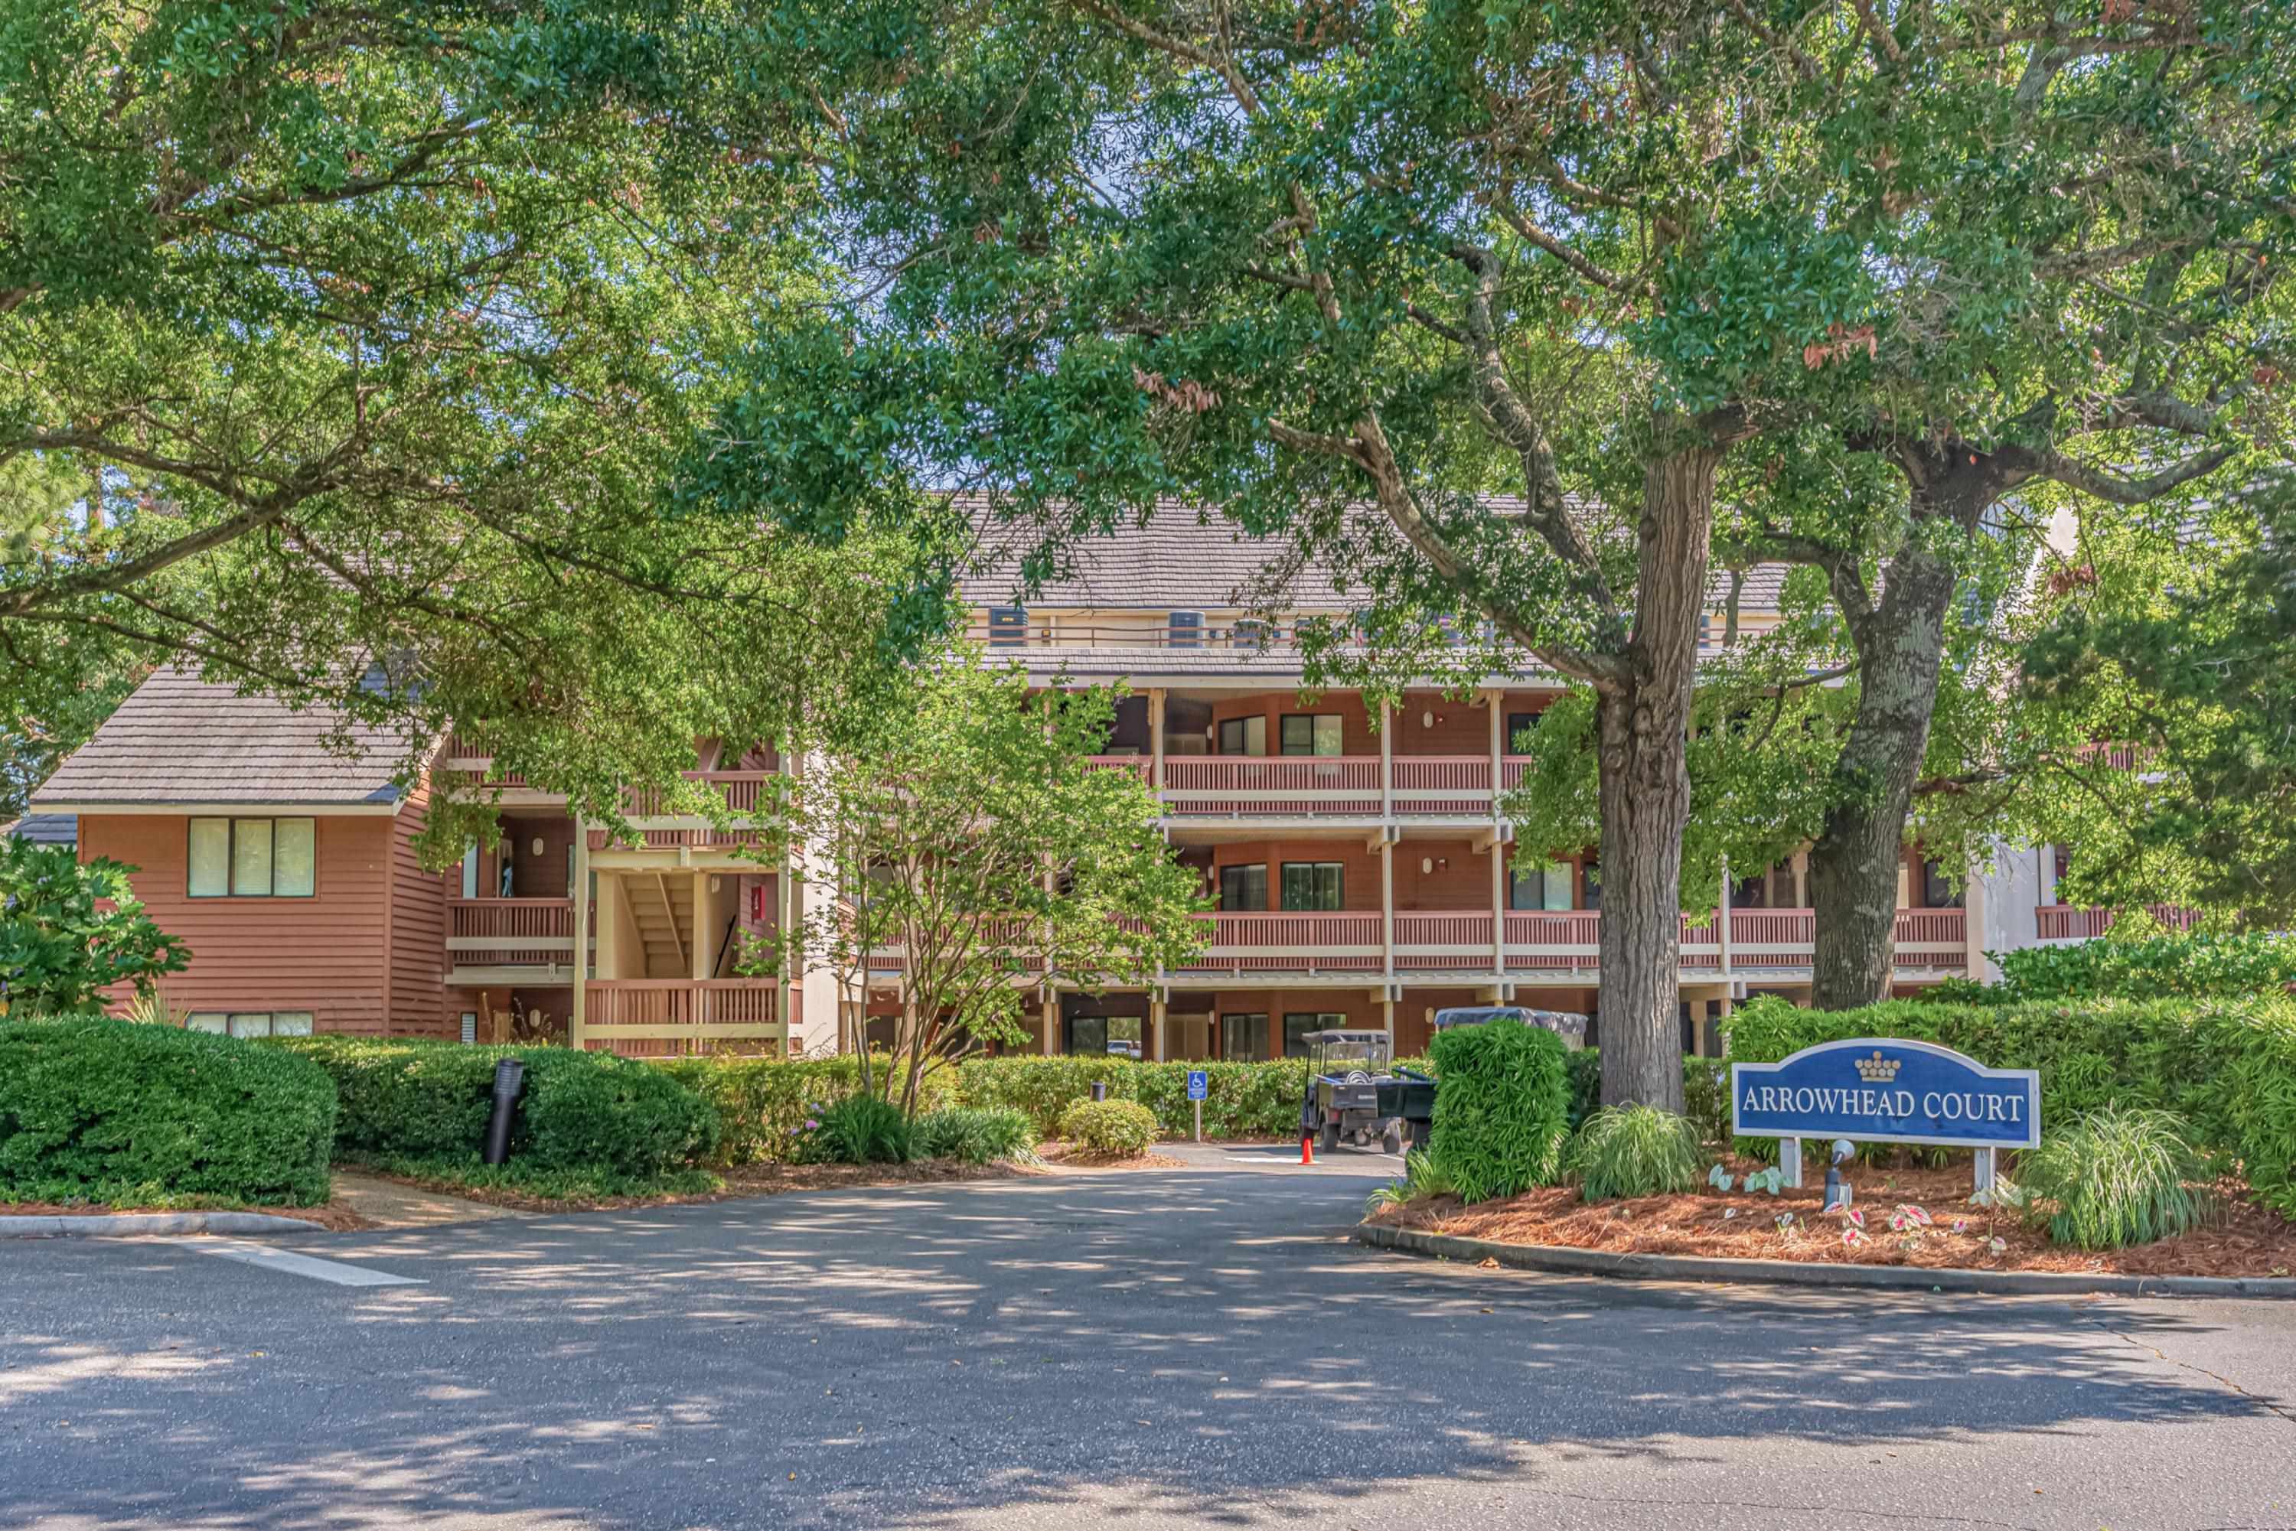
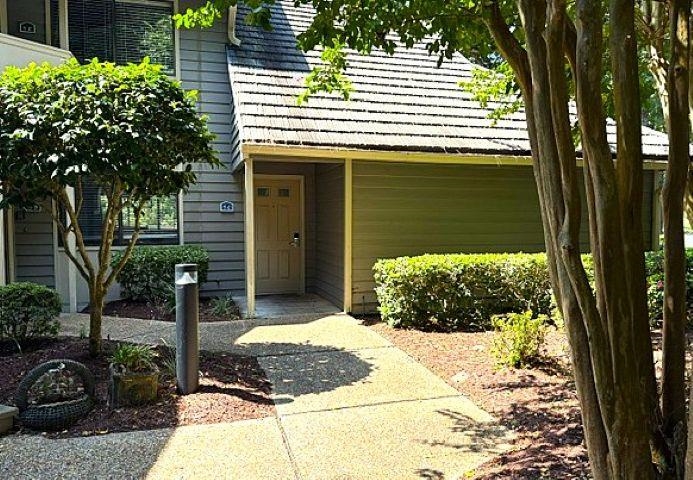
Townhome entrance with a shaded walkway, attached garage, and mature landscaping.
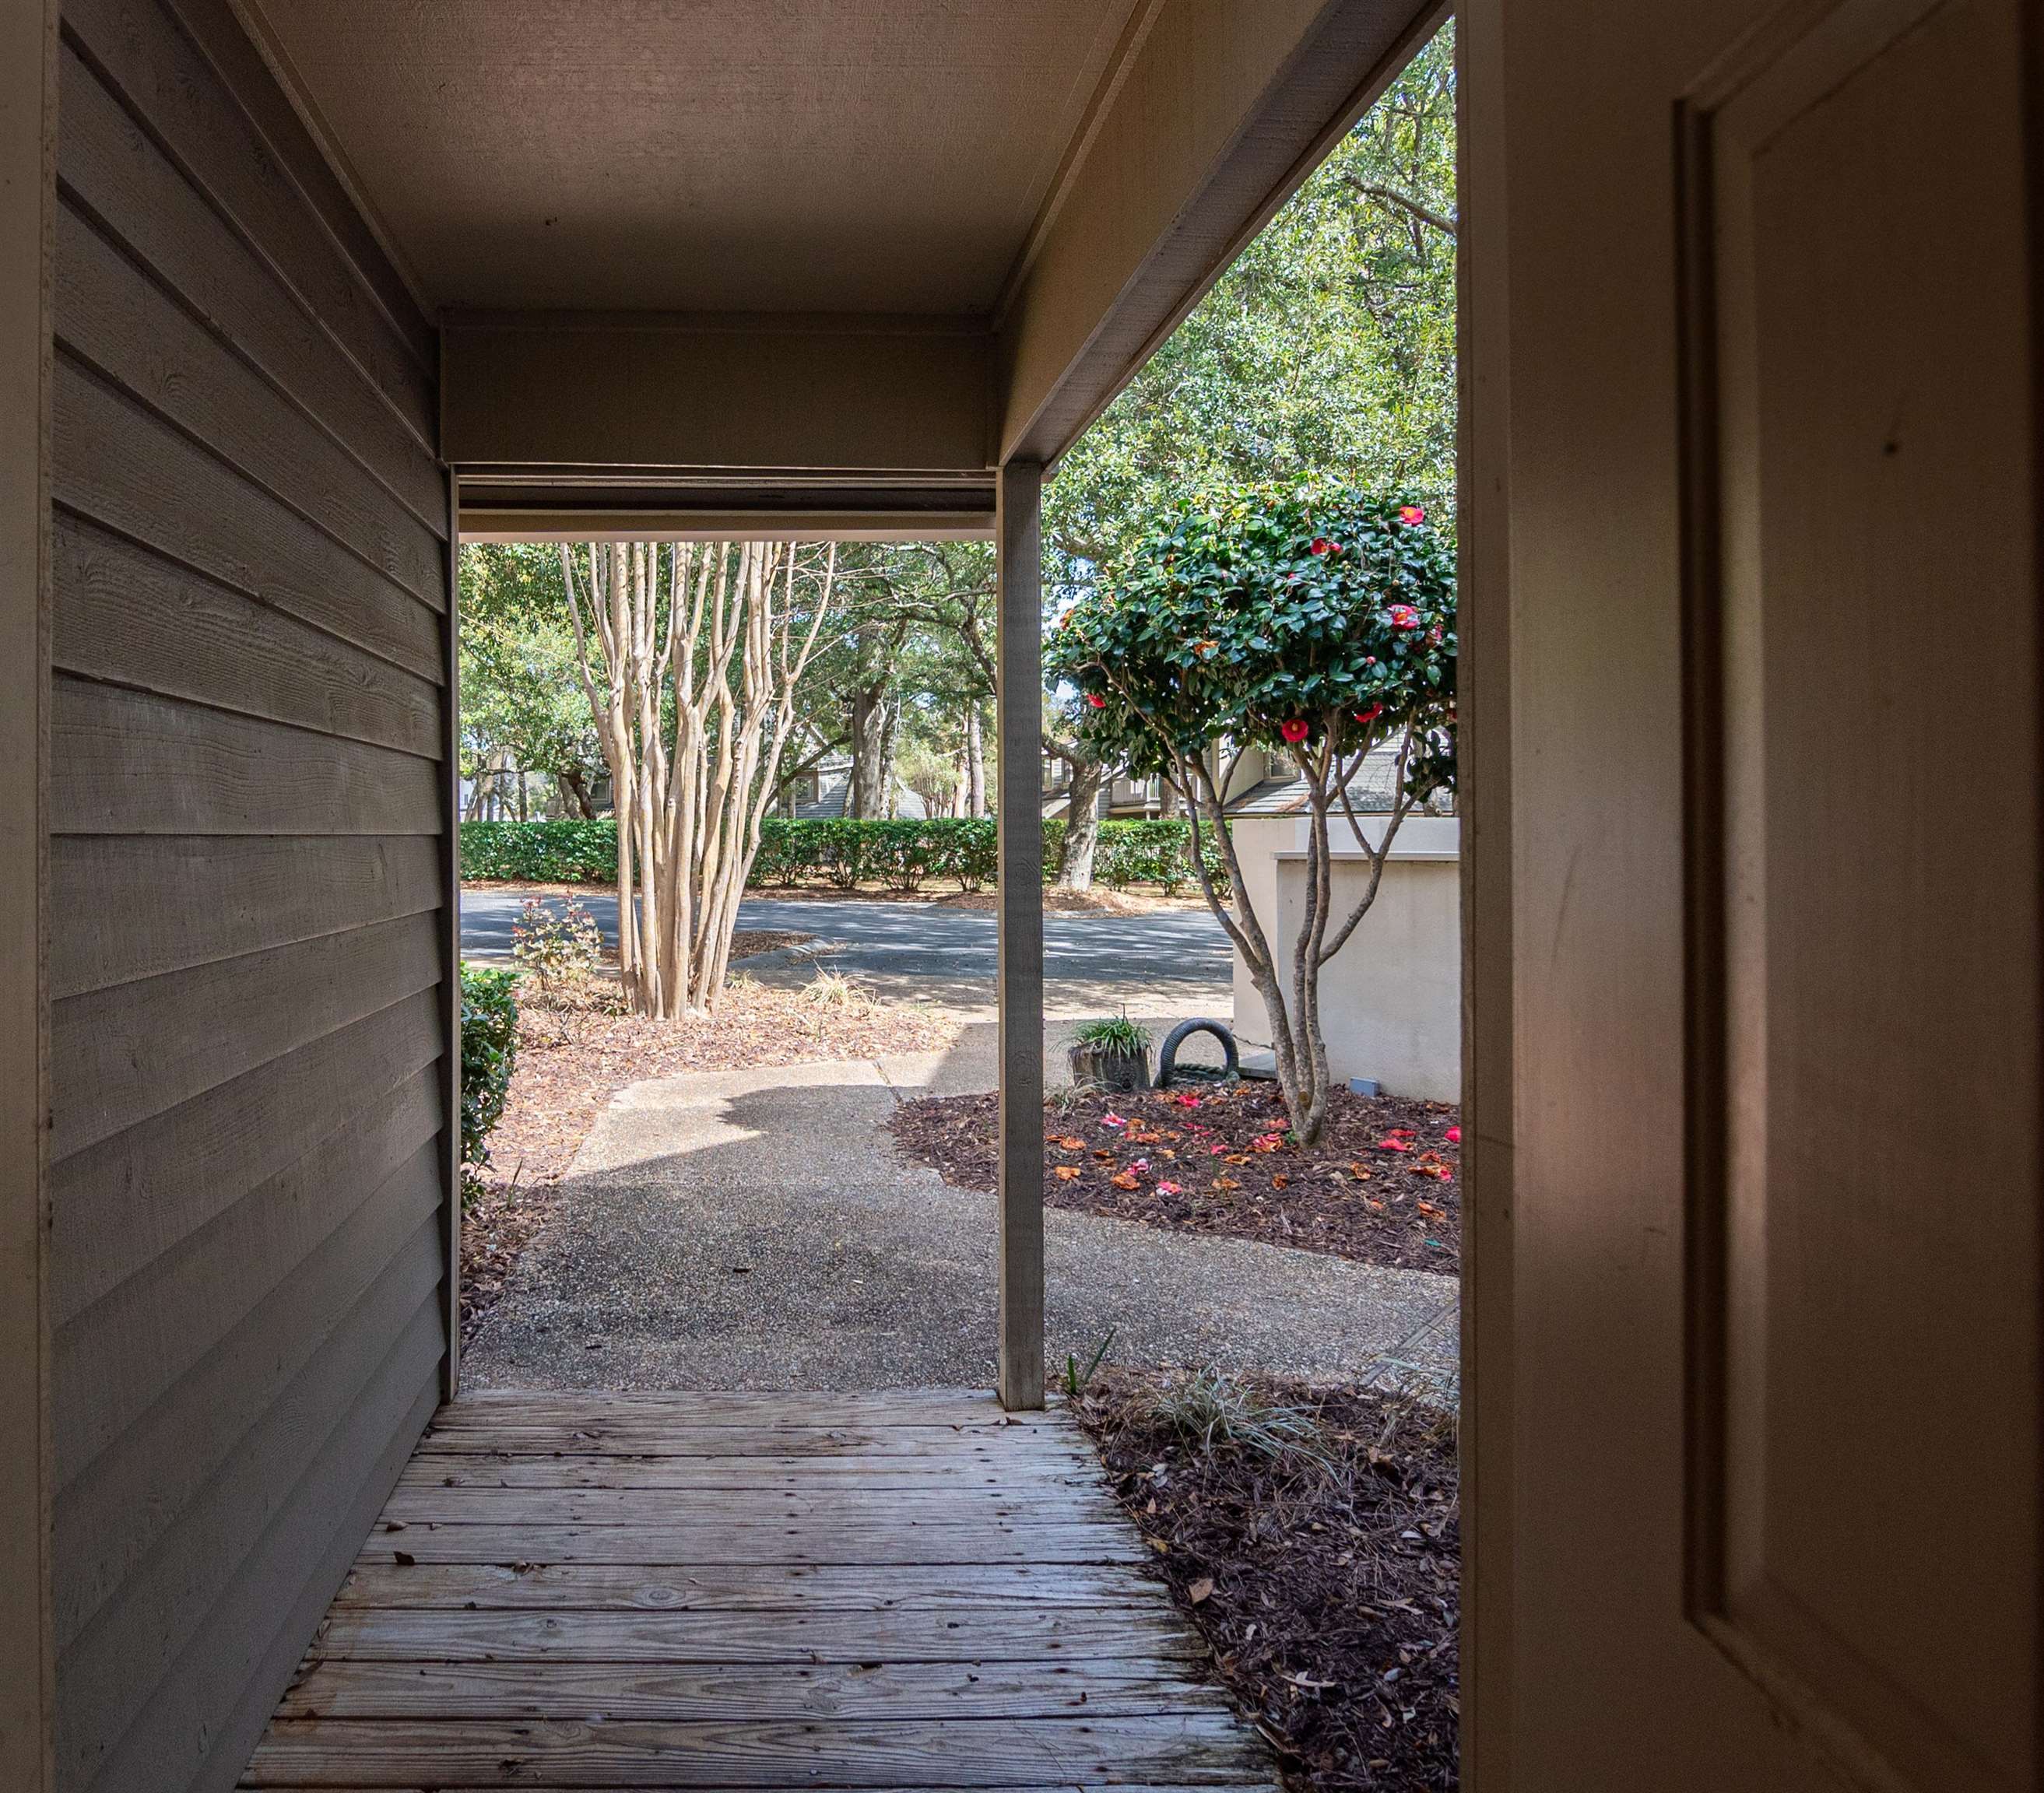
Covered wooden entry porch looking out toward flowering shrubs, trees, and a walkway.
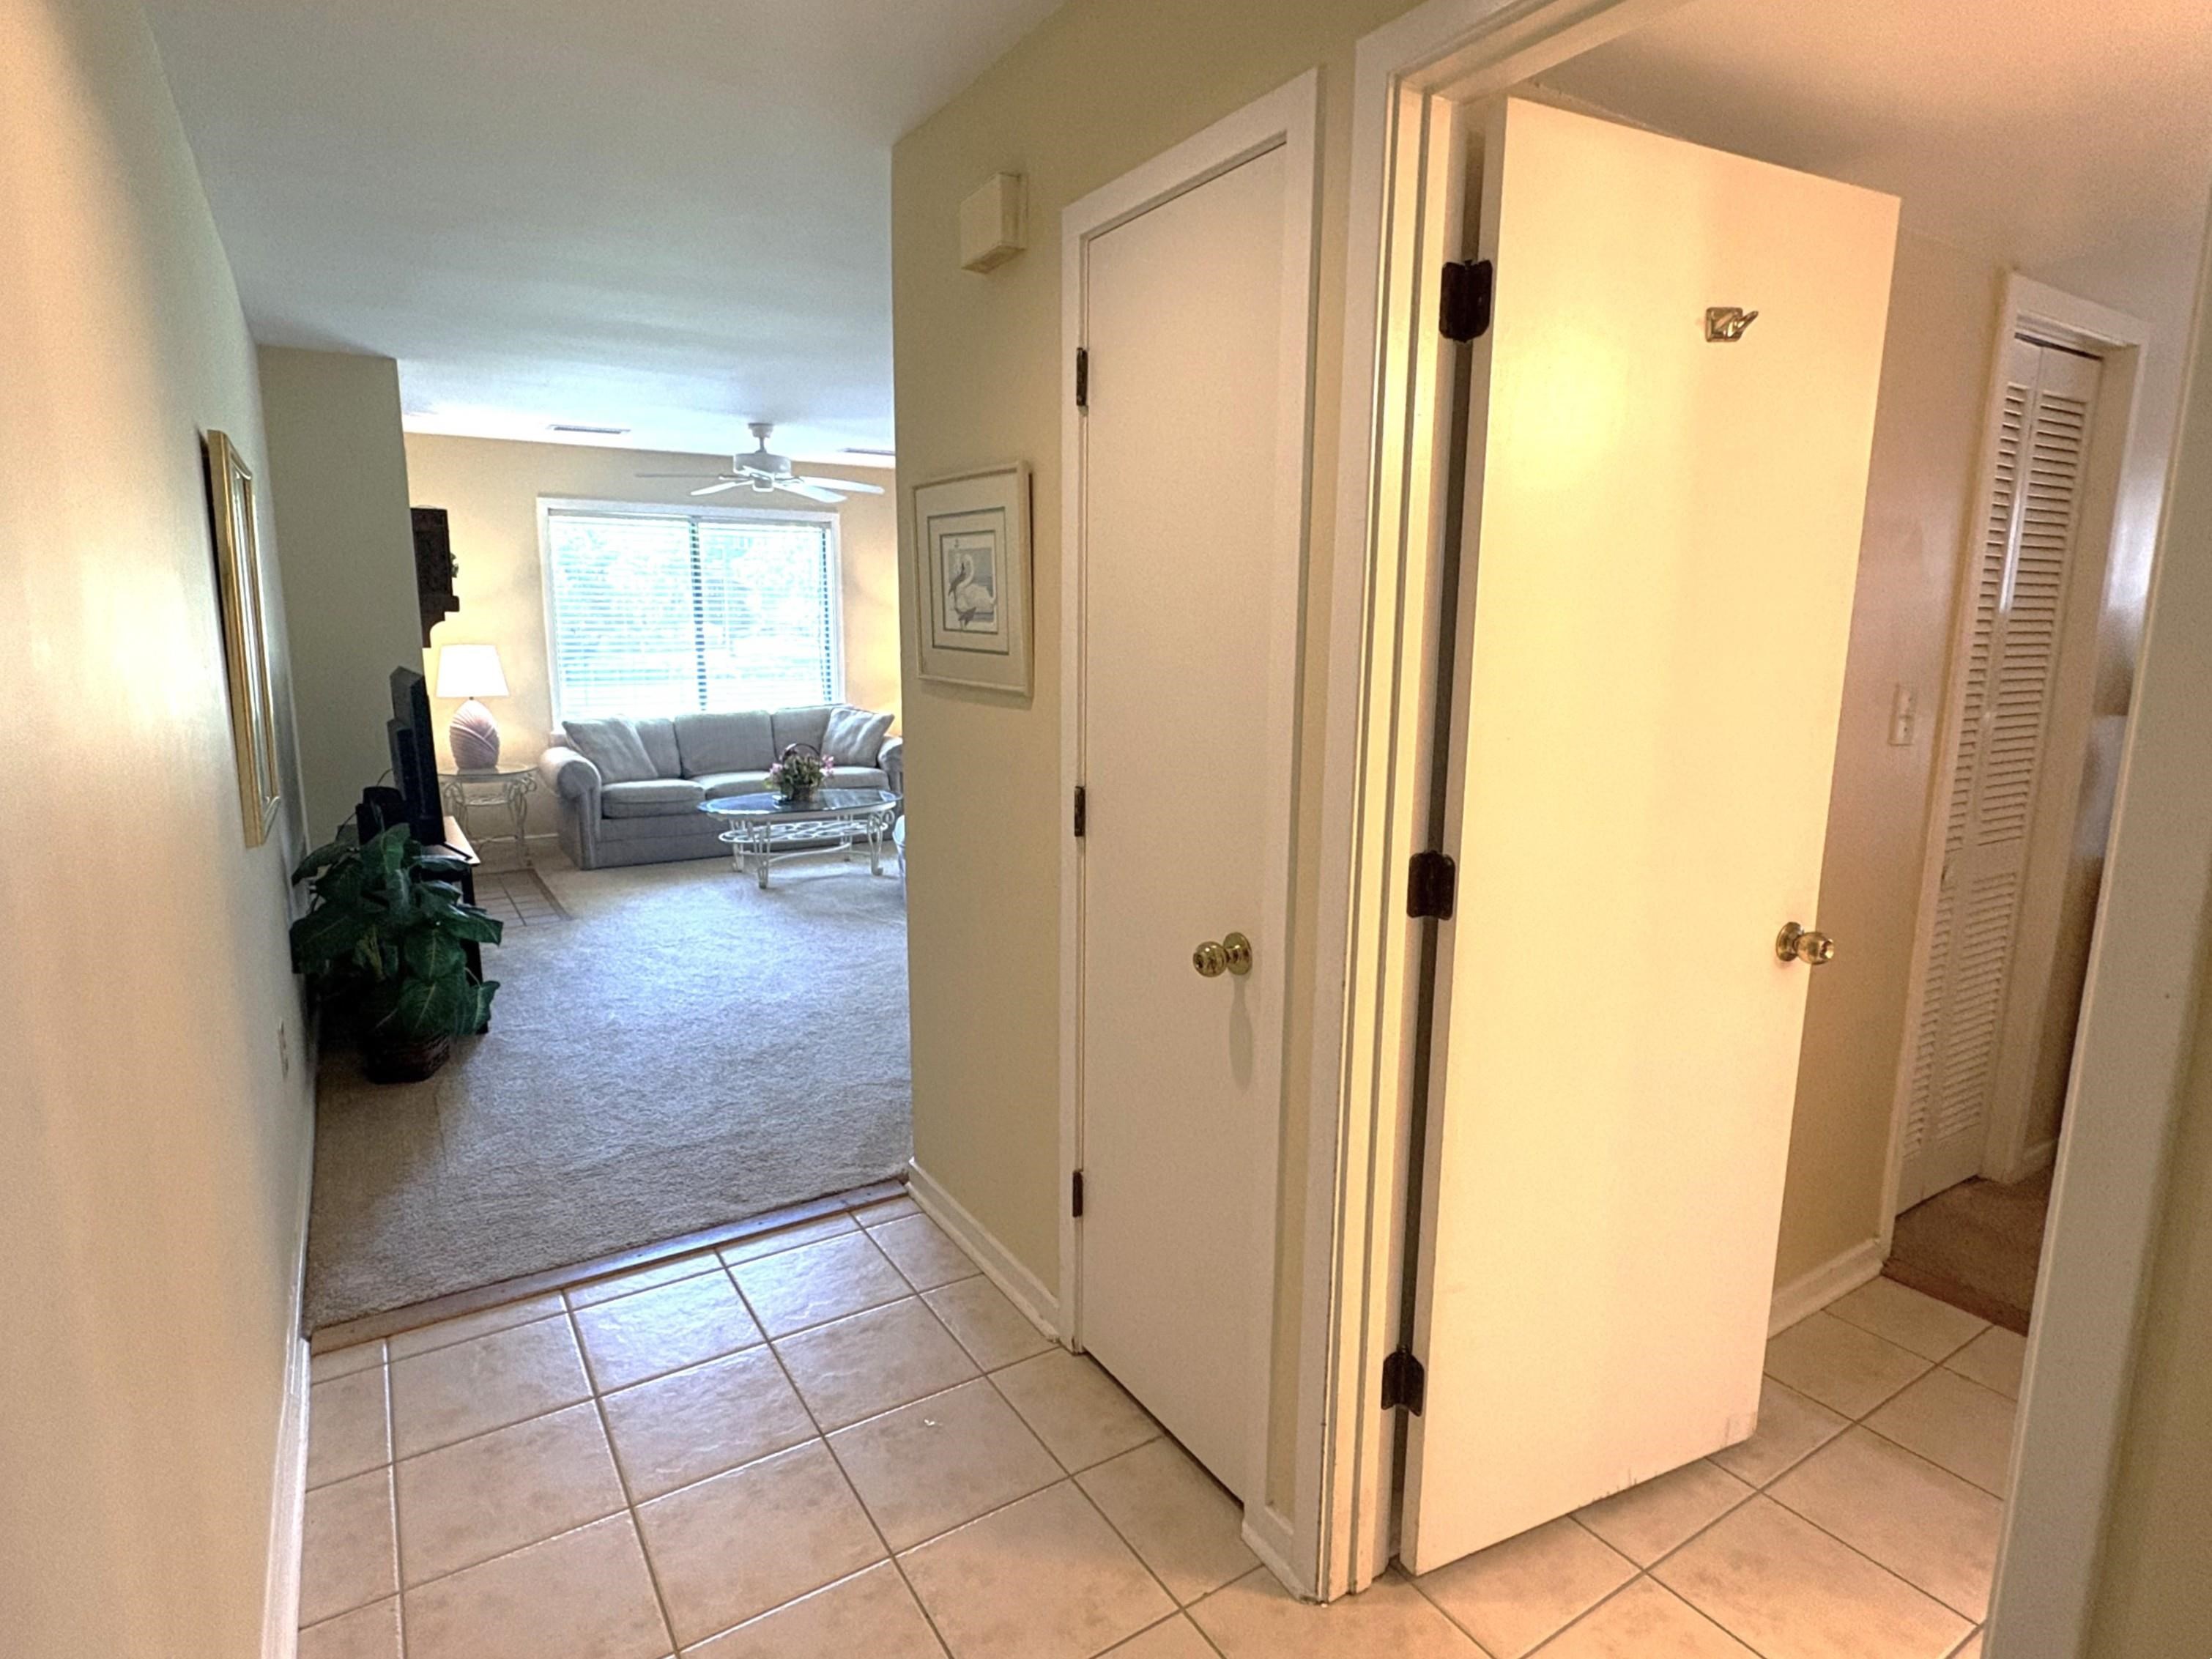
Tiled entry hallway opening to a furnished living room with a gray sofa and large window.
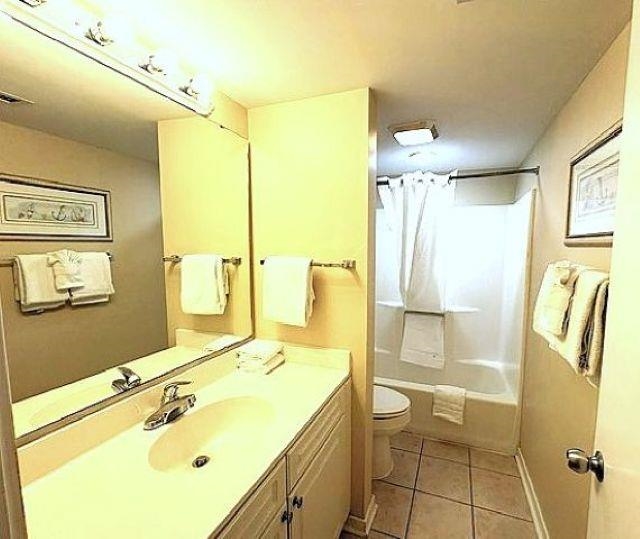
Bathroom with a long vanity, mirrored wall, and tub-shower combination.
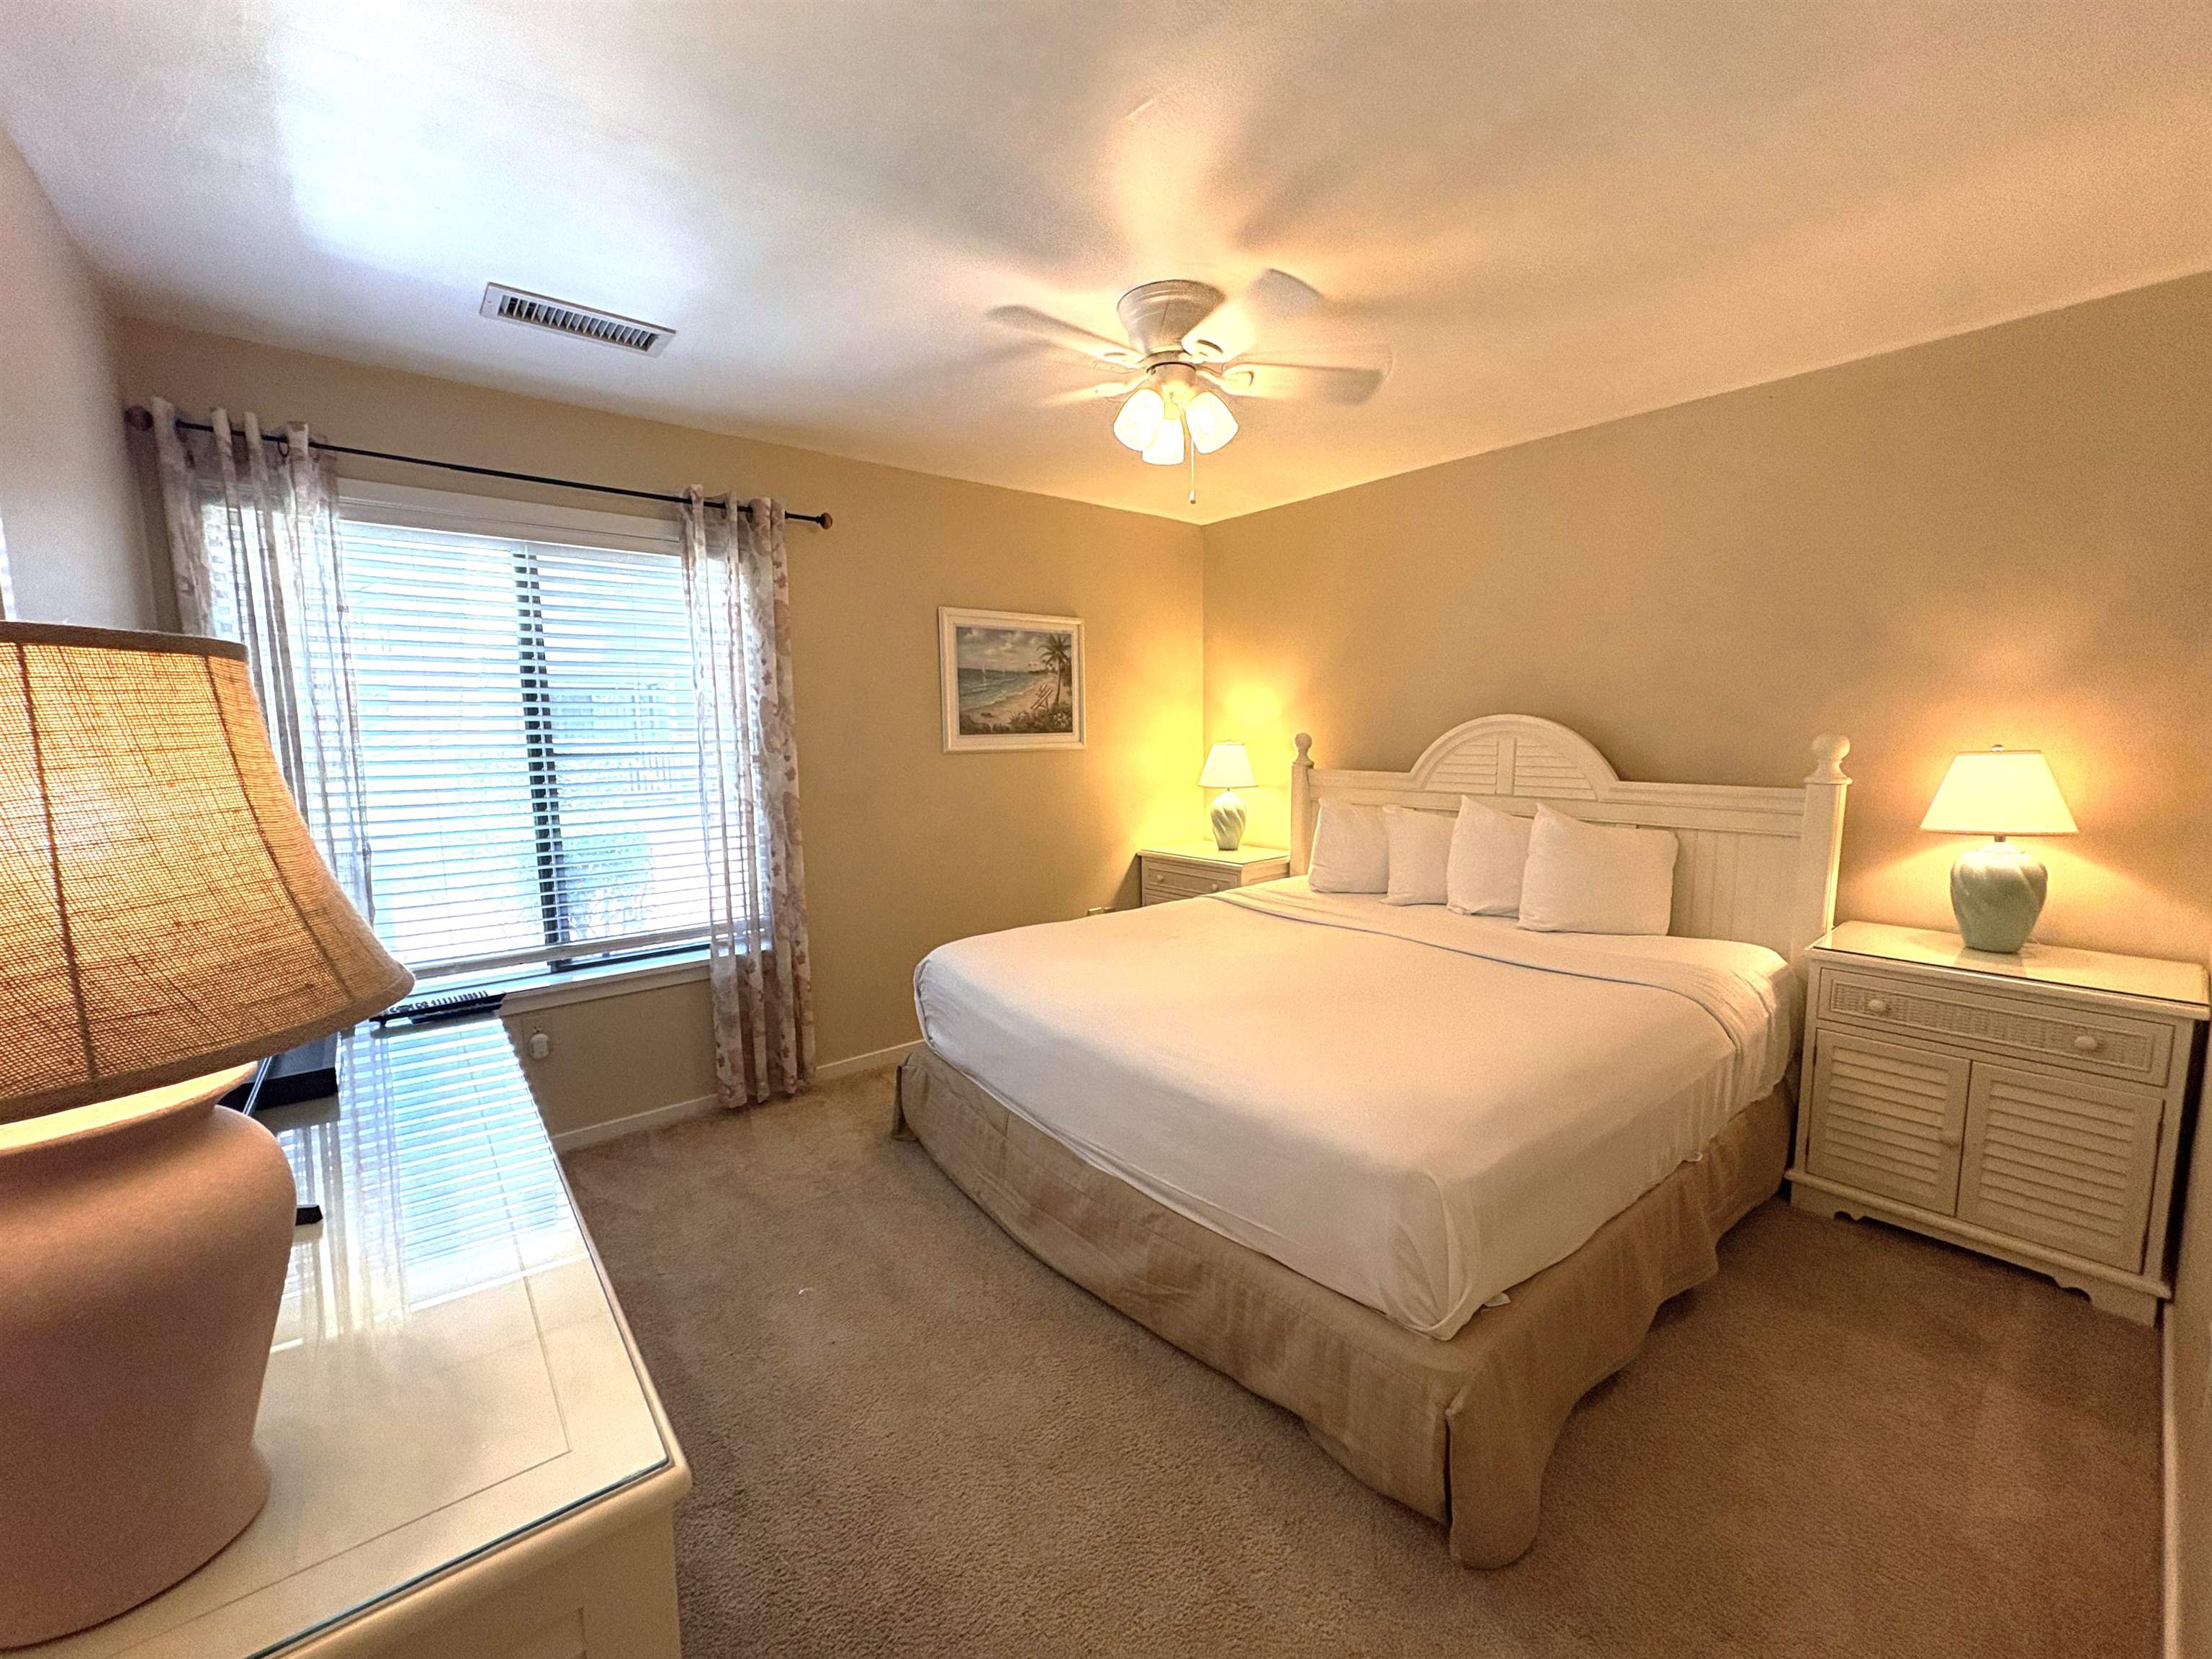
Furnished bedroom with a white king bed, matching nightstands, and a large window with blinds.
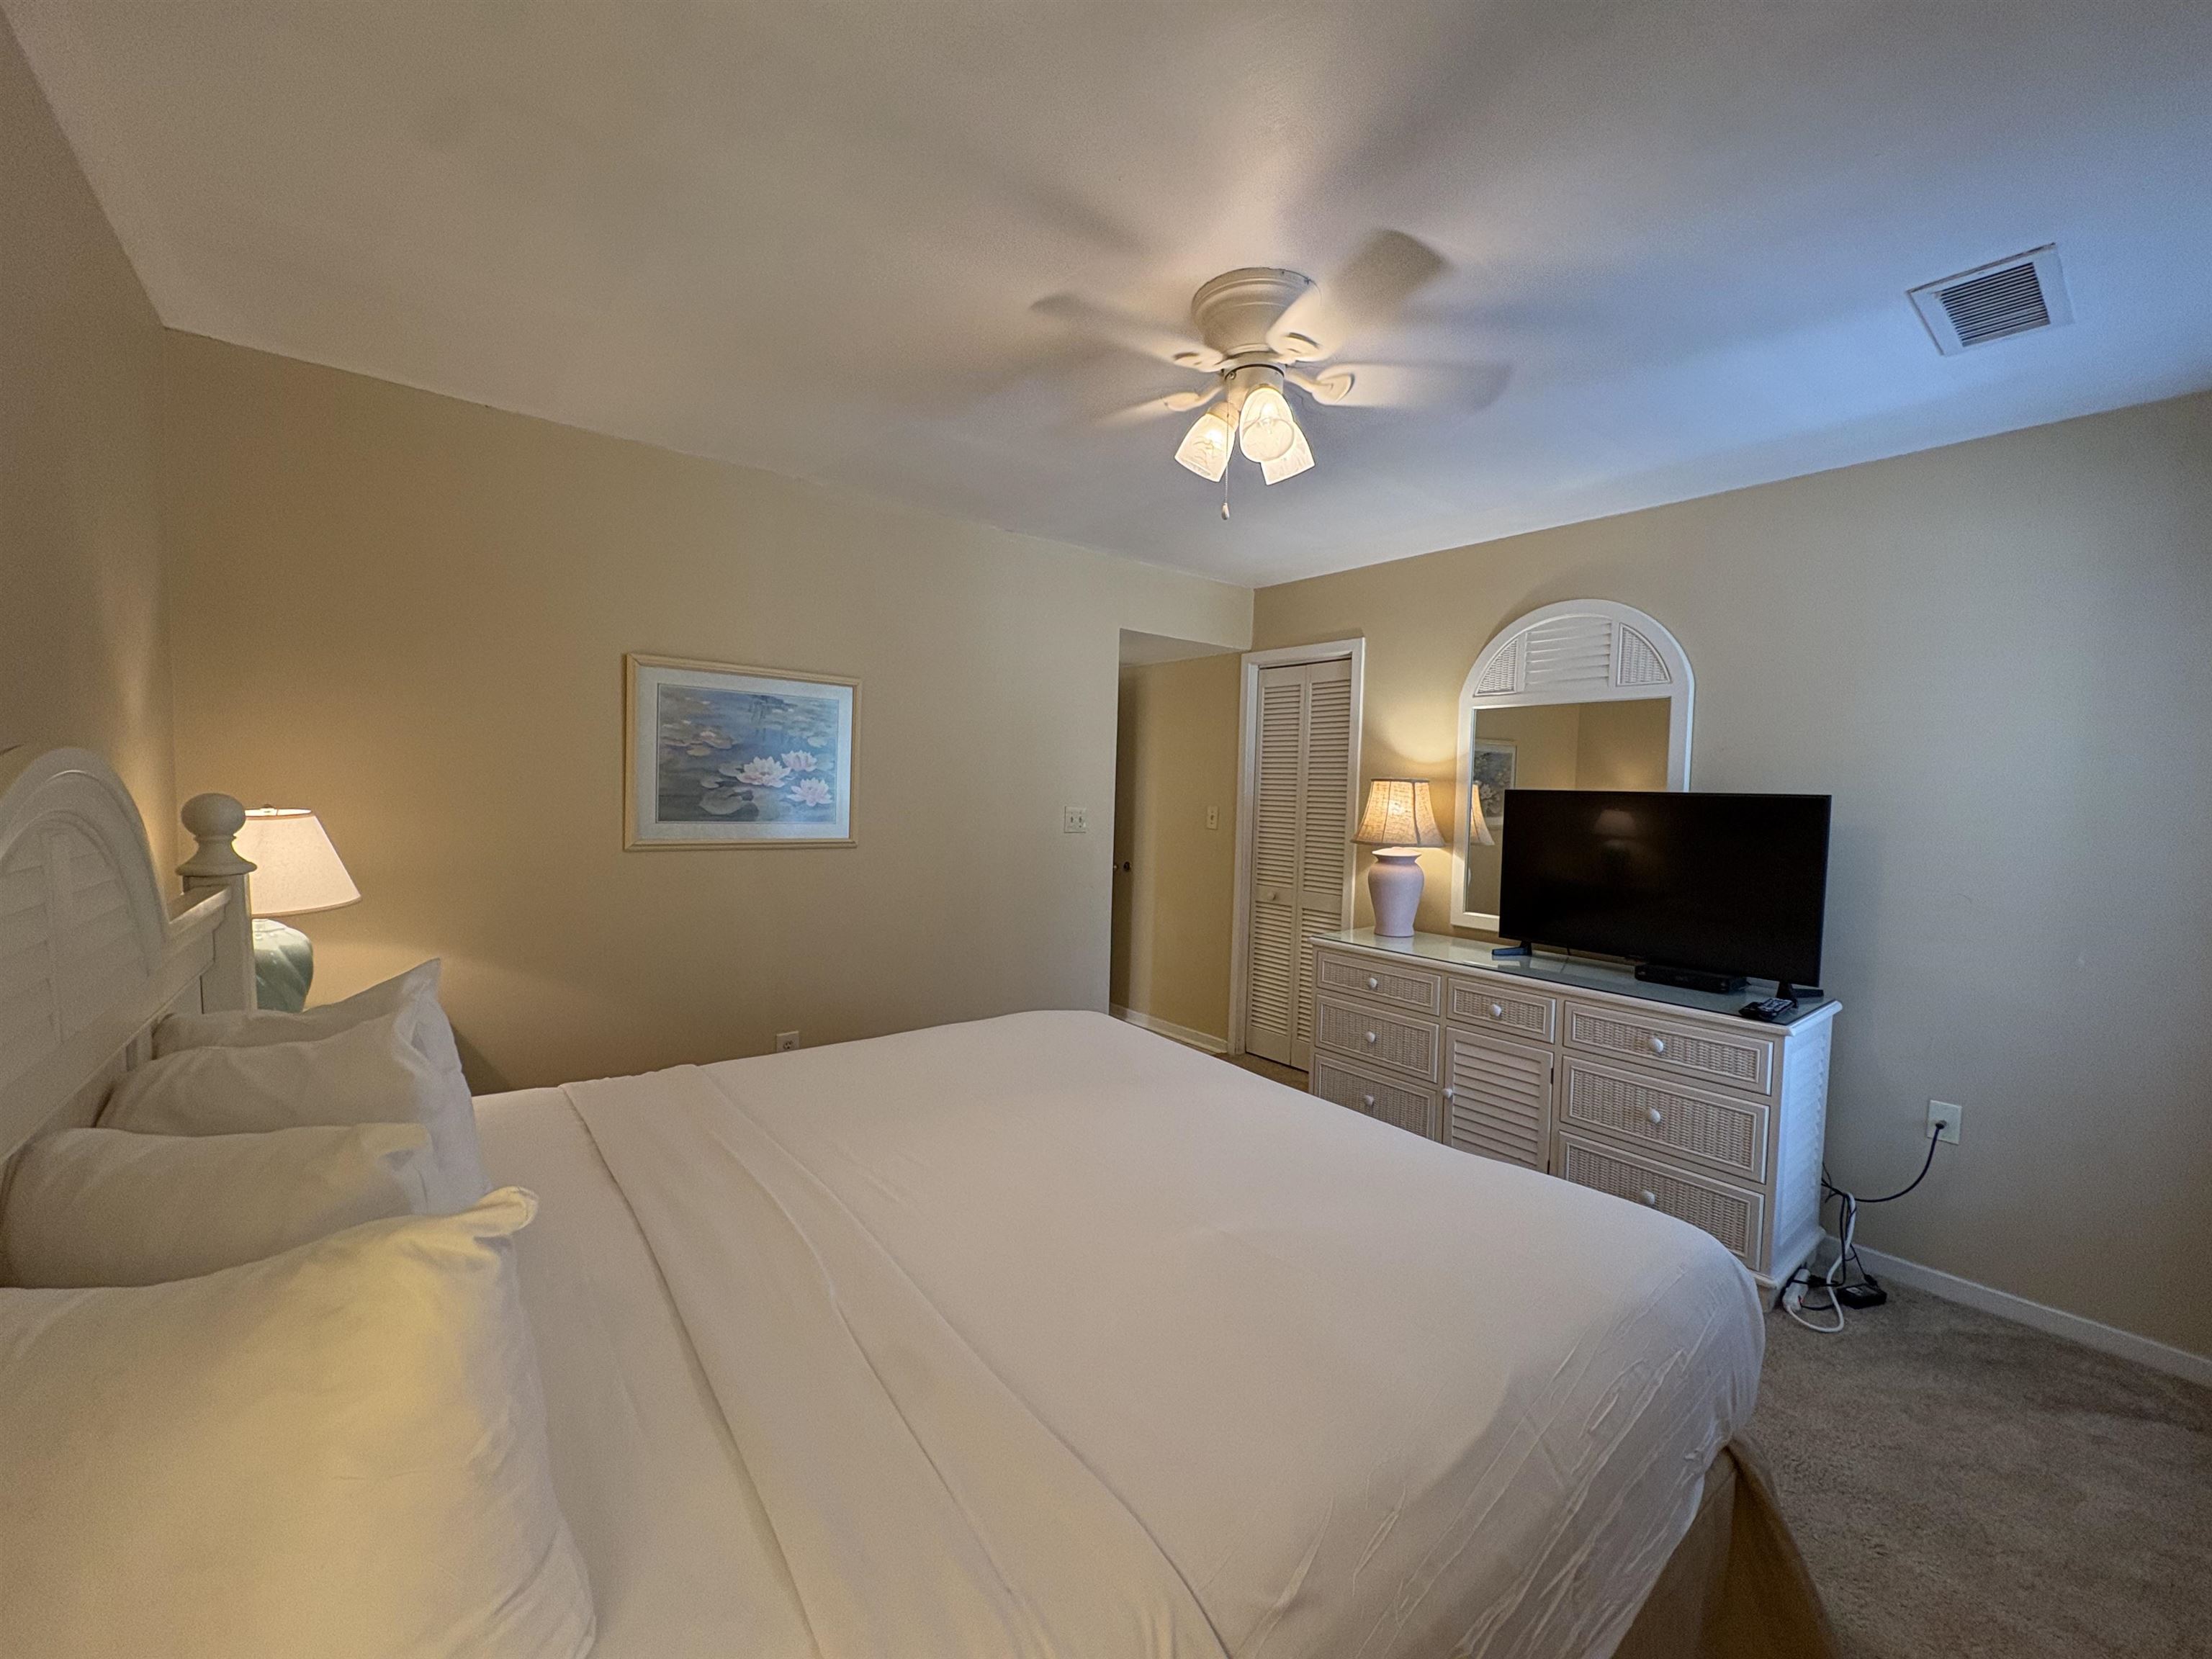
Bedroom with a large white bed, ceiling fan, and TV on a dresser.
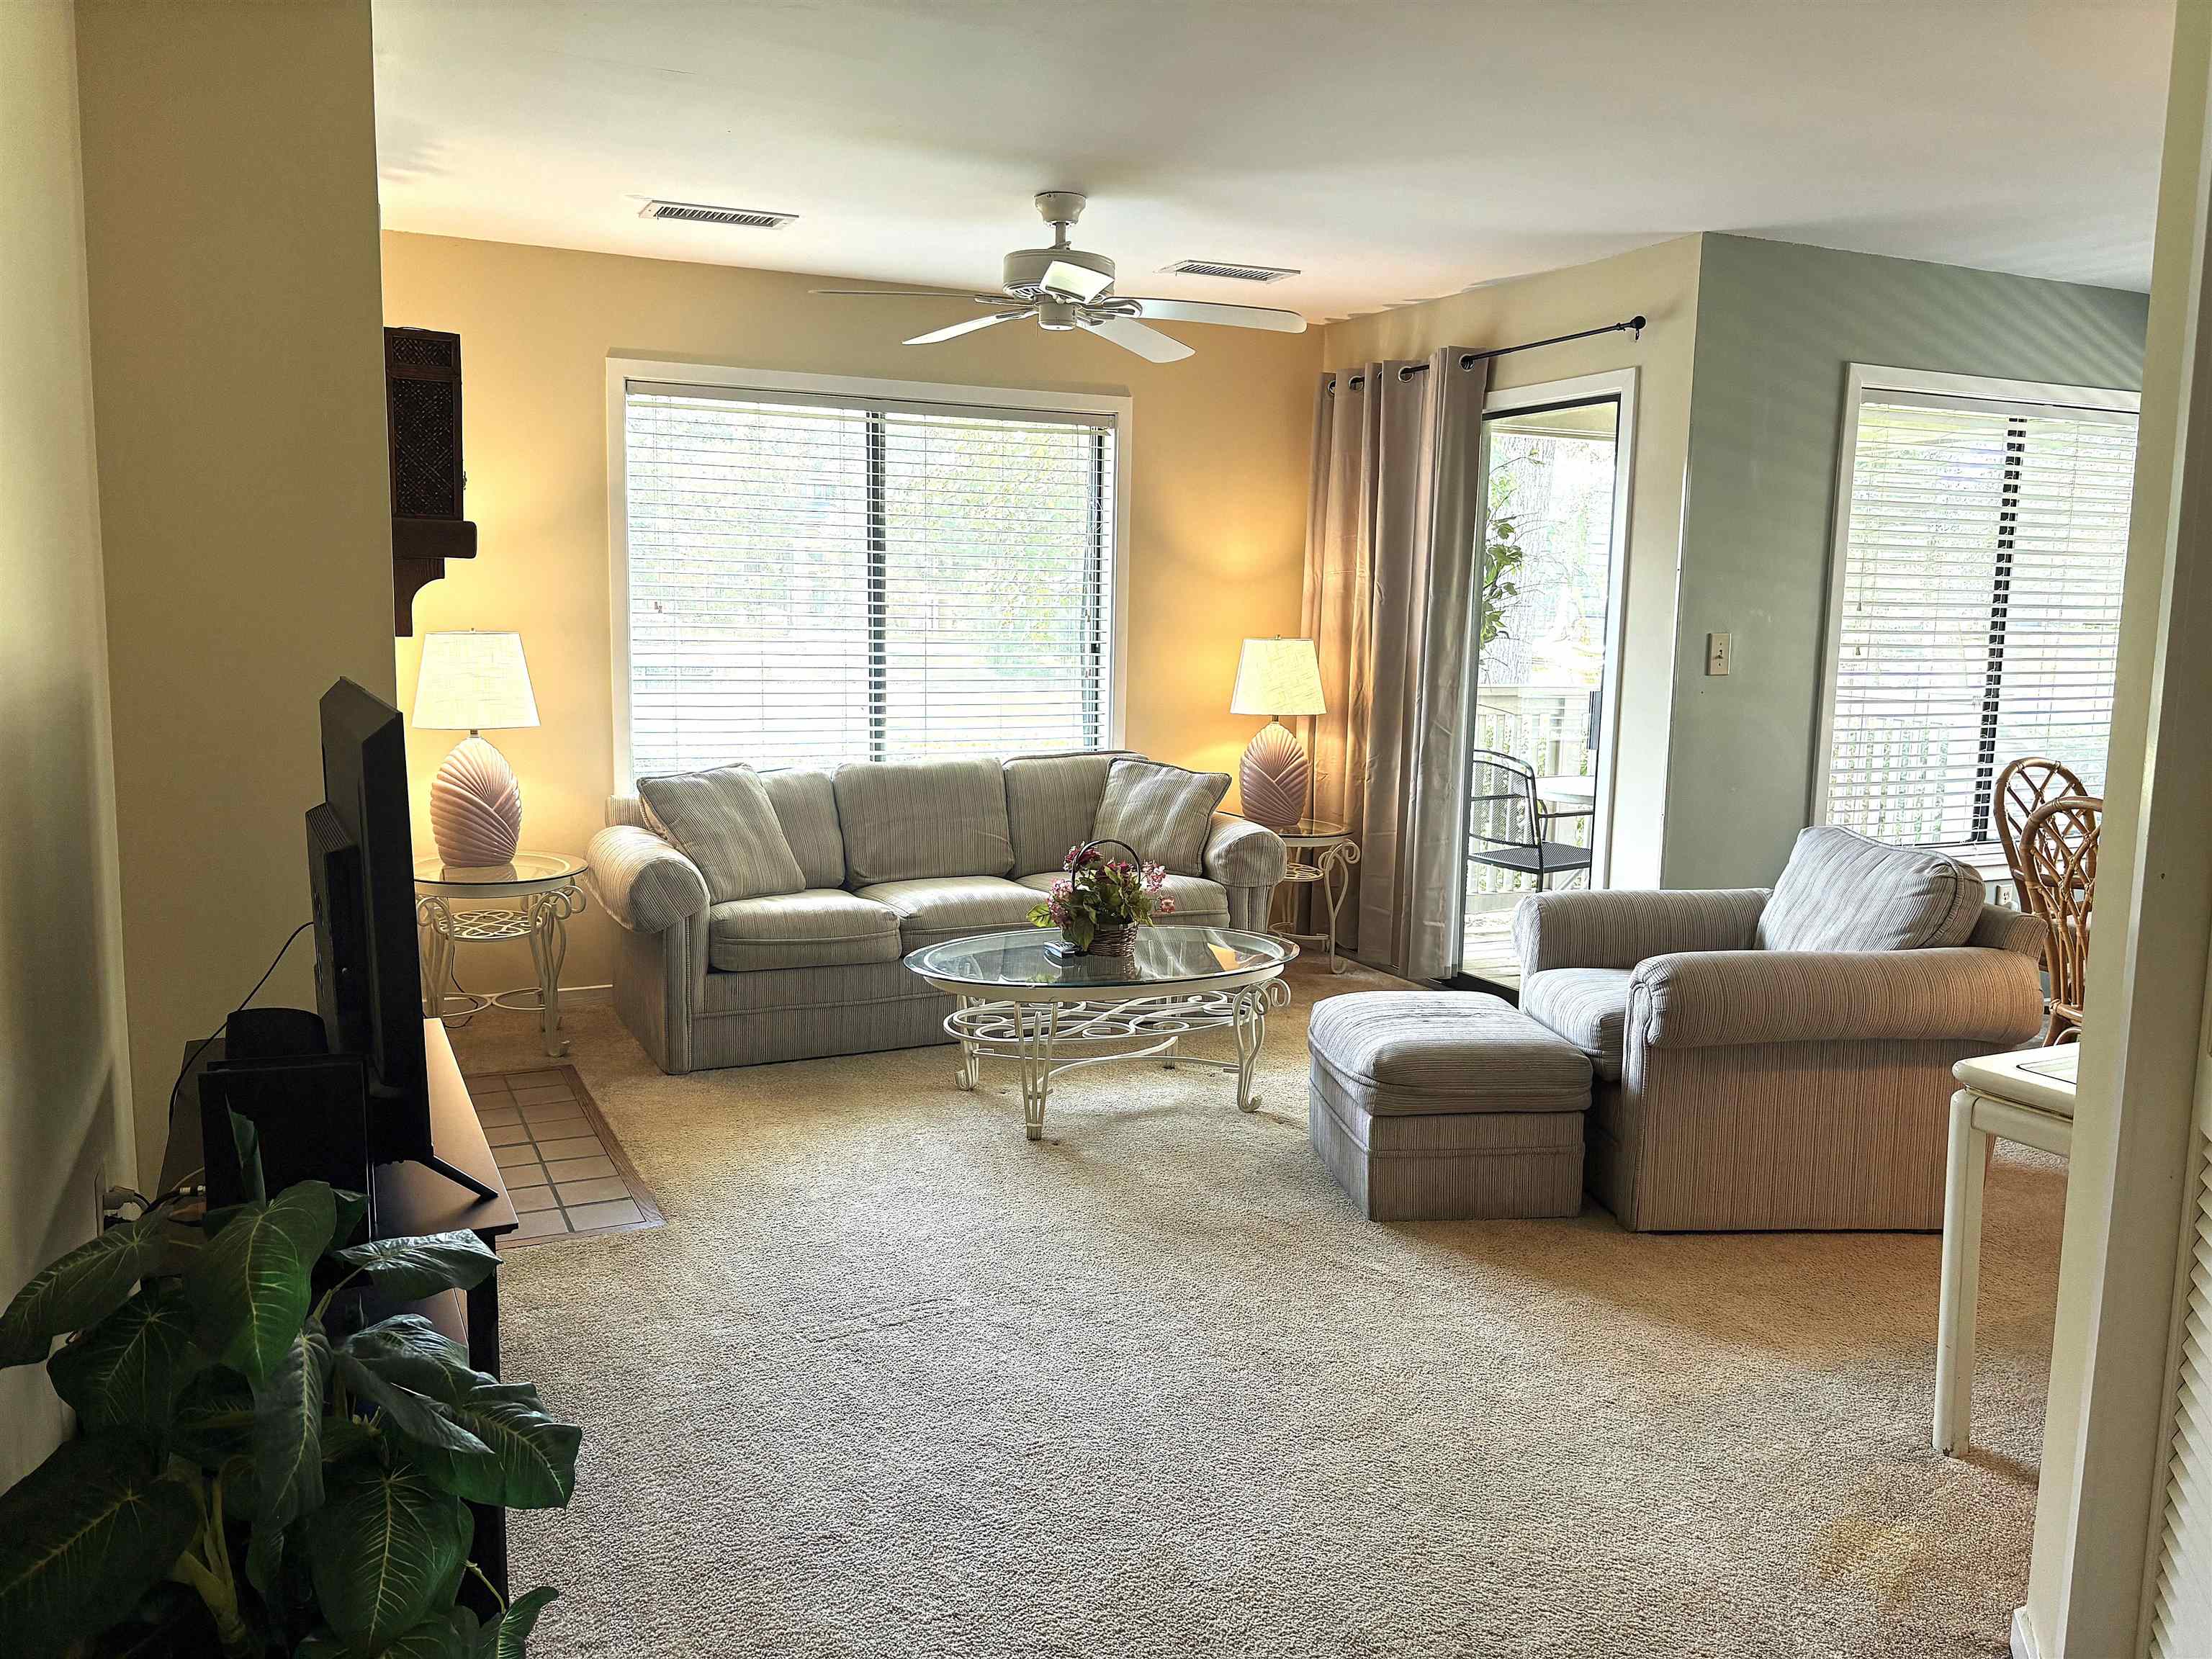
Furnished living room with gray seating, a glass coffee table, and windows opening to a balcony.
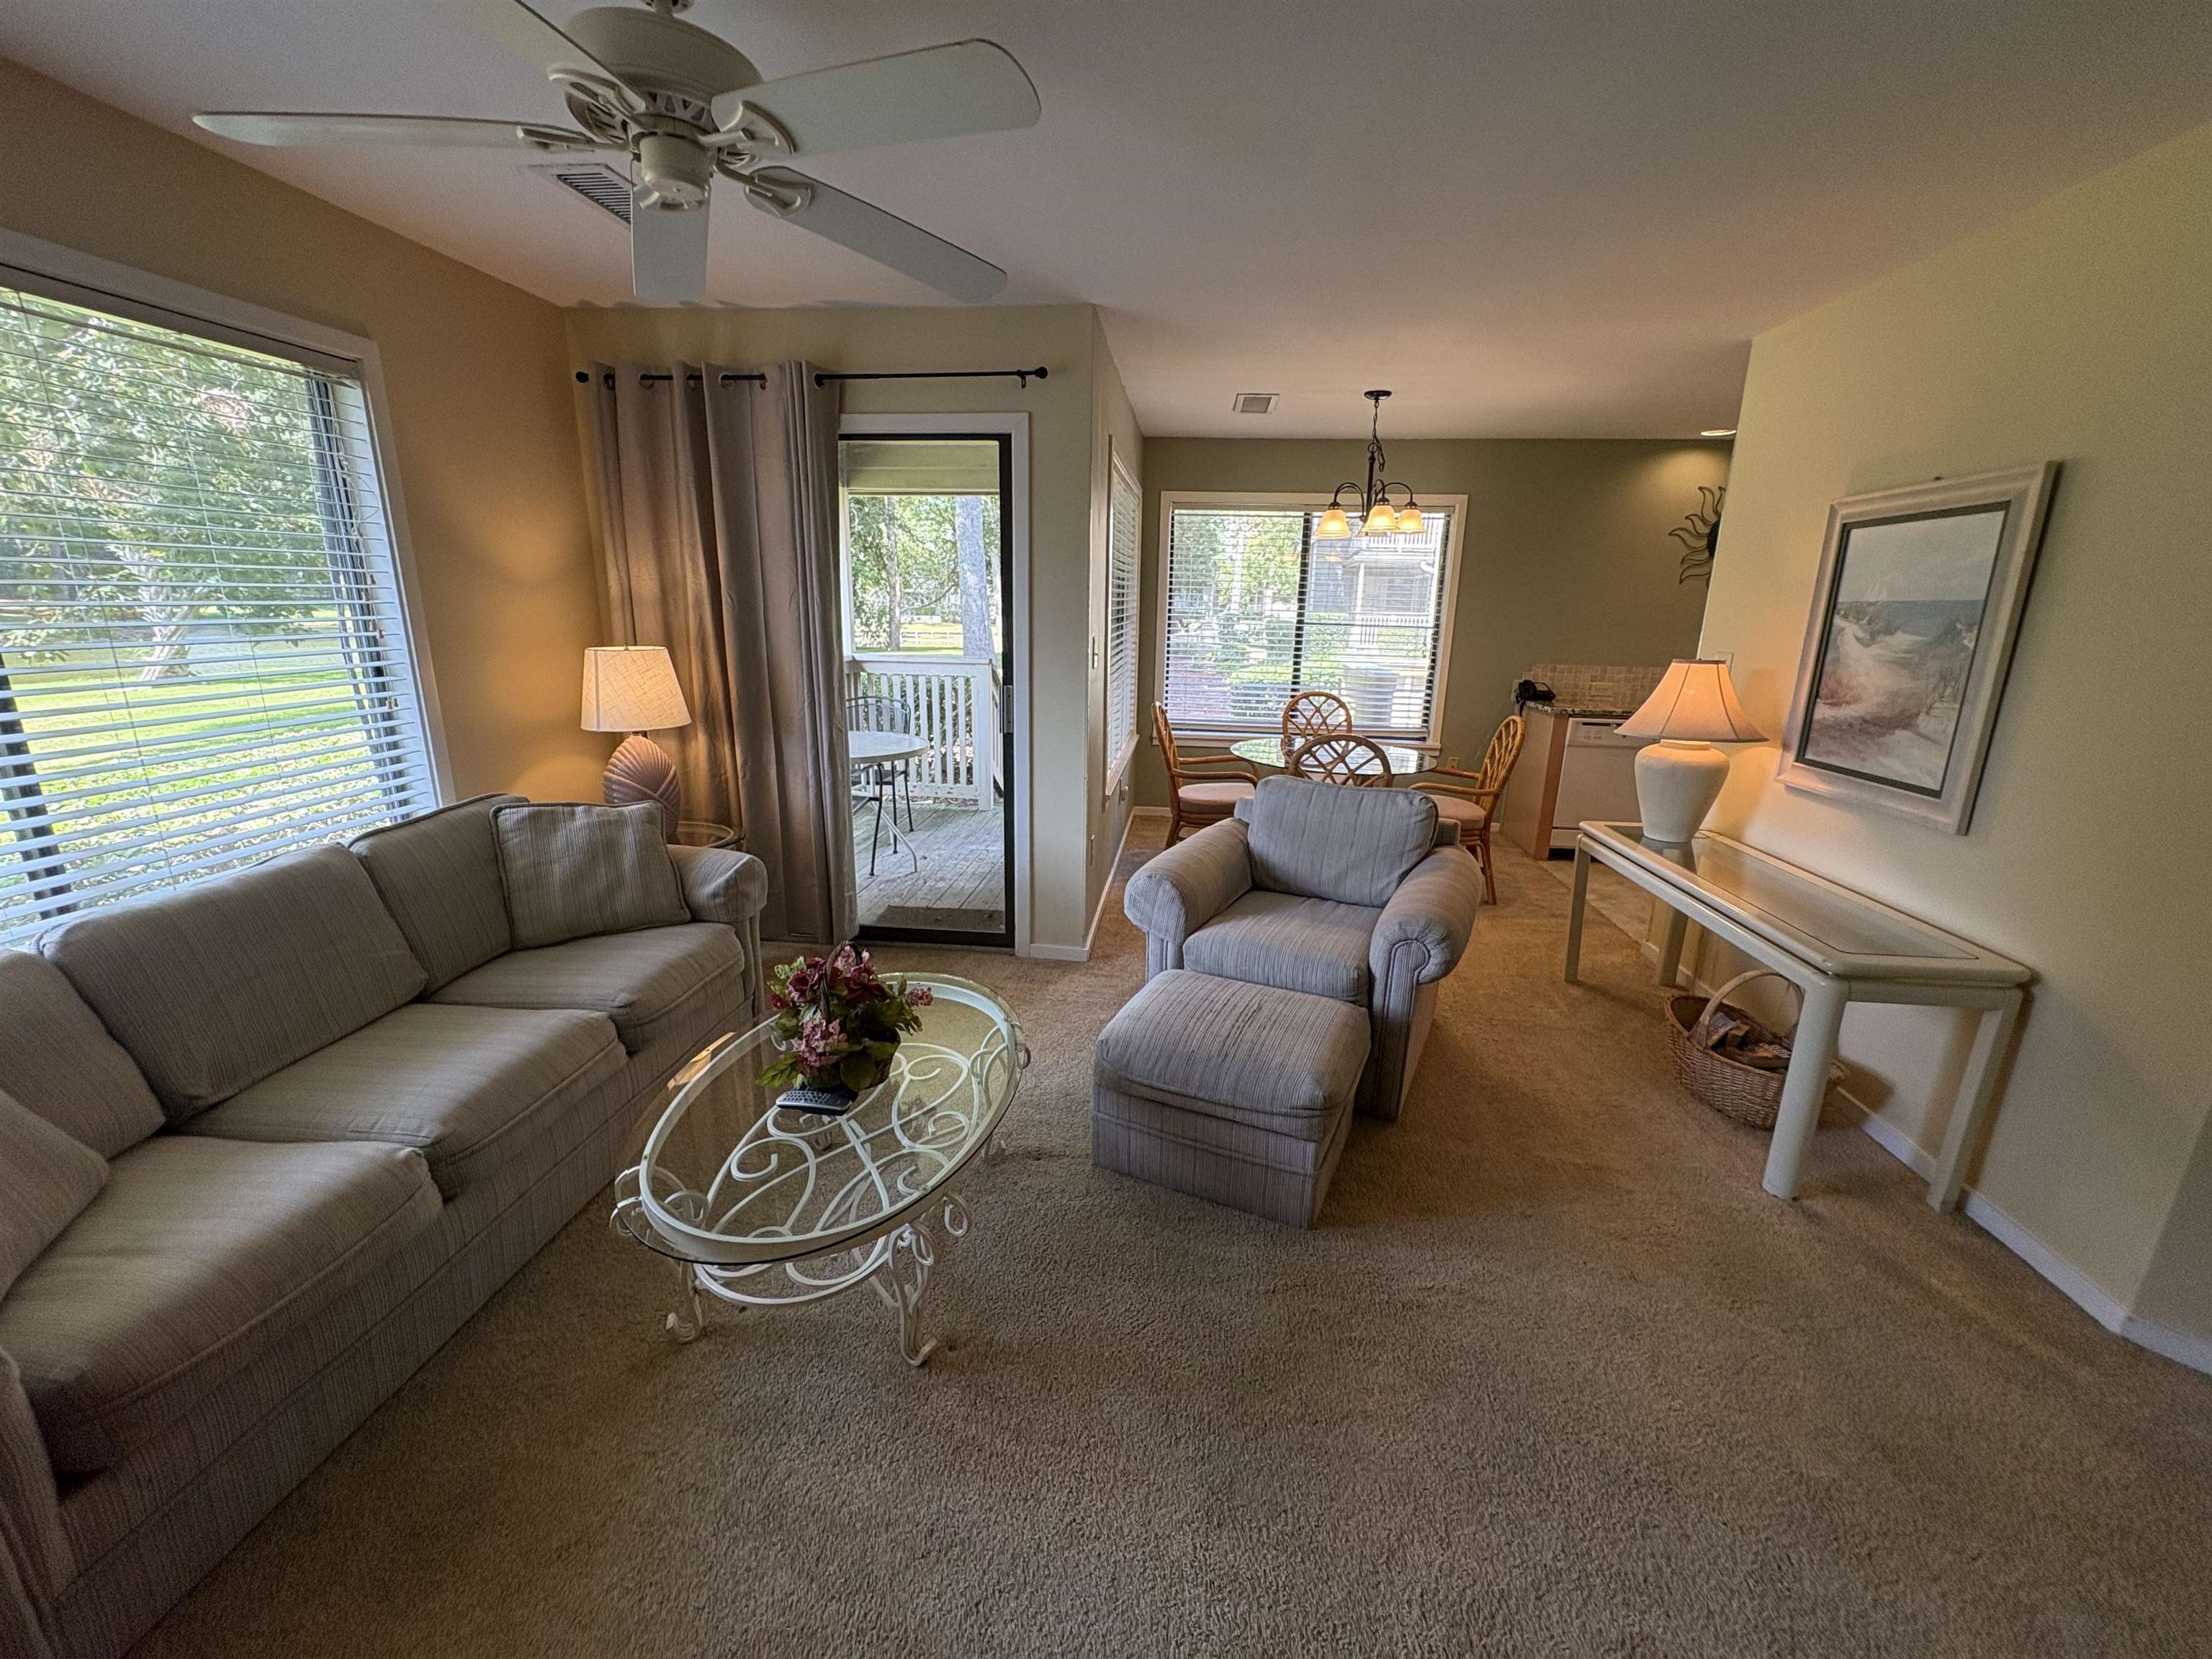
Furnished living room with a gray sofa, glass coffee table, and dining area beside a balcony door.
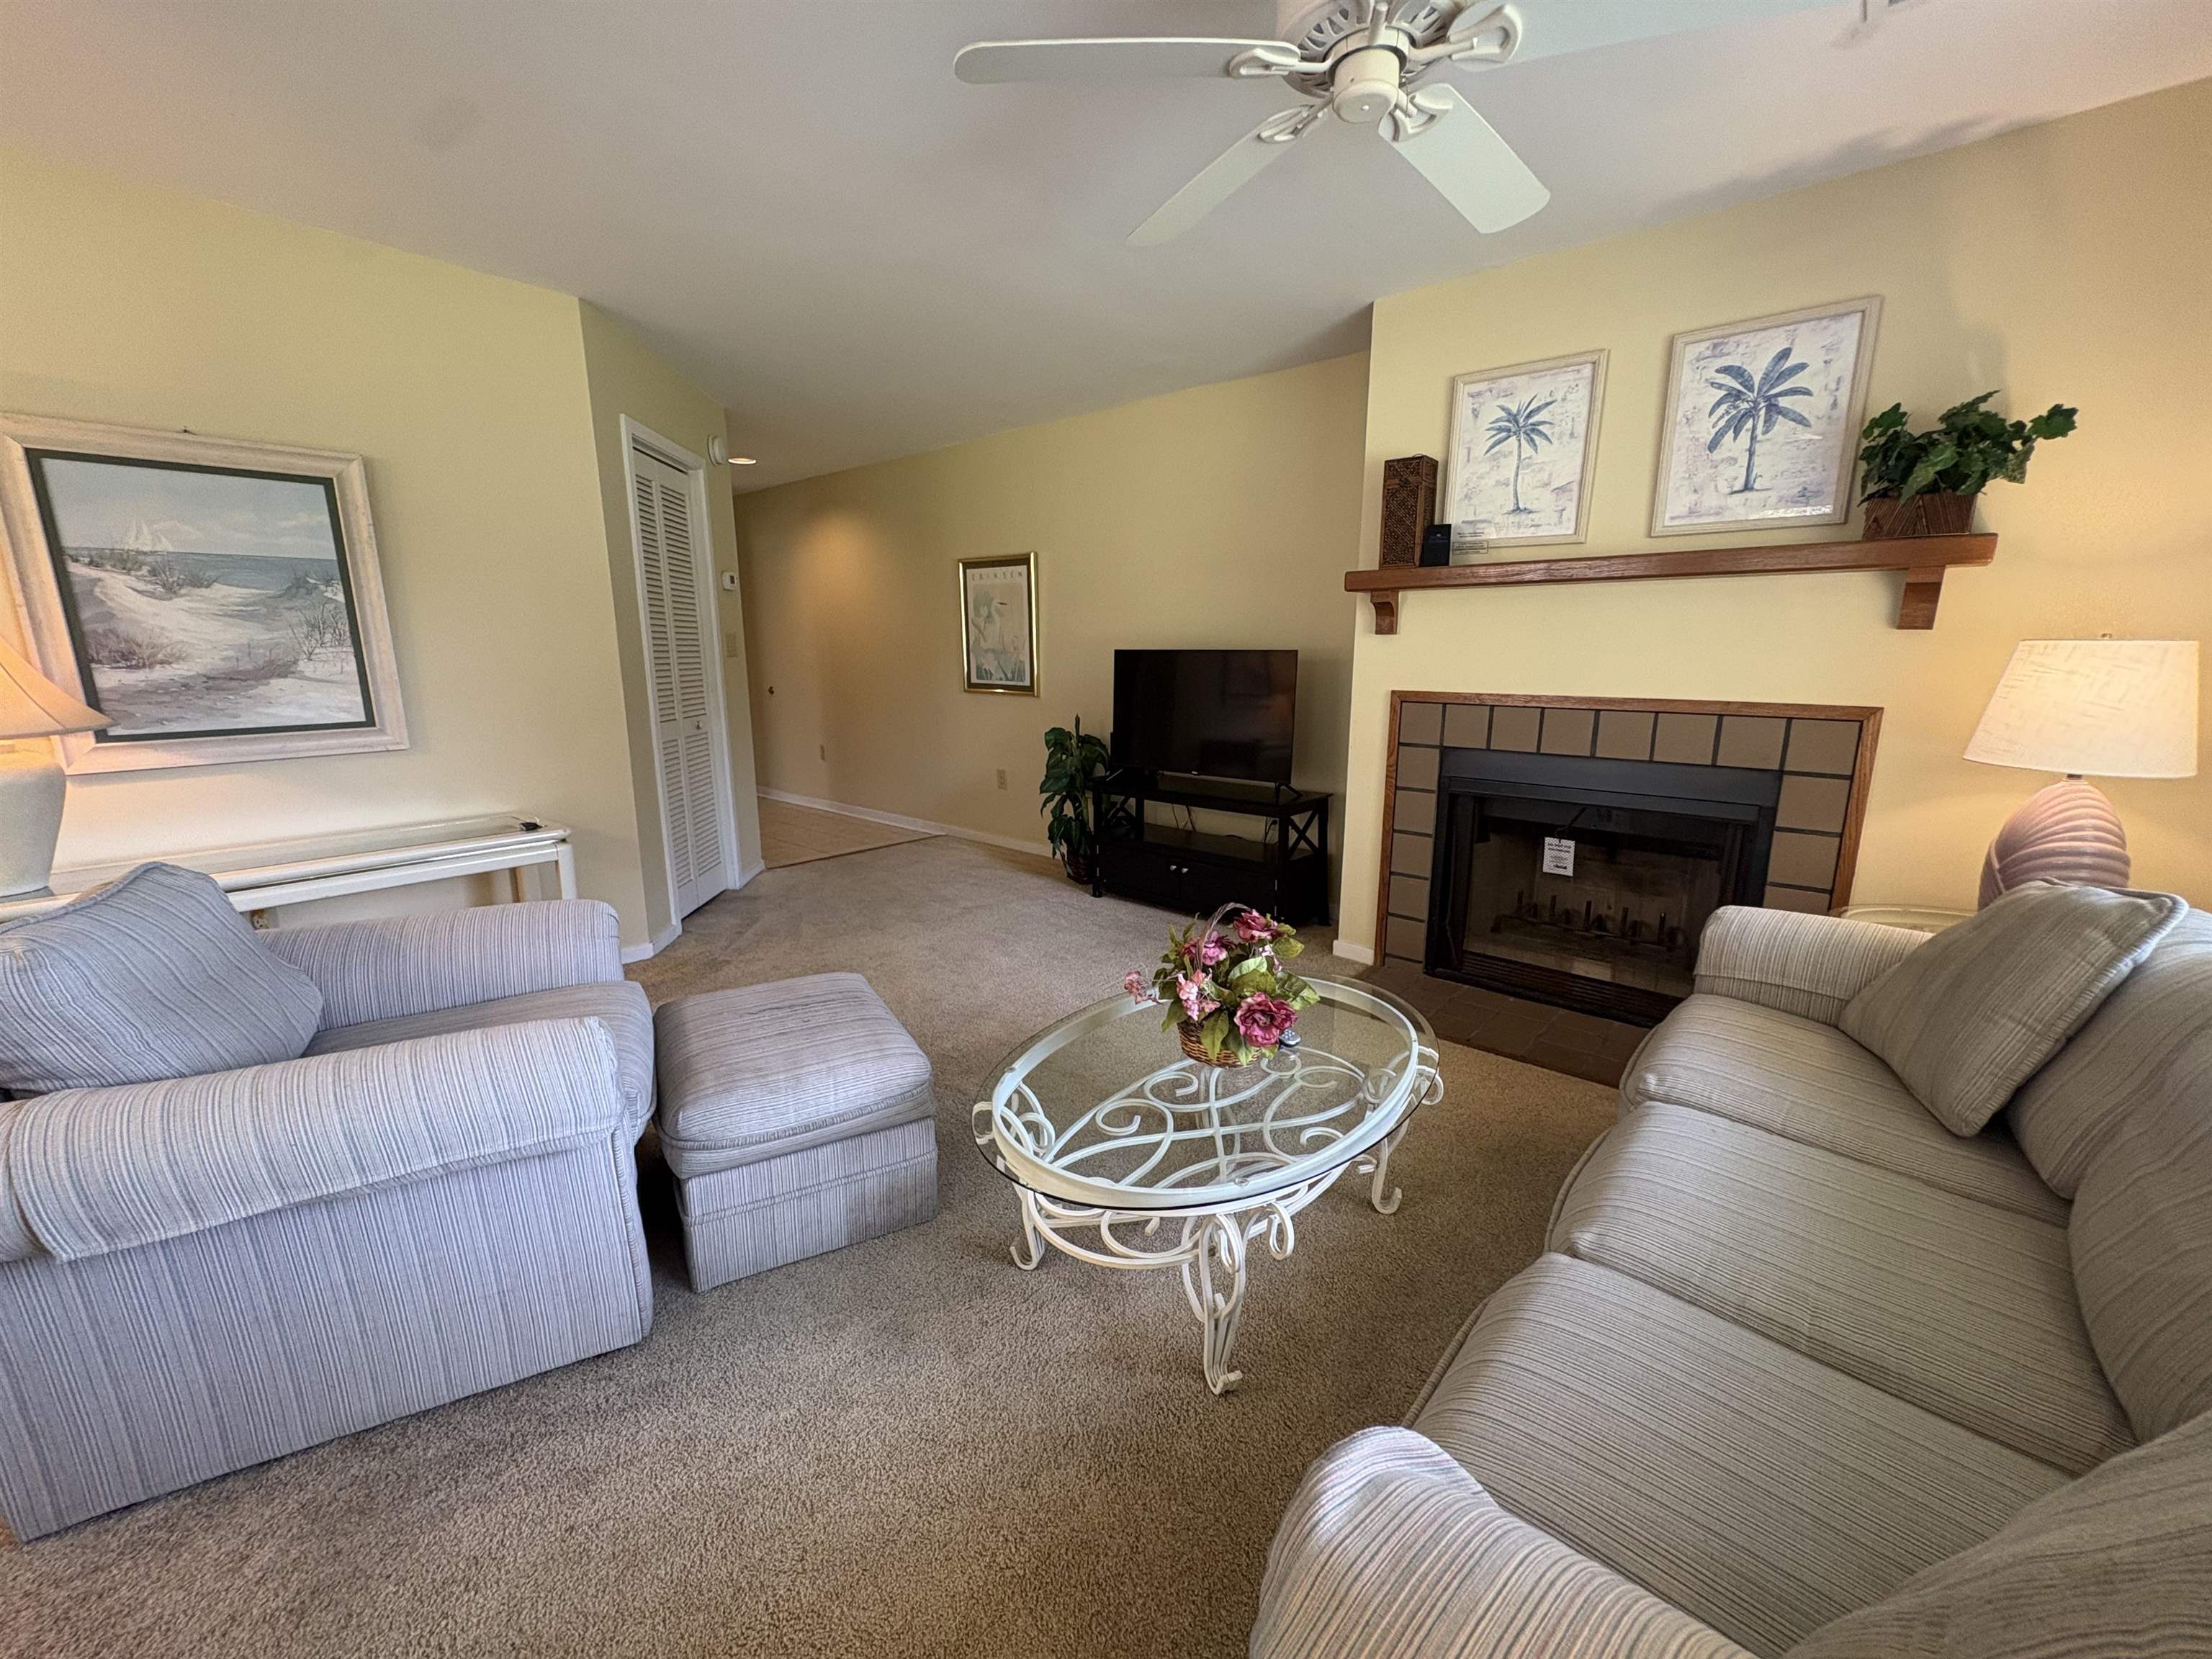
Living room with two sofas, a glass coffee table, and a tiled fireplace.
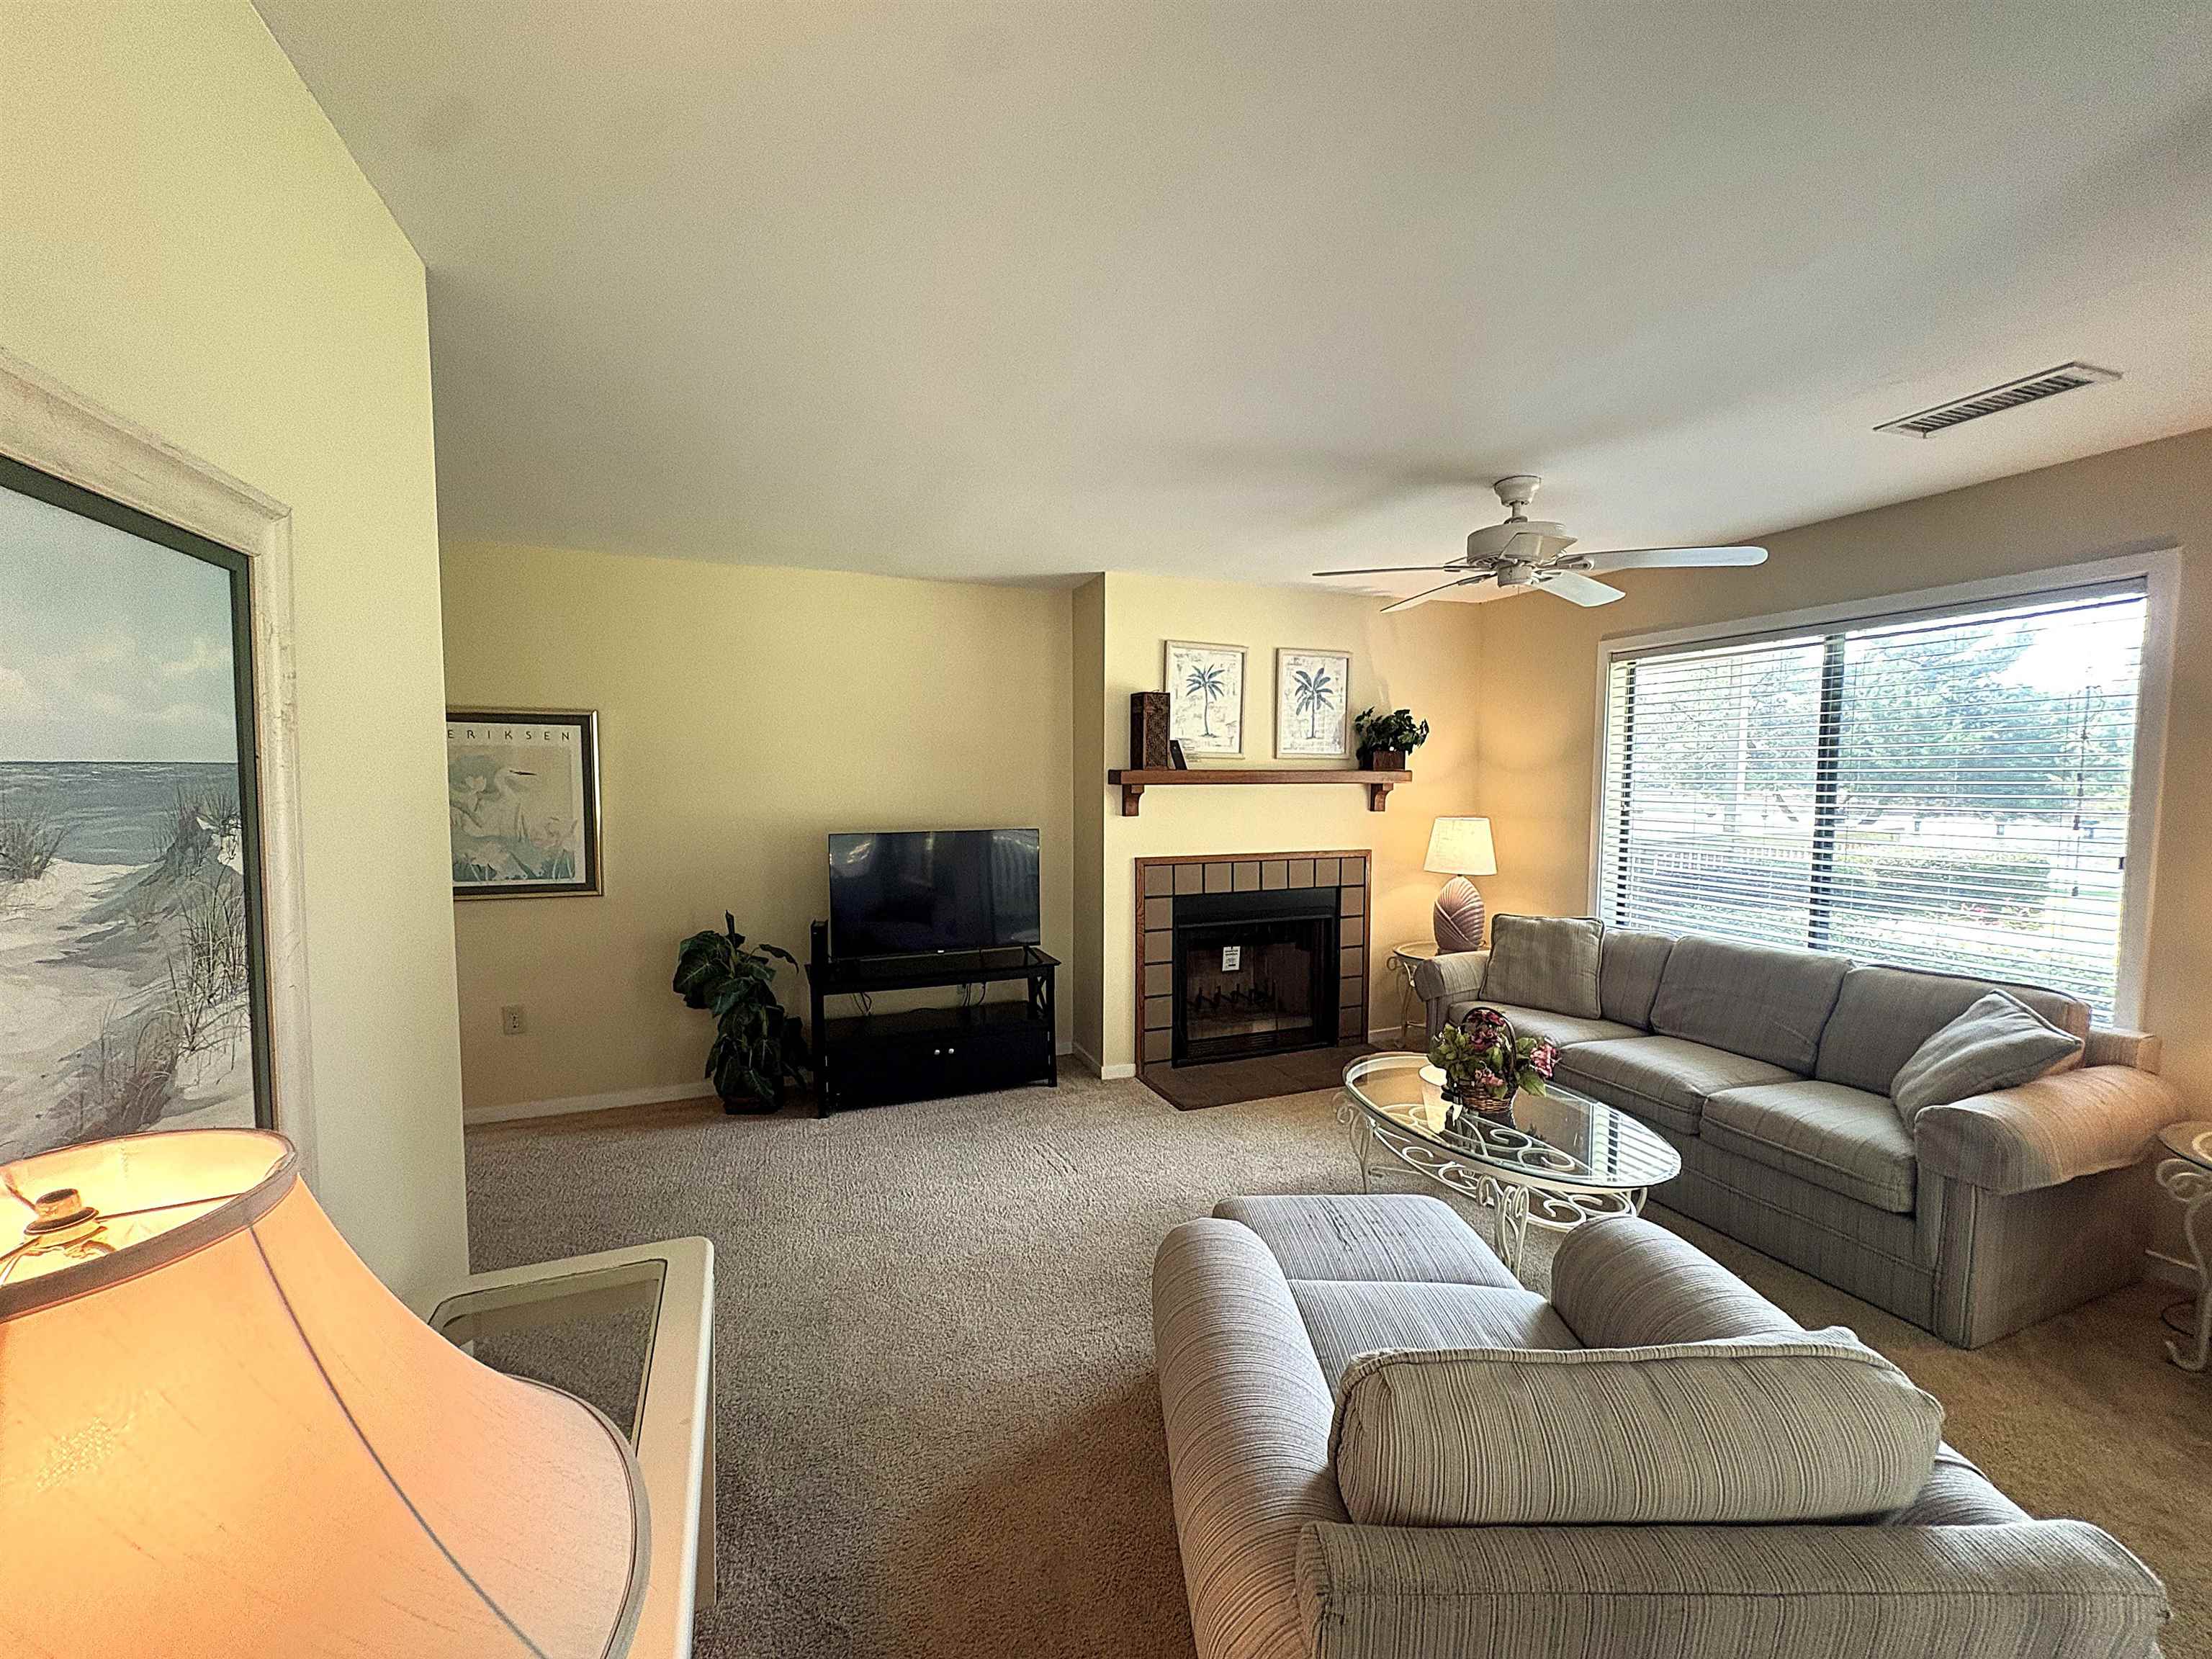
Living room with a tiled fireplace, gray sofas, and a bright window with blinds.
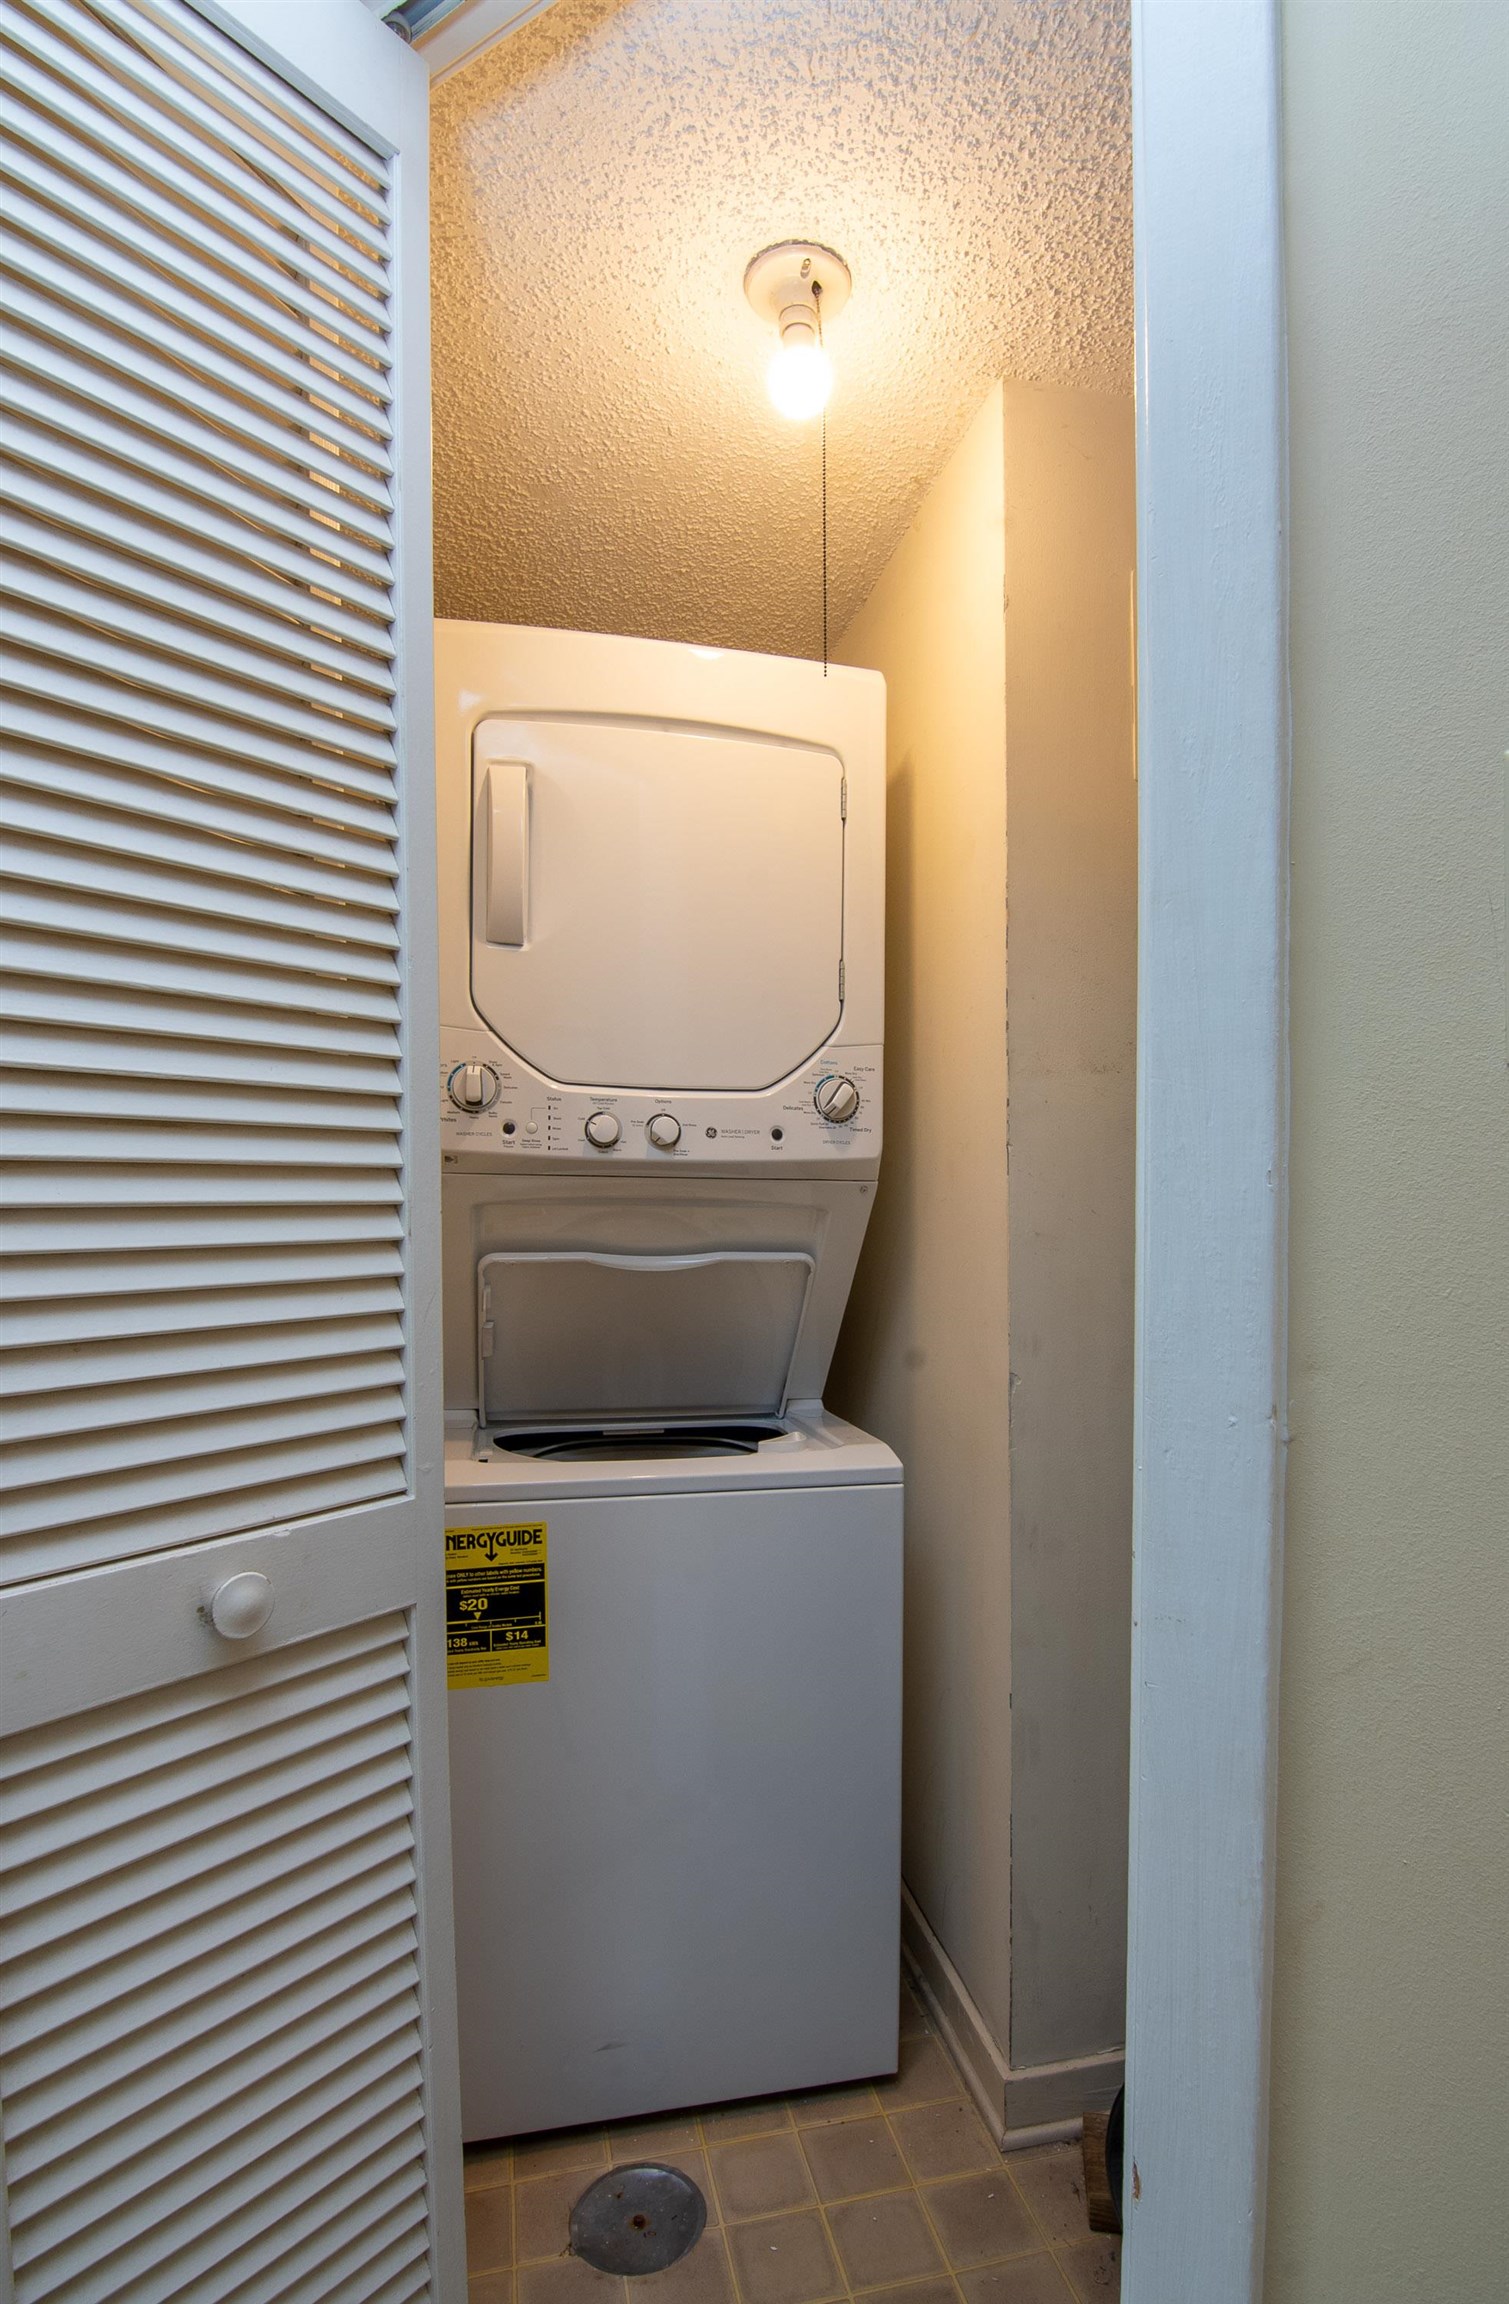
Laundry closet with a stacked washer and dryer behind a louvered door.
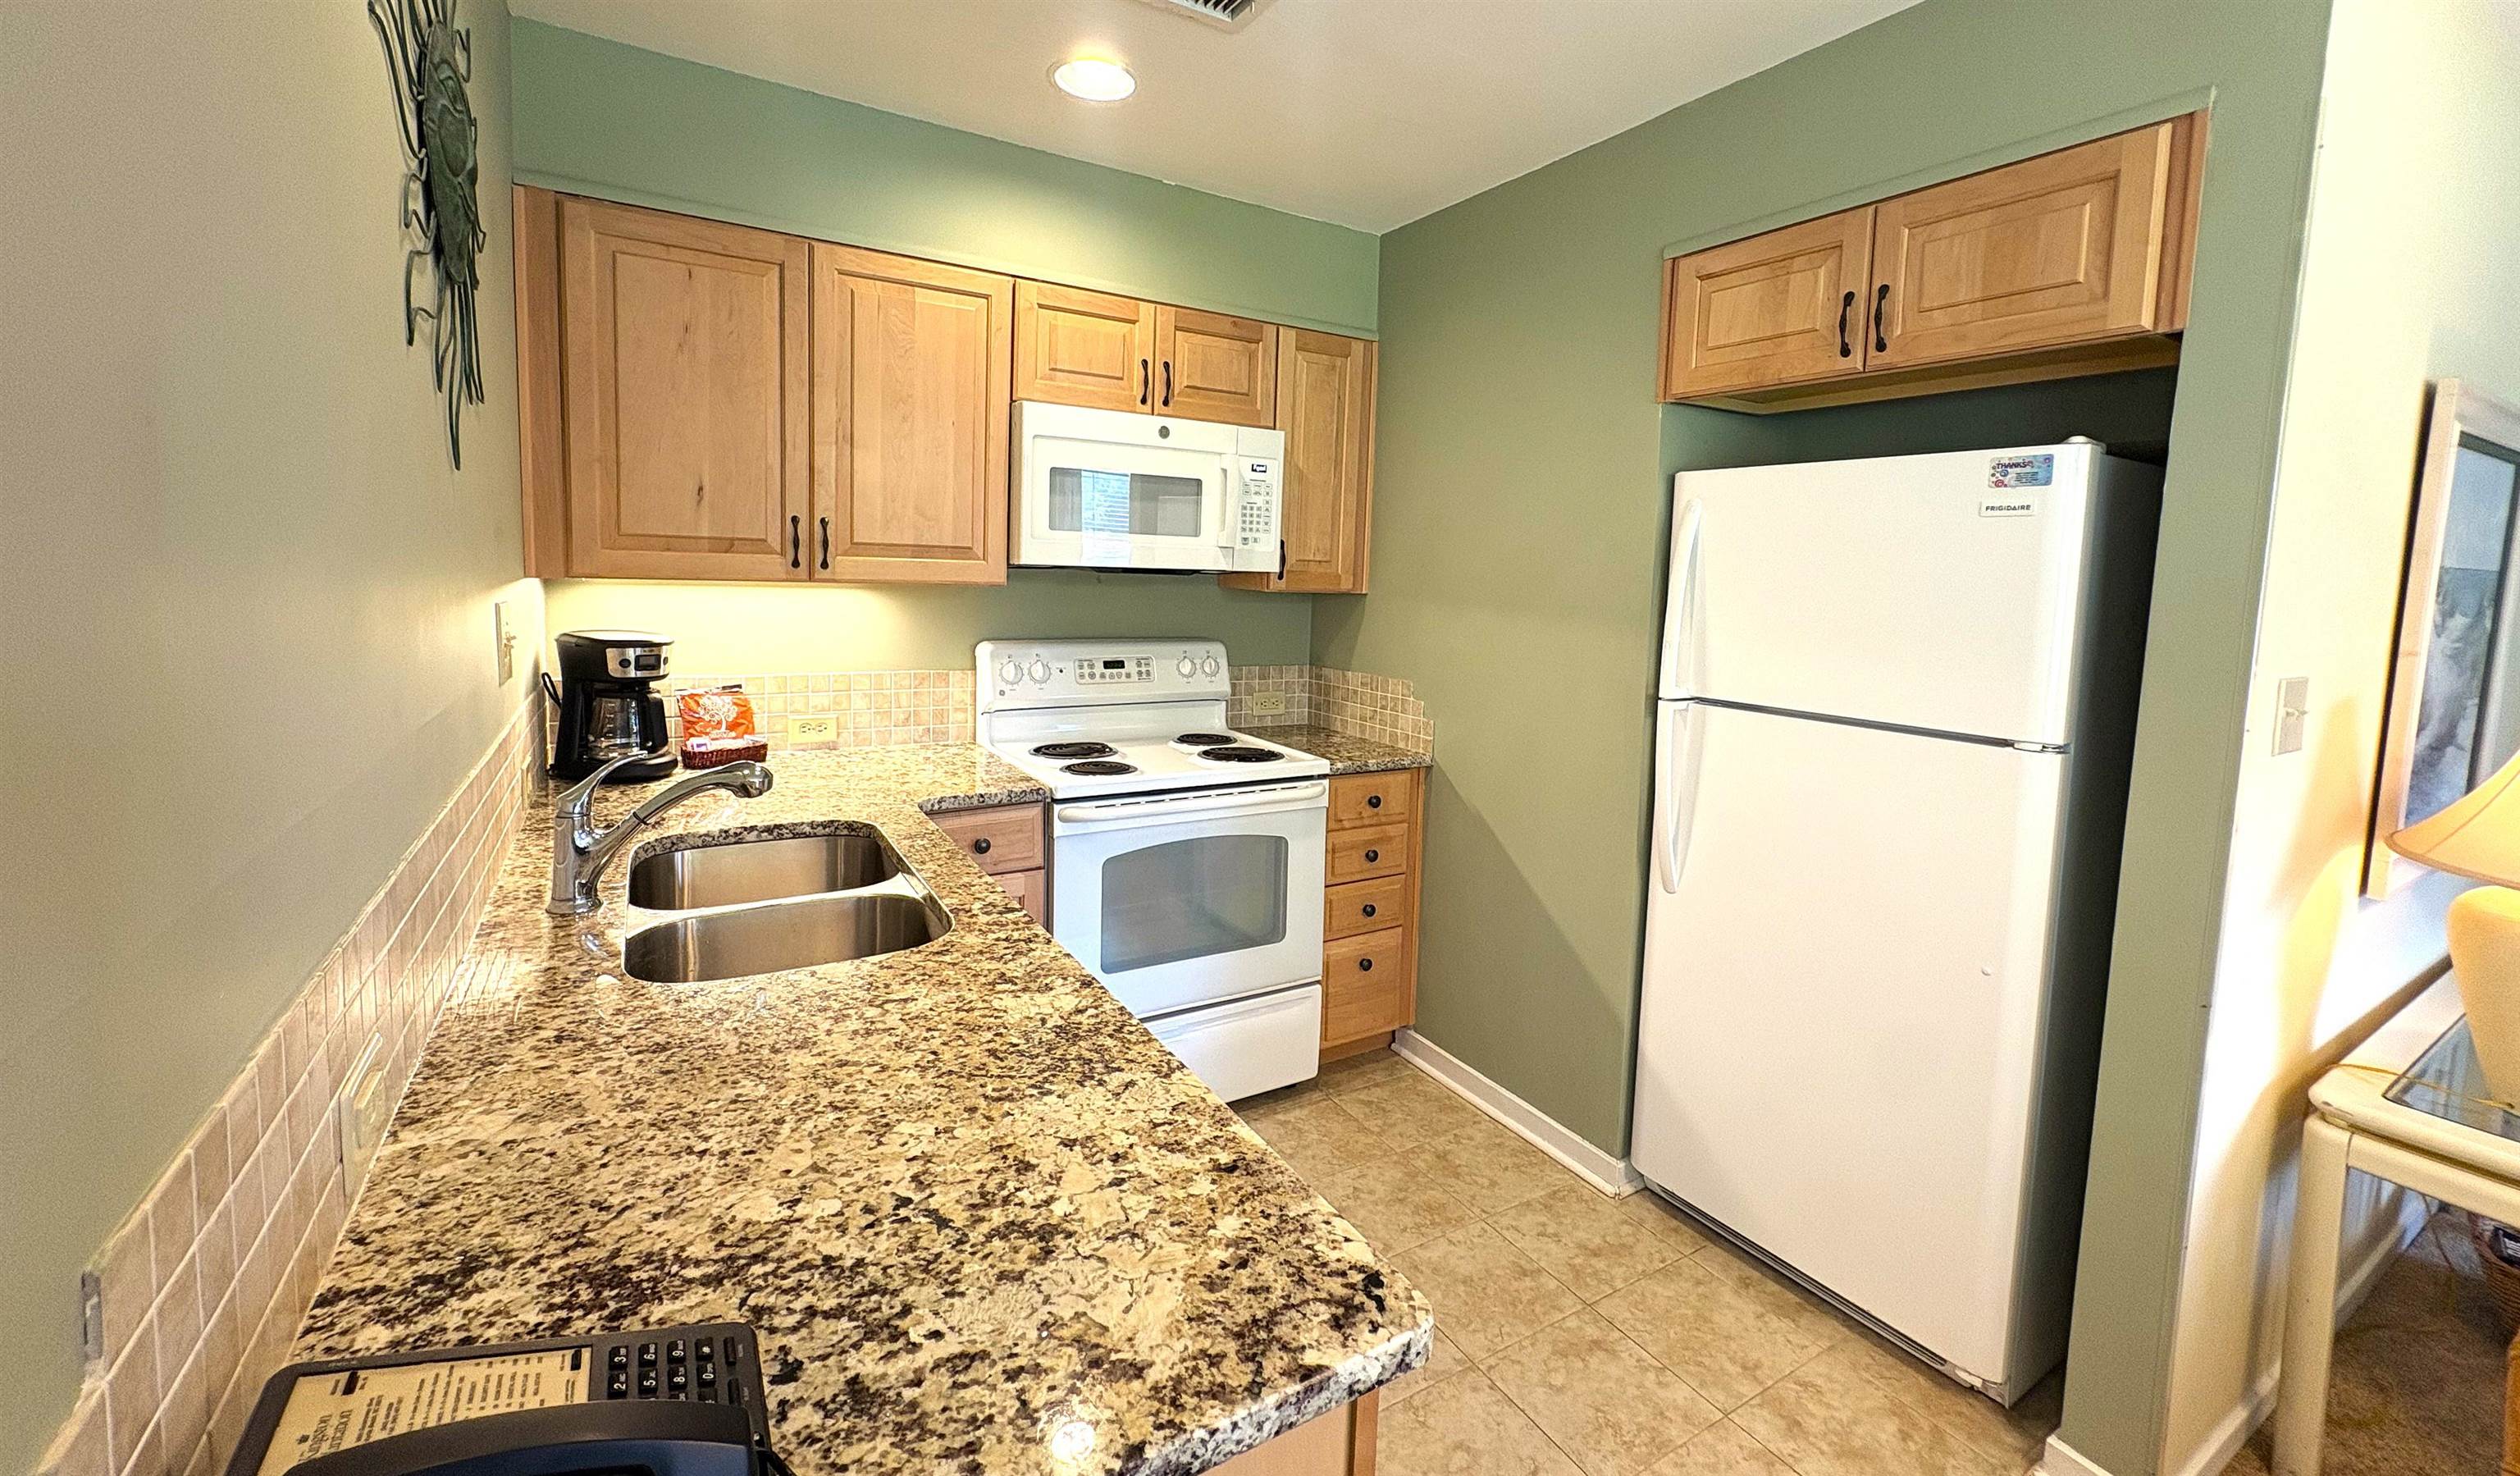
Kitchen with granite counters, wood cabinets, white appliances, and a double-basin sink.
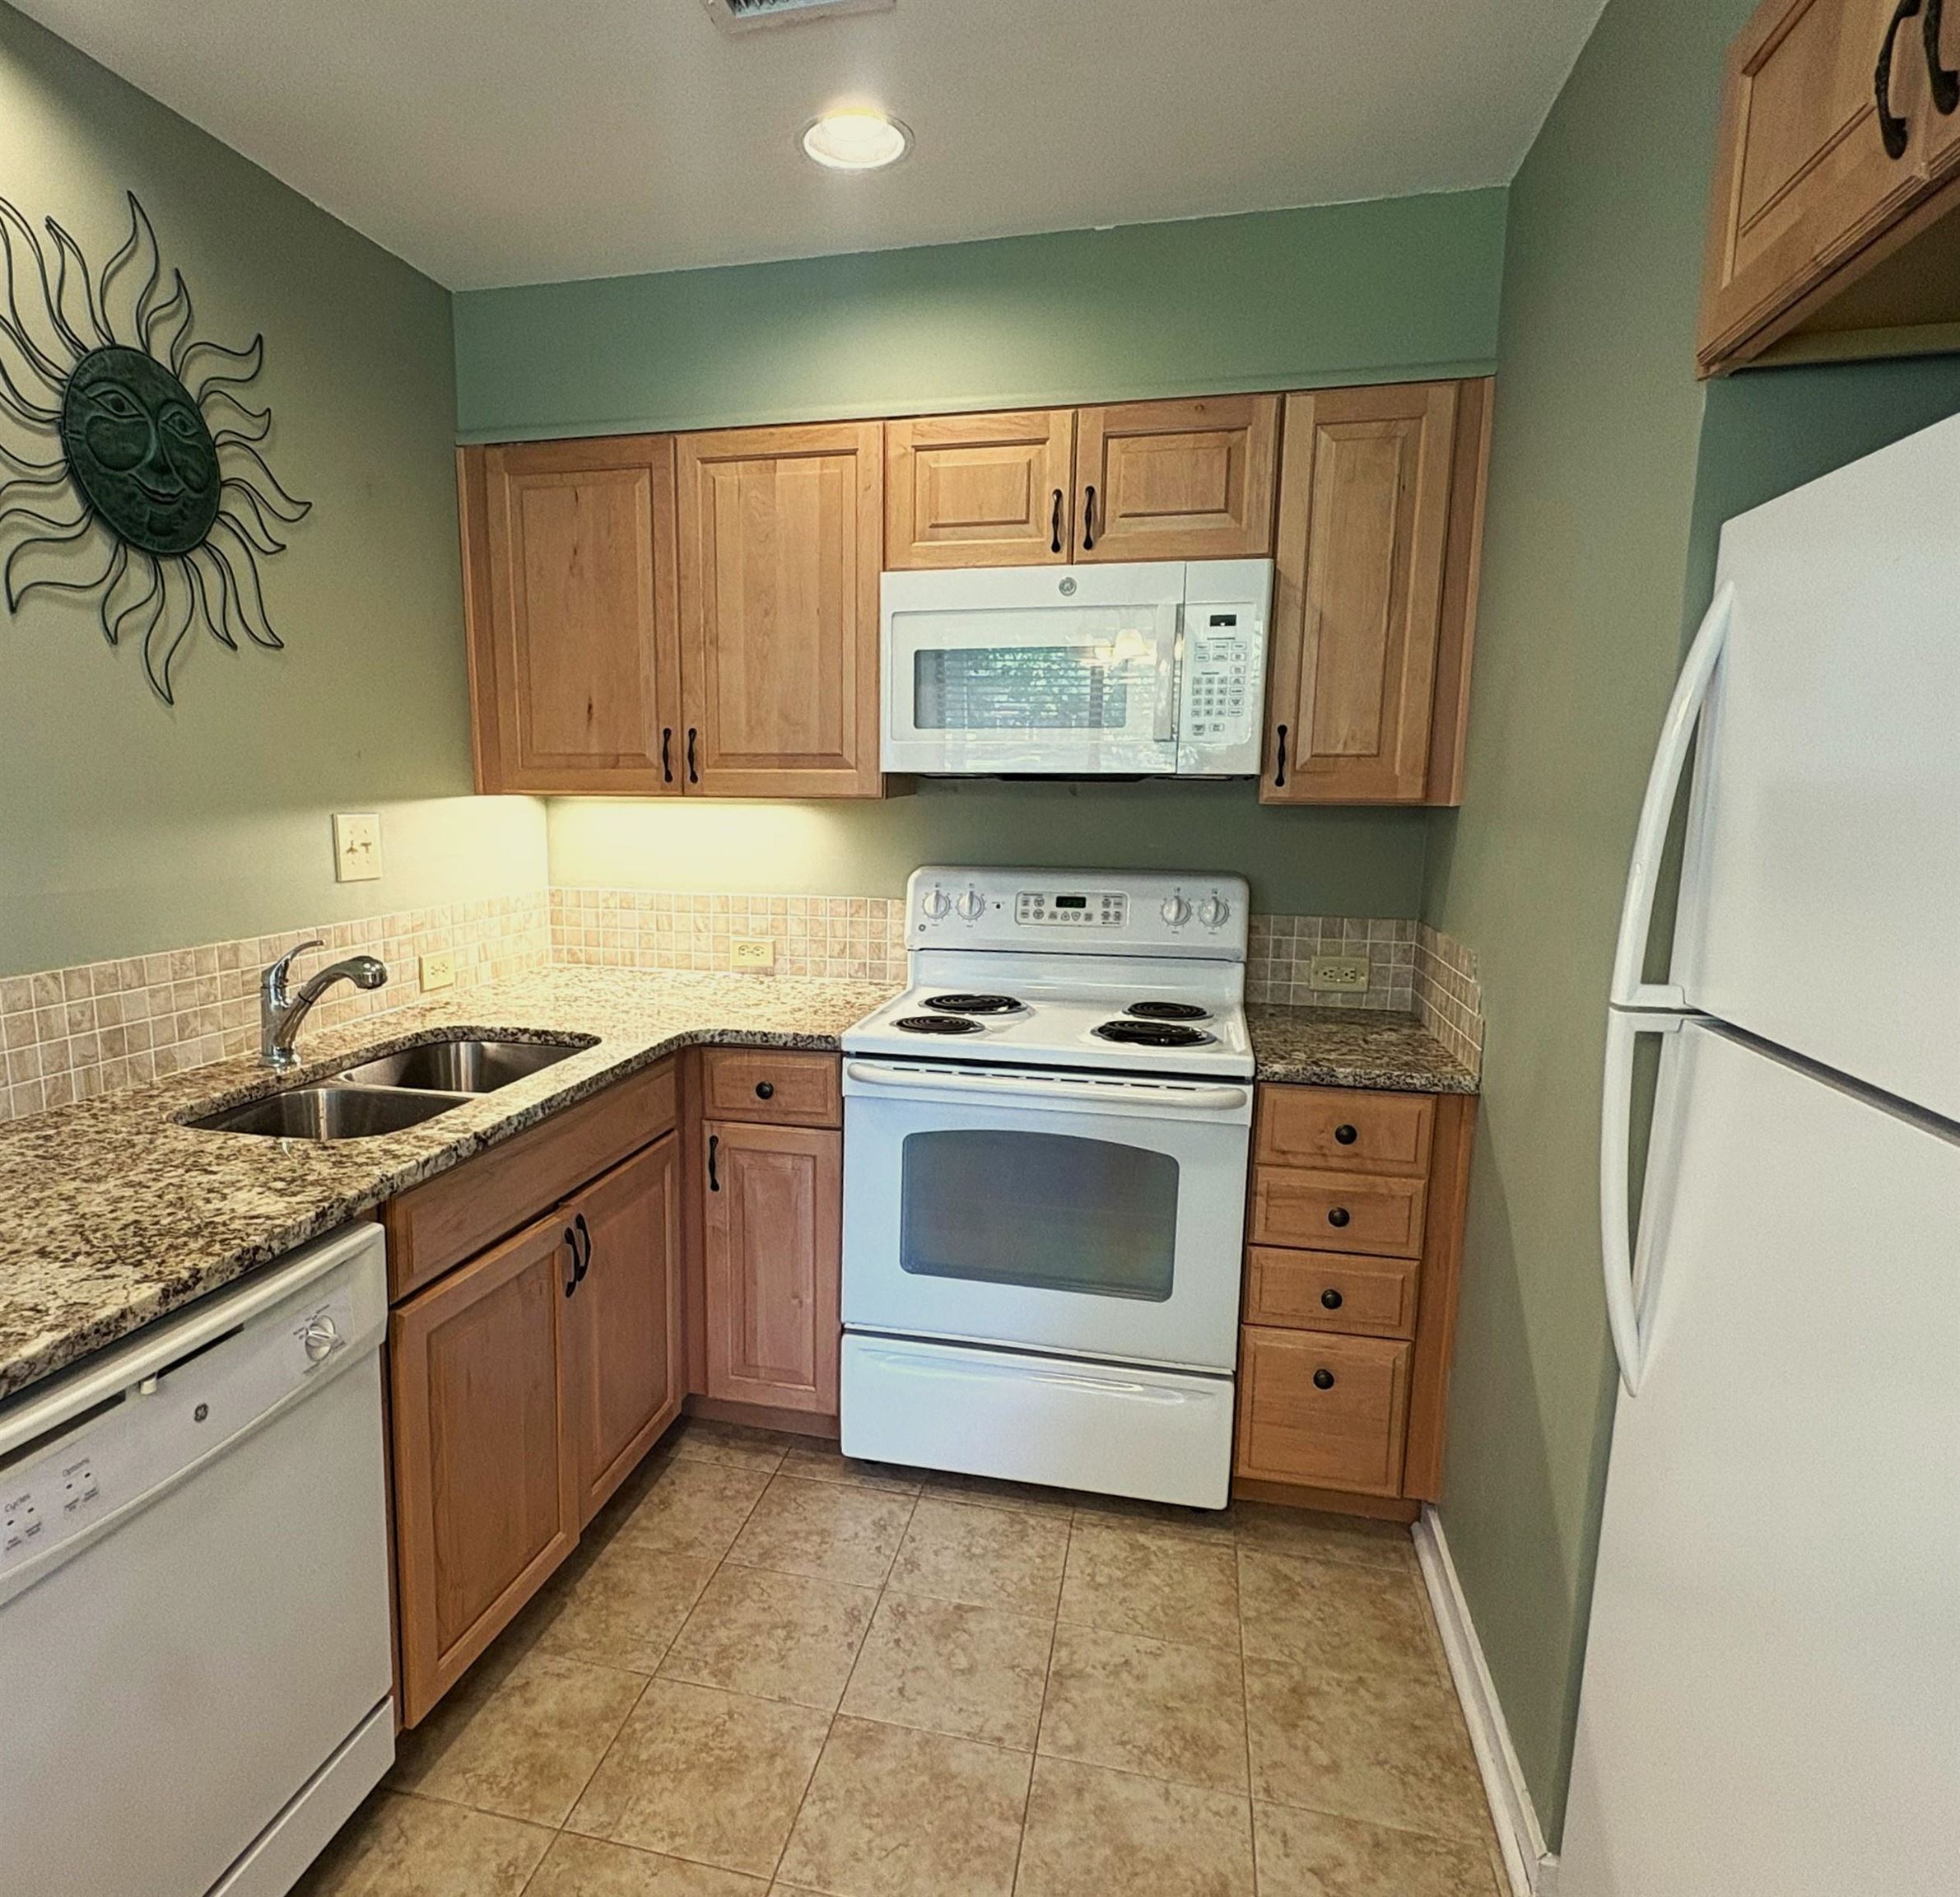
Kitchen with wood cabinets, granite countertops, and white appliances.
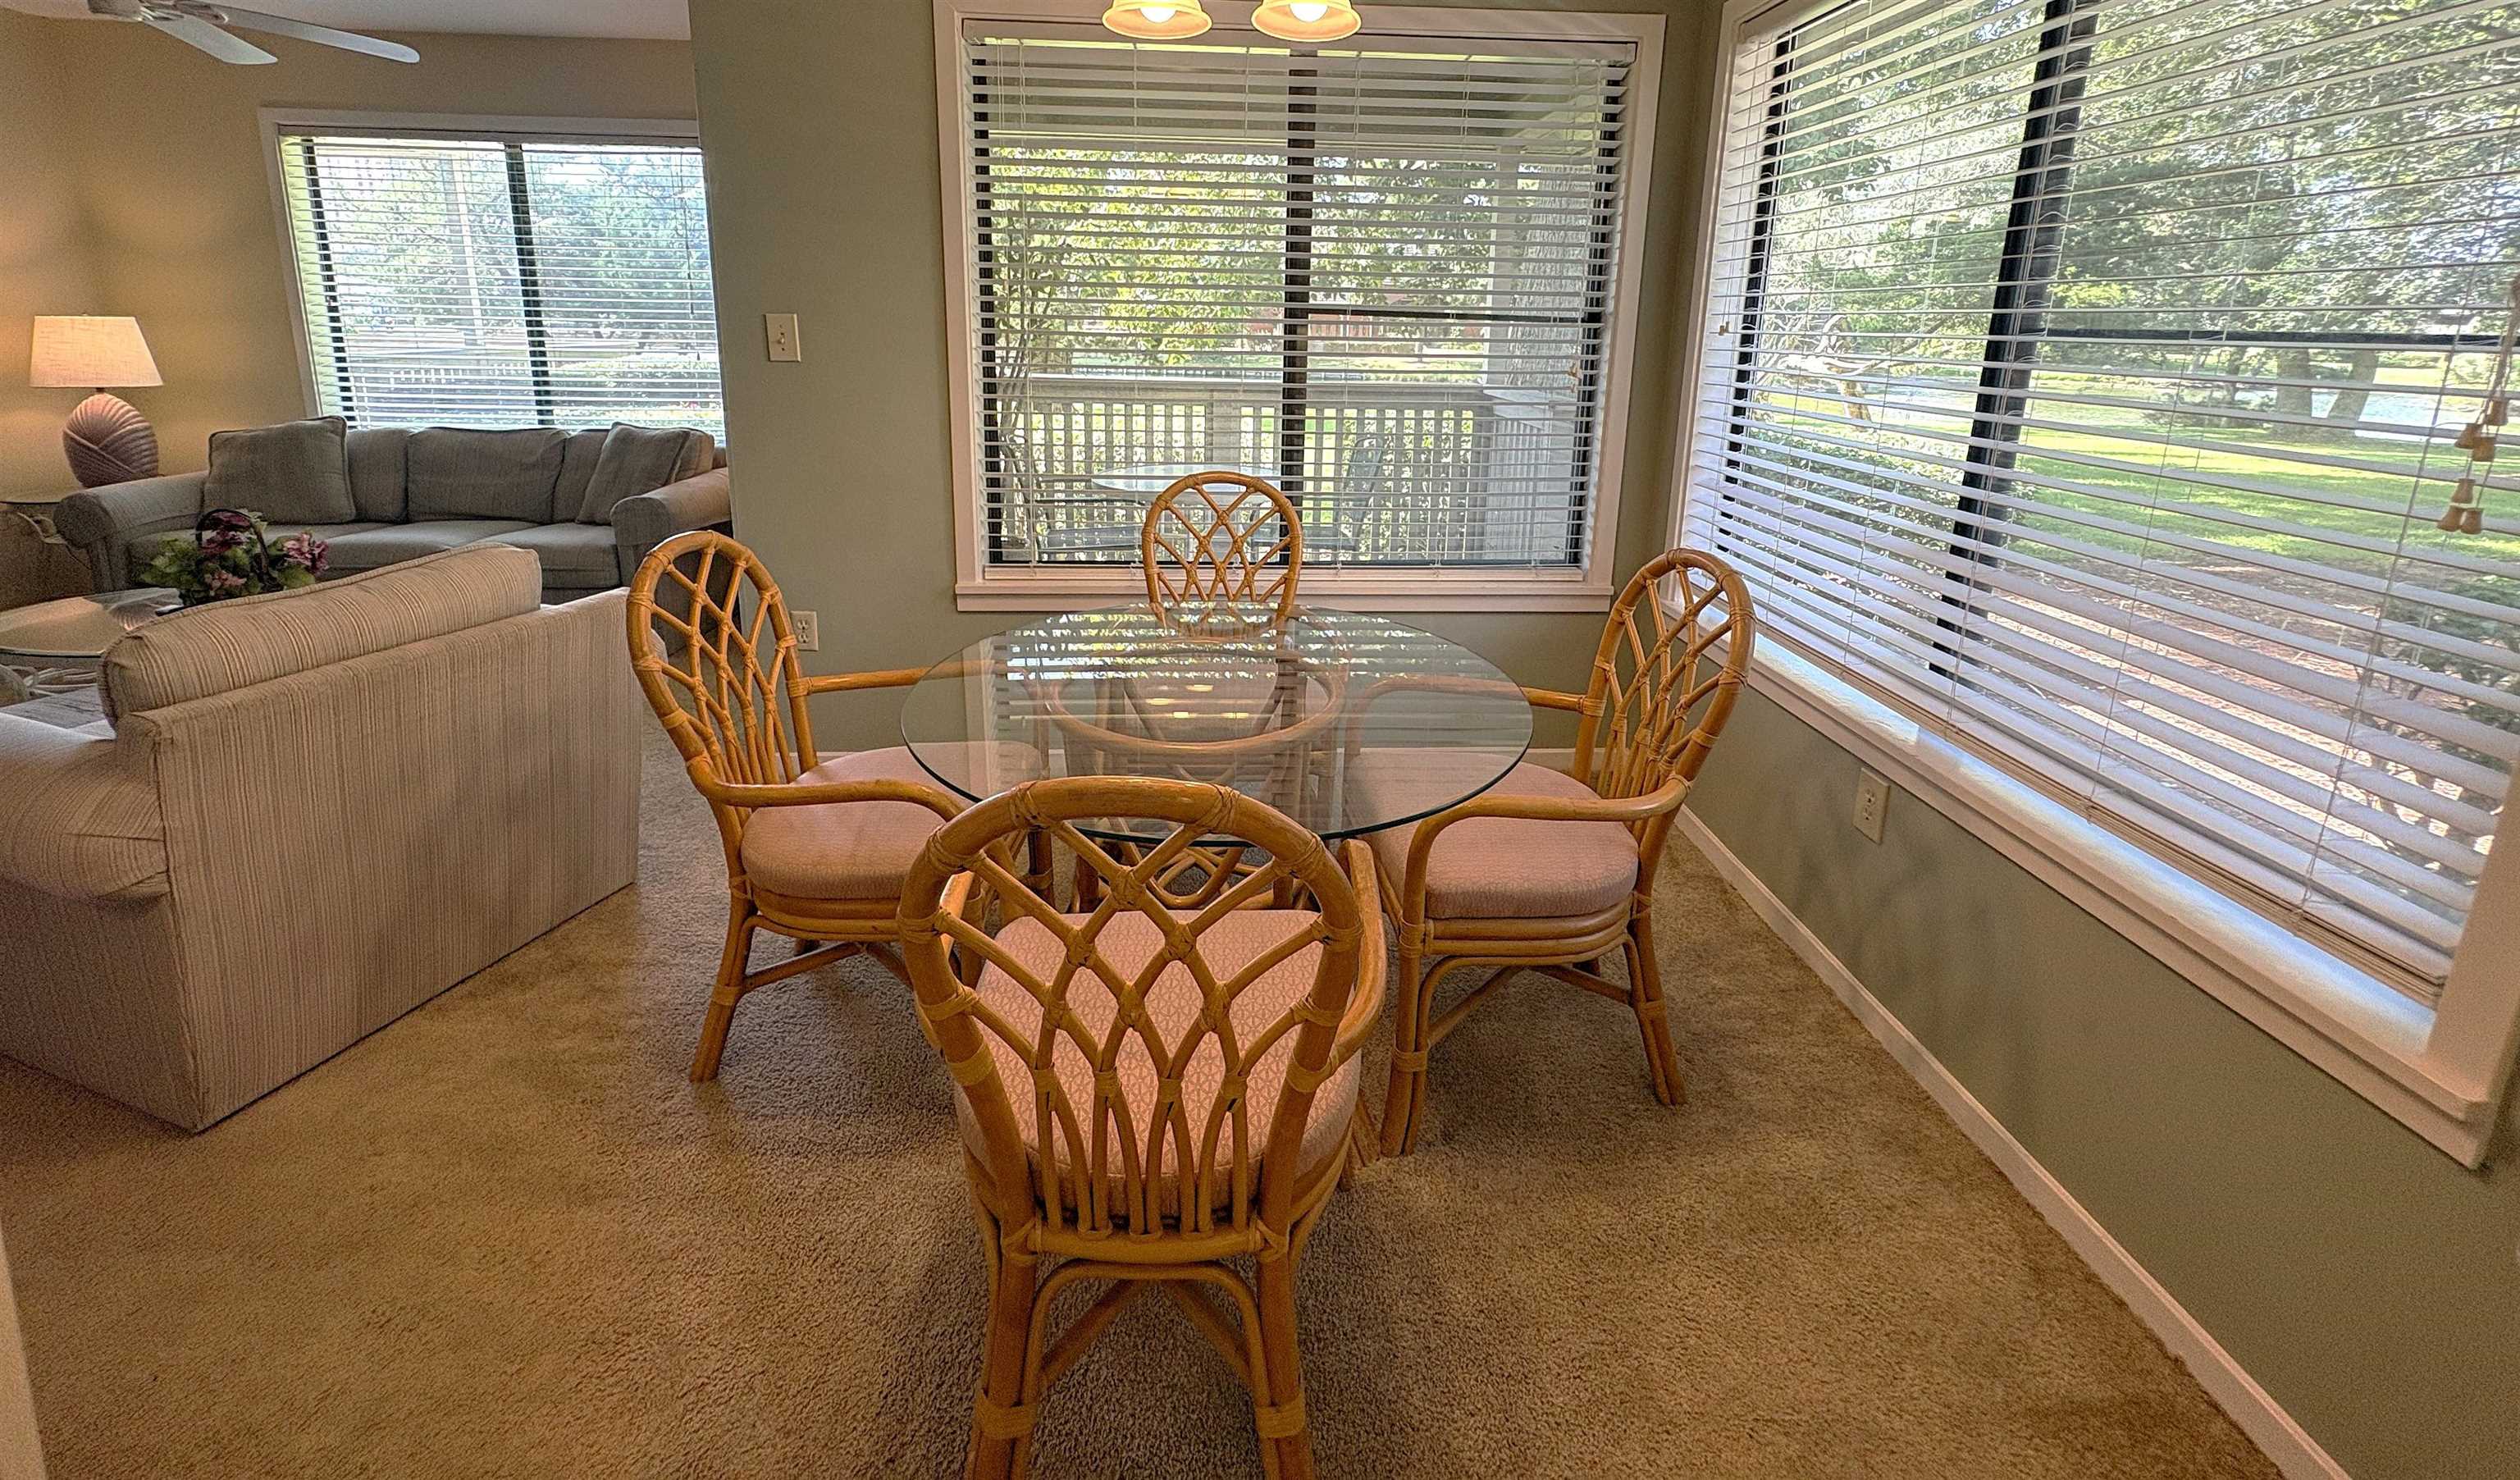
Dining area with a glass-top table and rattan chairs beside large windows overlooking greenery.
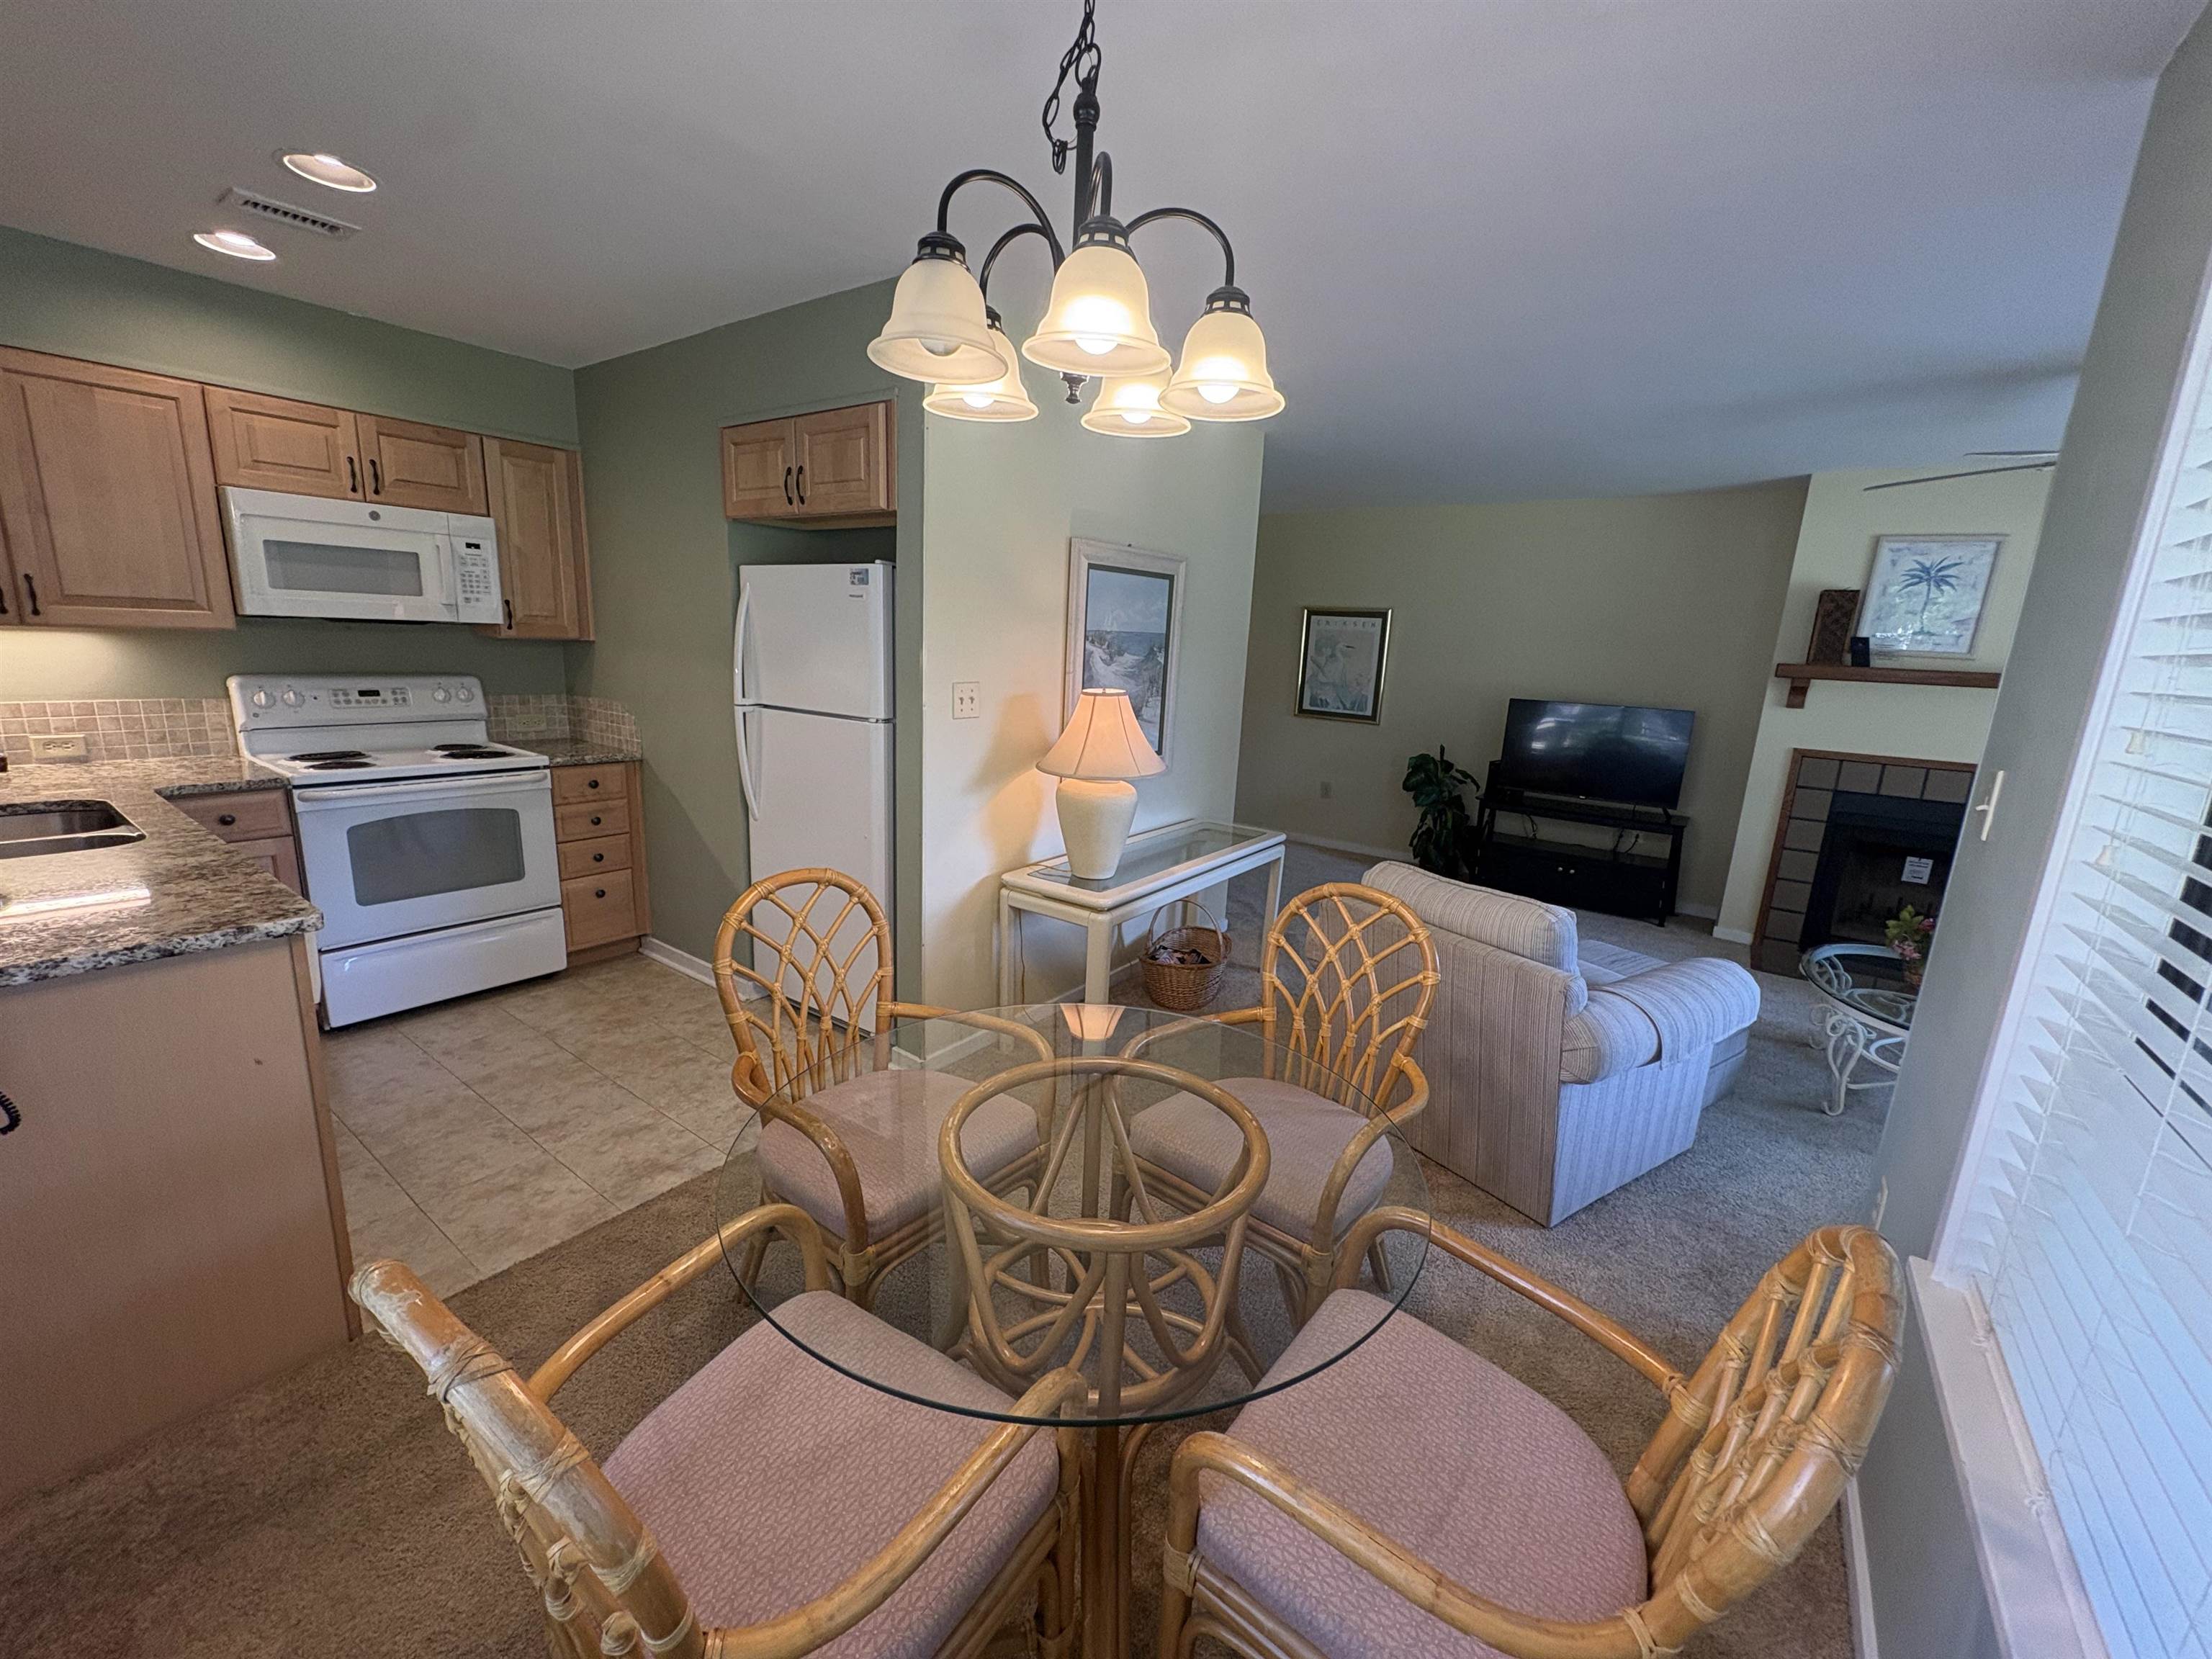
Open-plan kitchen, dining, and living area with a glass dining table and wicker chairs.
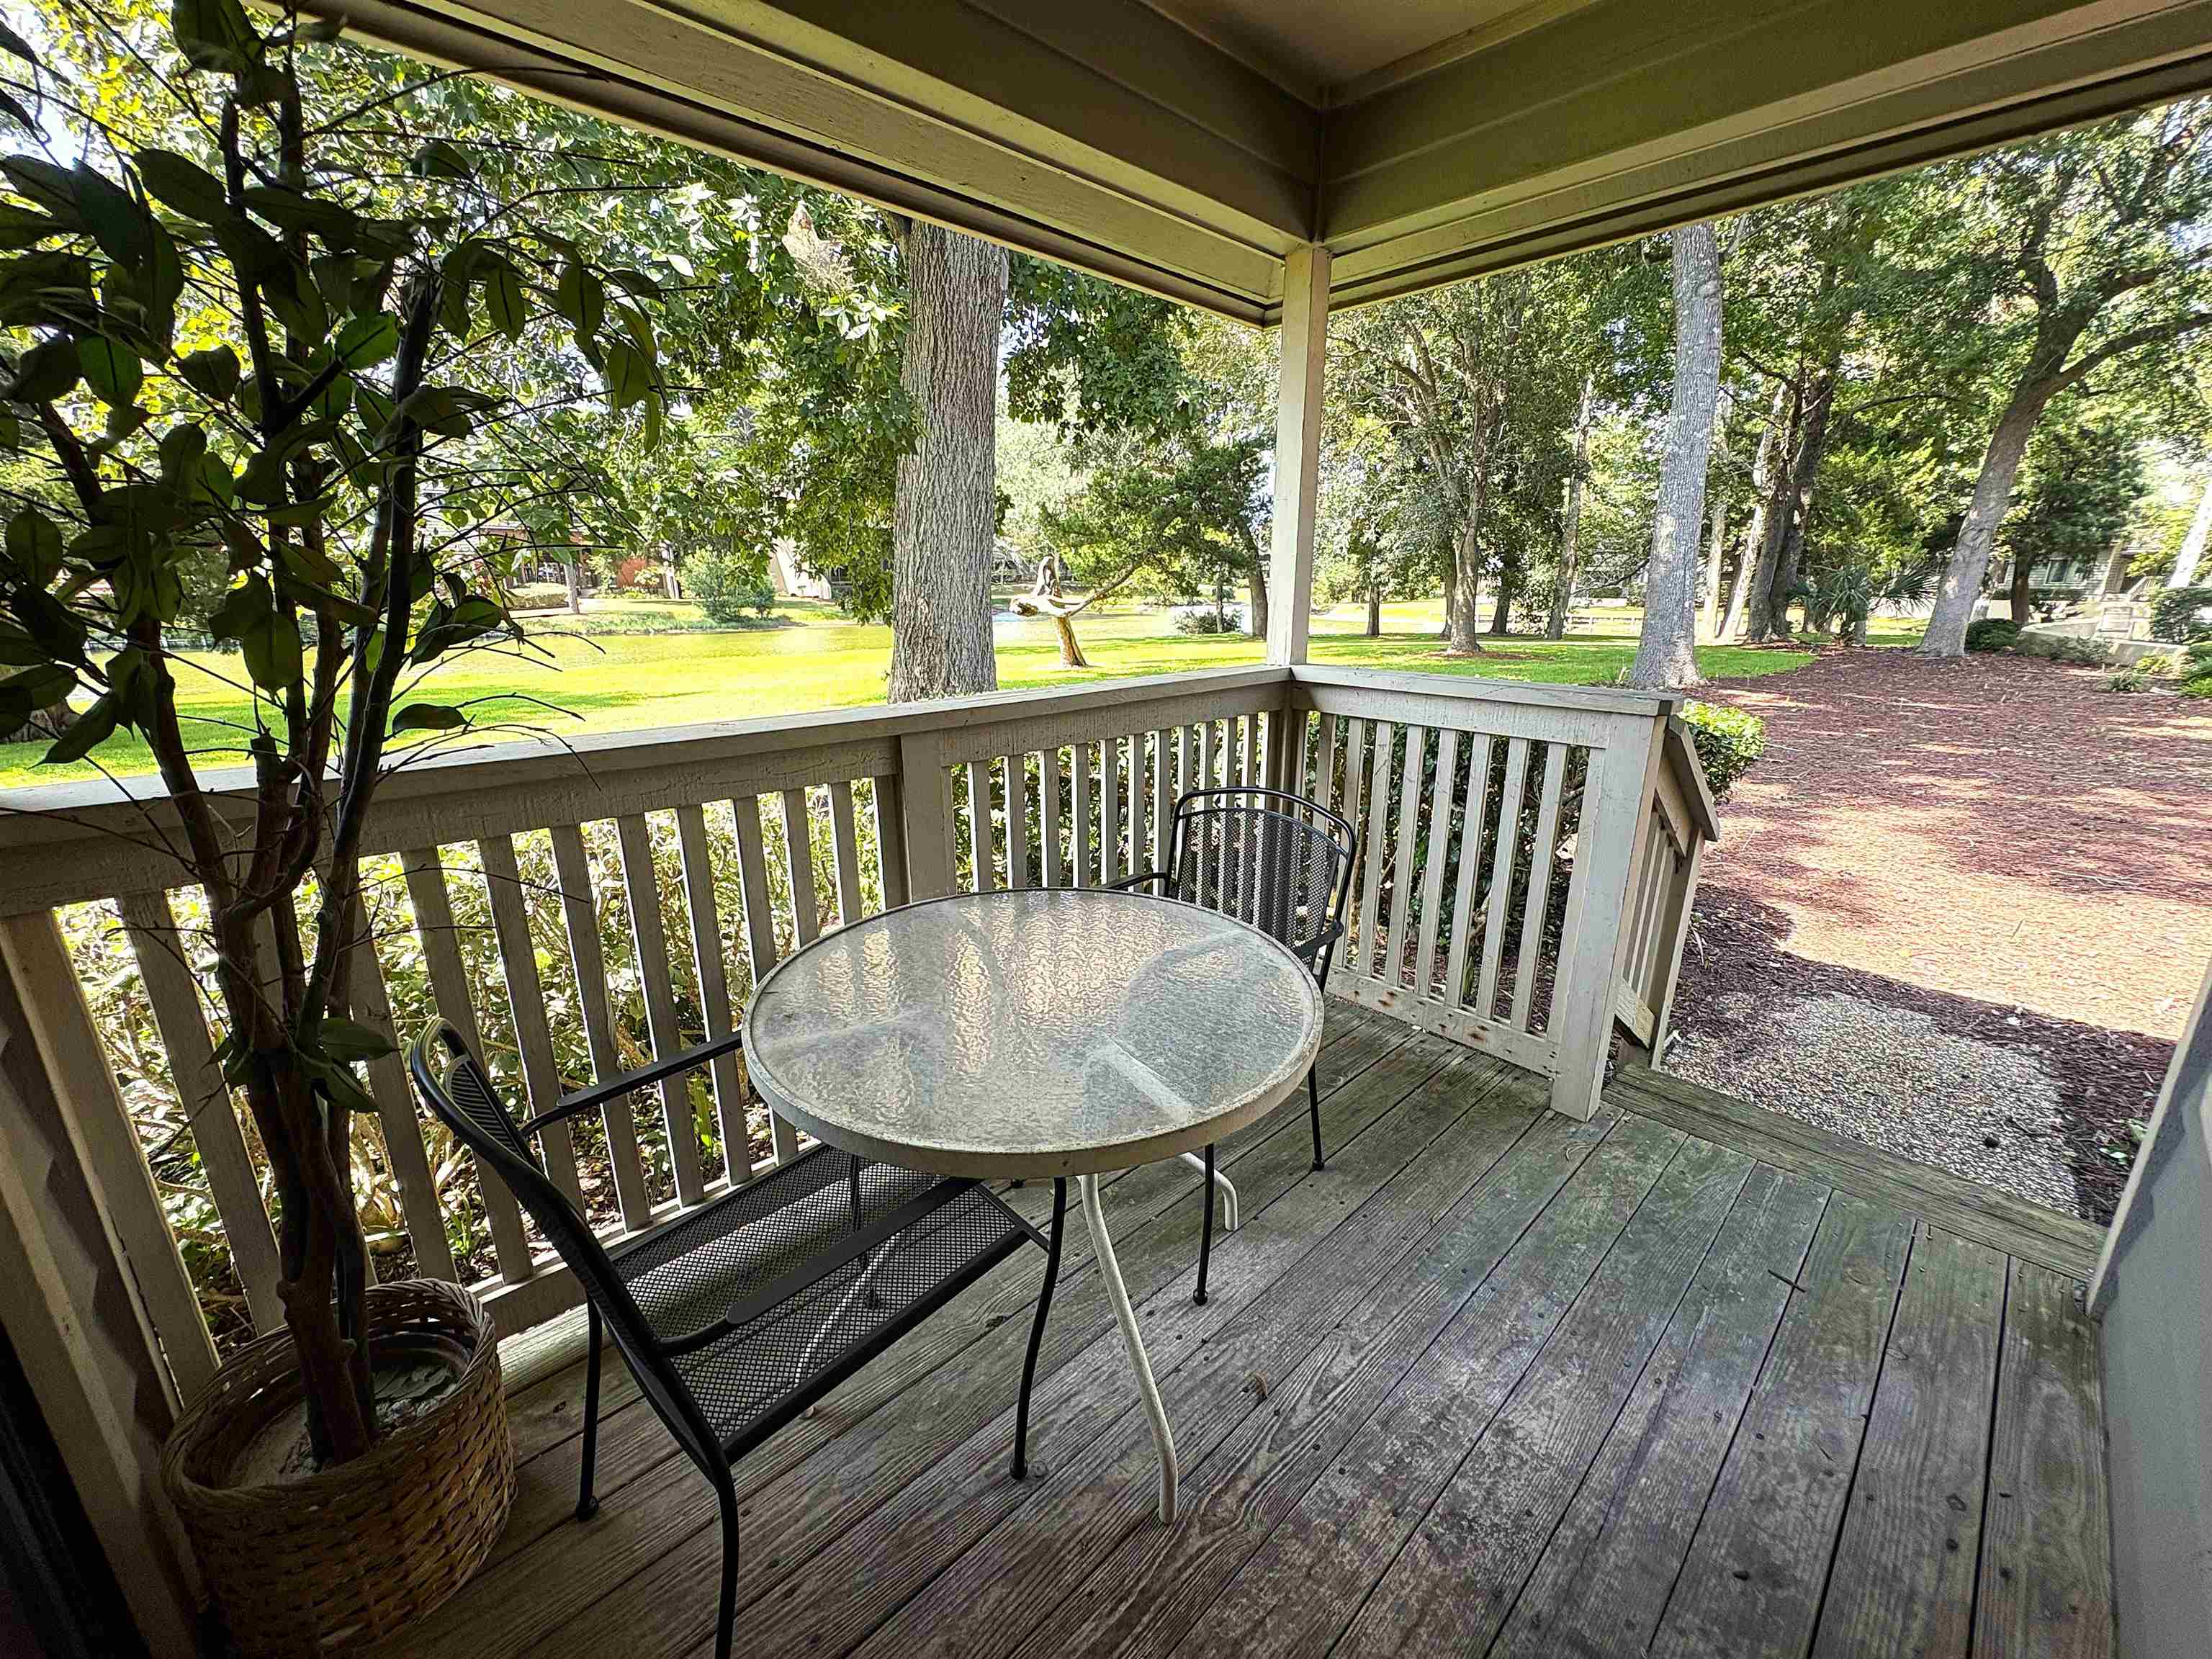
Covered wooden porch with a round glass table and chairs overlooking a leafy lawn.
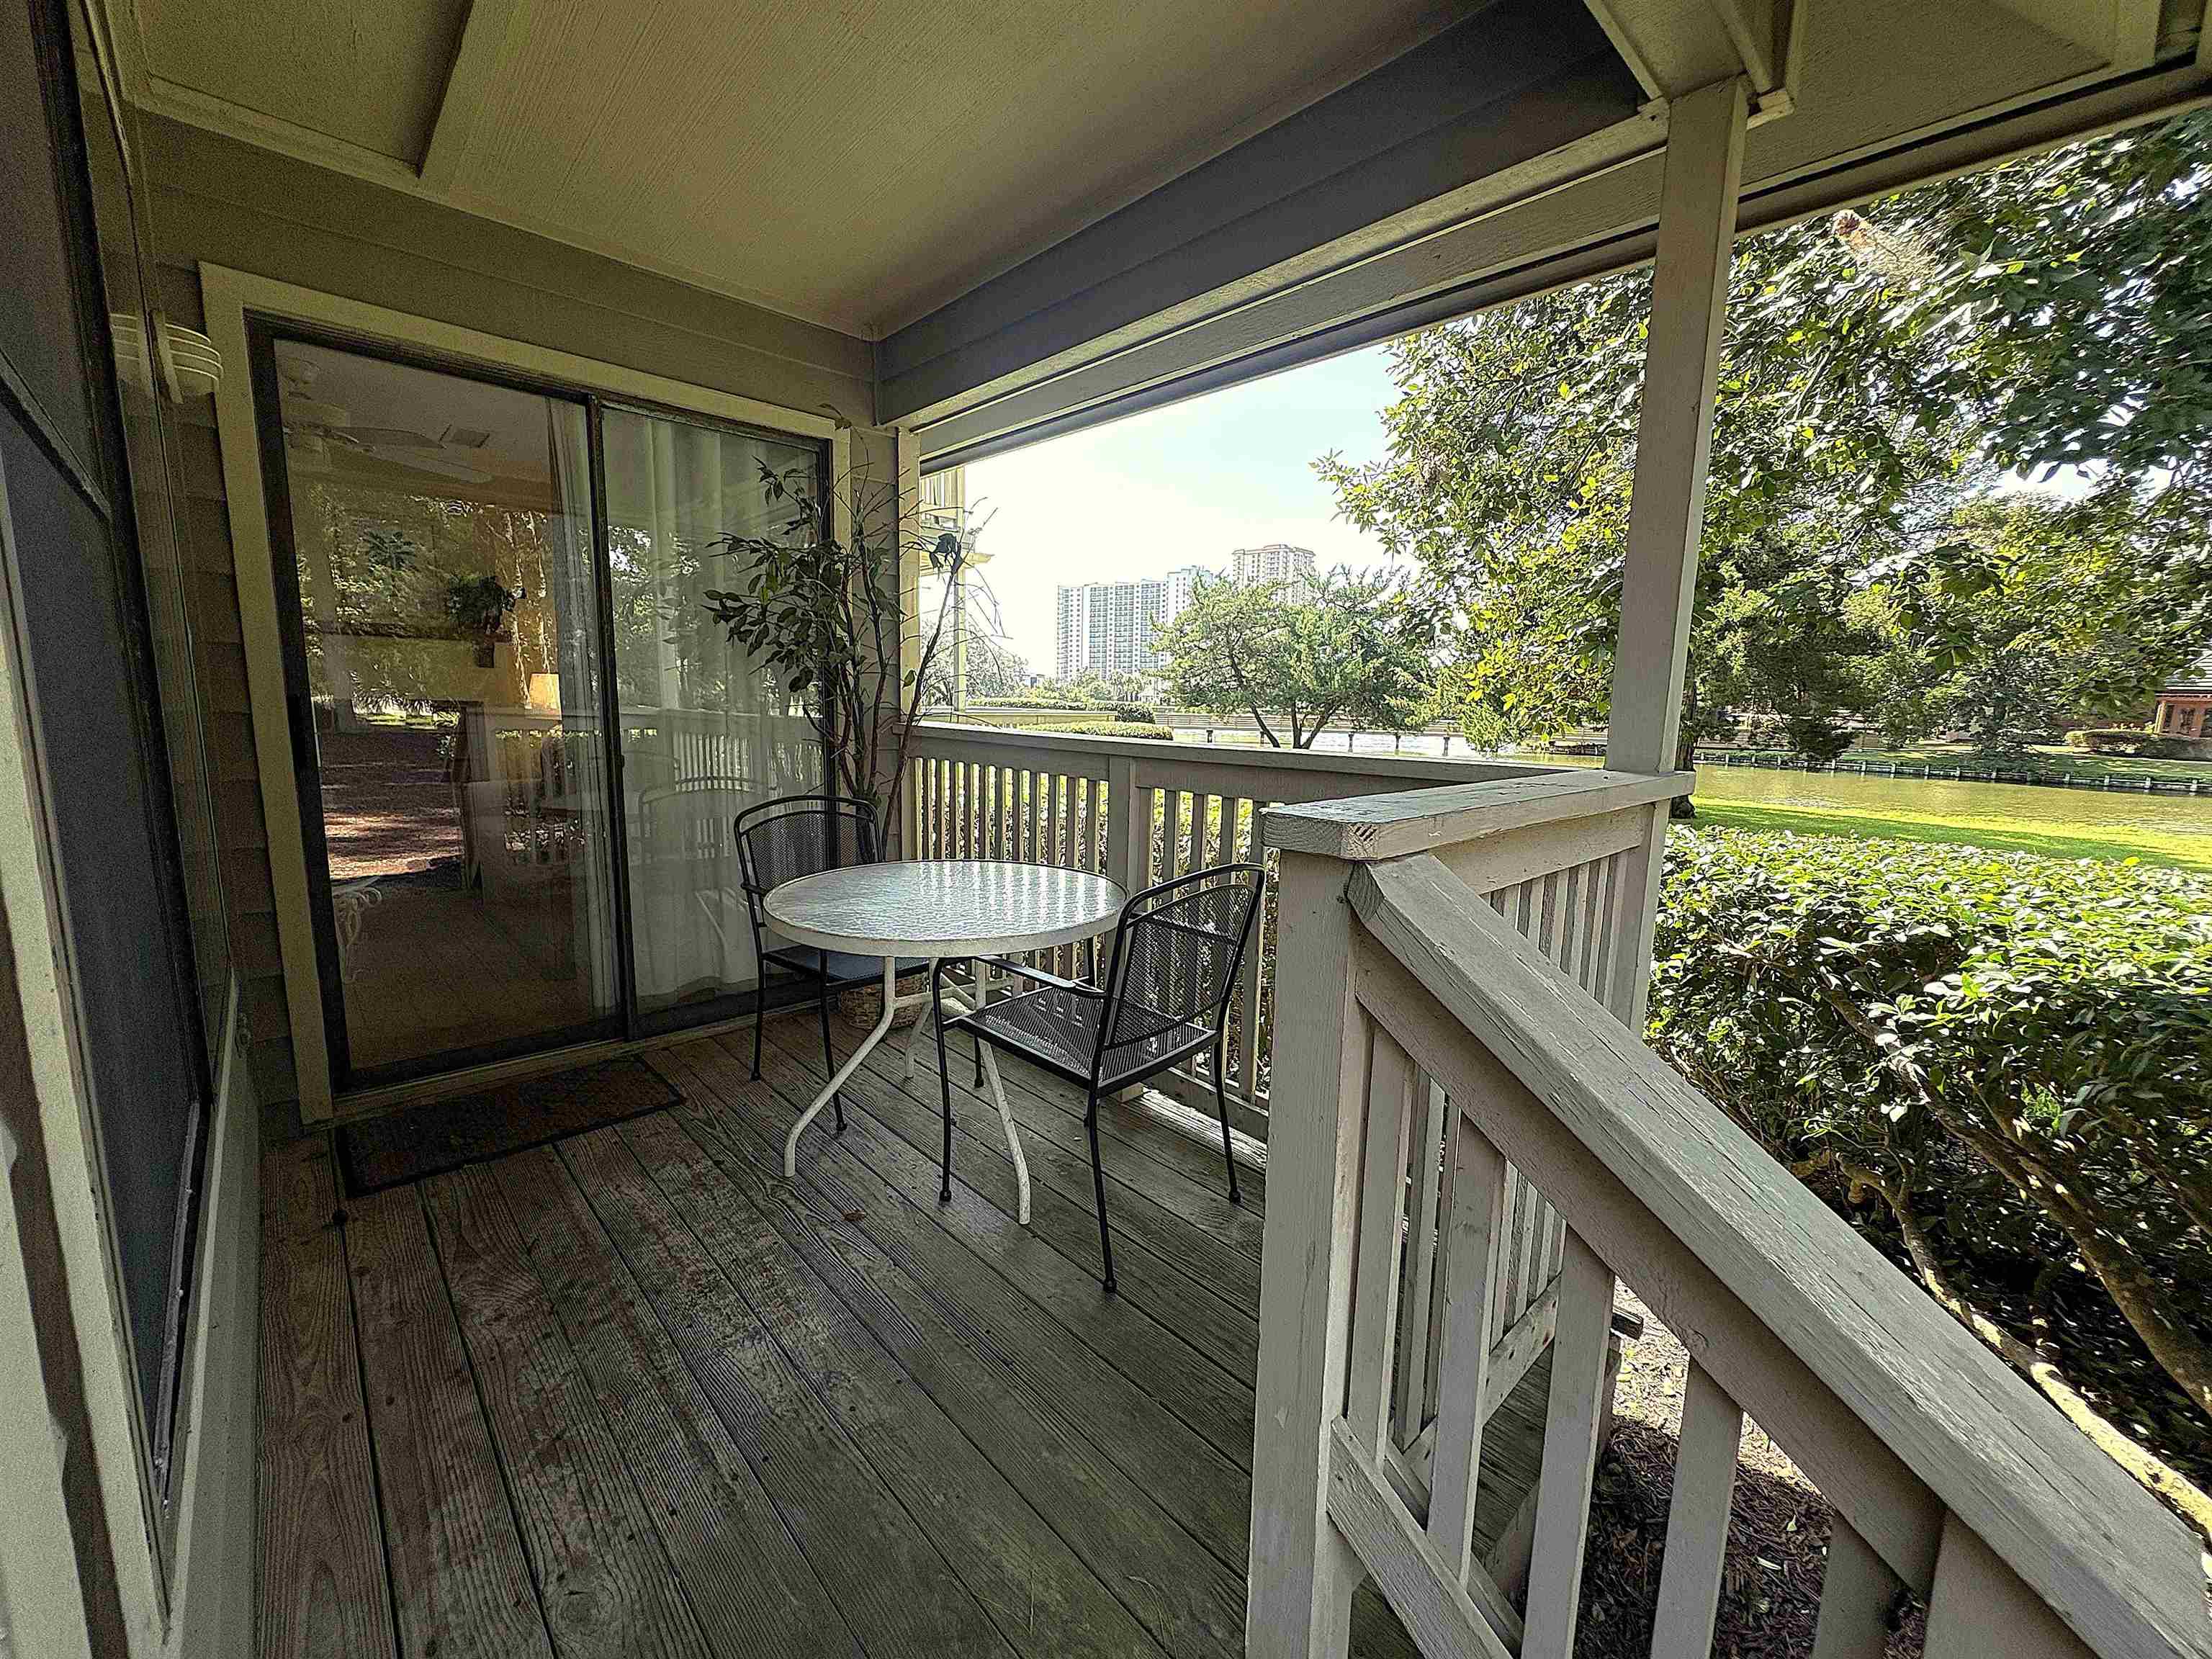
Covered condo balcony with a small table and chairs overlooking a pond and landscaped grounds.
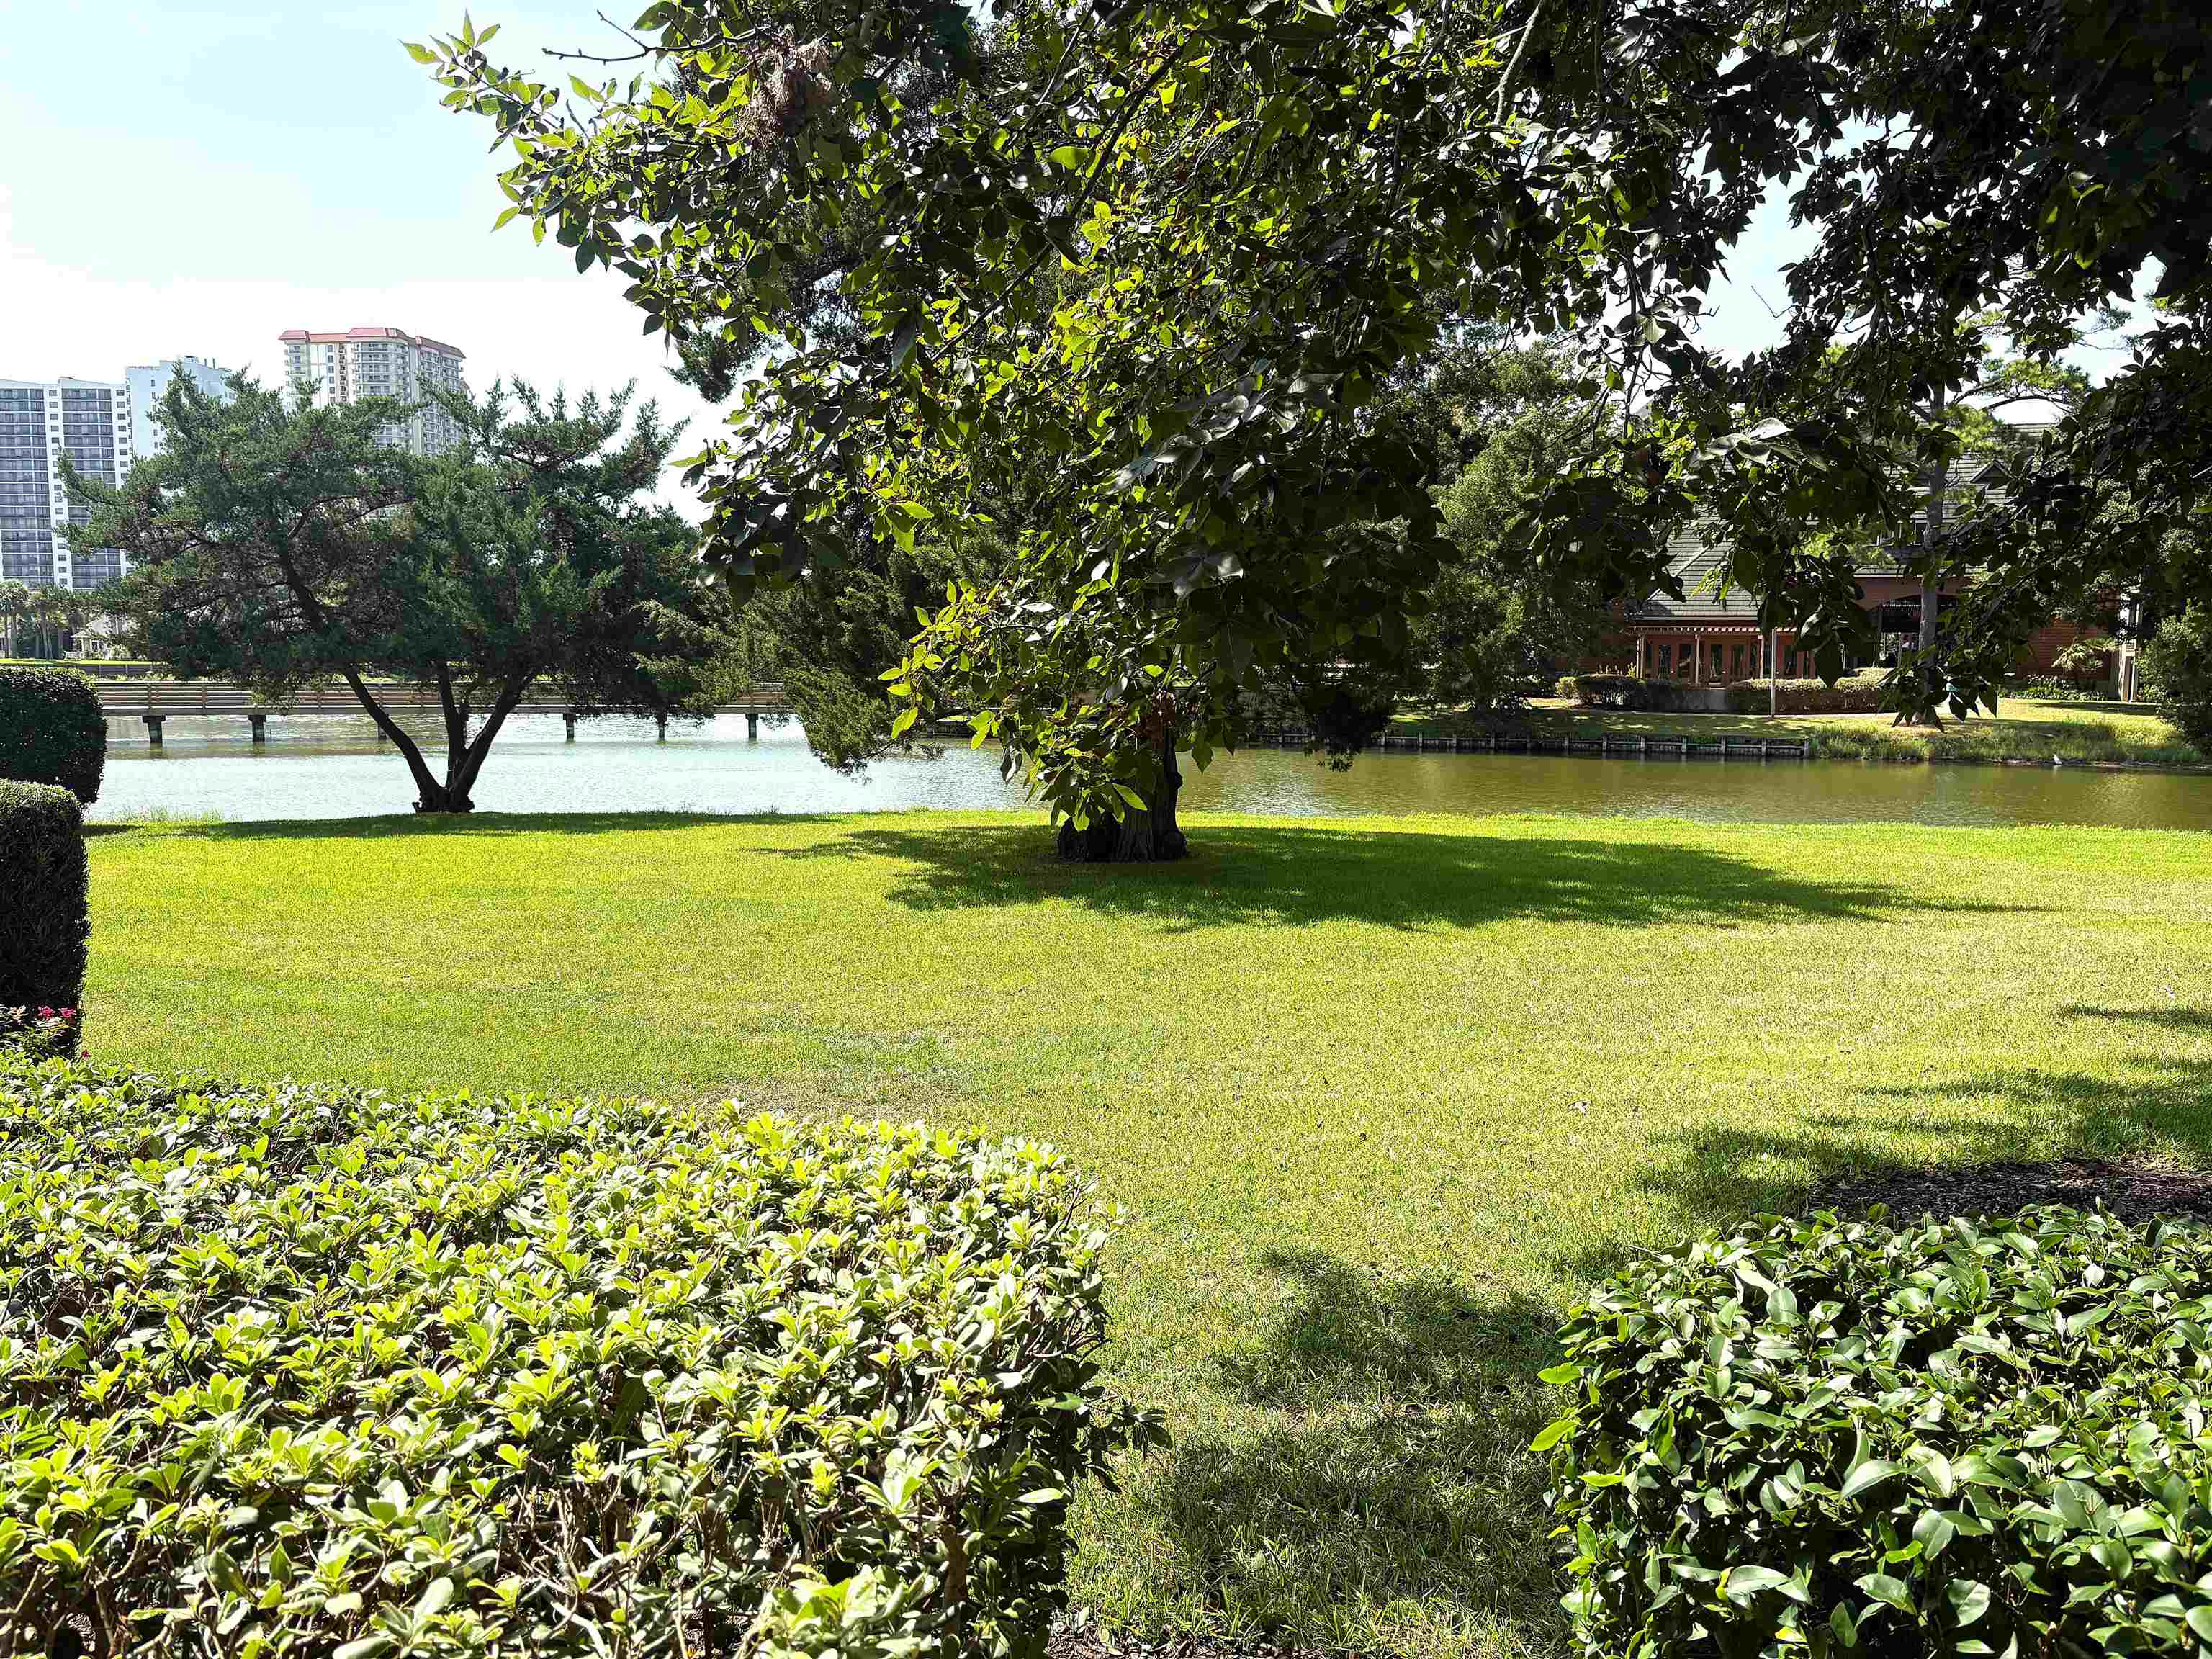
Landscaped grounds beside a pond, with mature trees and buildings across the water.
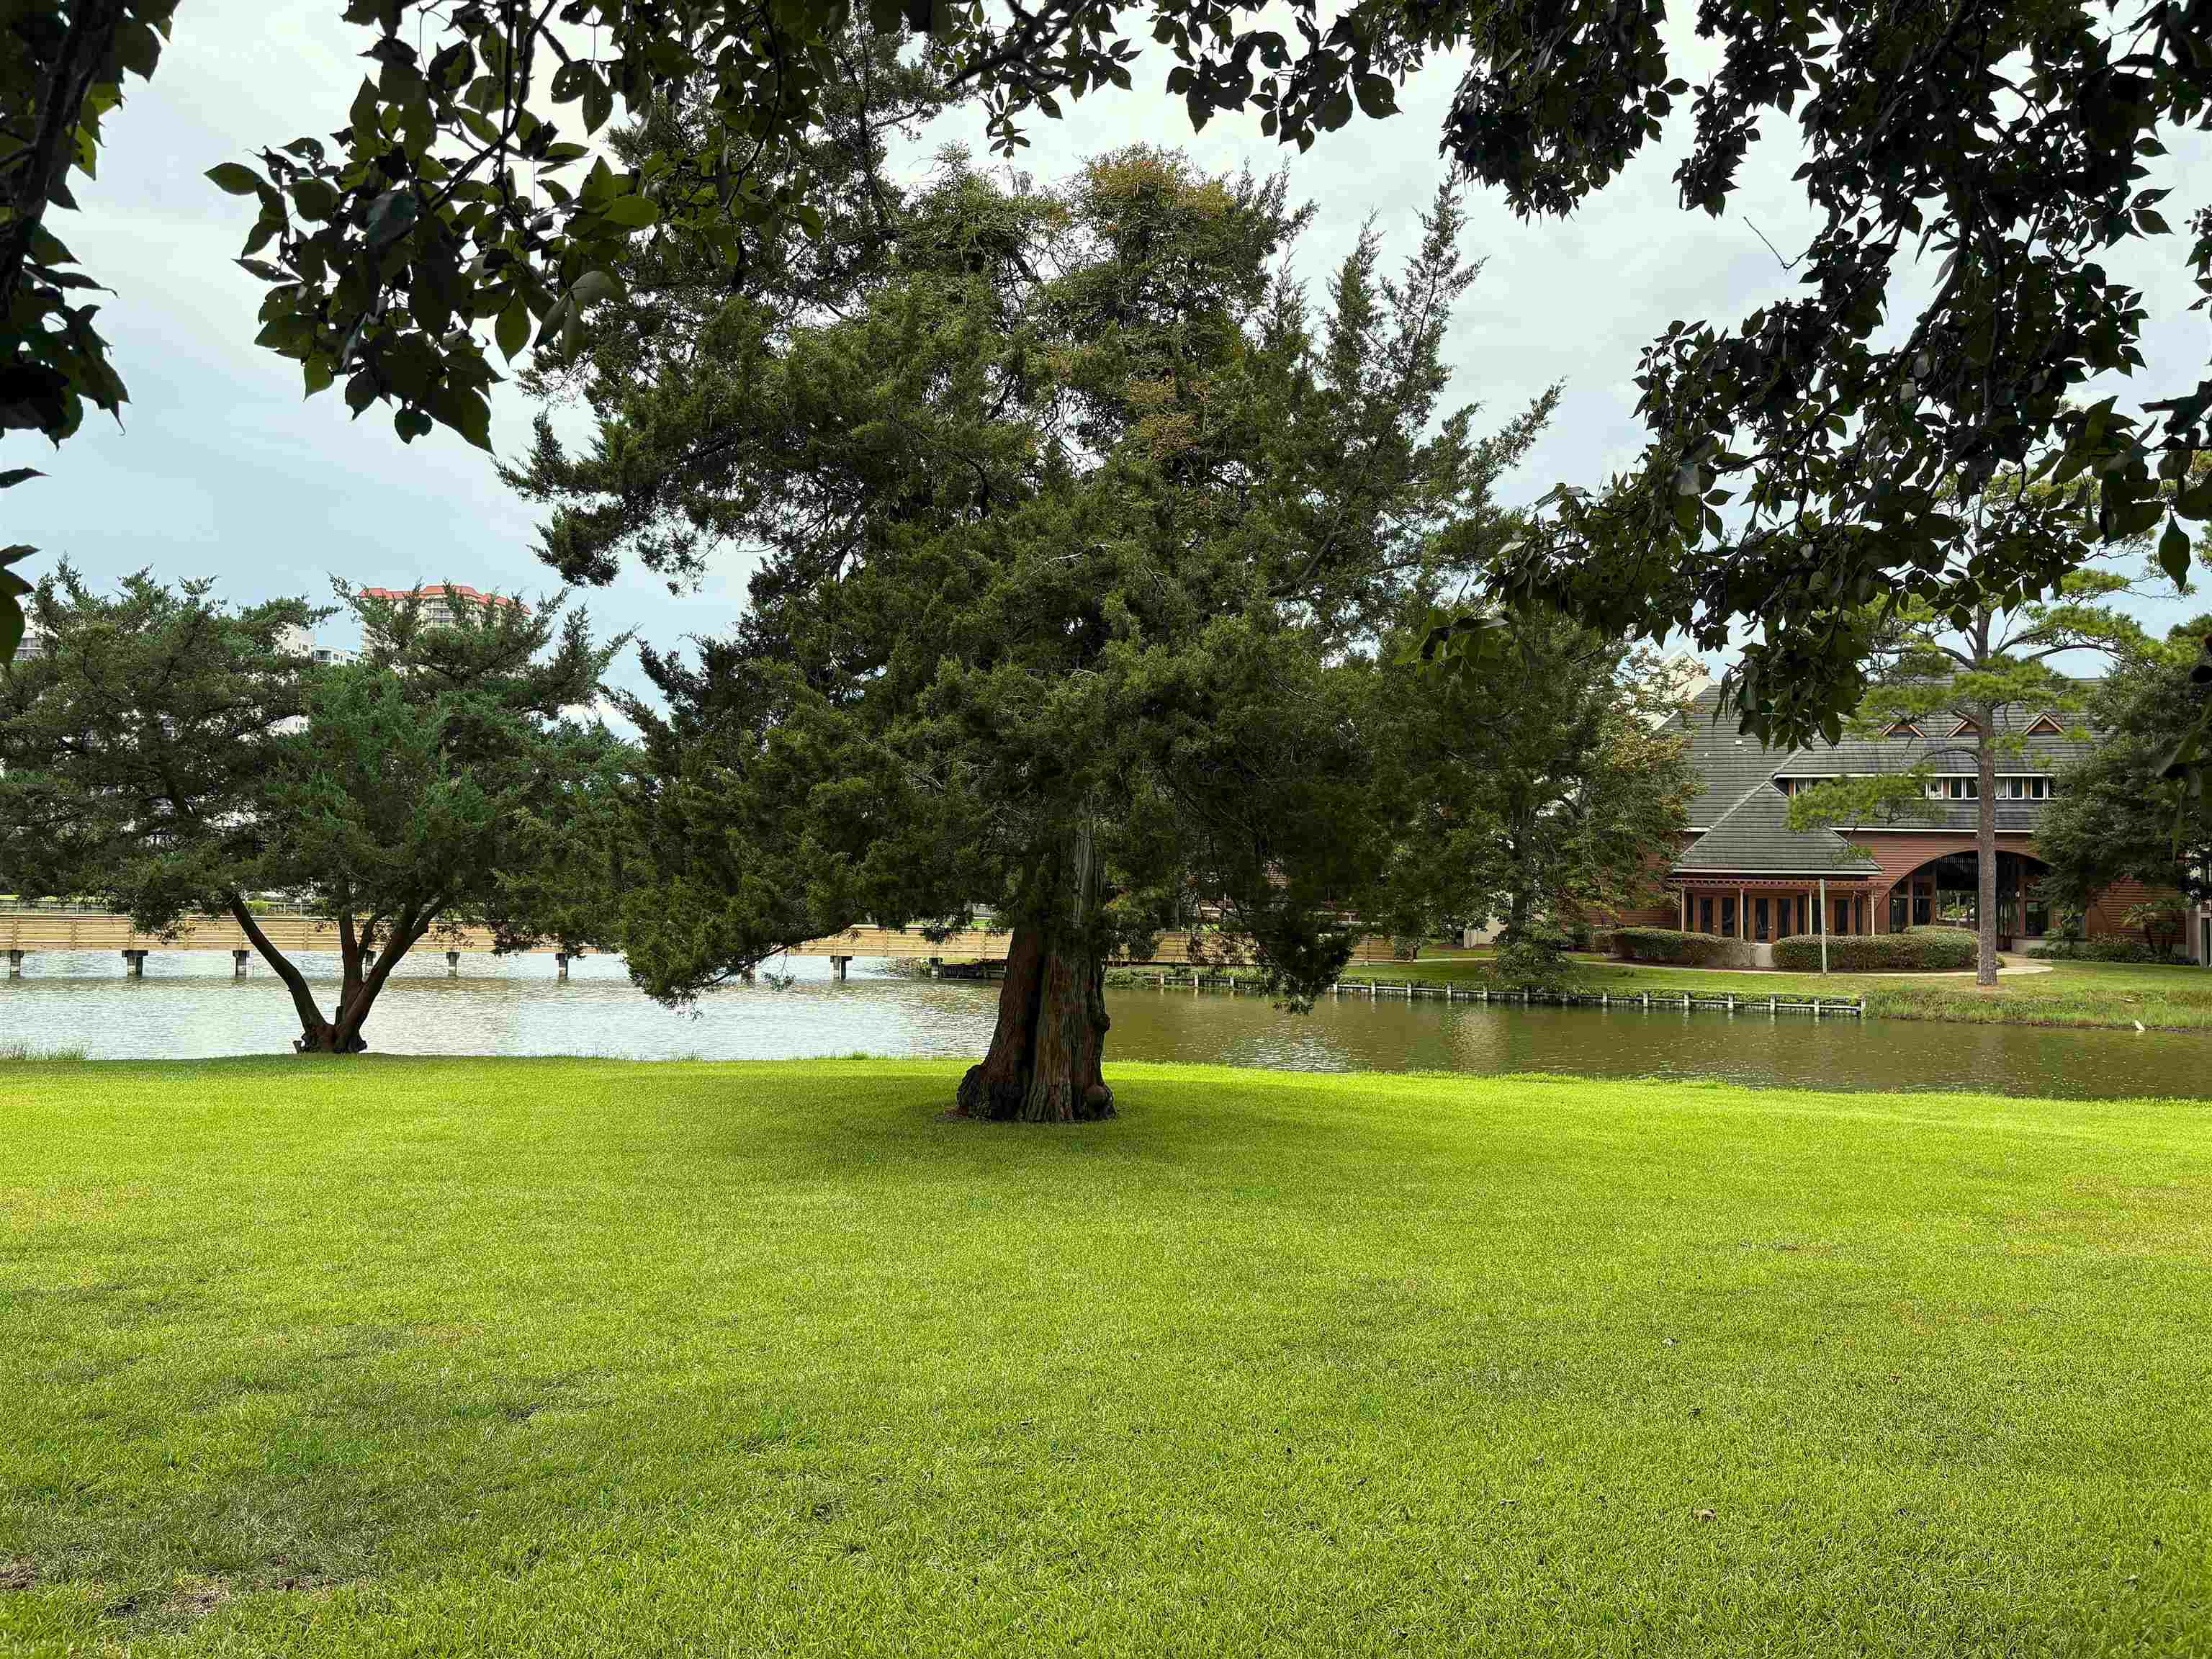
Lakeside grounds with a grassy lawn, mature trees, and a clubhouse across the water.
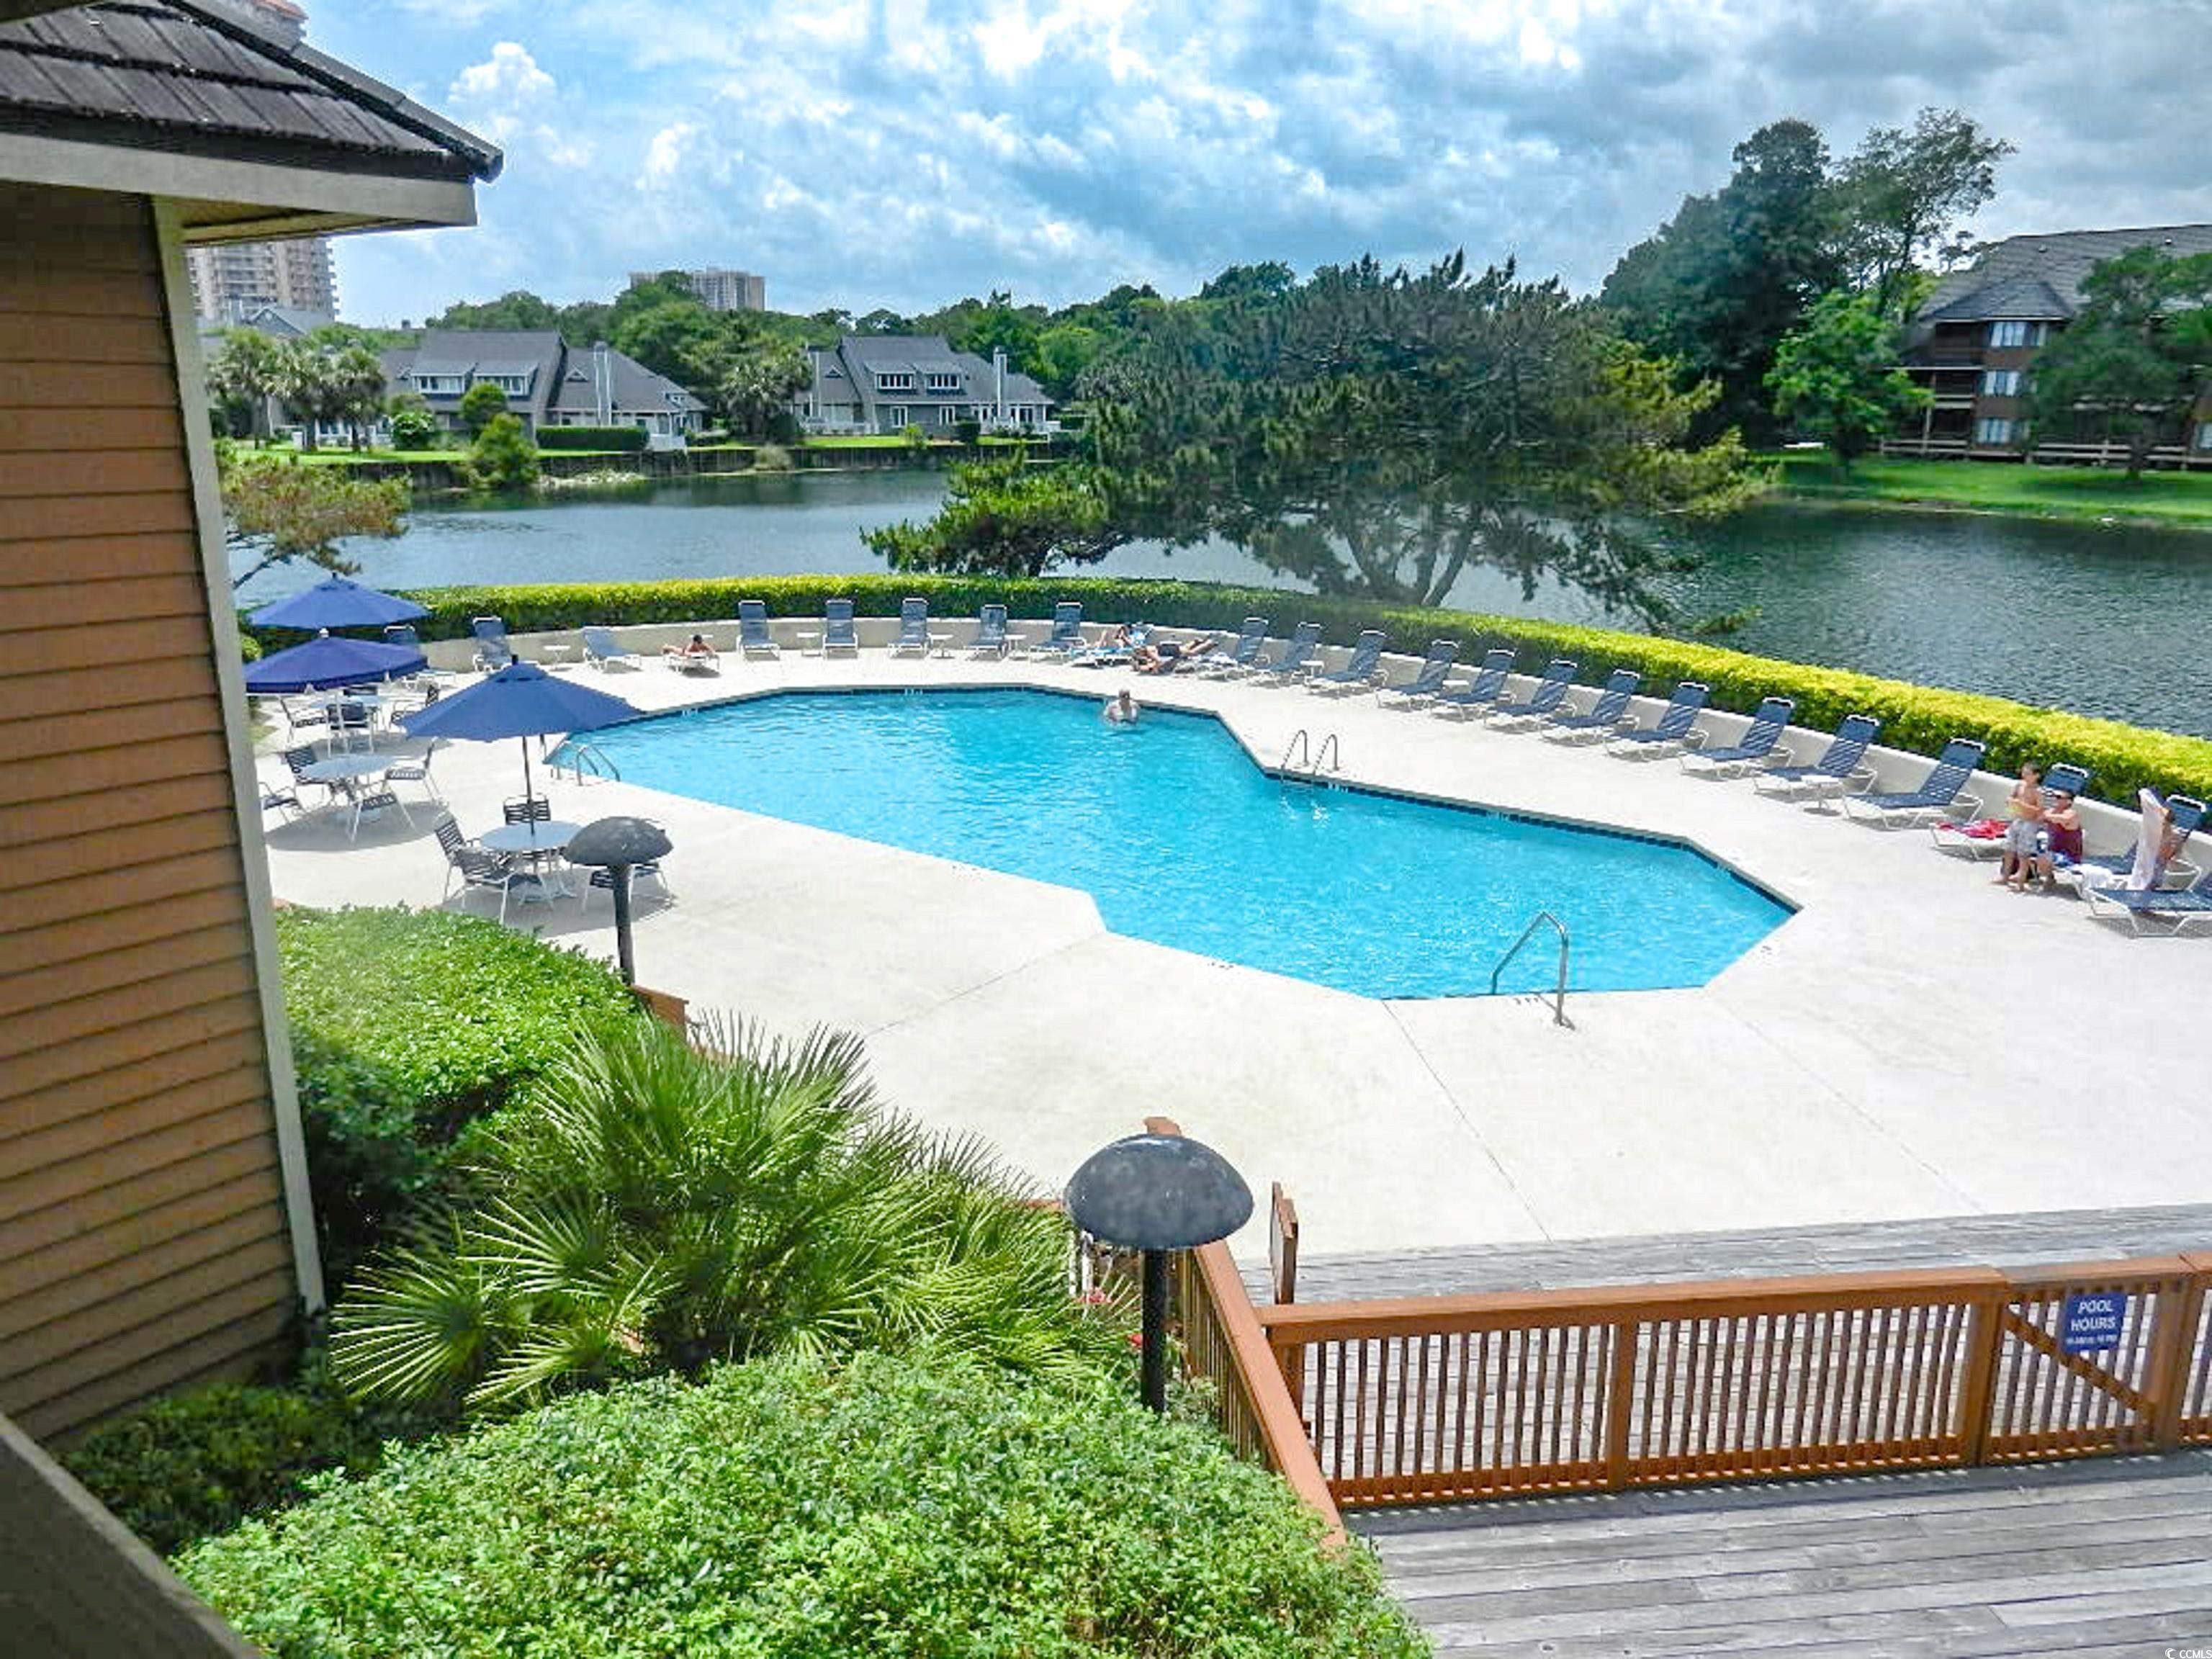
Community swimming pool beside a lake, with lounge chairs, umbrellas, and surrounding homes.
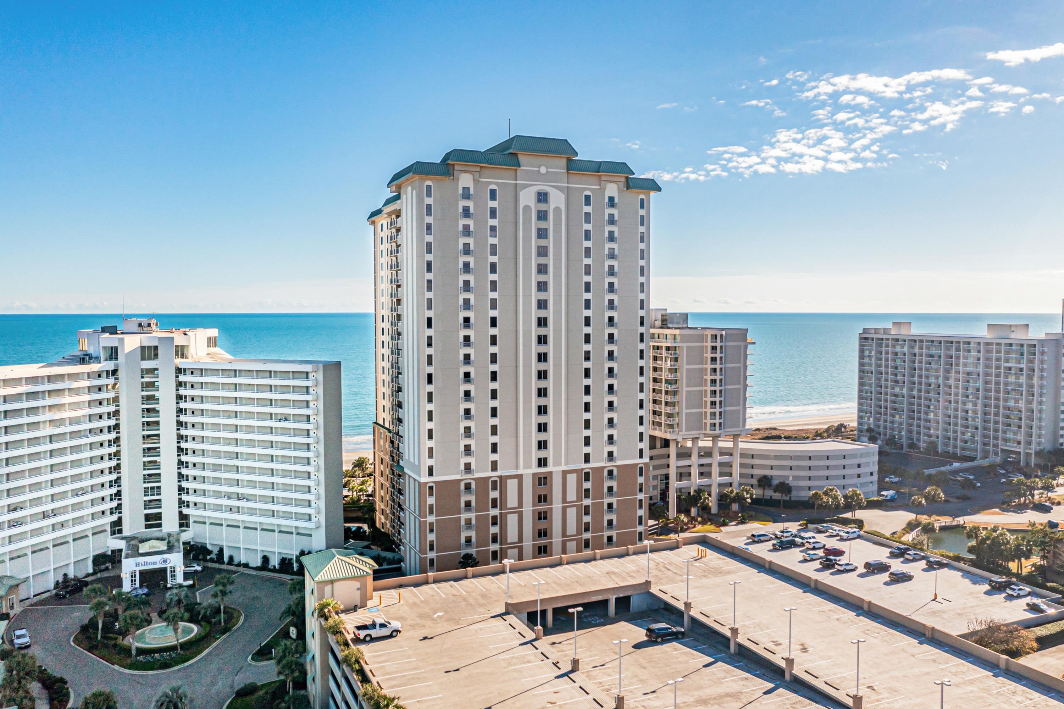
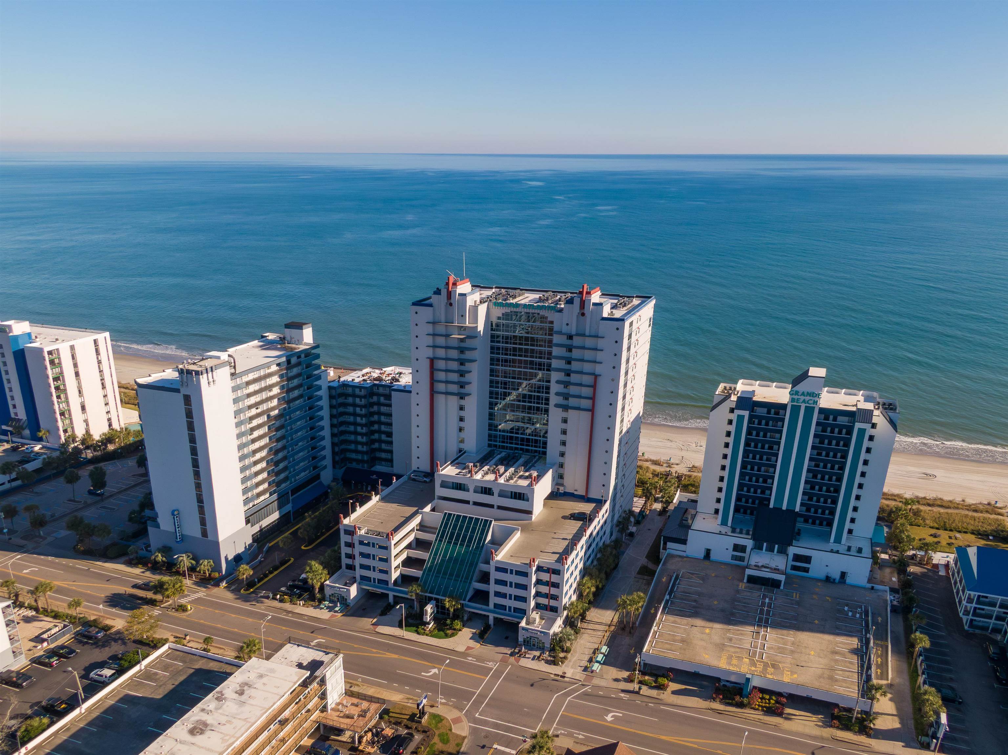
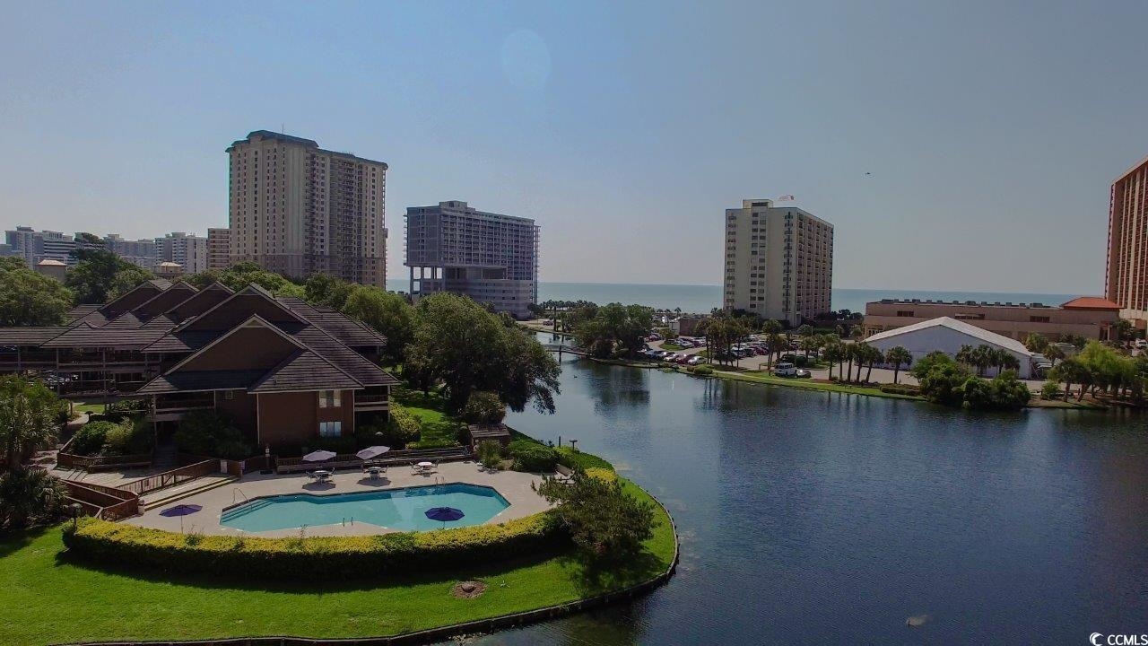
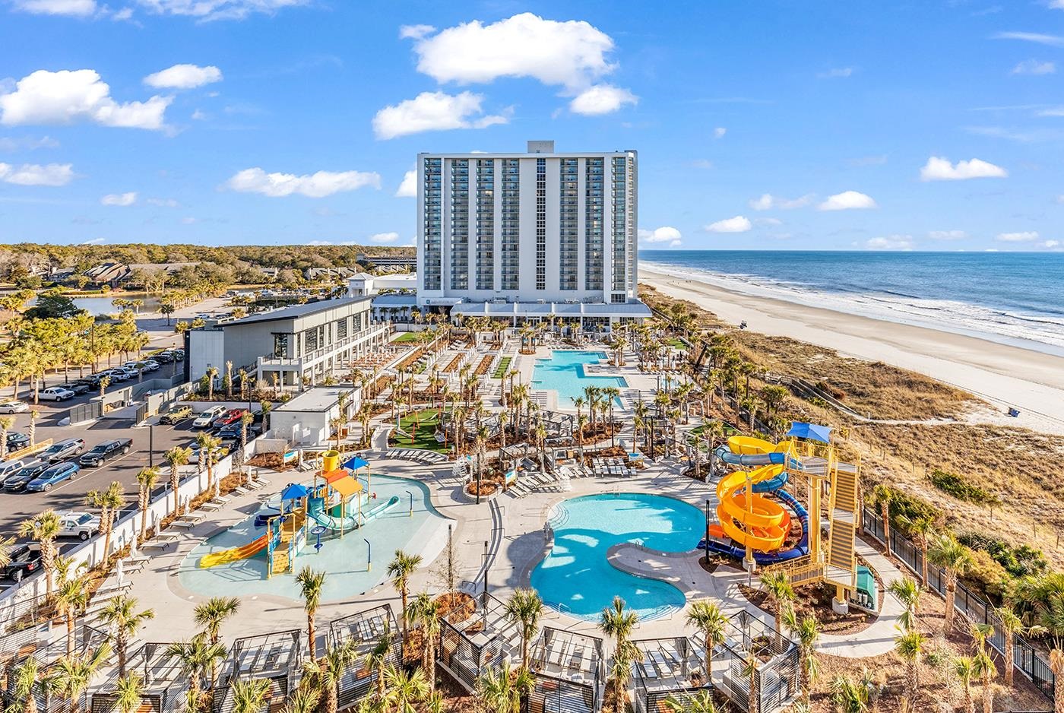
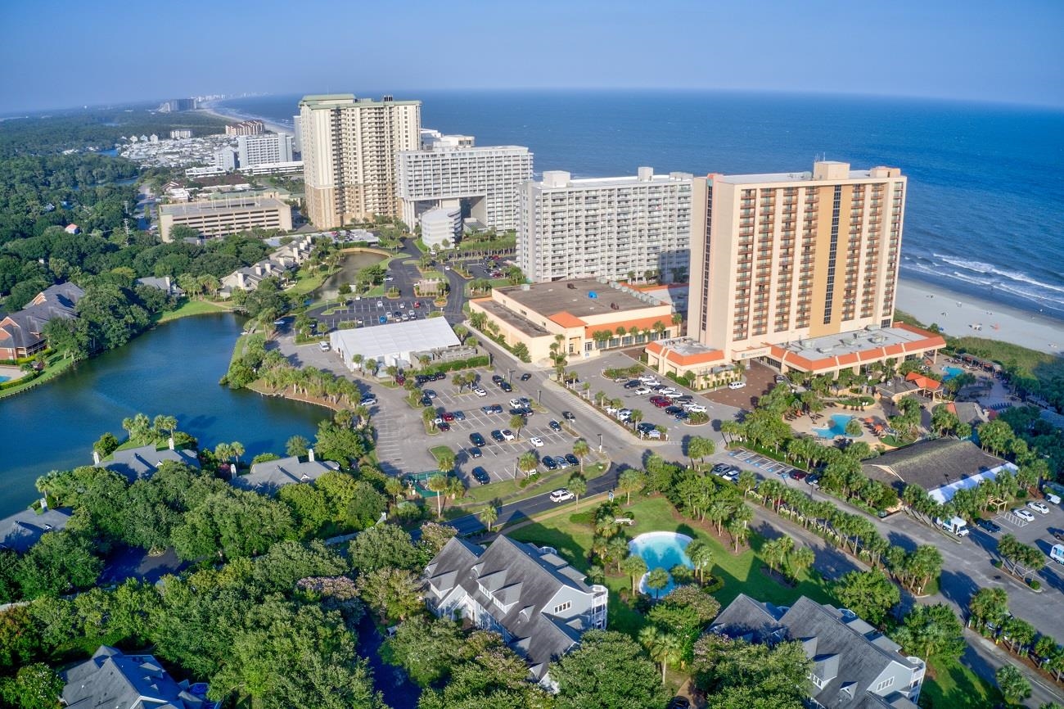
Aerial view of a waterfront pool and high-rise buildings with the ocean beyond.
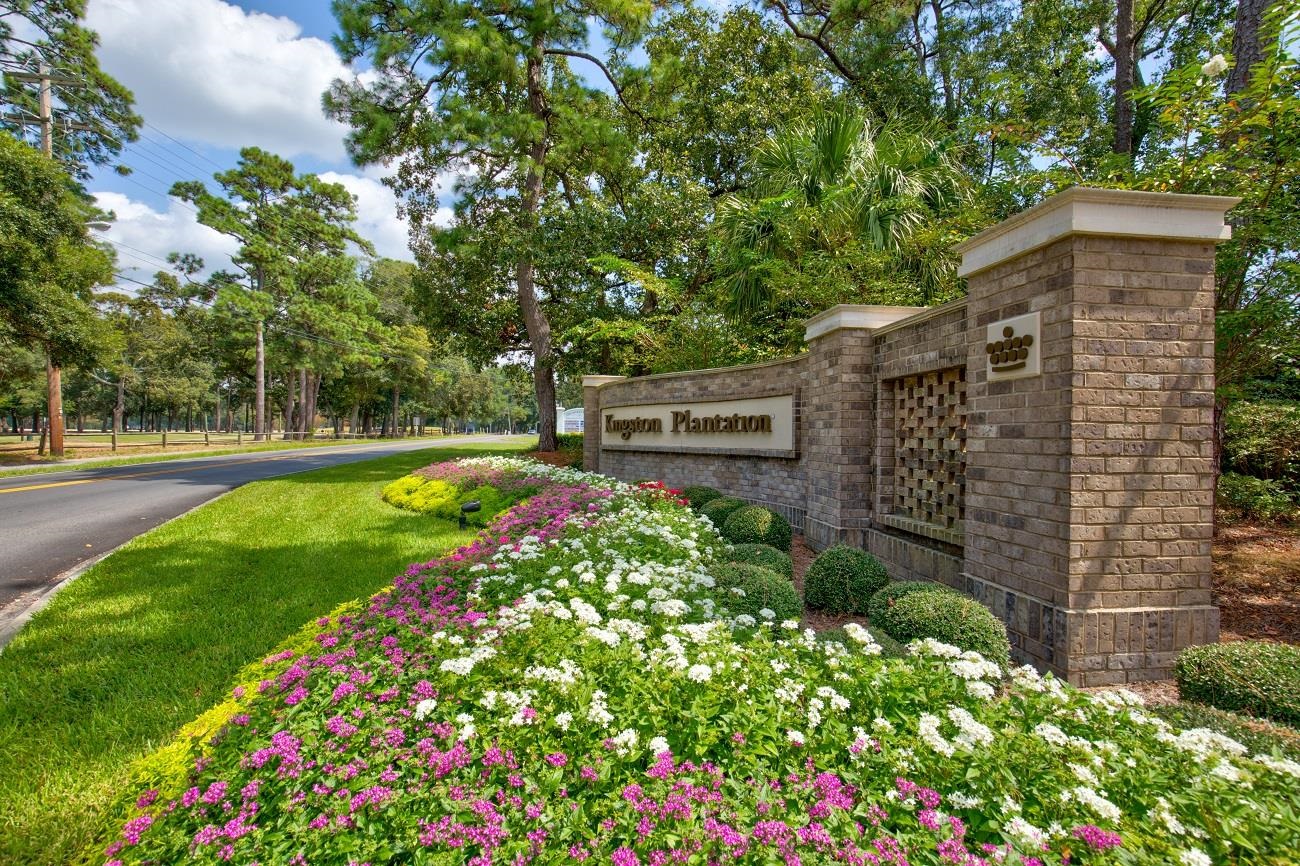
Kingston Plantation entrance sign beside a flower garden and tree-lined road.
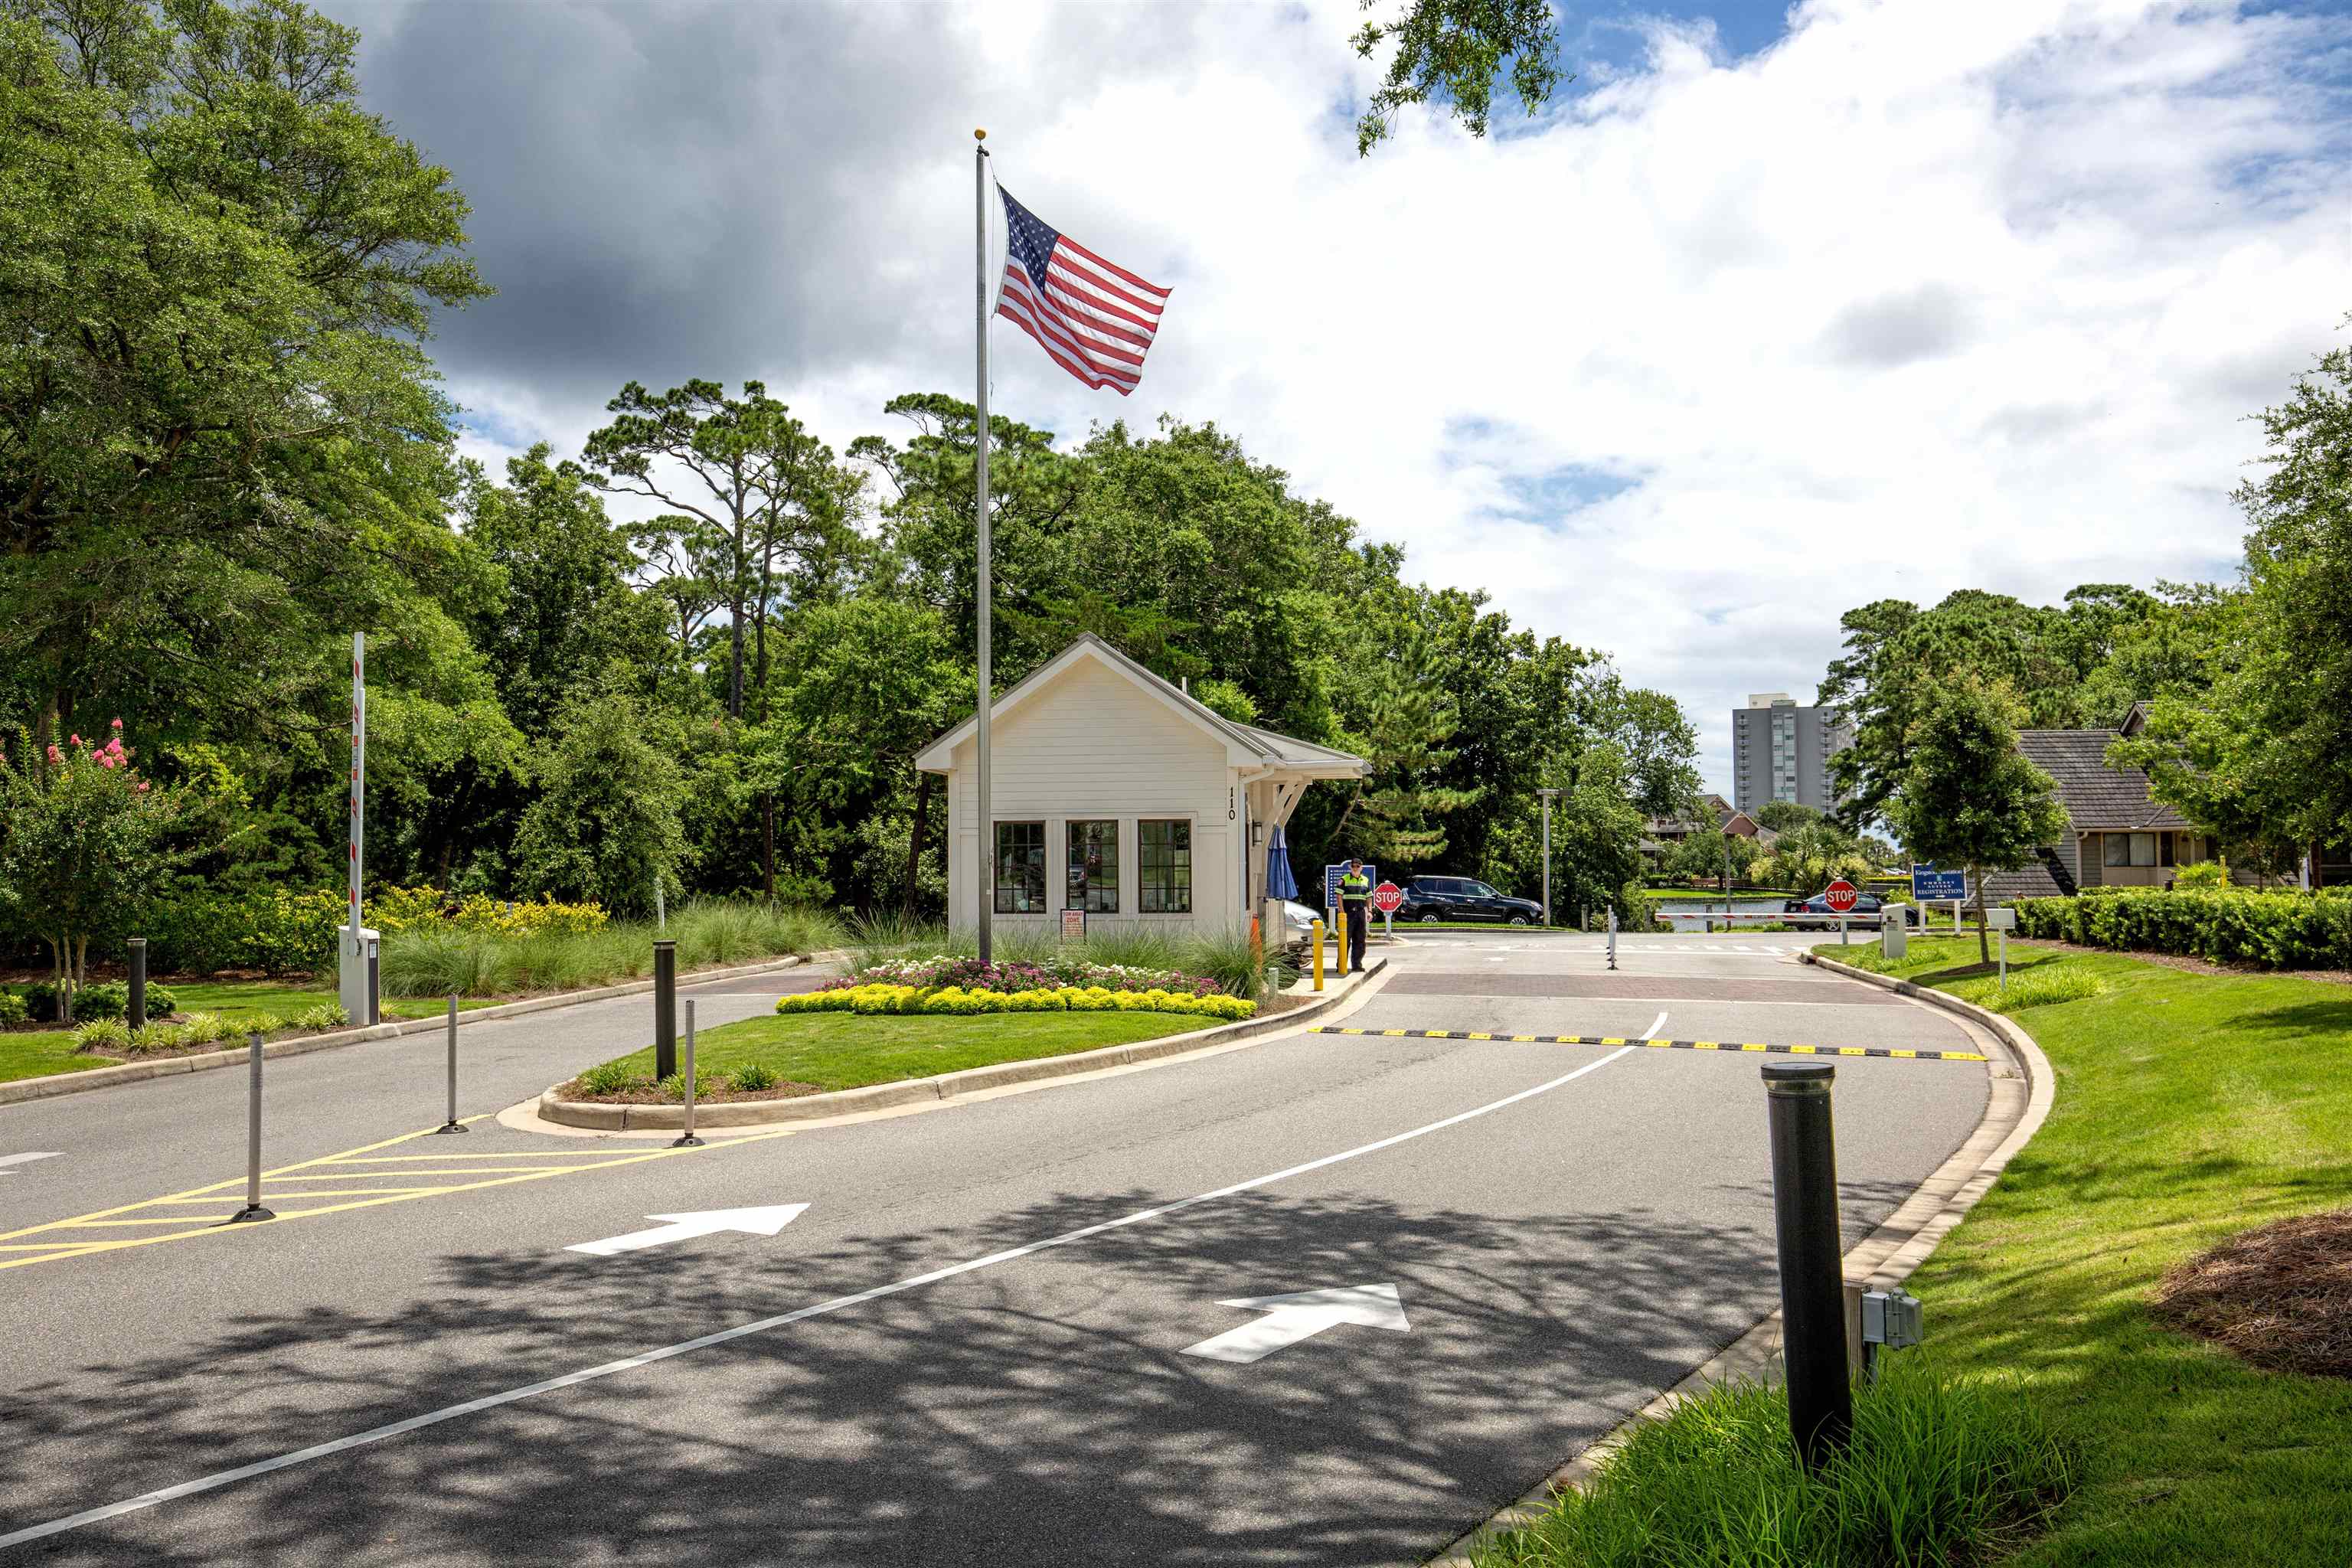
Gated community entrance with a guard booth, landscaped grounds, and a large American flag.
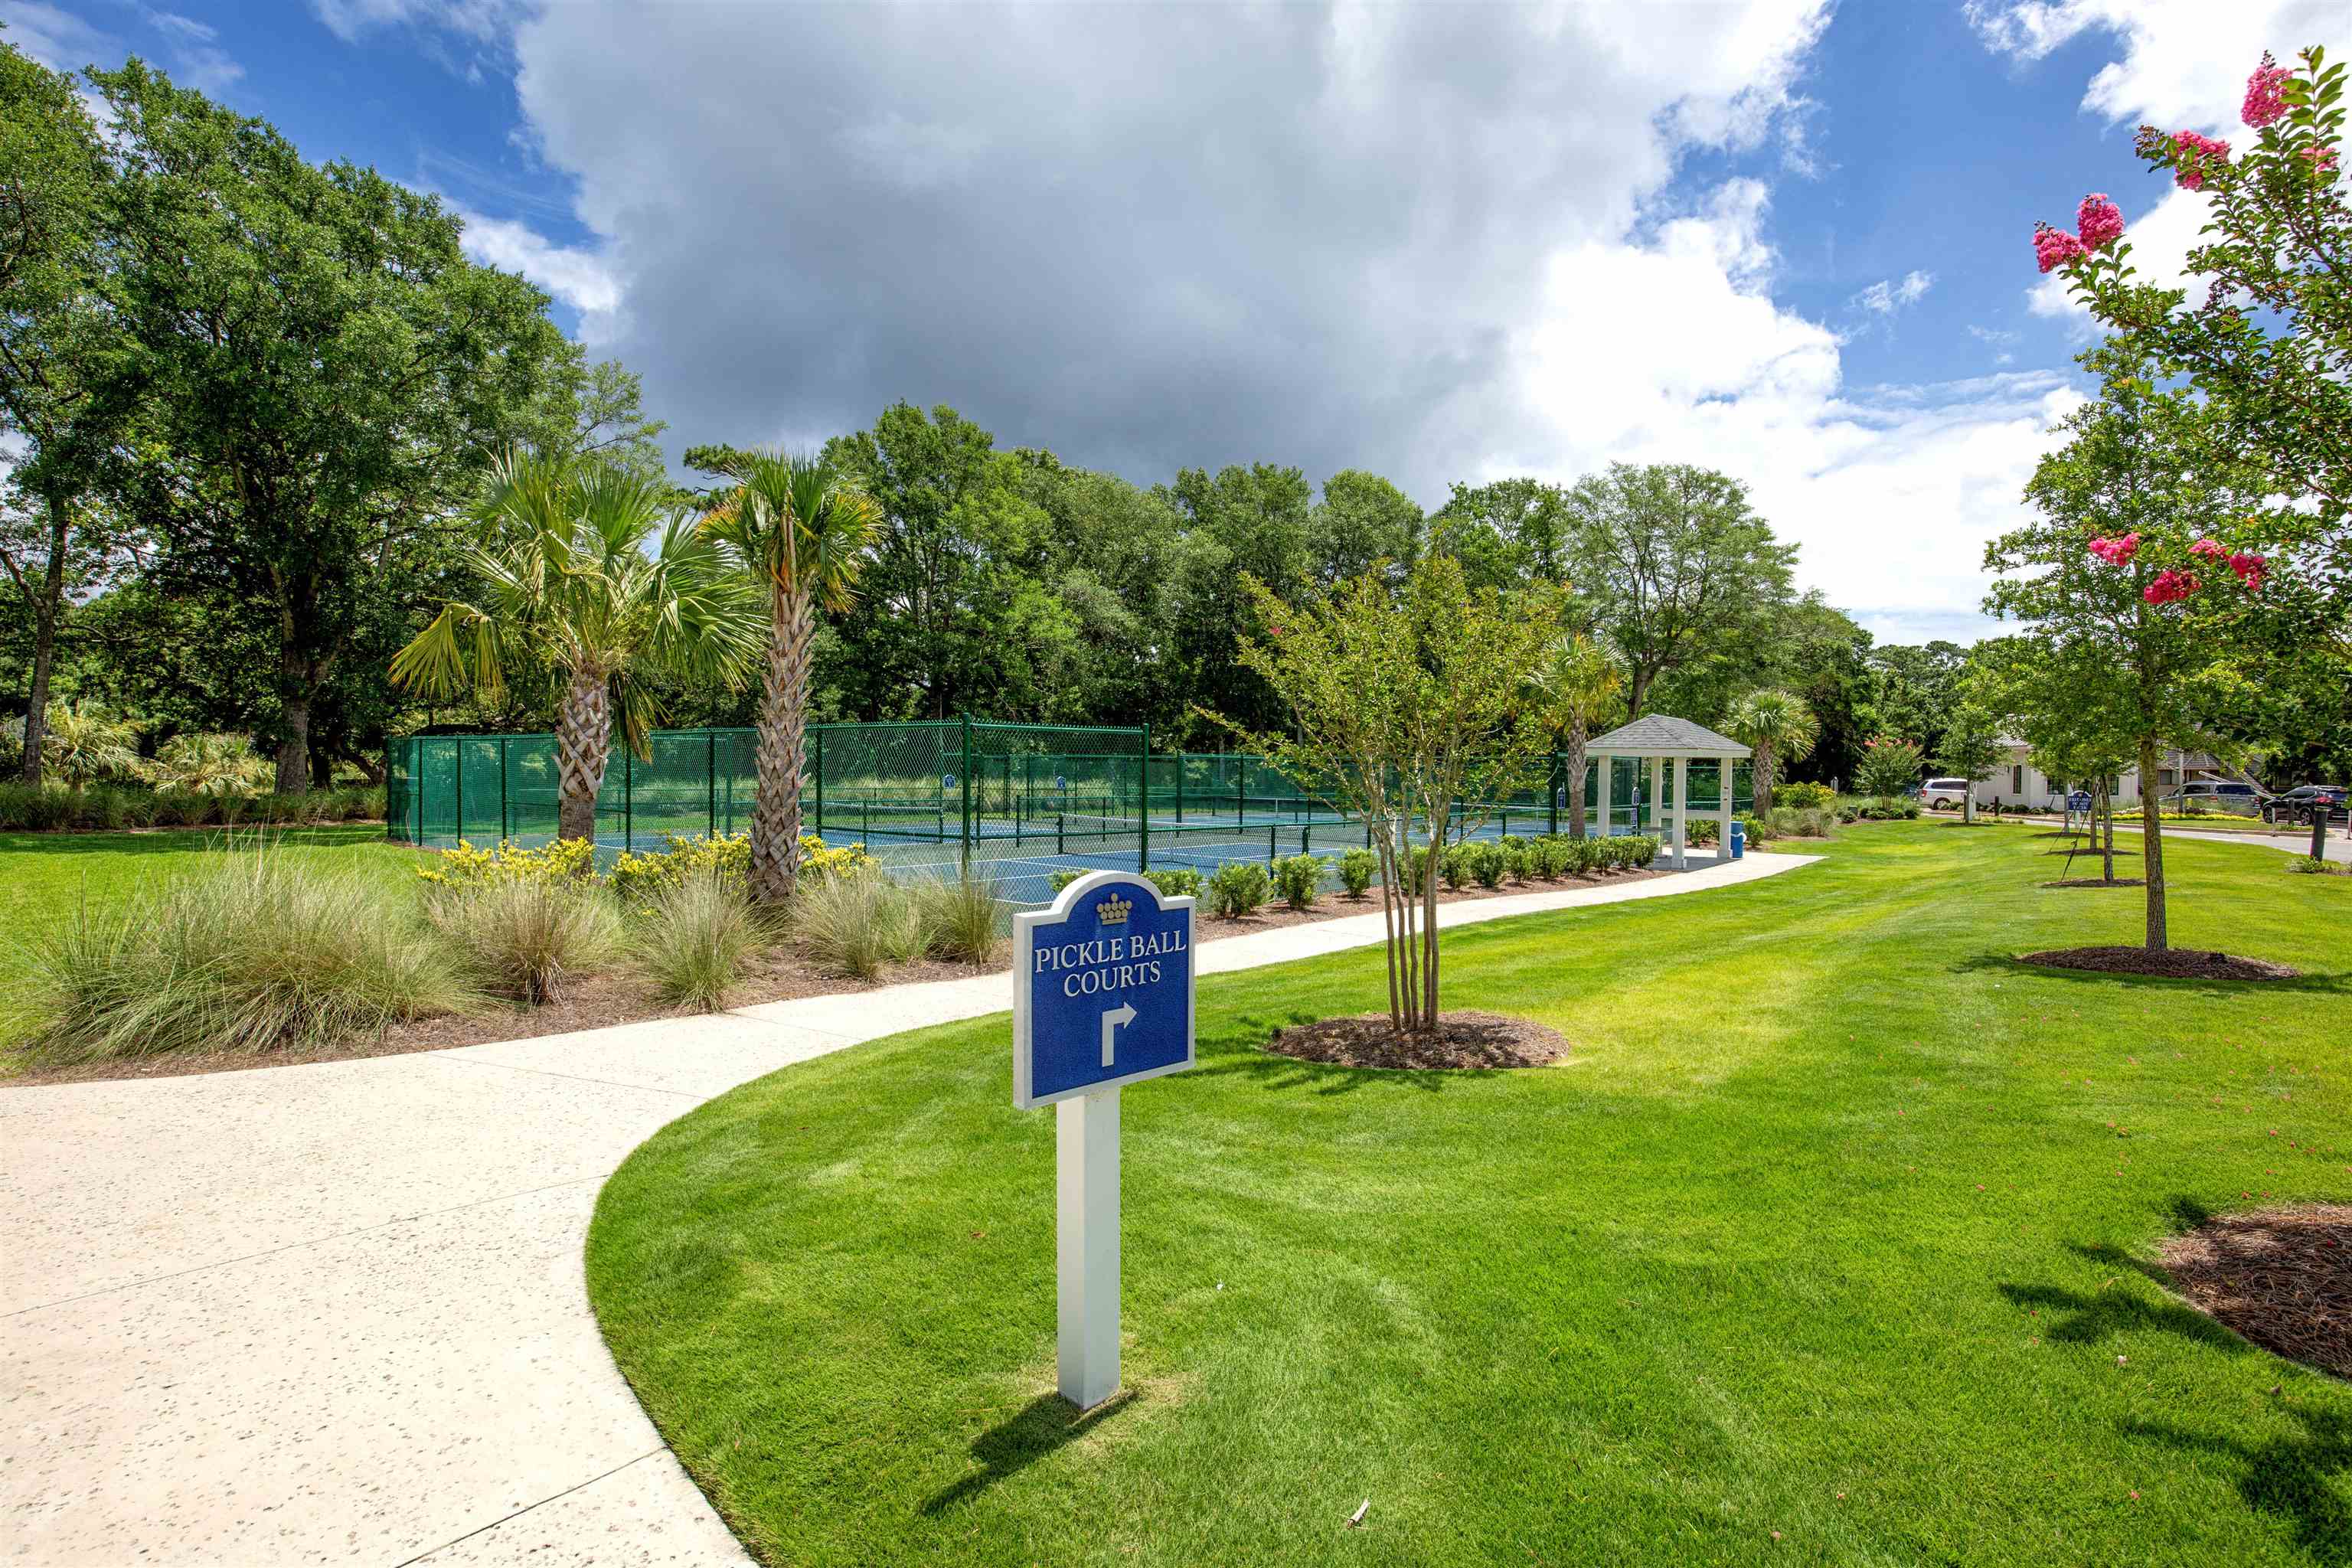
Community pickleball courts beside a landscaped lawn, marked by a blue directional sign.
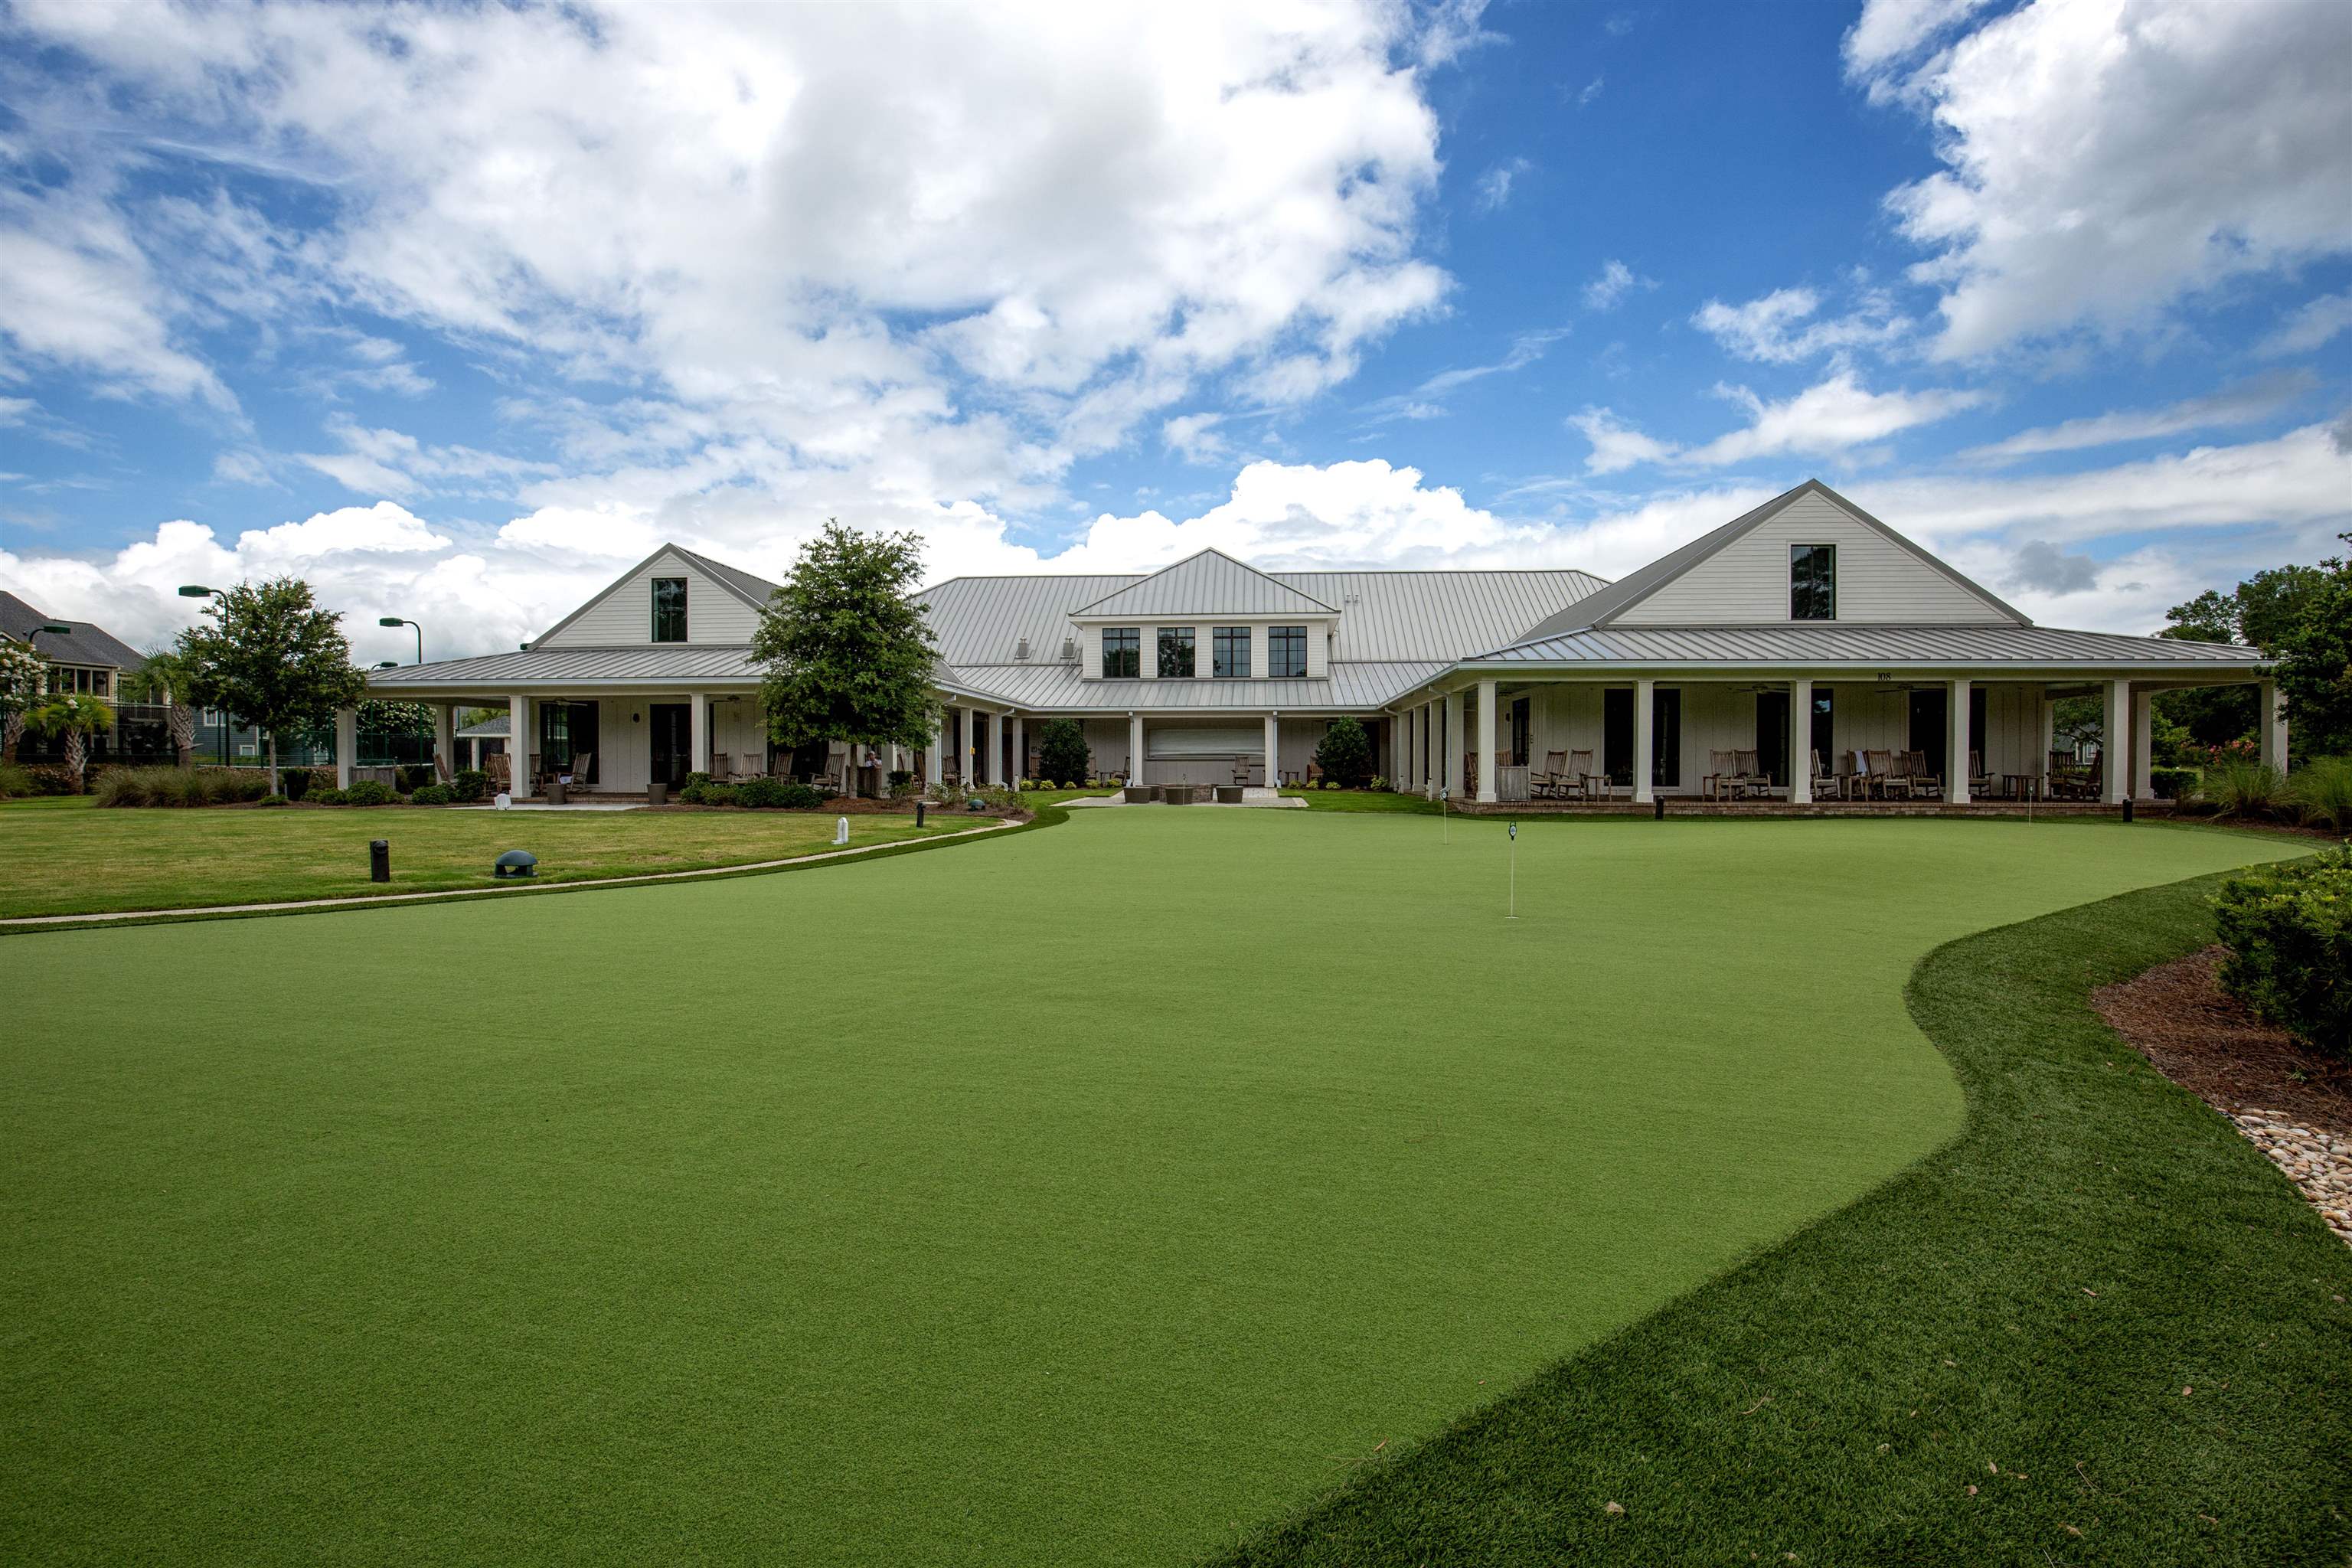
Community clubhouse beside a broad putting green, with covered patios and seating.
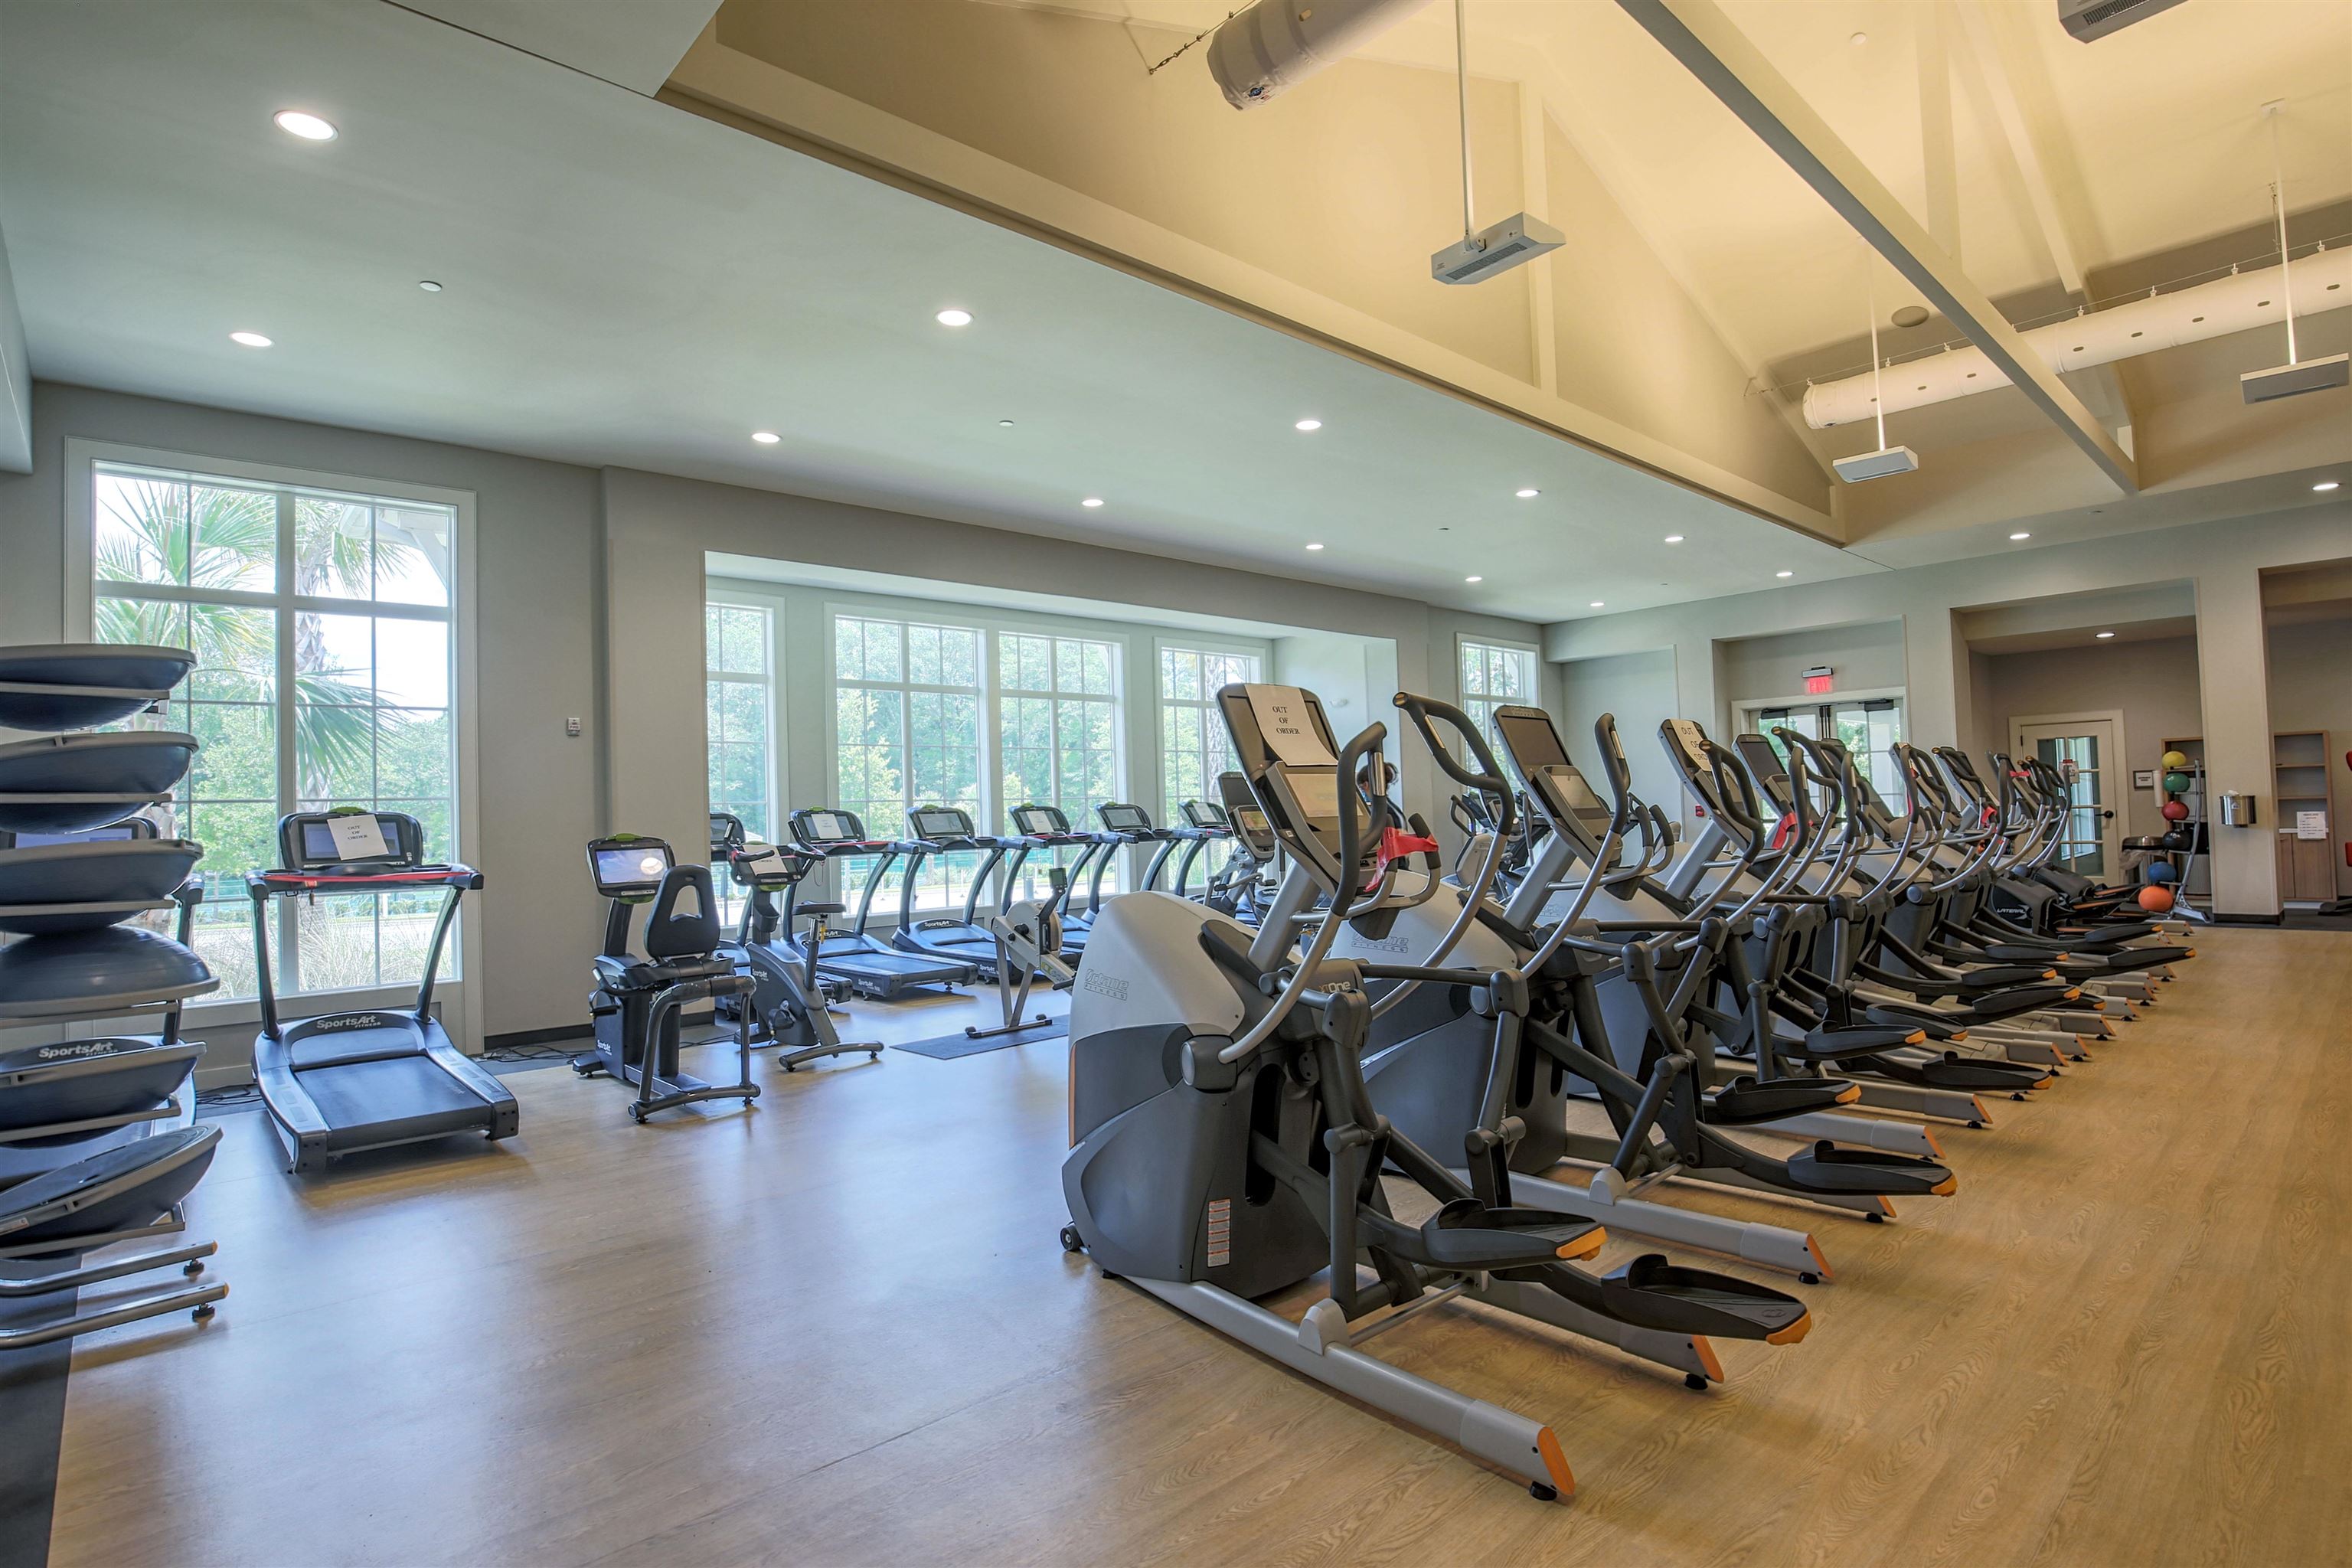
Community gym with rows of cardio machines beside large windows and a high exposed ceiling.
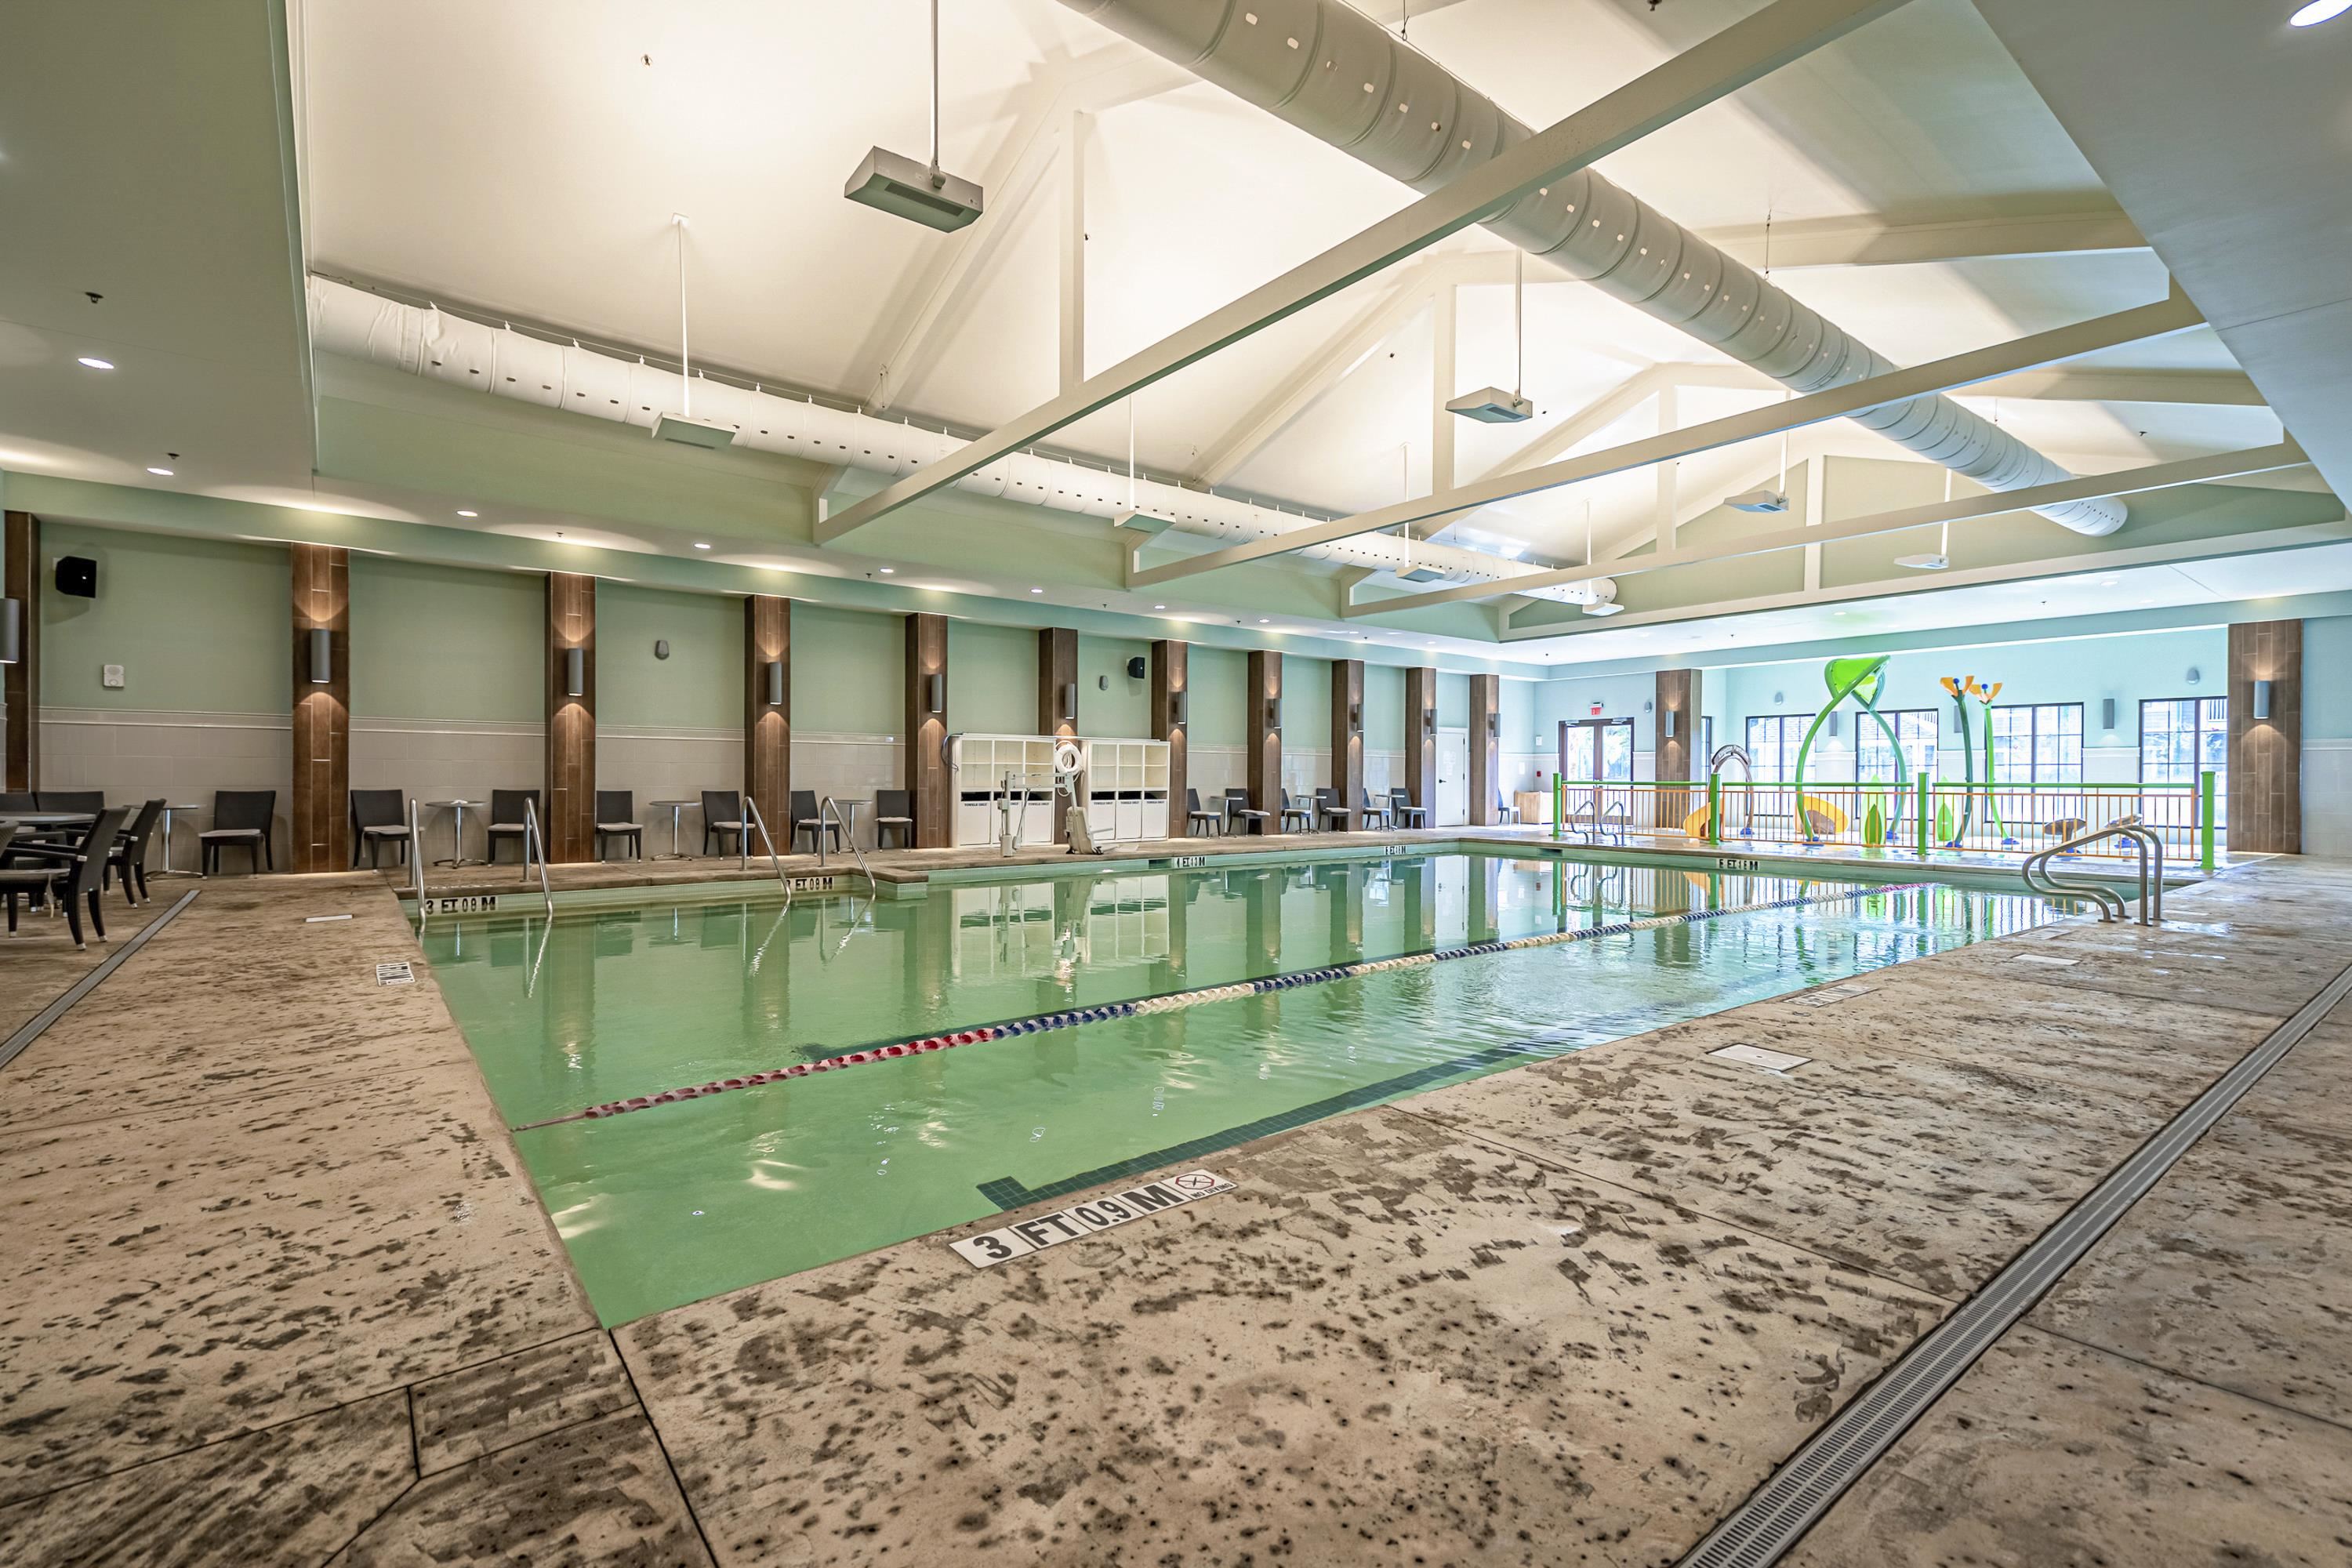
Indoor swimming pool with lane divider, surrounding seating, and colorful water-play features.
Oceanfront condominium tower overlooking pools, waterslides, and a sandy beach.
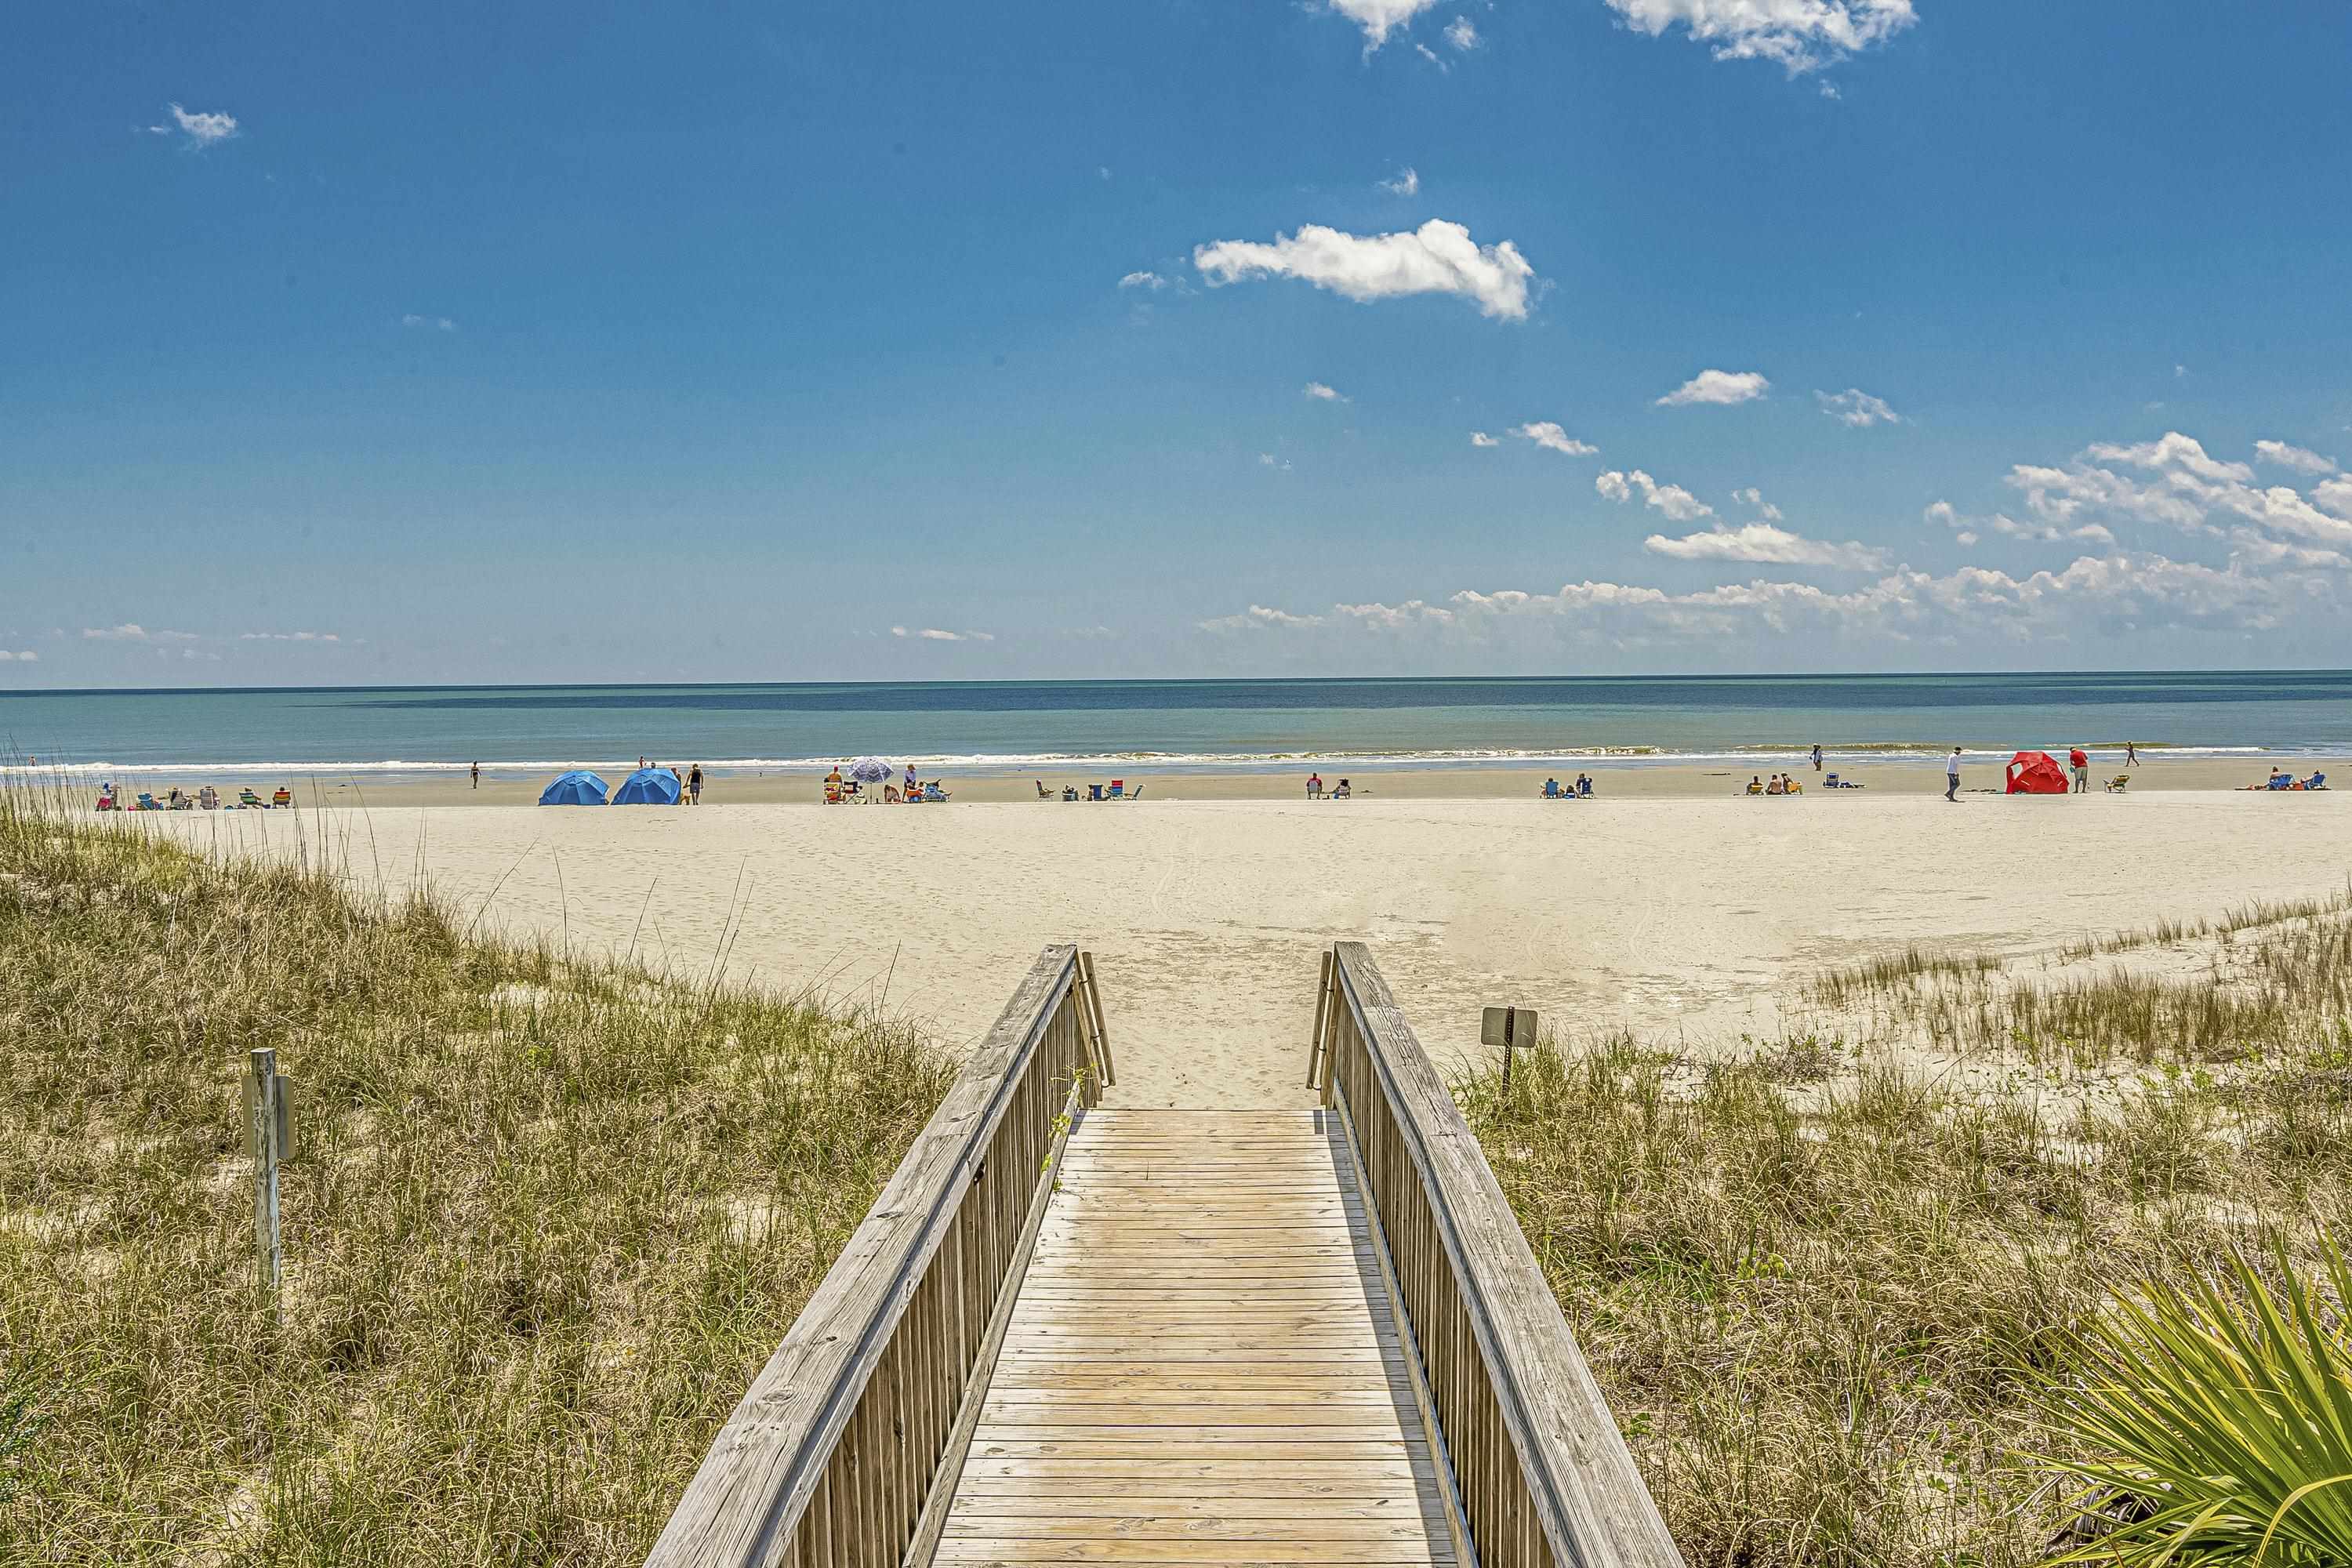
Beach access boardwalk leading through dunes to a sandy beach and ocean.
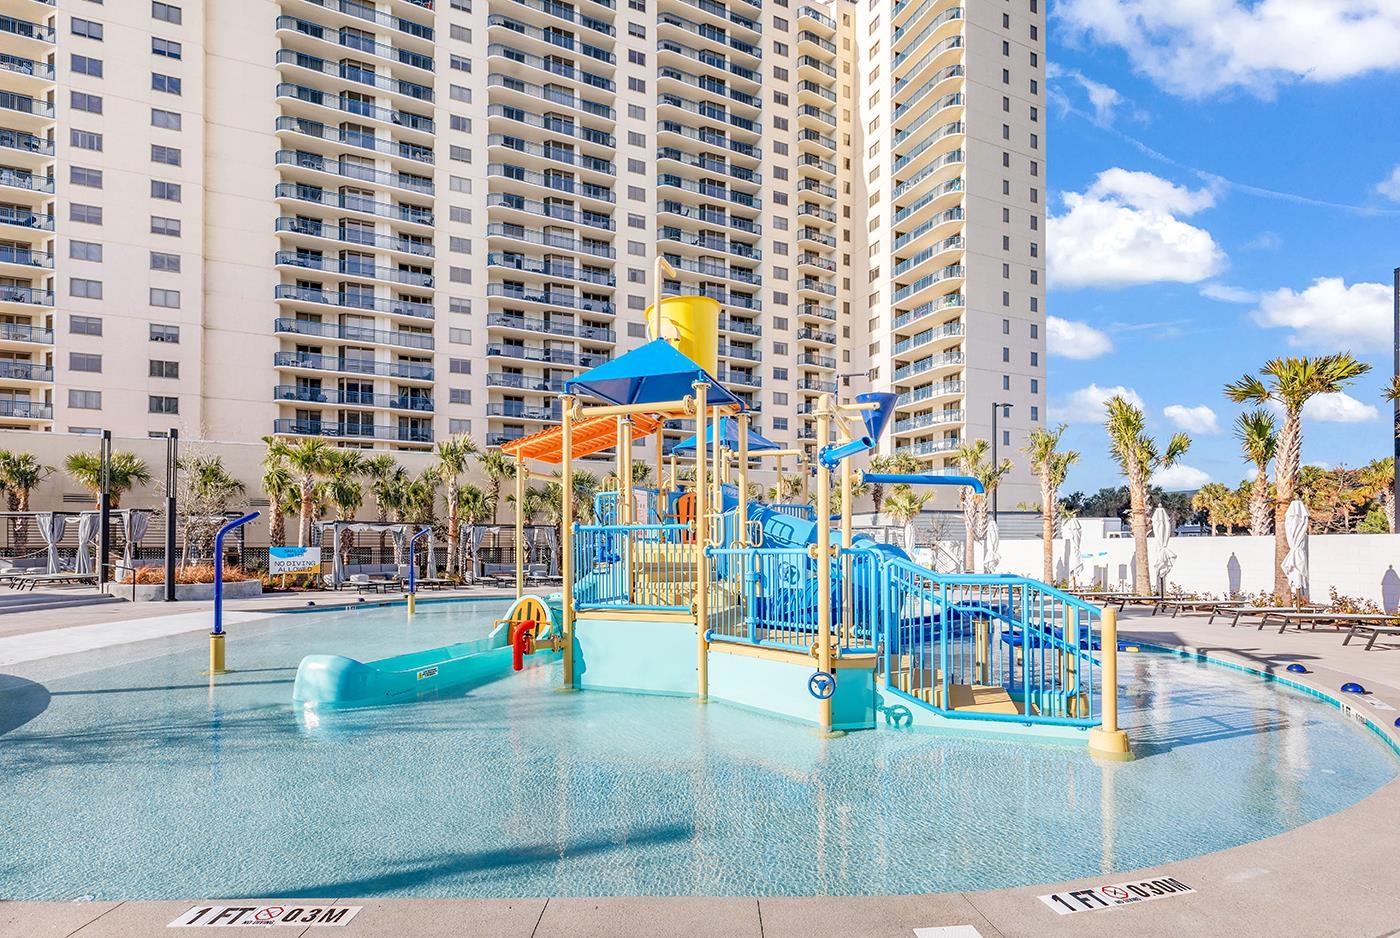
Condominium pool with a colorful children’s water-play structure and high-rise building behind it.
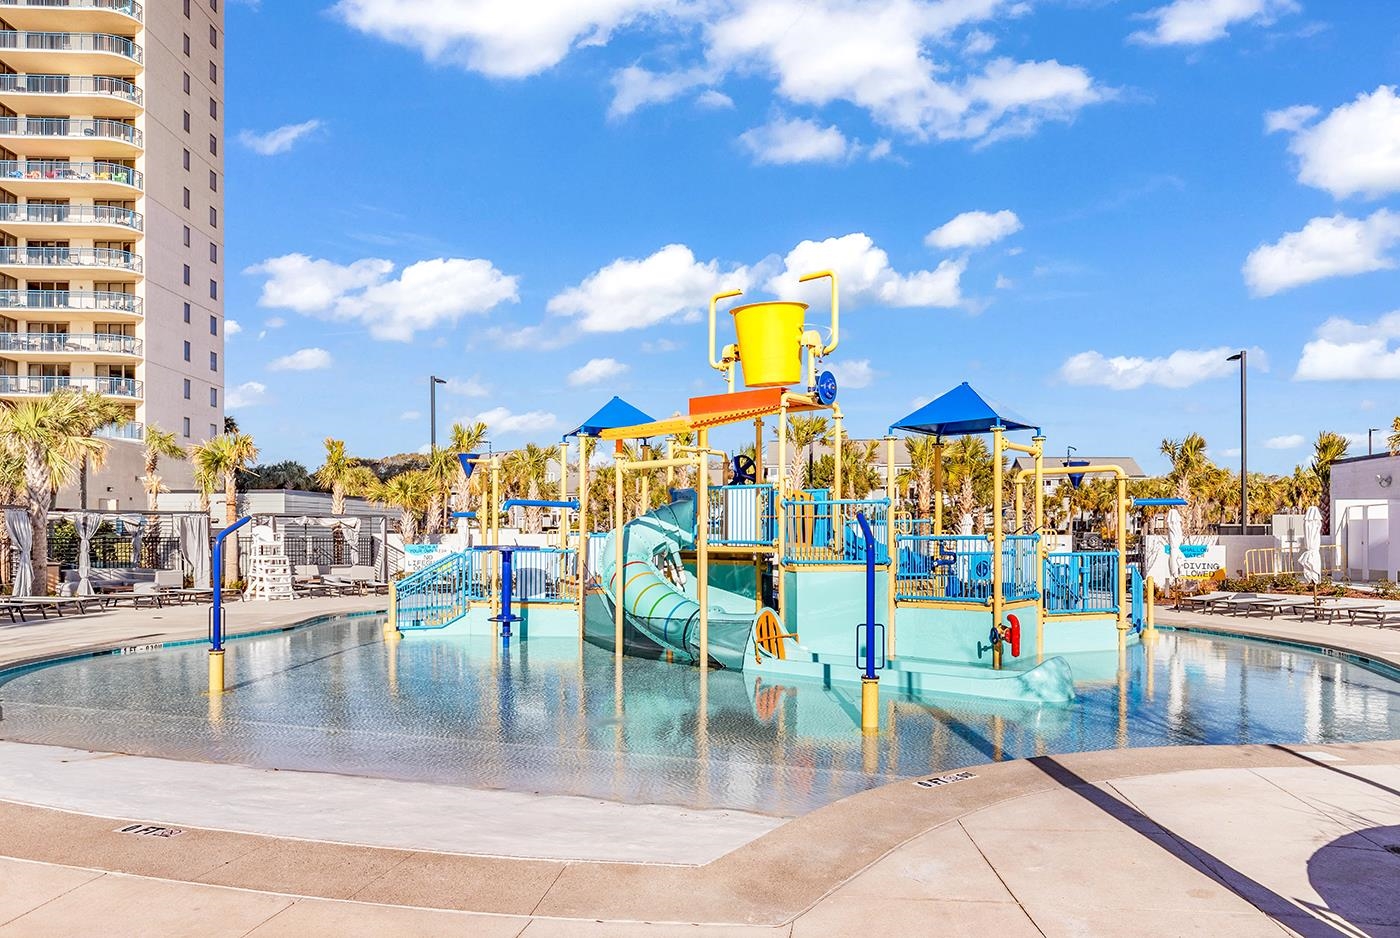
Resort pool with a colorful splash pad, water slides, and a high-rise building nearby.
Aerial view of beachfront condominium towers beside the ocean, with a lagoon and pools nearby.
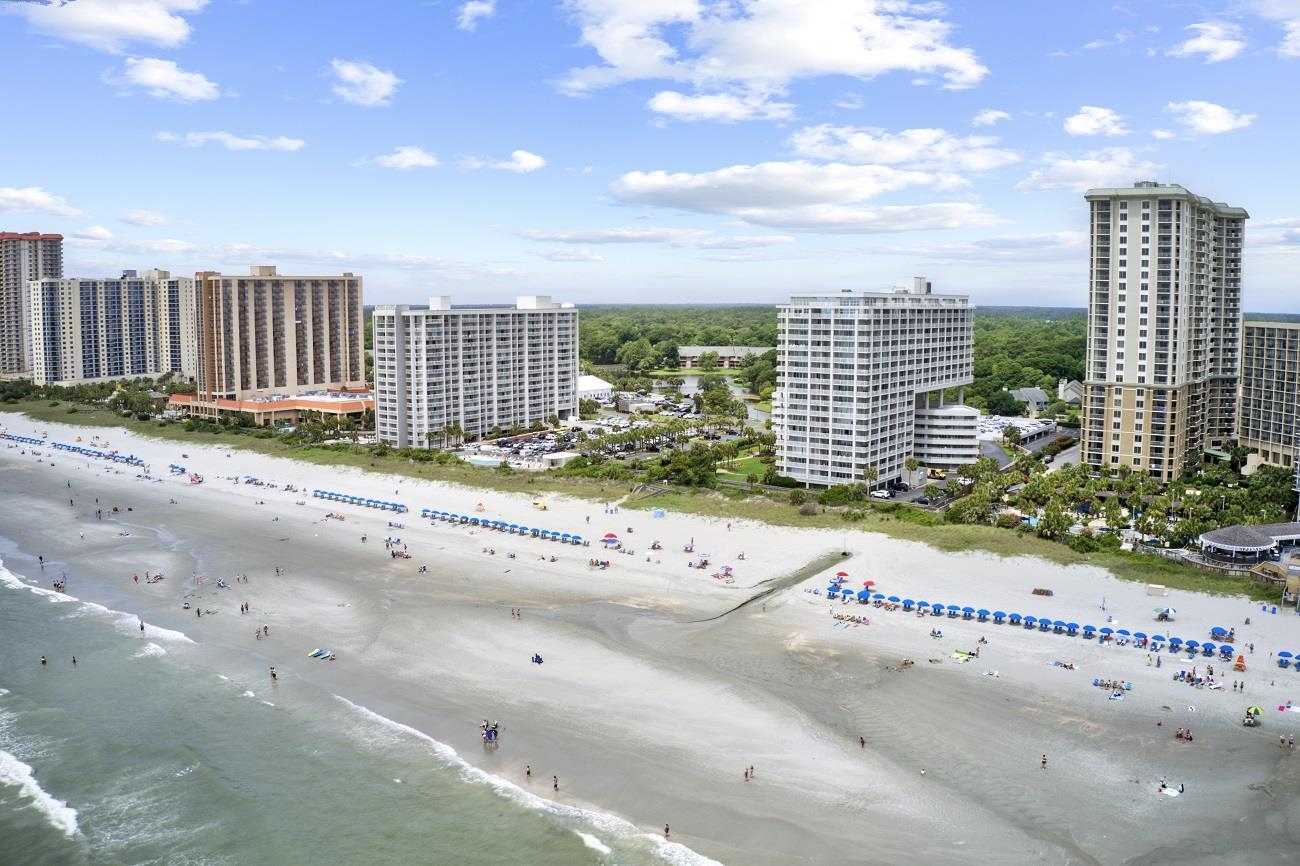
Aerial view of beachfront condominium towers along a wide sandy beach with rows of blue umbrellas.
VIEW PHOTOS
Courtesy of Leonard Call - Kingston Listing Contact:  
$235,000

141 Hartland Dr. Unit: 5-C

1 Bed 1 Bath 700 Sq.Ft.

Description

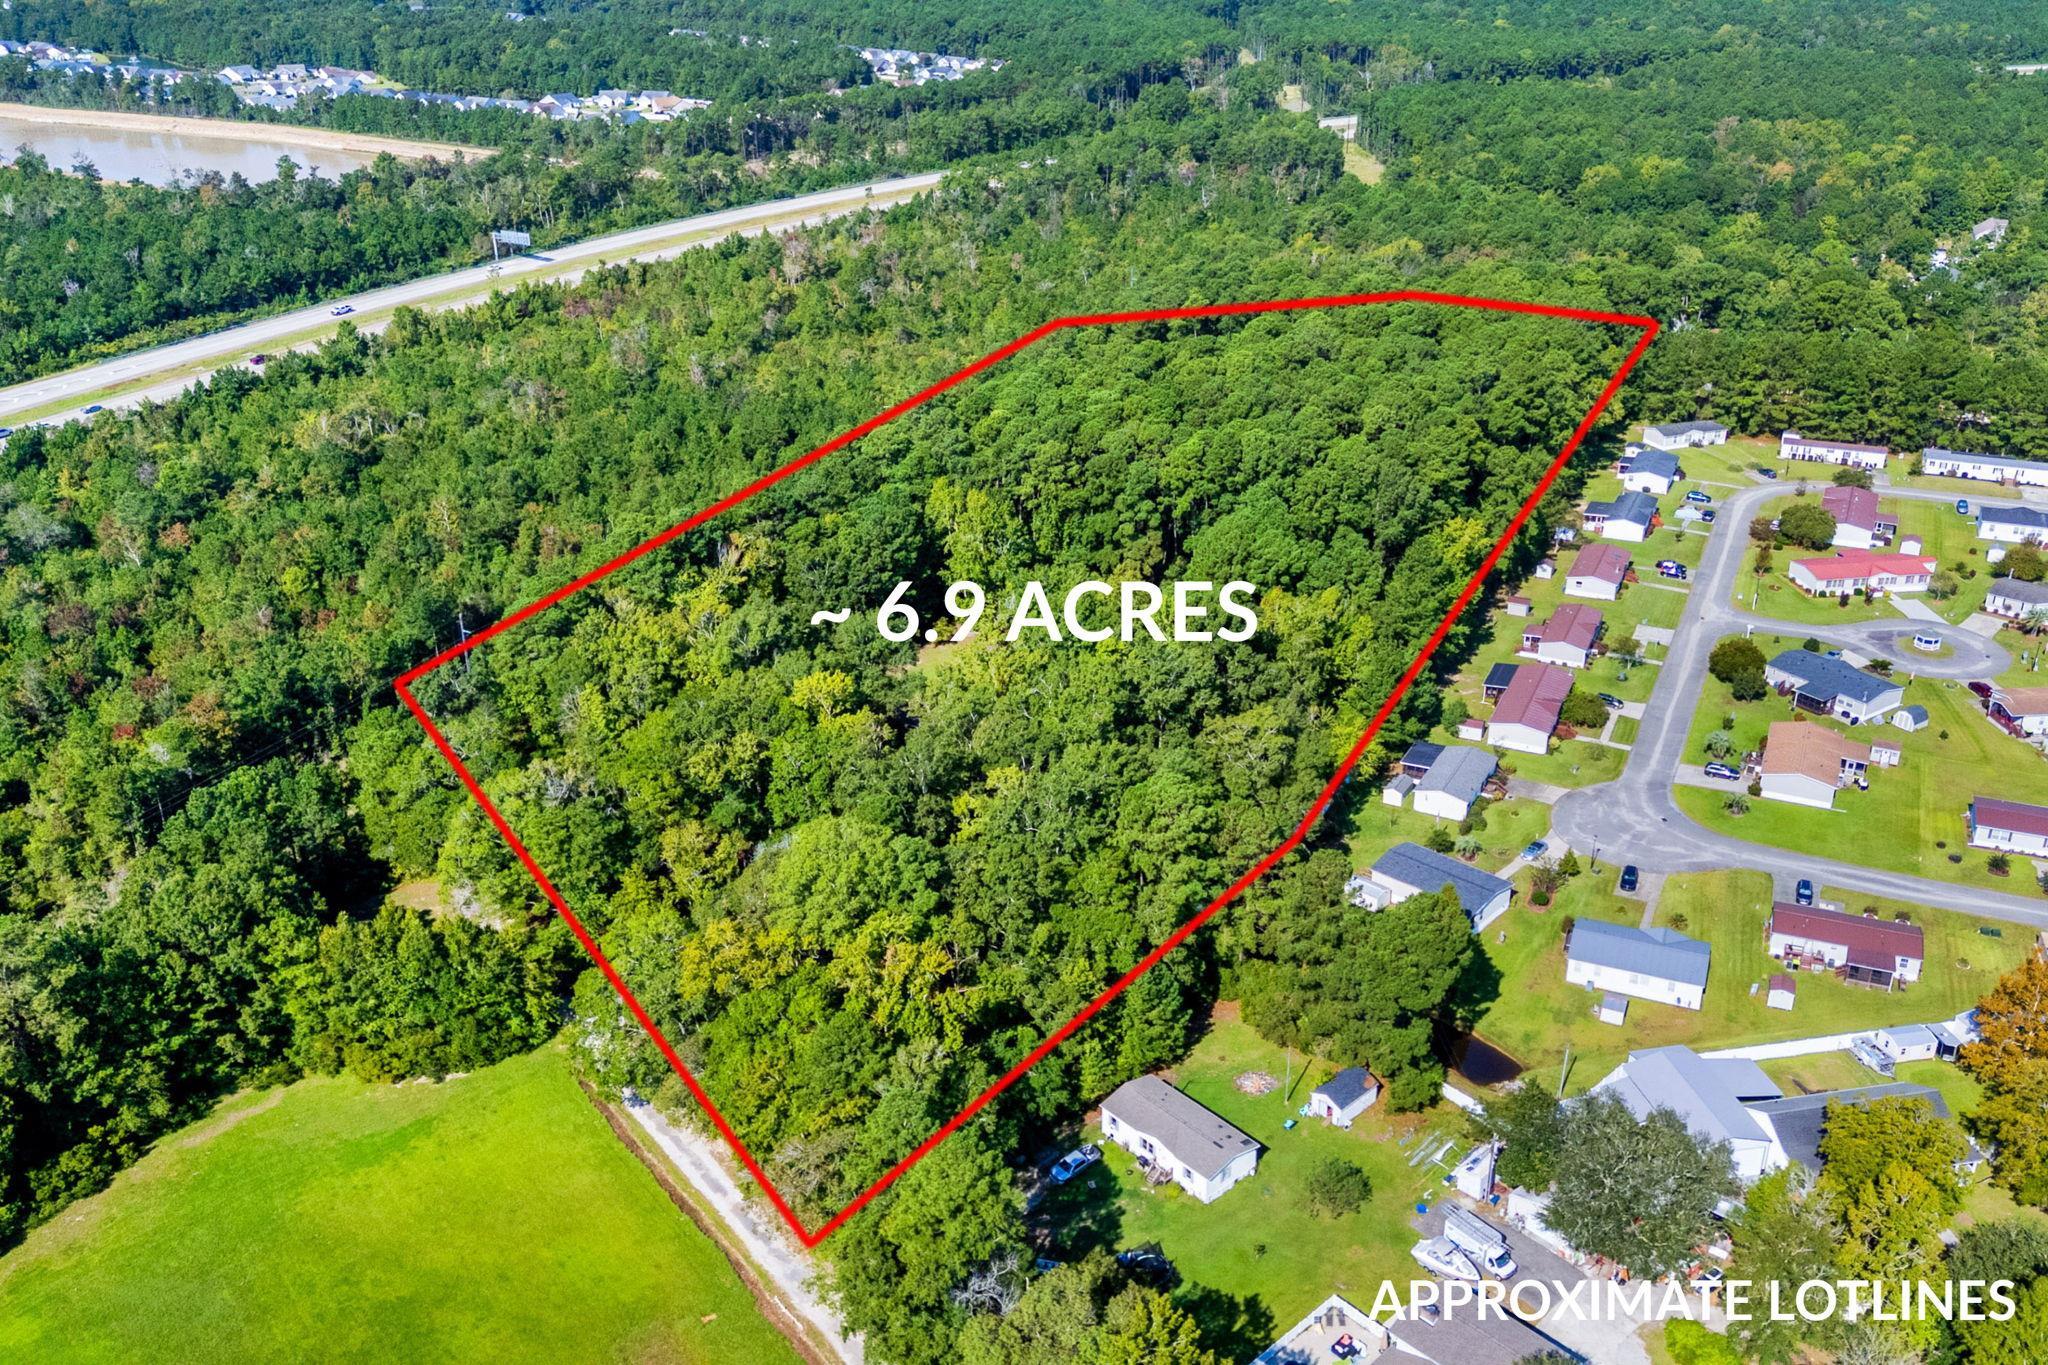
Enjoy a gorgeous lake view and a short walk to the beach, in this updated first-floor, one-bedroom villa, located inside the gates of the highly sought after Kingston Planation! Granite countertops, new microwave, new water heater, new stackable washer & dryer, and new TVs are just a few things to love about this incredibly well-maintained condo. Plus, the owner is offering a home warranty with an acceptable offer! The back porch overlooks an expansive green space, and the 12-acre lake that is home to many unique waterfowl. Located in Richmond Park within the 145, lush, green acres of Kingston Plantation, this villa is just steps from the lakeside community pool, the beach, and minutes to everything you need for fun and relaxation. Enjoy access to multiple pools, restaurants, and 1/2 mile of oceanfront bliss. Perfect as a permanent residence, vacation getaway, or investment property. Move right in and start living the coastal lifestyle! **Certain on-site, developer-owned amenities are only available to Hilton rental program owners and their guests, or by separate arrangement with the Developer, which may or may not be available to the Buyer. Seller makes no representations or warranties regarding those amenities and the Buyer's access to same.**

Share Property

Location

141 Hartland Dr. Unit: 5-C, Myrtle Beach, SC 29572

Status

For Sale
Kim  Brooks

Kim Brooks

TITLE

REALTOR®

Property Amenities

Interior
Laundry room Washer Hookup
Appliances Dishwasher, Disposal, Microwave, Oven, Range, Refrigerator, Dryer, Washer
Flooring Carpet, Tile
Total Bedrooms: 1
Full Bathrooms: 1
Other Interior Features Ceiling Fan(s), Furnished, Main Level Primary, Sitting Area in Primary, Tub Shower, Walk-In Closet(s), Window Treatments, Bedroom on Main Level, Entrance Foyer, High Speed Internet, Solid Surface Counters
Area & Lot
Total area 756 Sq.Ft.
Living area 700 Sq.Ft.
MLS® ID 2623318
Year Built 1986
High School Myrtle Beach High School
Middle School Myrtle Beach Middle School
Elementary School Myrtle Beach Elementary School
Water Frontage Pond
View Description Lake,Pond
Architecture Styles Low Rise
Type Condo
Status For Sale
Exterior
Stories 1
Pool Community, Indoor, Outdoor Pool
Air conditioning Central Air
Heat type Central, Electric
Water Source Public
Security Features Gated Community, Security Service
Other Exterior Features Porch, Storage
Parking Other
Lot Features Flood Zone, Lake Front, Outside City Limits, Pond on Lot
Utilities Cable Available, Electricity Available, Phone Available, Sewer Available, Underground Utilities, Water Available, High Speed Internet Available, Trash Collection
Finance
Sales Price $235,000
HOA Fees $626 monthly
Condominium exterior with a covered porch, dormer window, and trimmed hedges.

Schedule a Showing

I would love to show you this beautiful property. Please select your preferred date and time below. I will be in touch shortly to confirm your appointment.

Schedule a Showing

I would love to show you this beautiful property. Please select your preferred date and time below. I will be in touch shortly to confirm your appointment.

Thank you for your interest in 141 Hartland Dr. Unit: 5-C, Myrtle Beach, SC 29572. We are reviewing your request and will be in touch shortly!

Mortgage Calculator

Estimate your monthly mortgage payment, including the principal and interest, property taxes, and HOA. Adjust the values to generate a more accurate rate.

All estimates are provided for informational purposes only. Actual amounts may vary.
$0,000 Your Payment 20 15 65
$0,000 Your Payment

Northwood

Work With Kim

She is more than an agent; she is your neighbor and guide to the beach lifestyle. Kim leverages over a decade of real estate experience and a genuine passion for service to help families create lasting memories. Reach out to her for a friendly, results-driven experience.