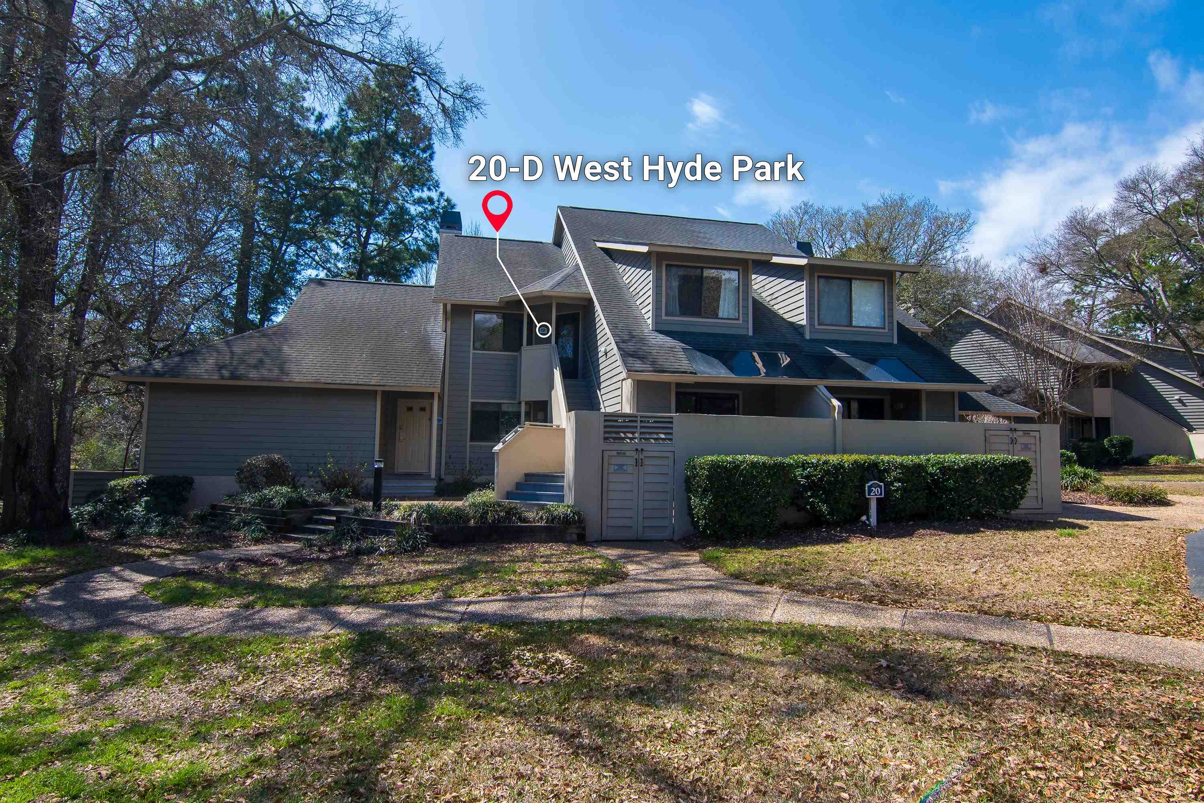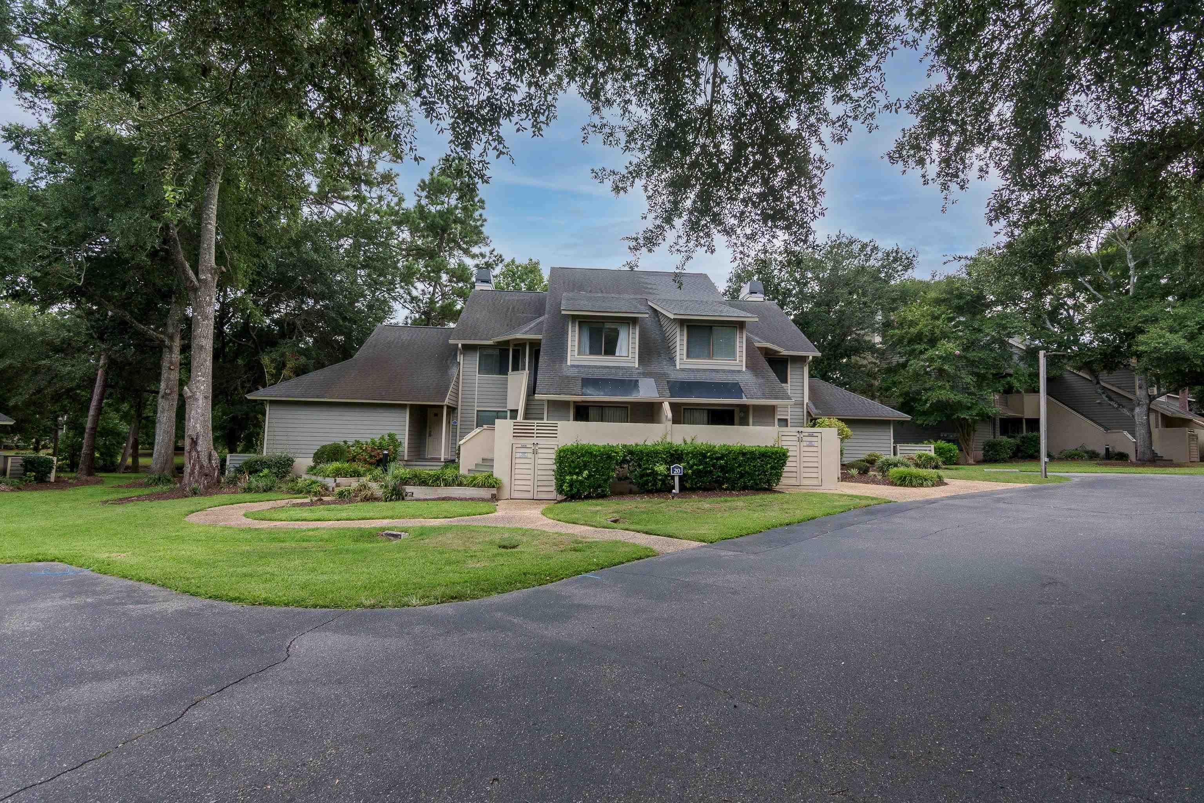
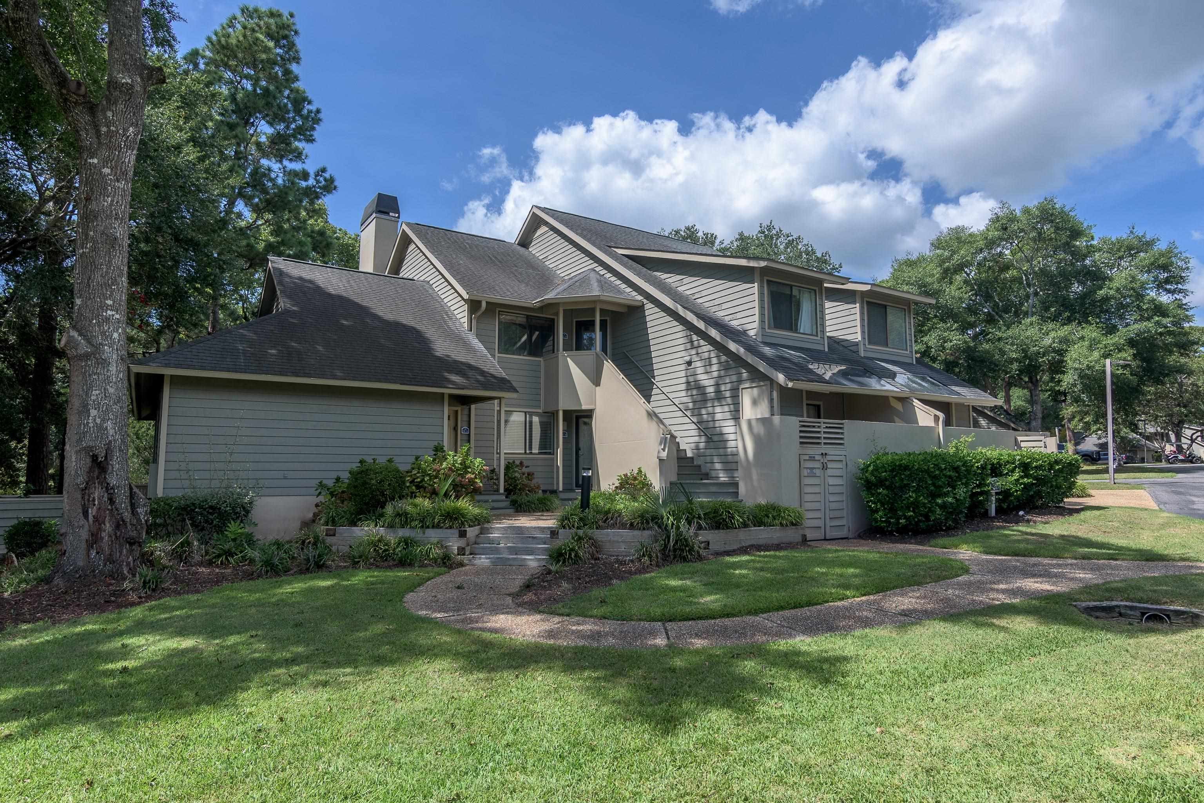
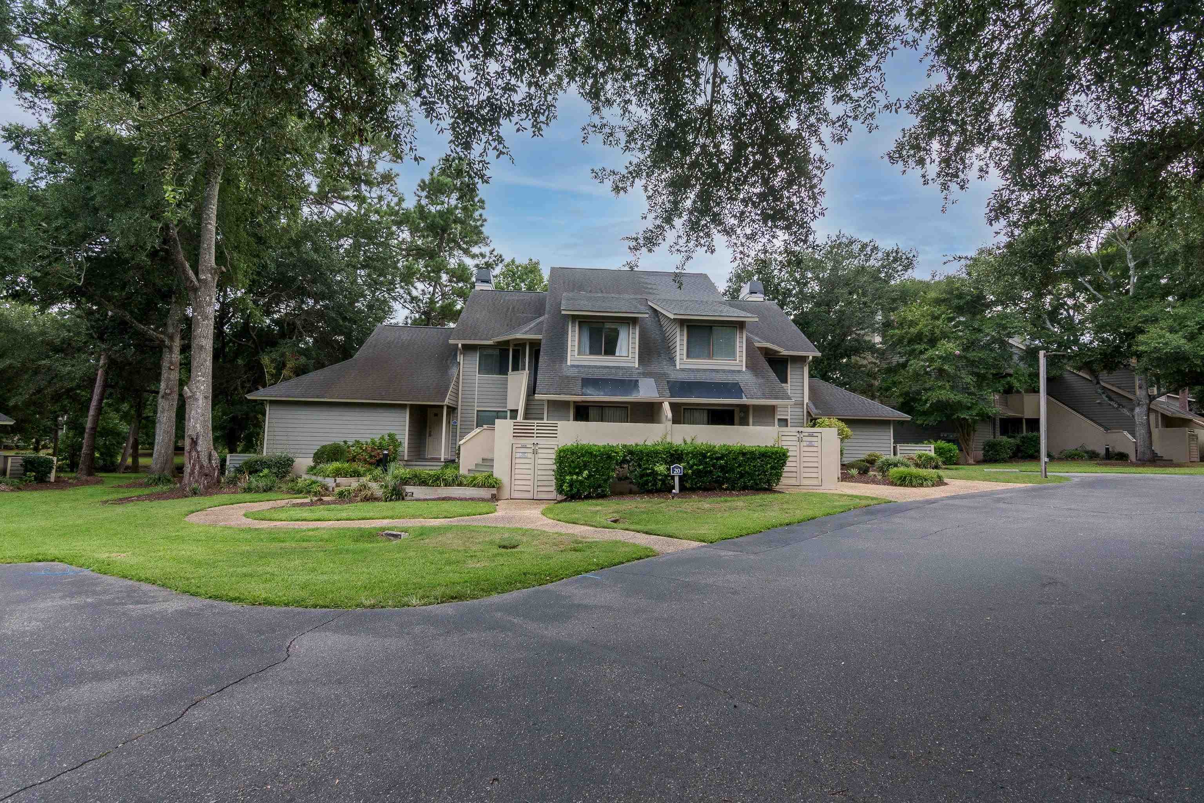
Gray townhouse with solar panels, dormer windows, and a landscaped lawn beneath mature trees.
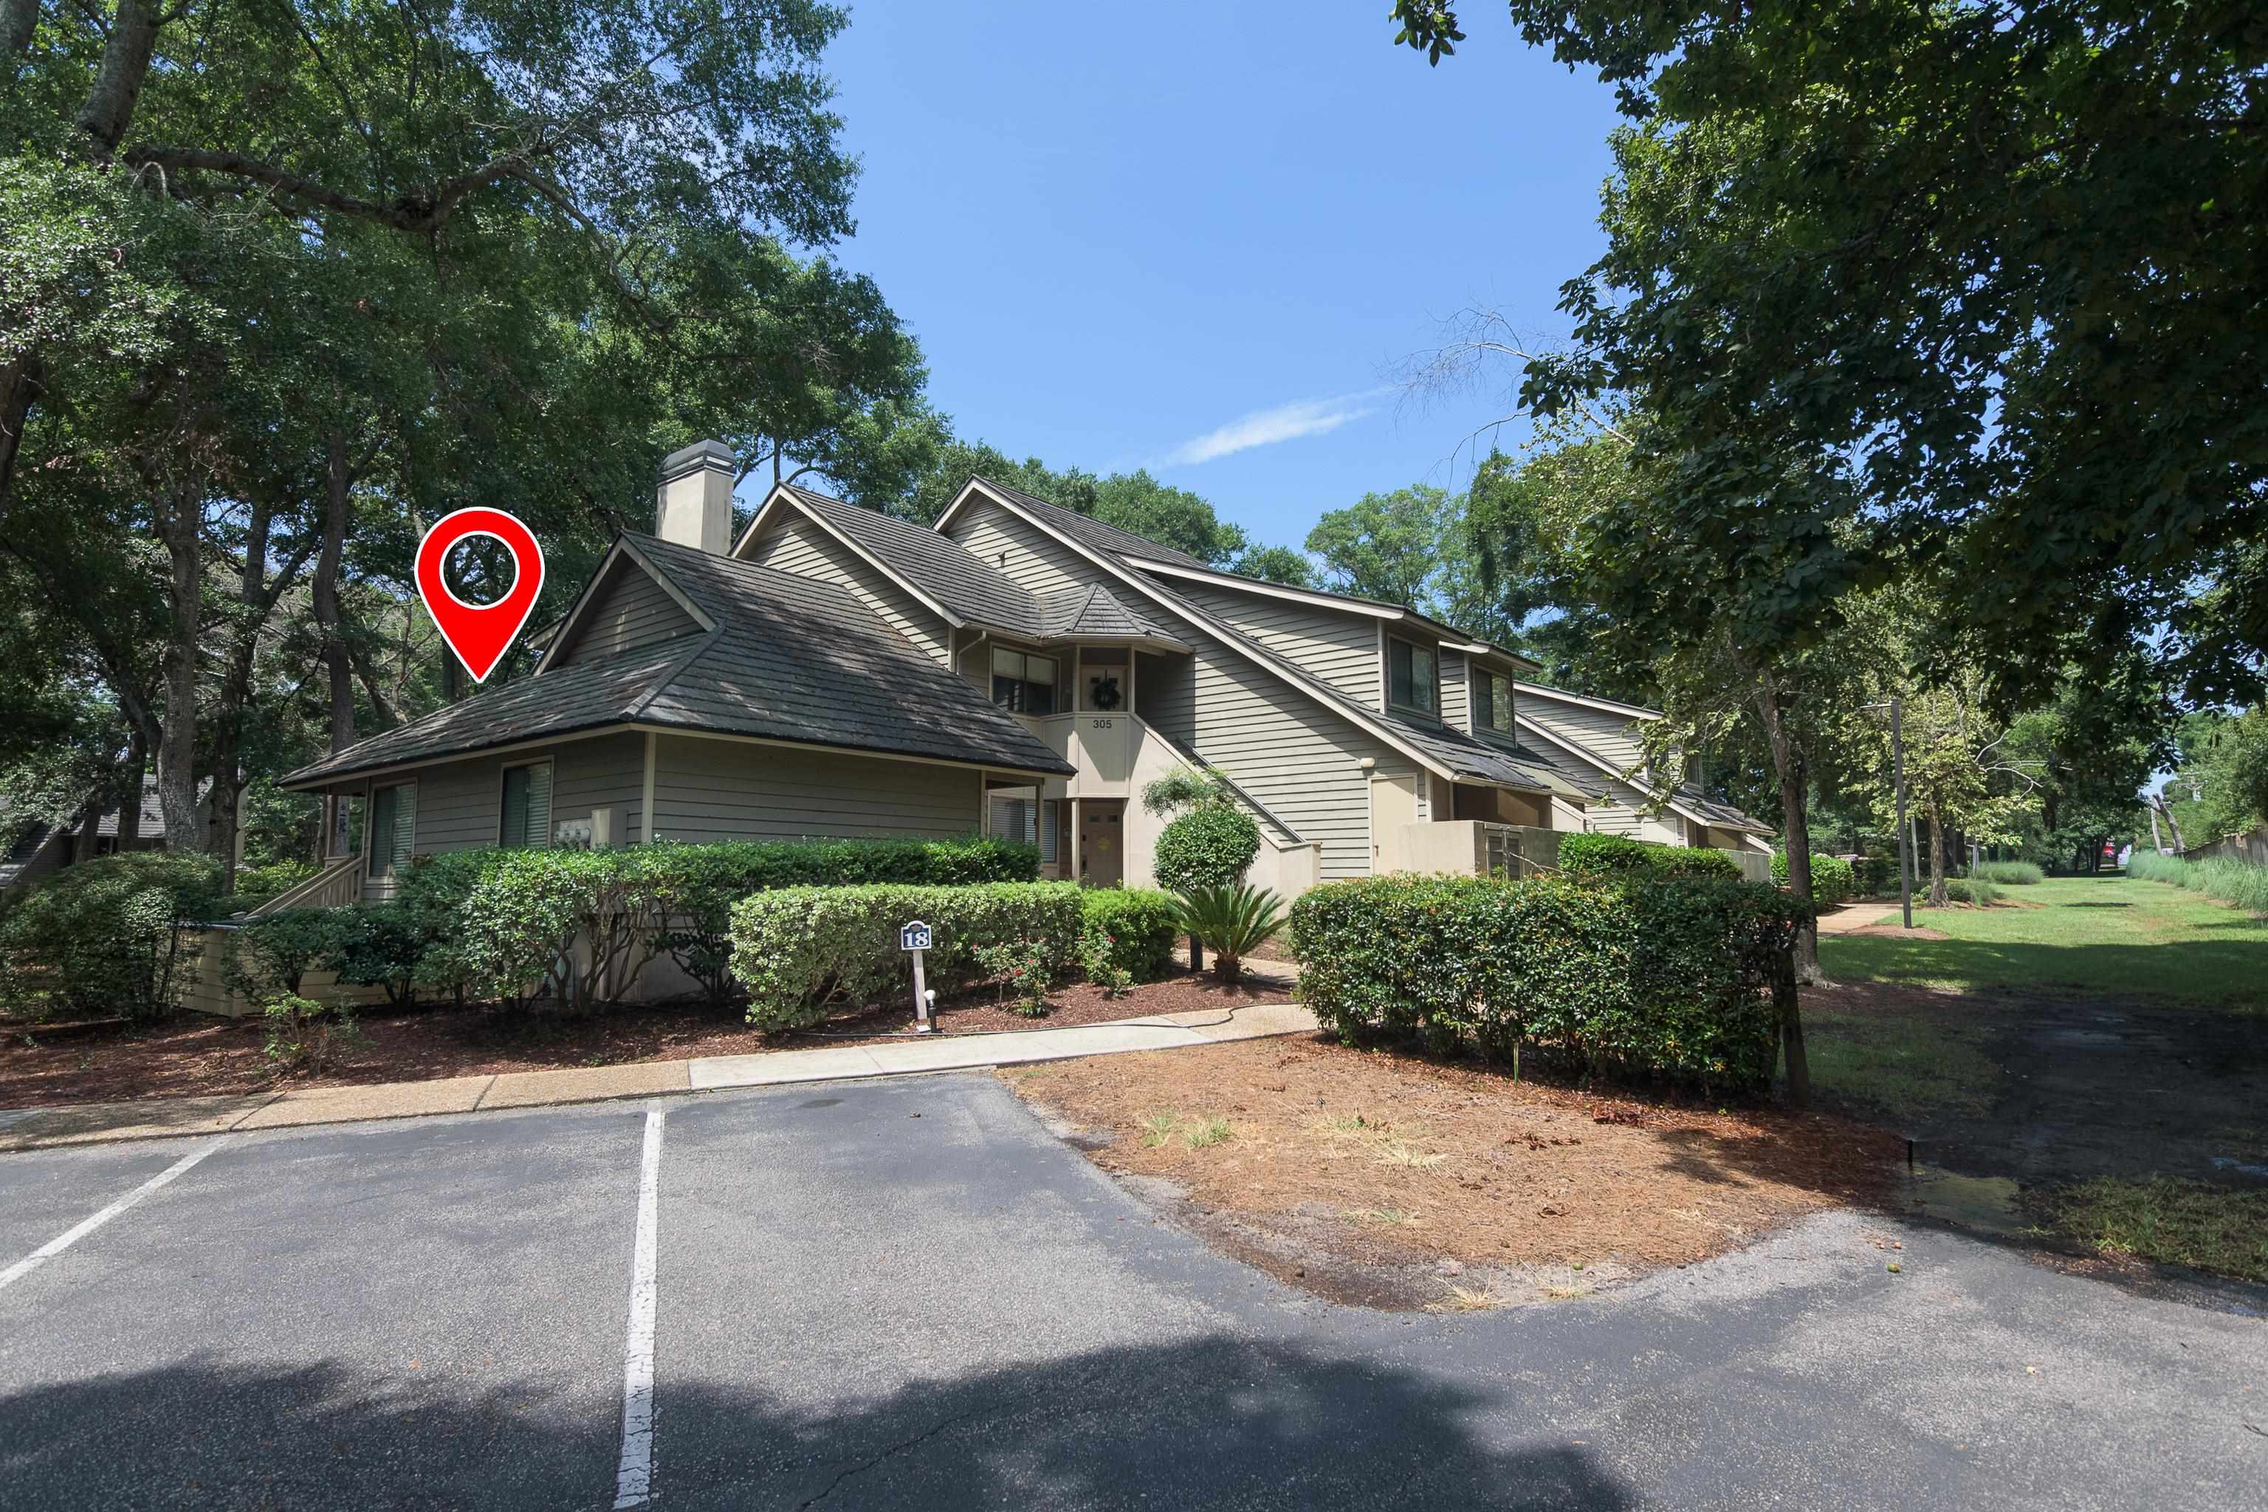
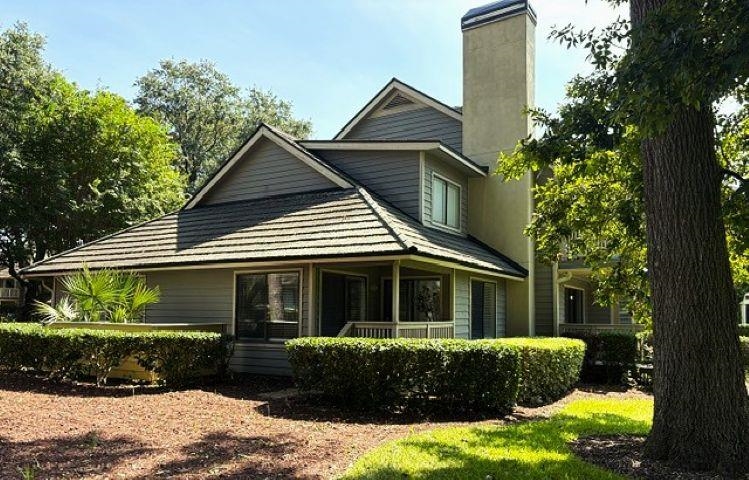
Gray-sided multi-unit residence with gabled roofs, an exterior staircase, and a landscaped front lawn.
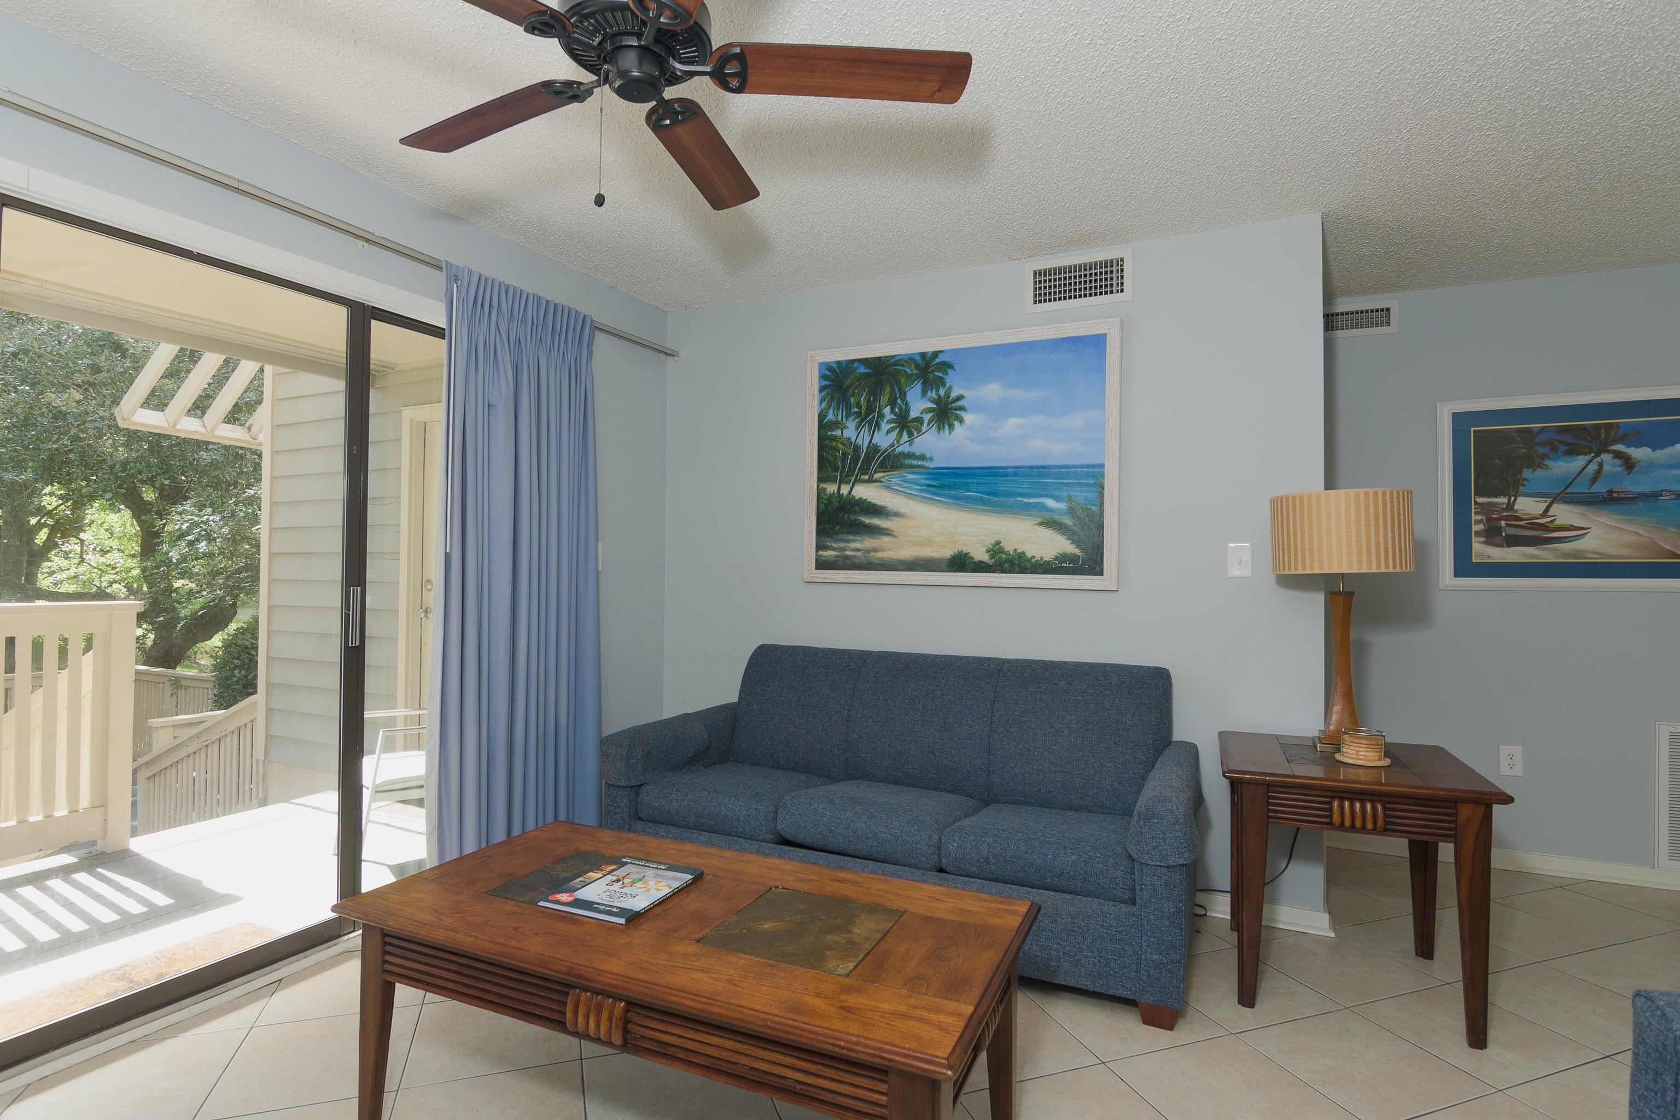
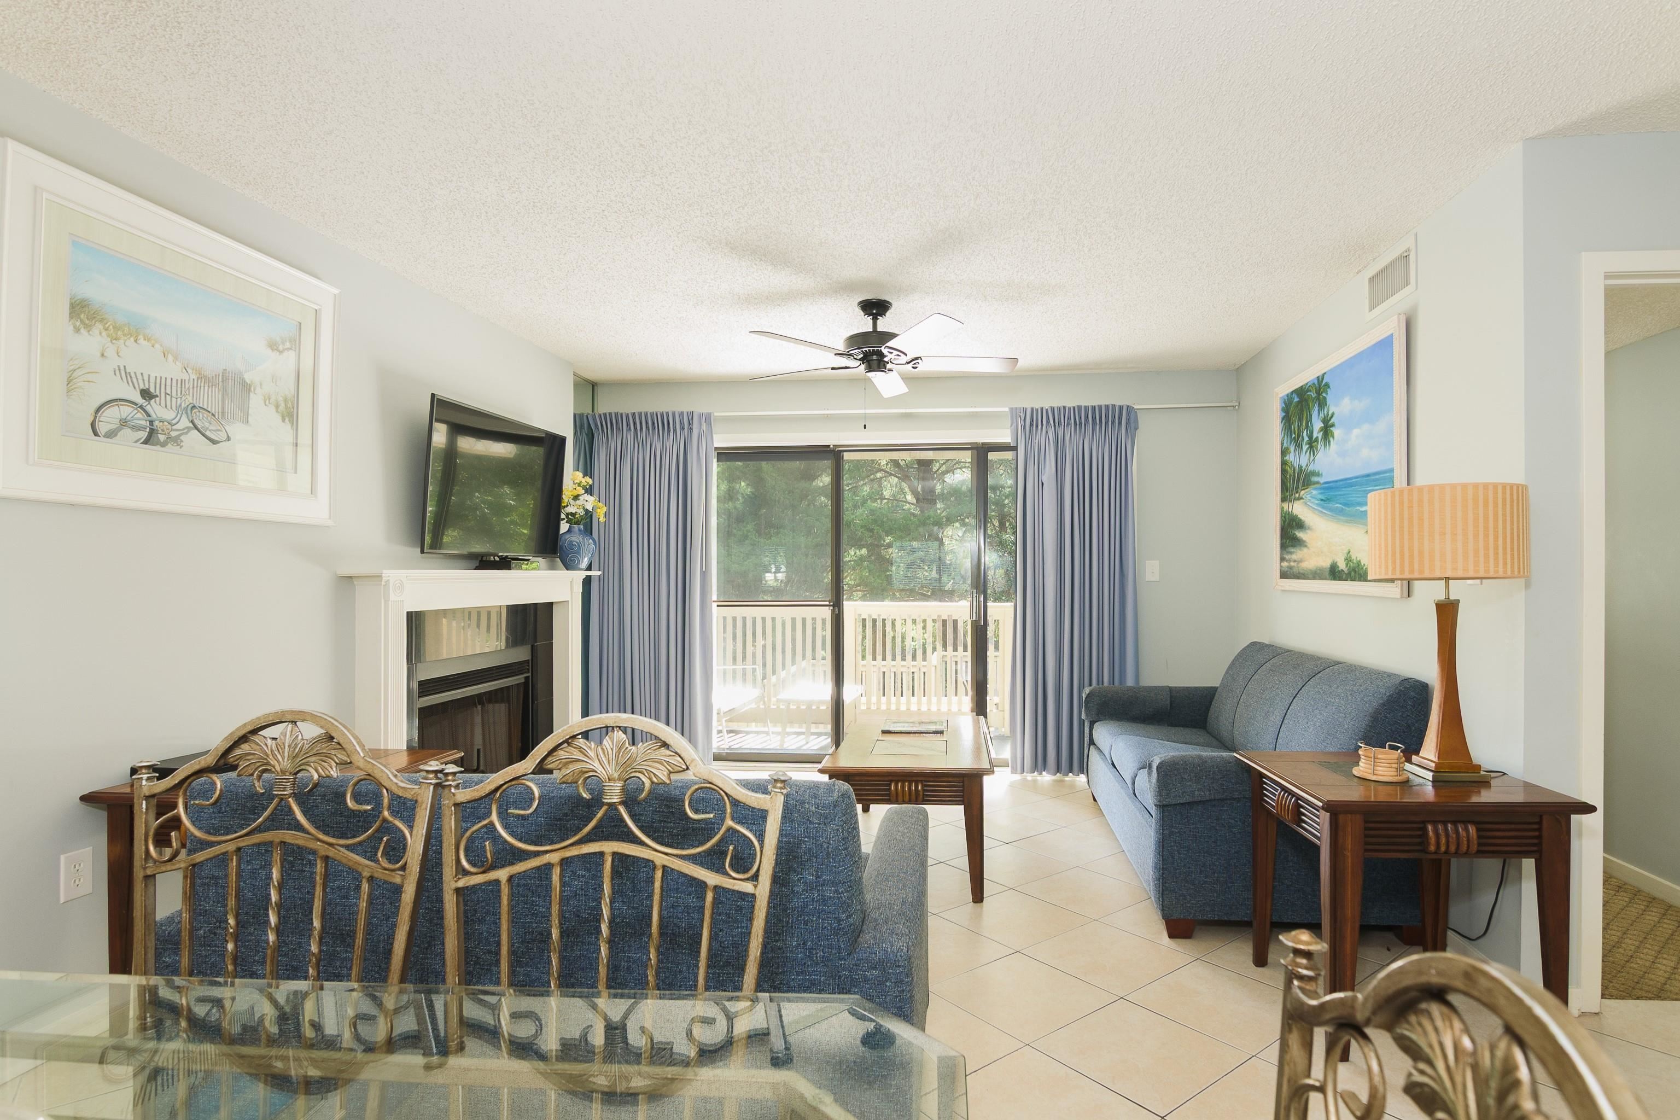
Living room with a blue sofa, wooden furniture, ceiling fan, and sliding doors to a balcony.
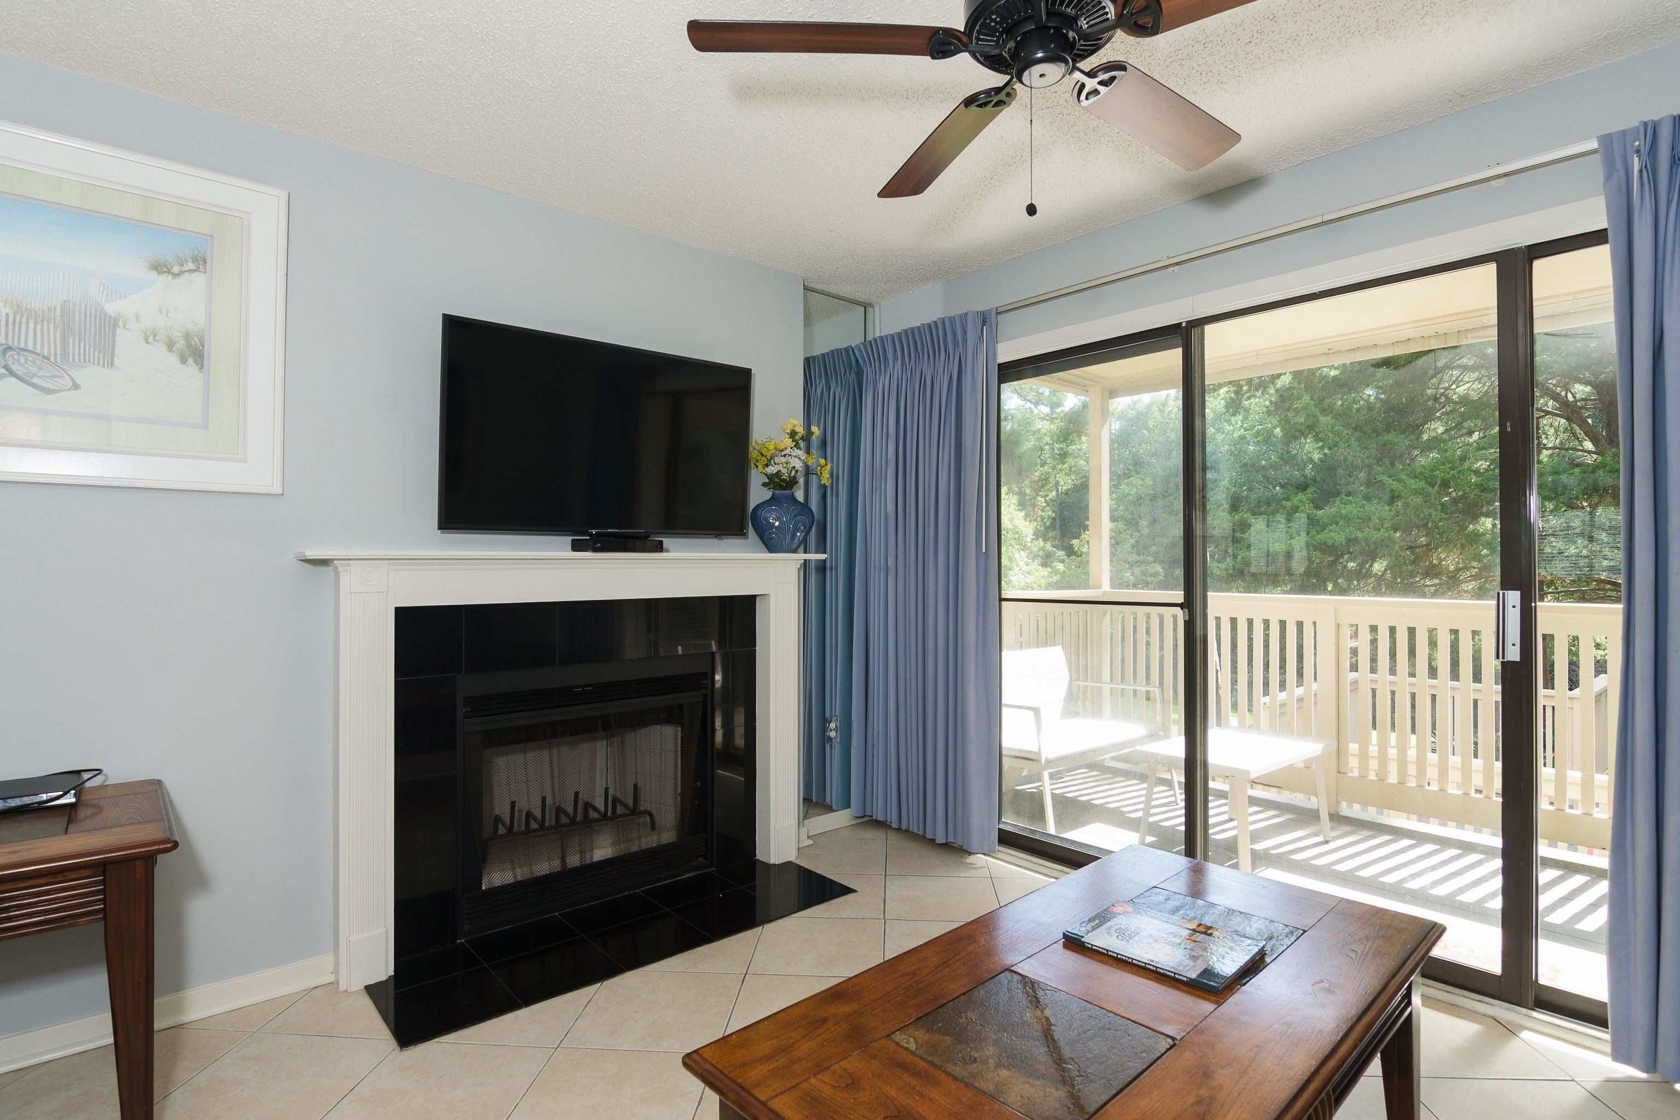
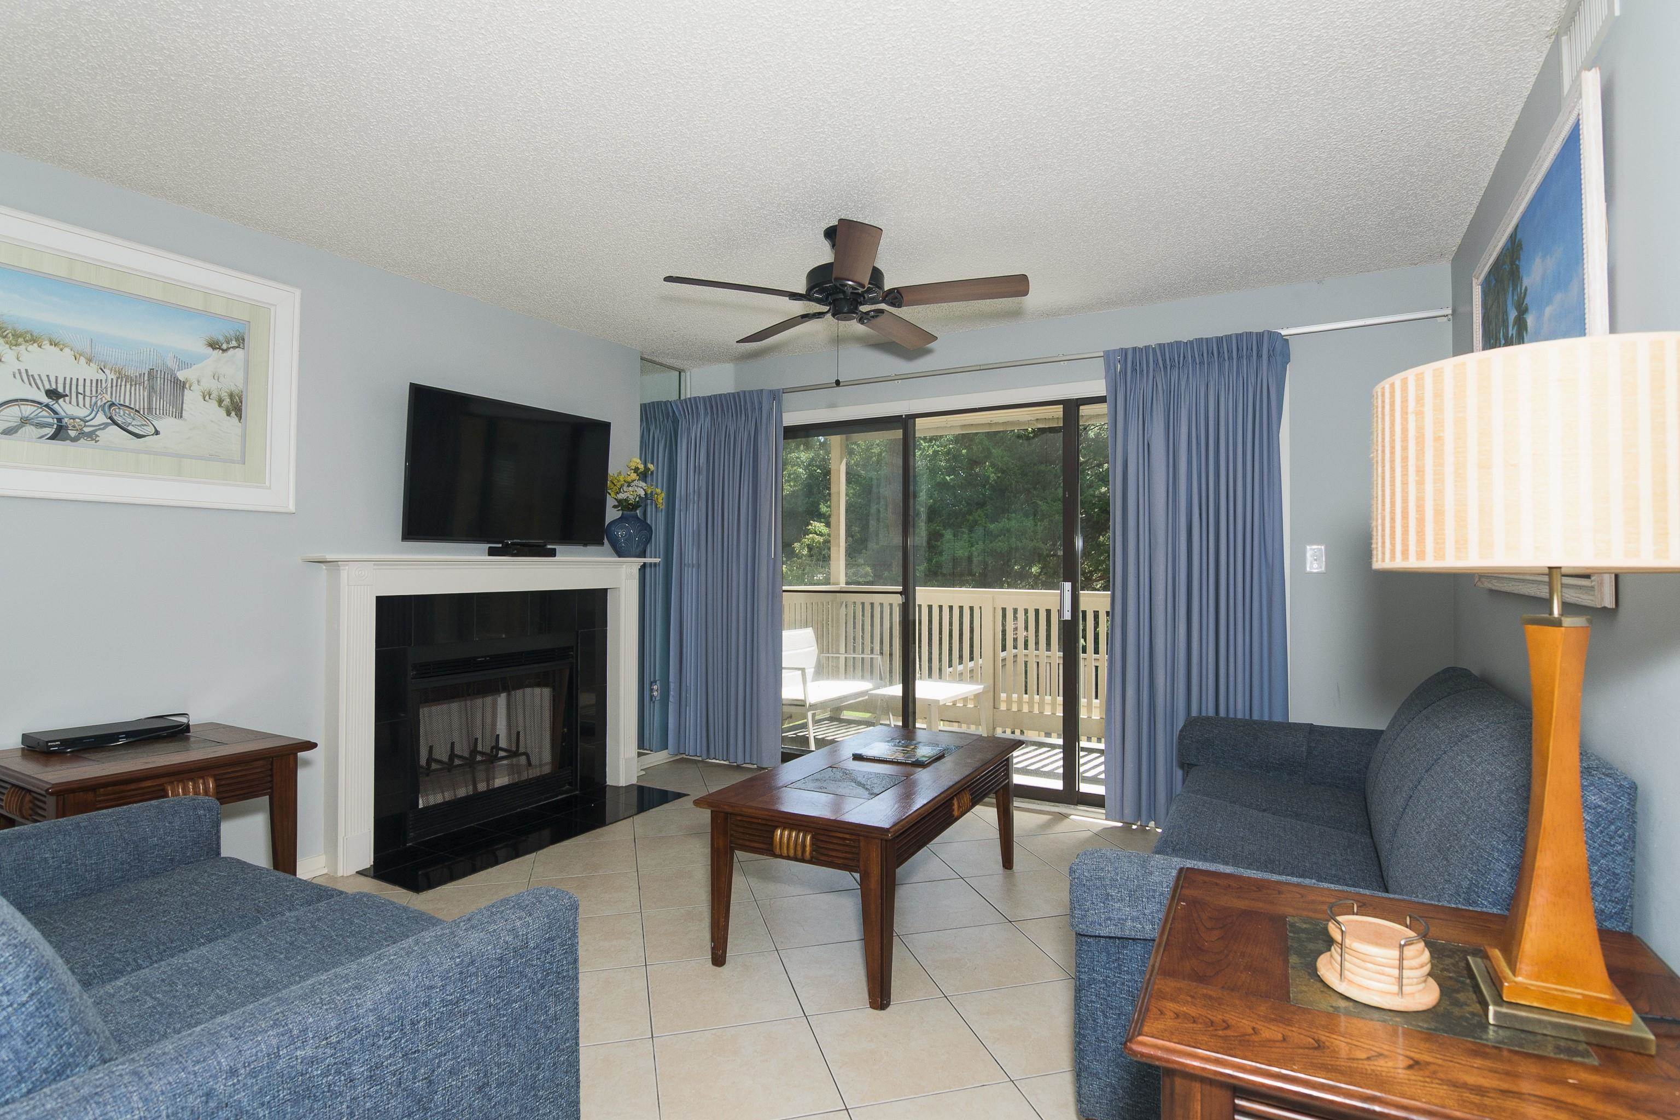
Living room with a fireplace and sliding doors to a balcony overlooking trees.
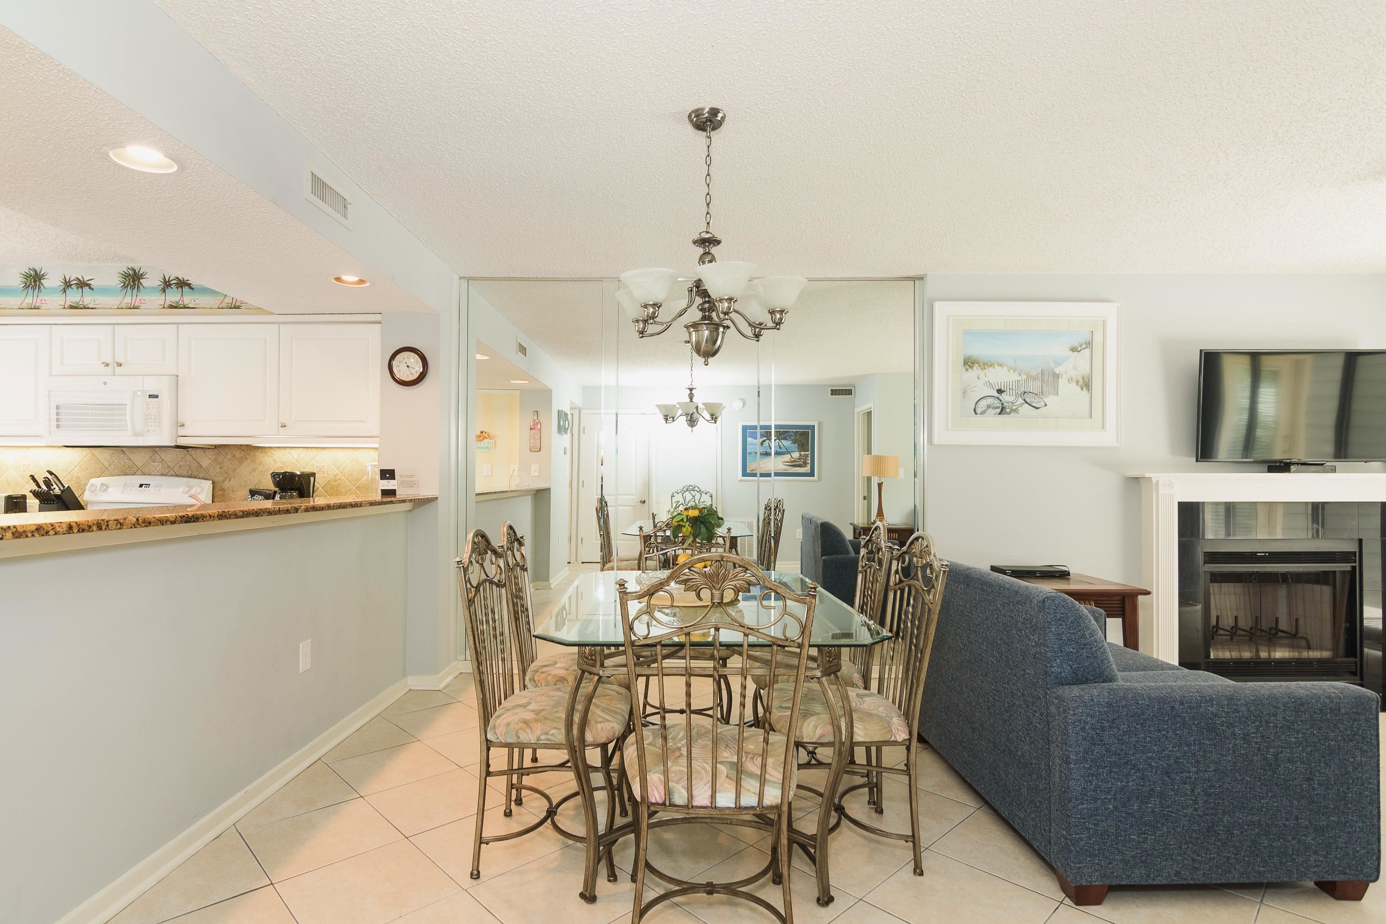
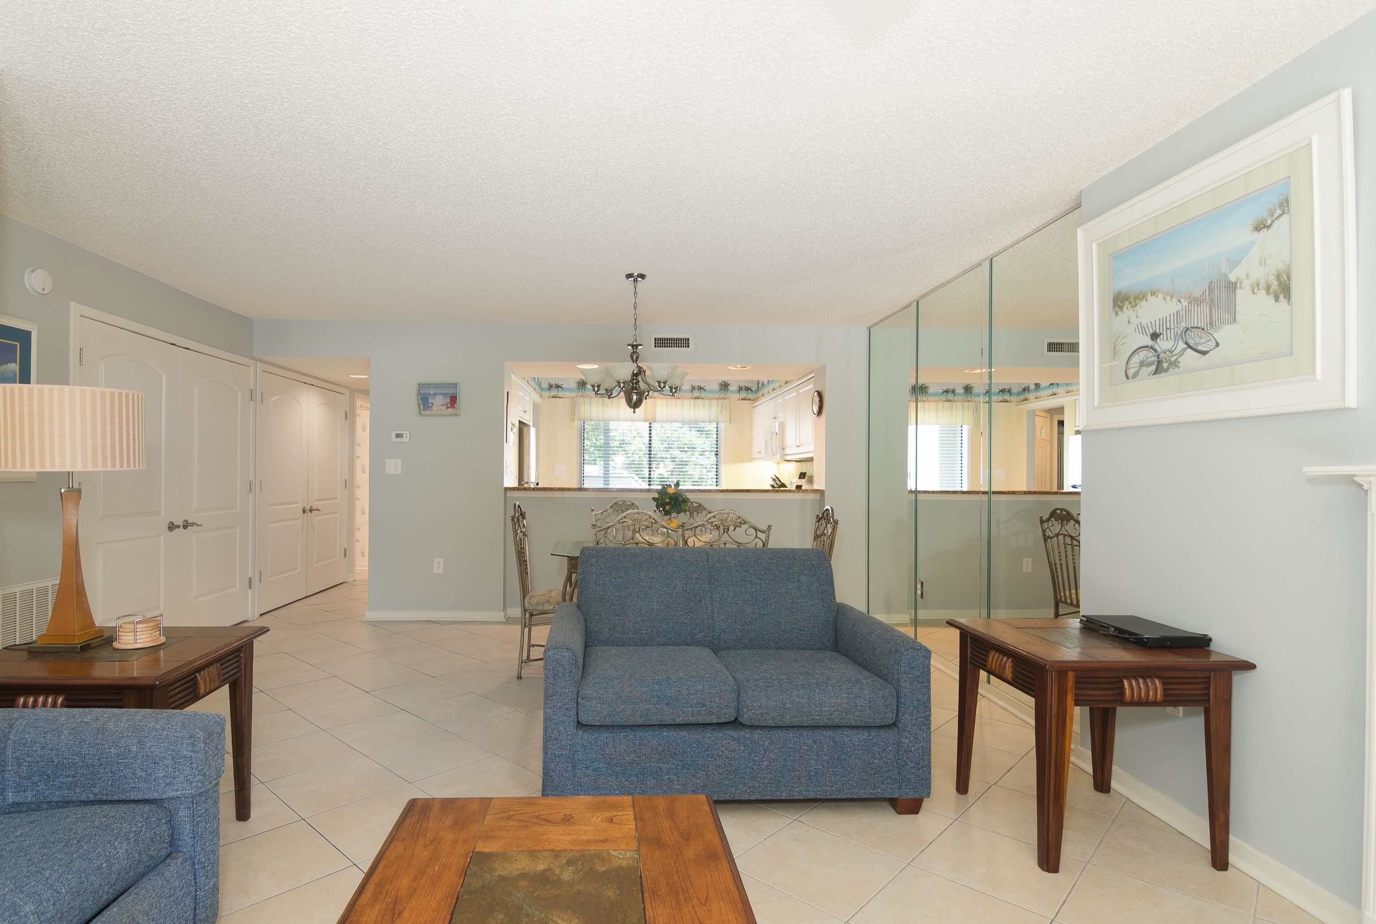
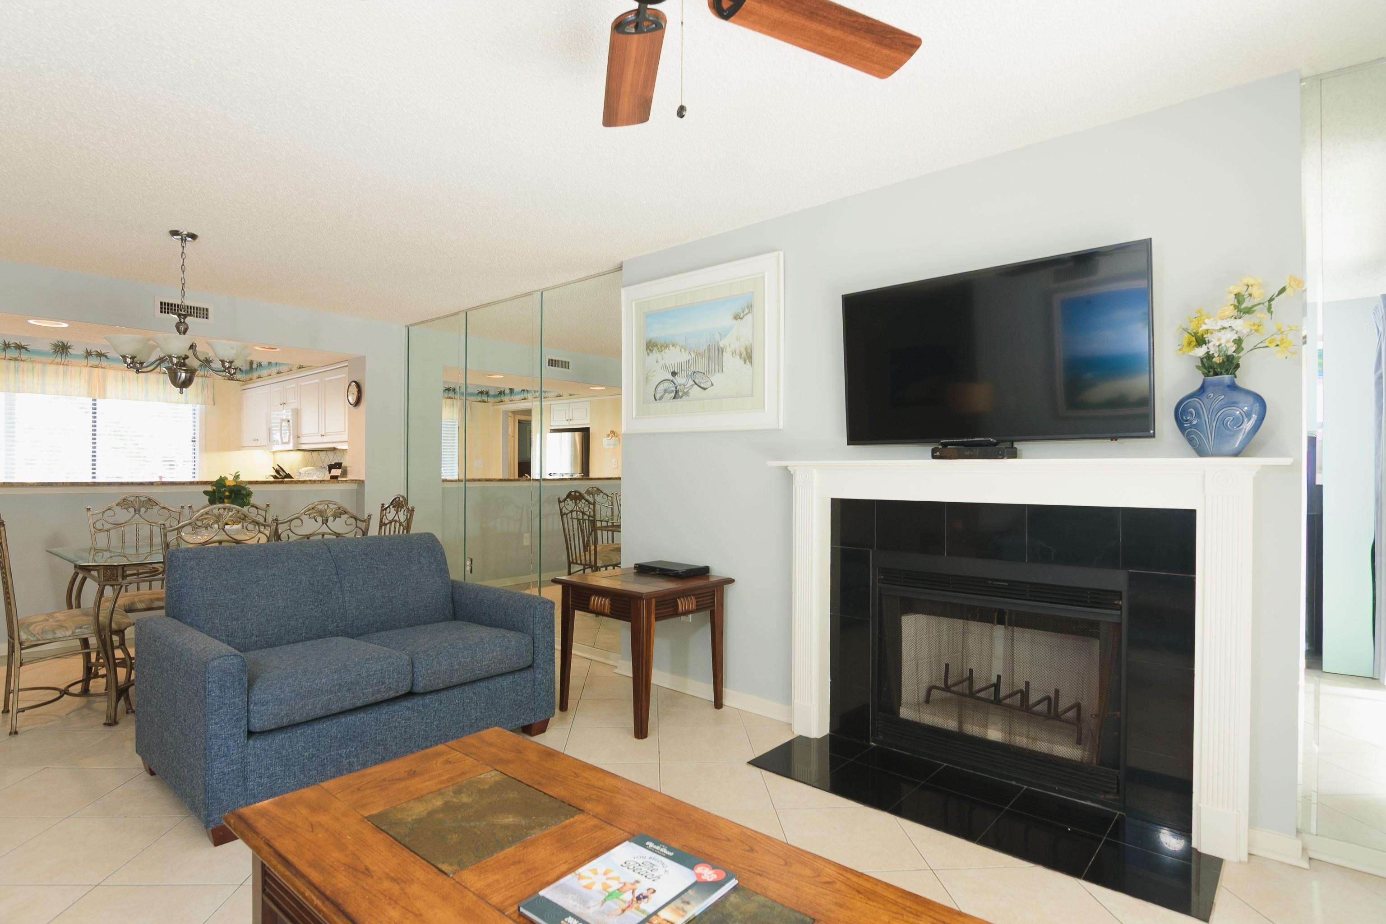
Furnished condo dining and living area with a mirrored wall, blue sofa, and fireplace.
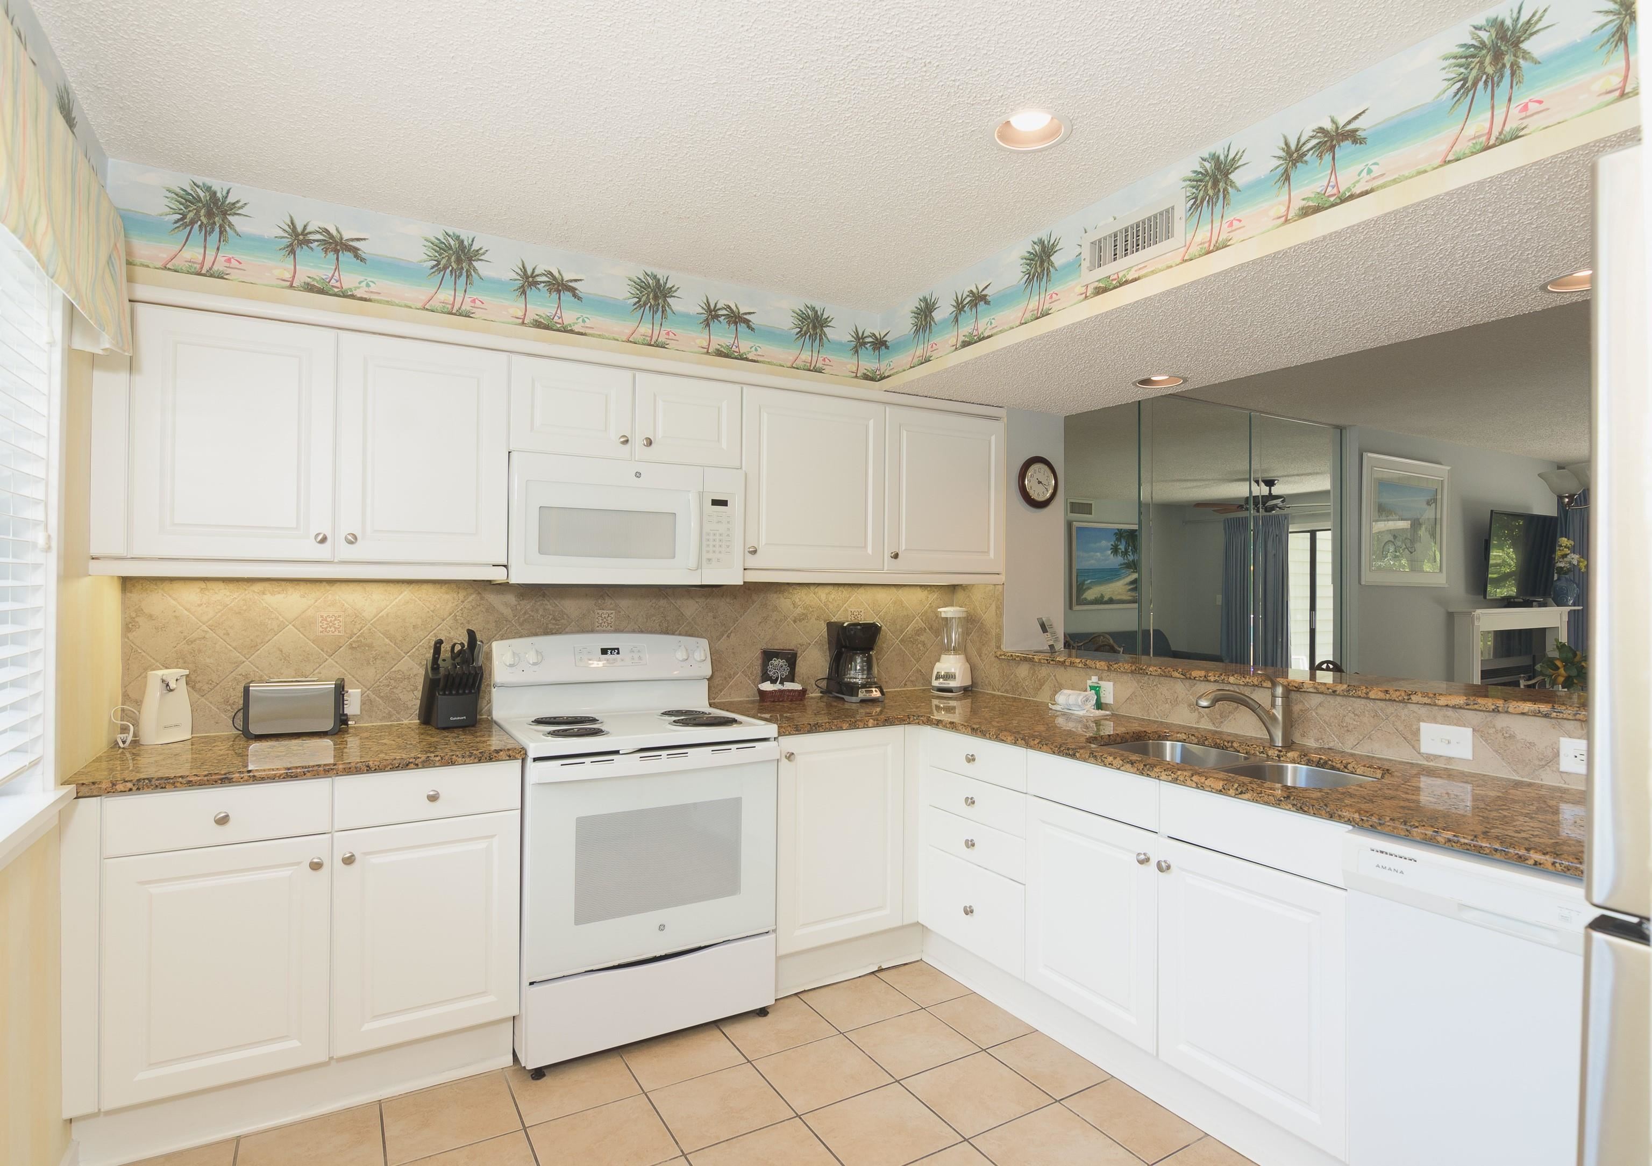
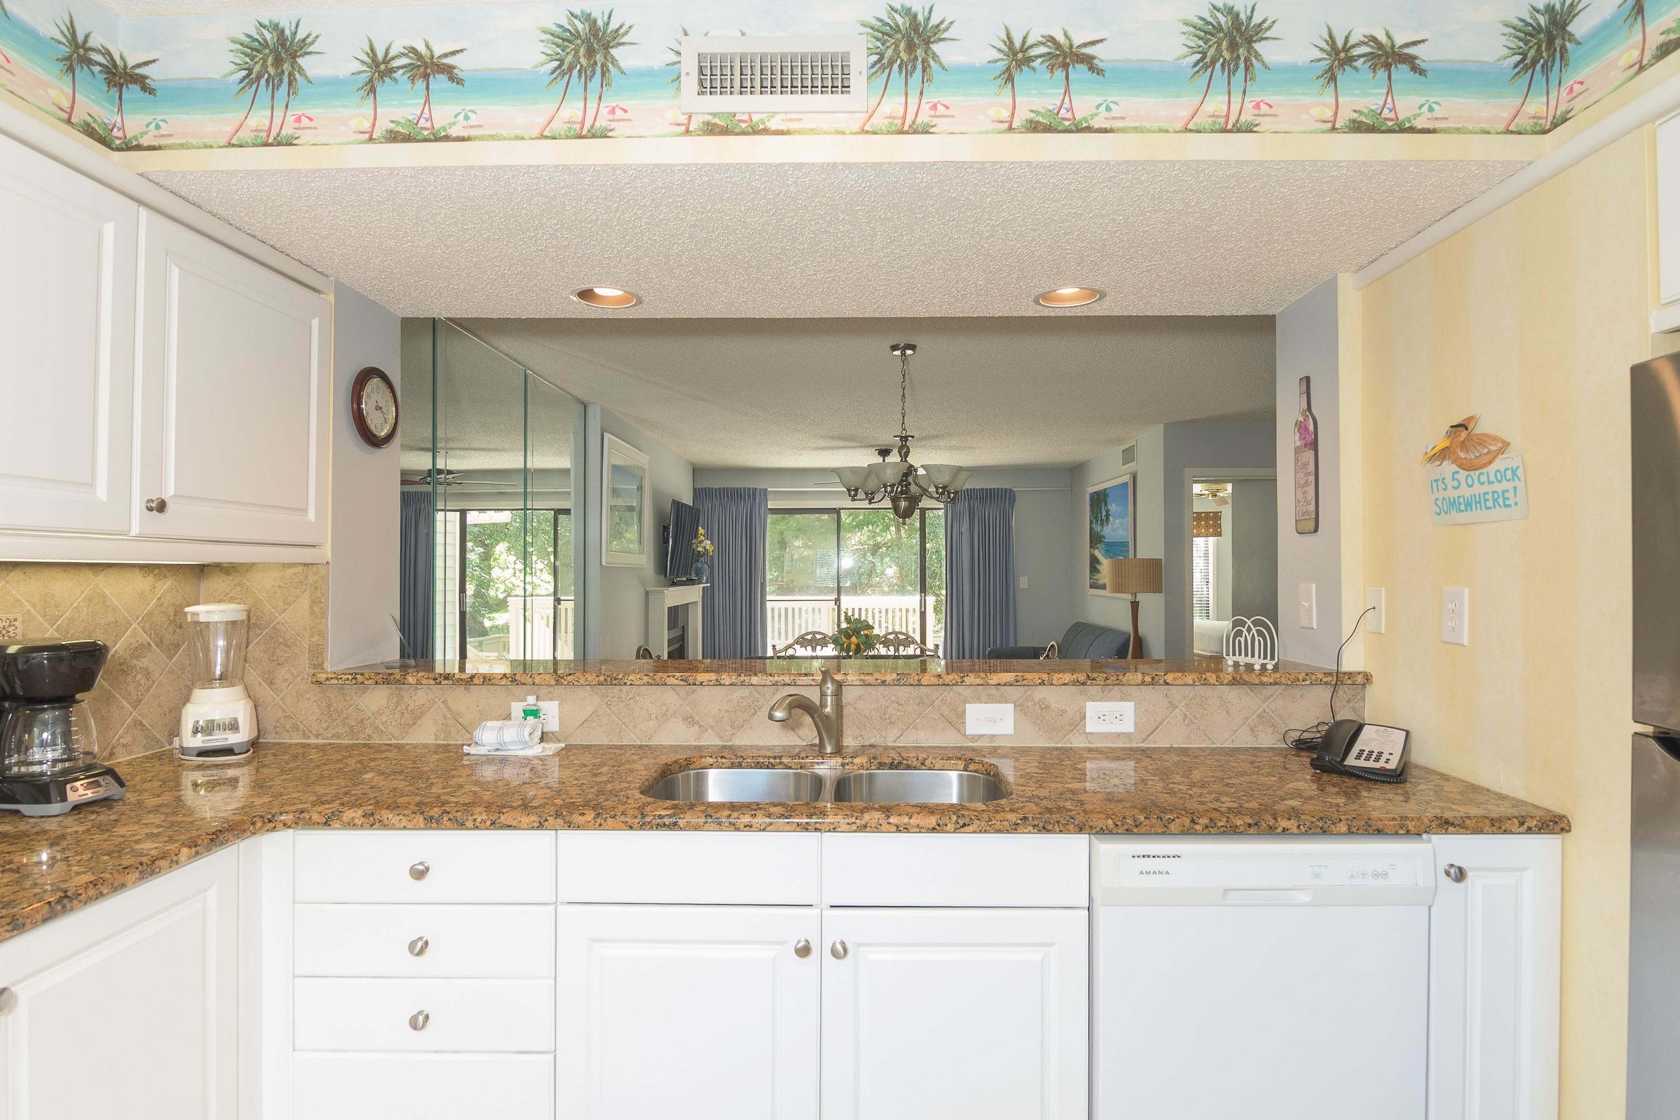
Kitchen with white cabinets, granite counters, and a tropical beach wallpaper border.
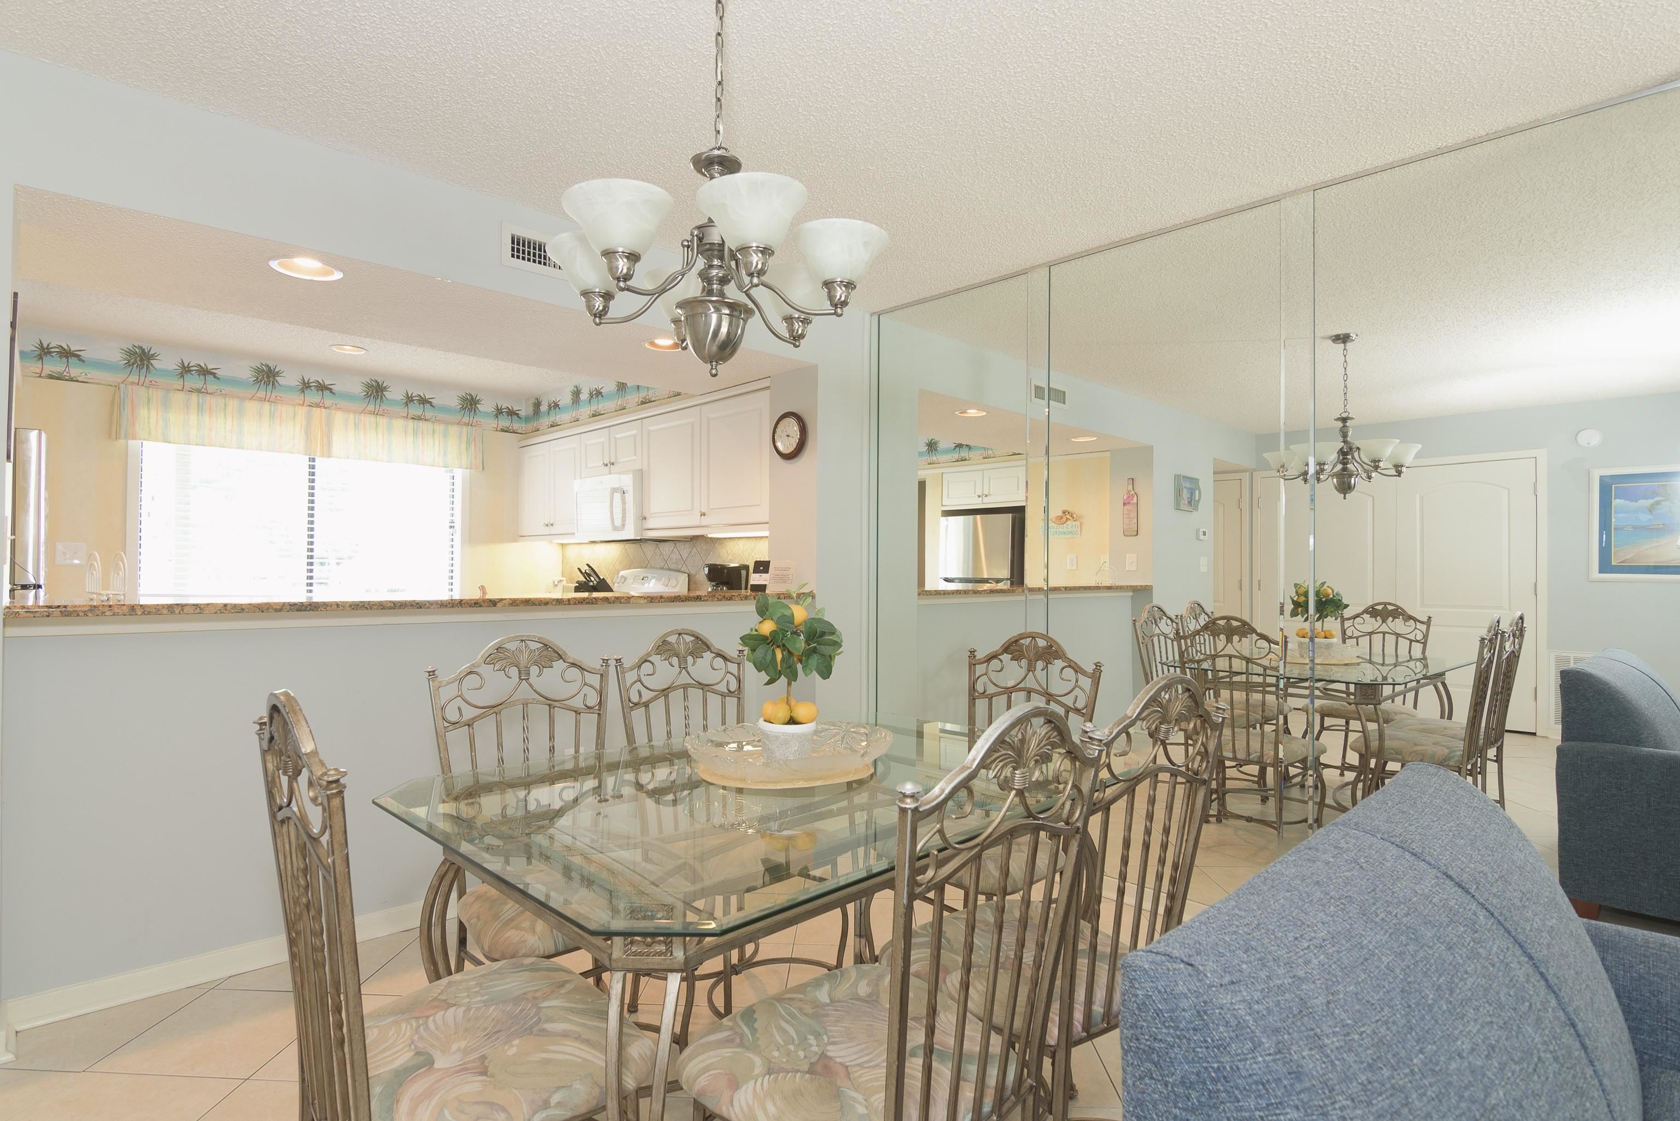
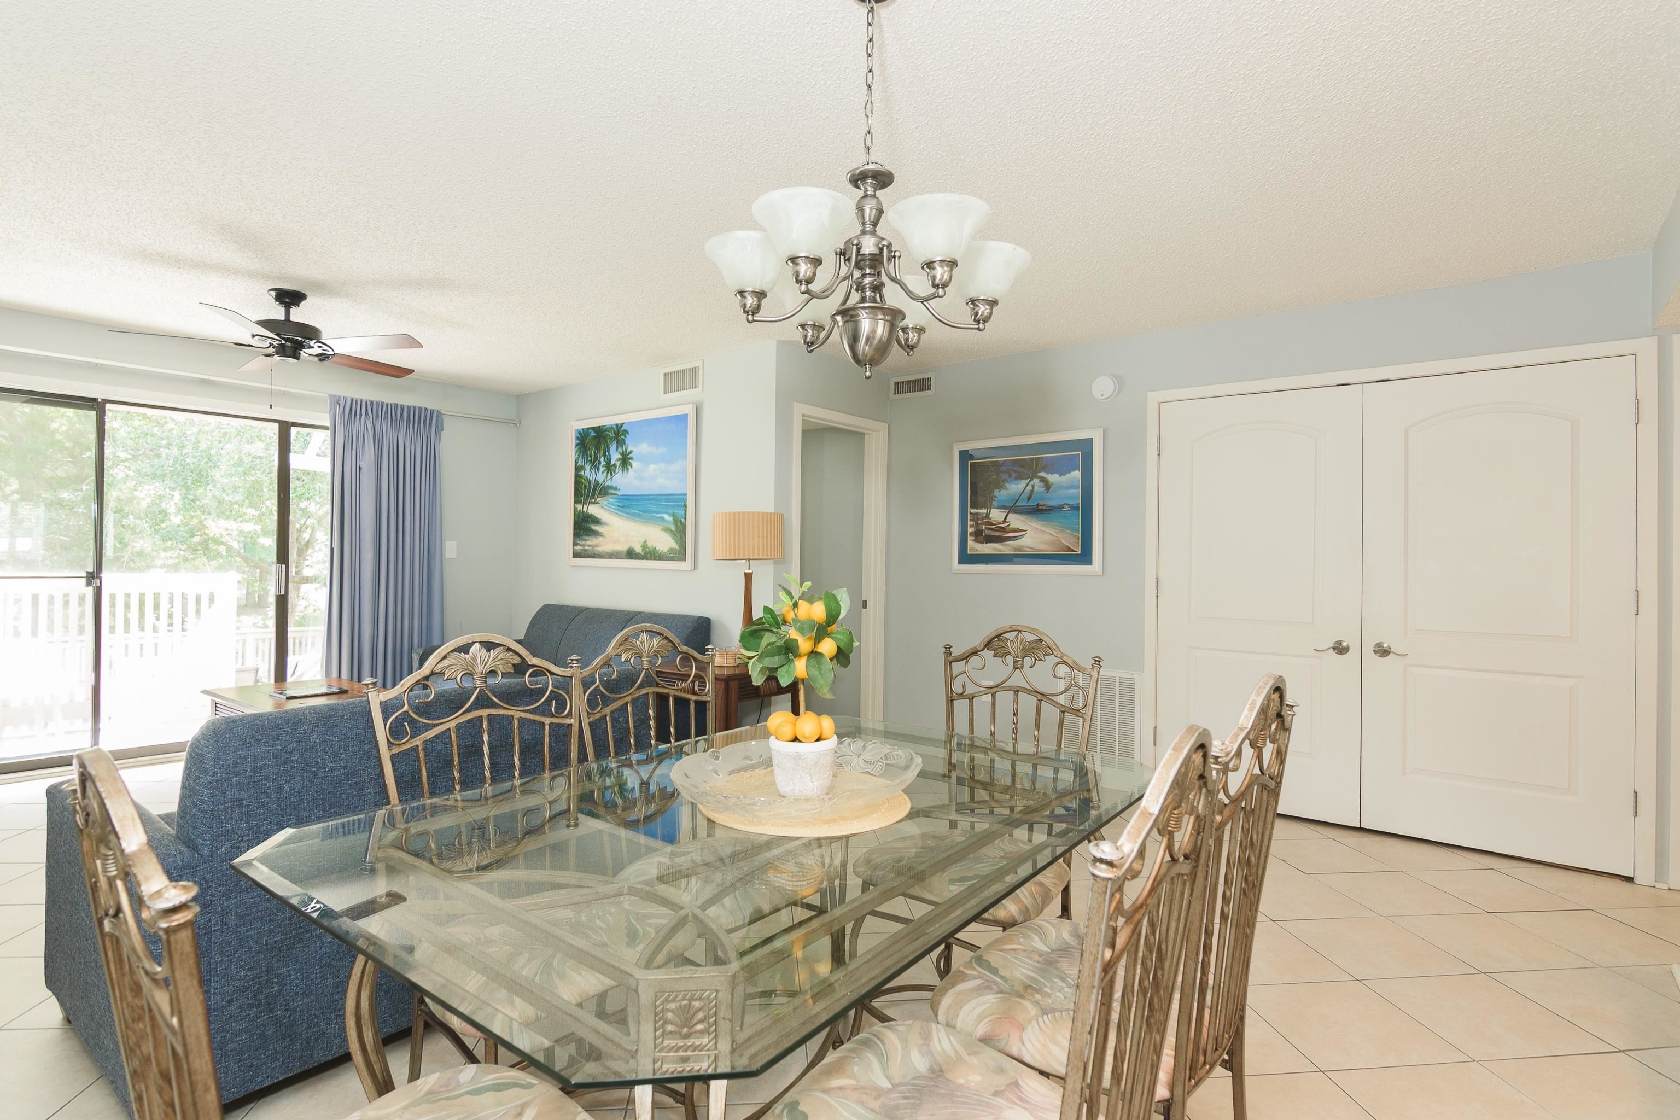
Dining area with a glass table, ornate metal chairs, mirrored wall, and kitchen pass-through.
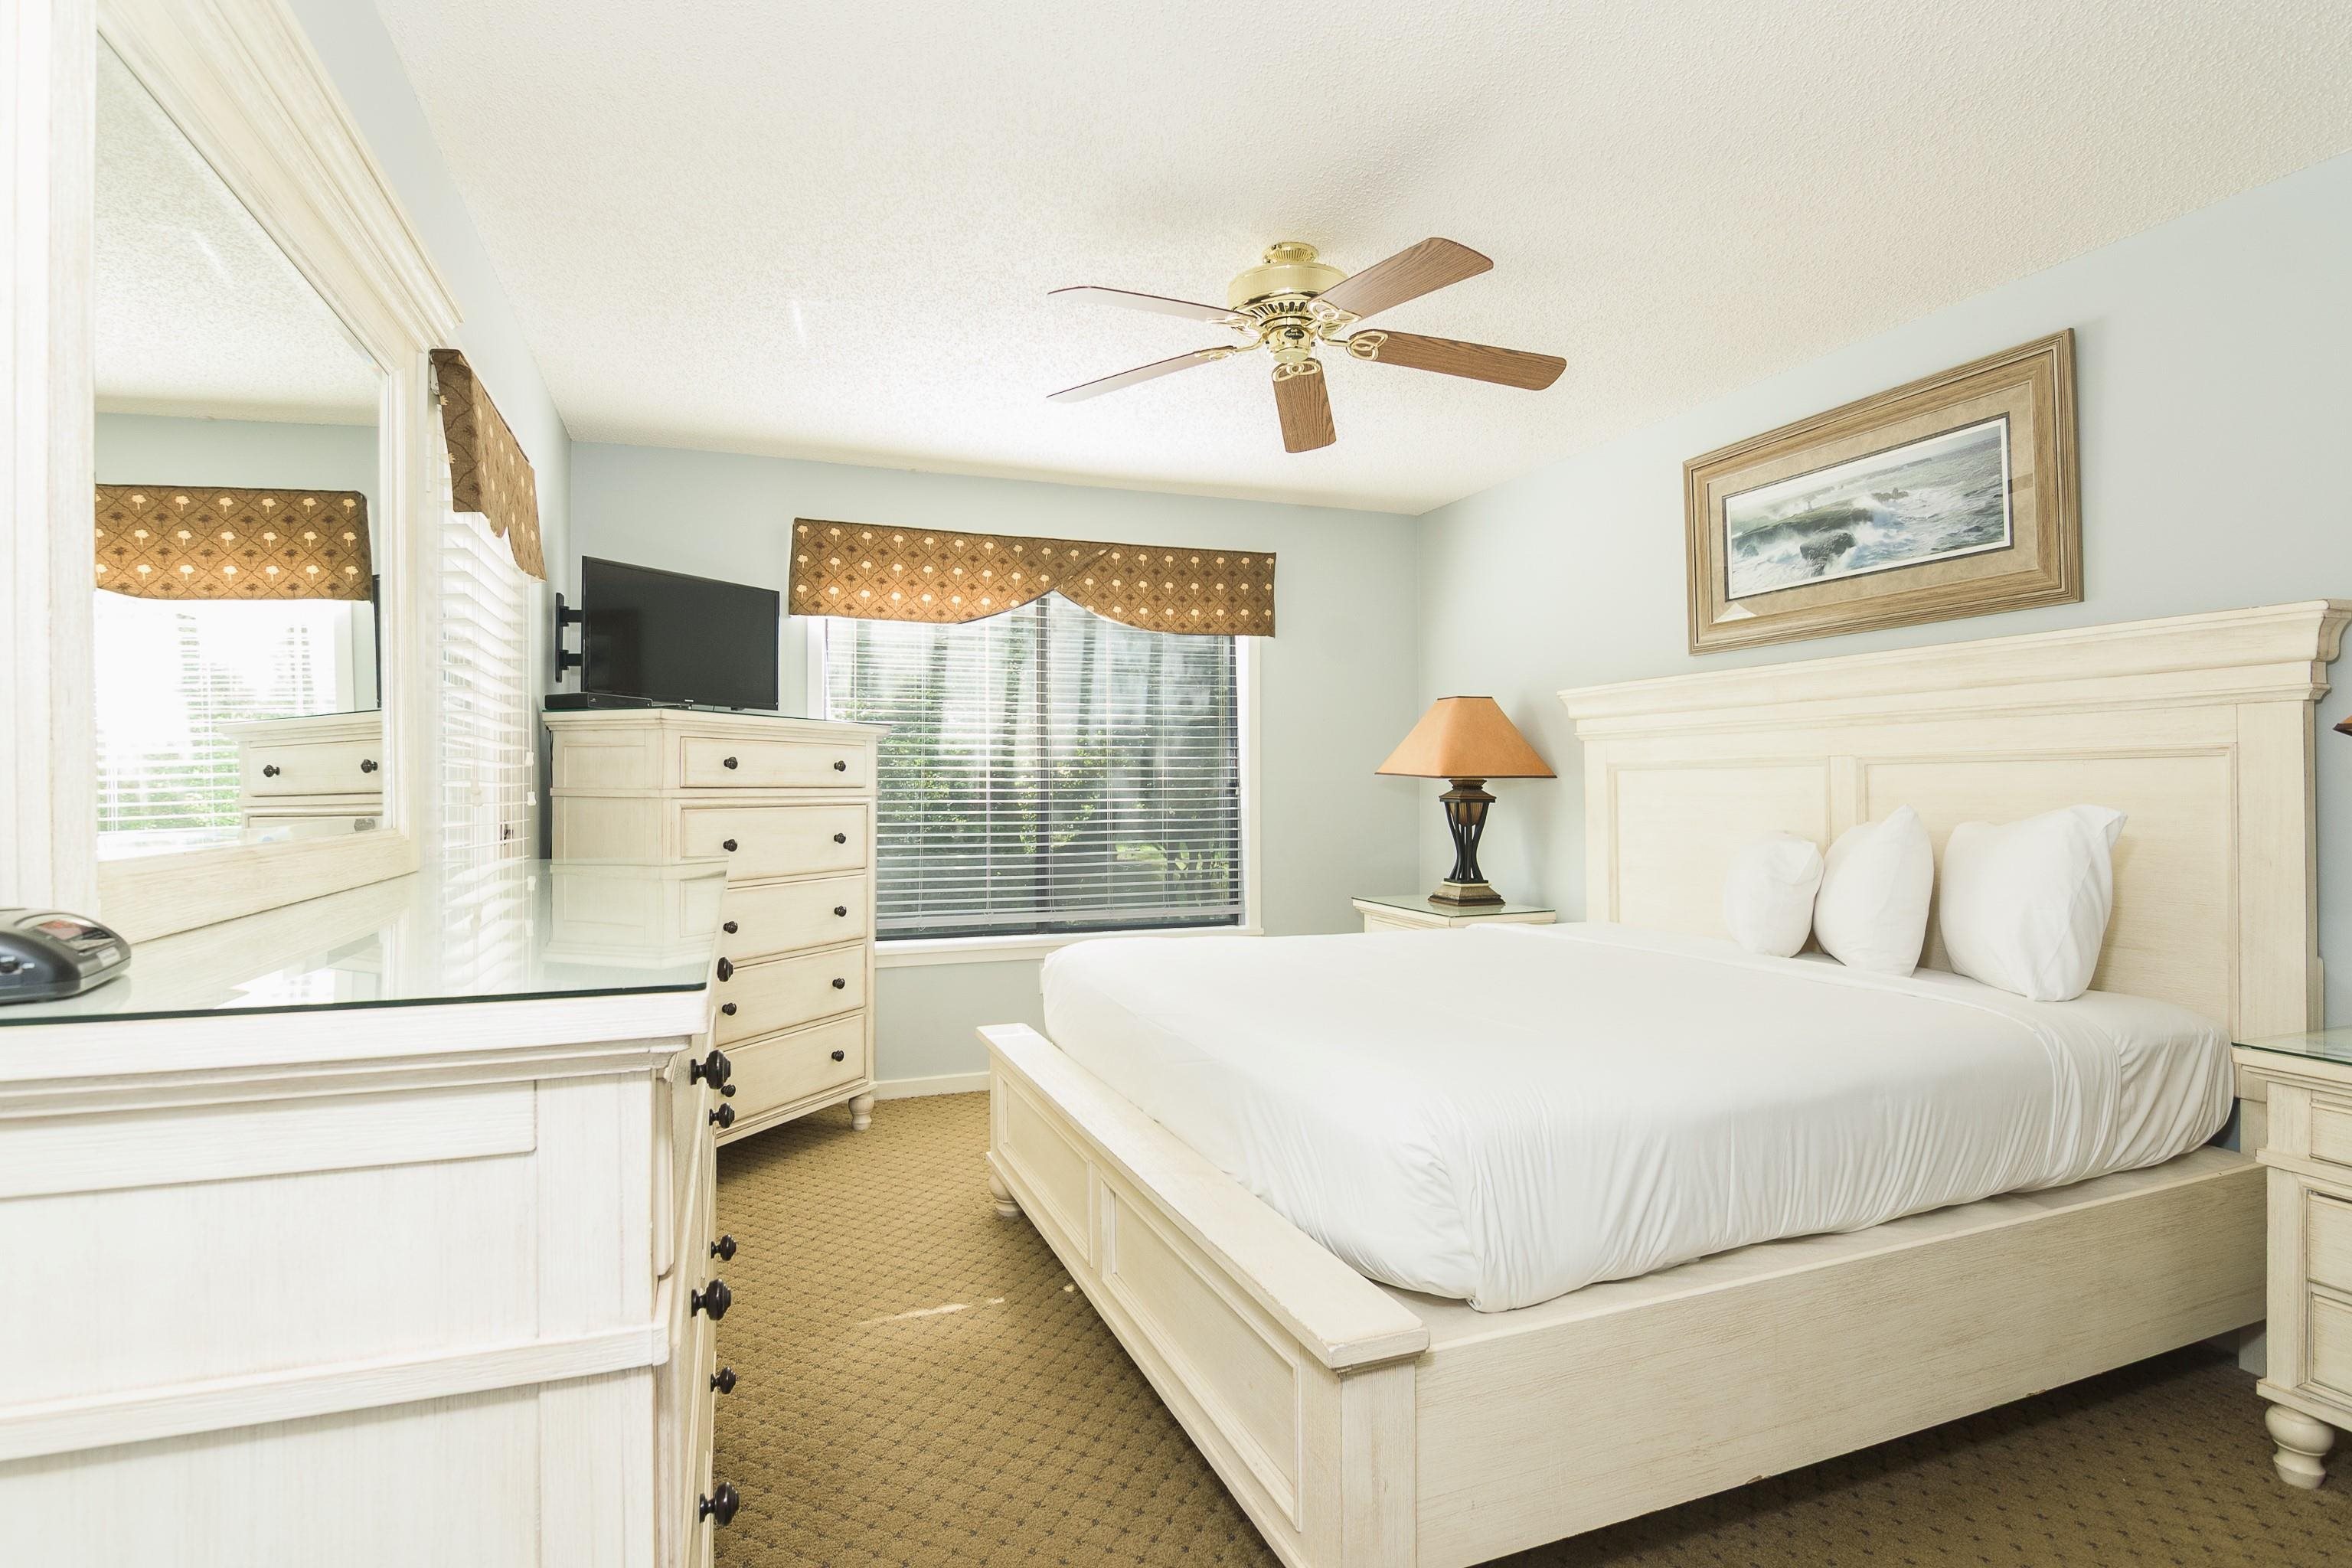
Bedroom with a large white bed, matching cream furniture, and framed ocean artwork above the headboard.
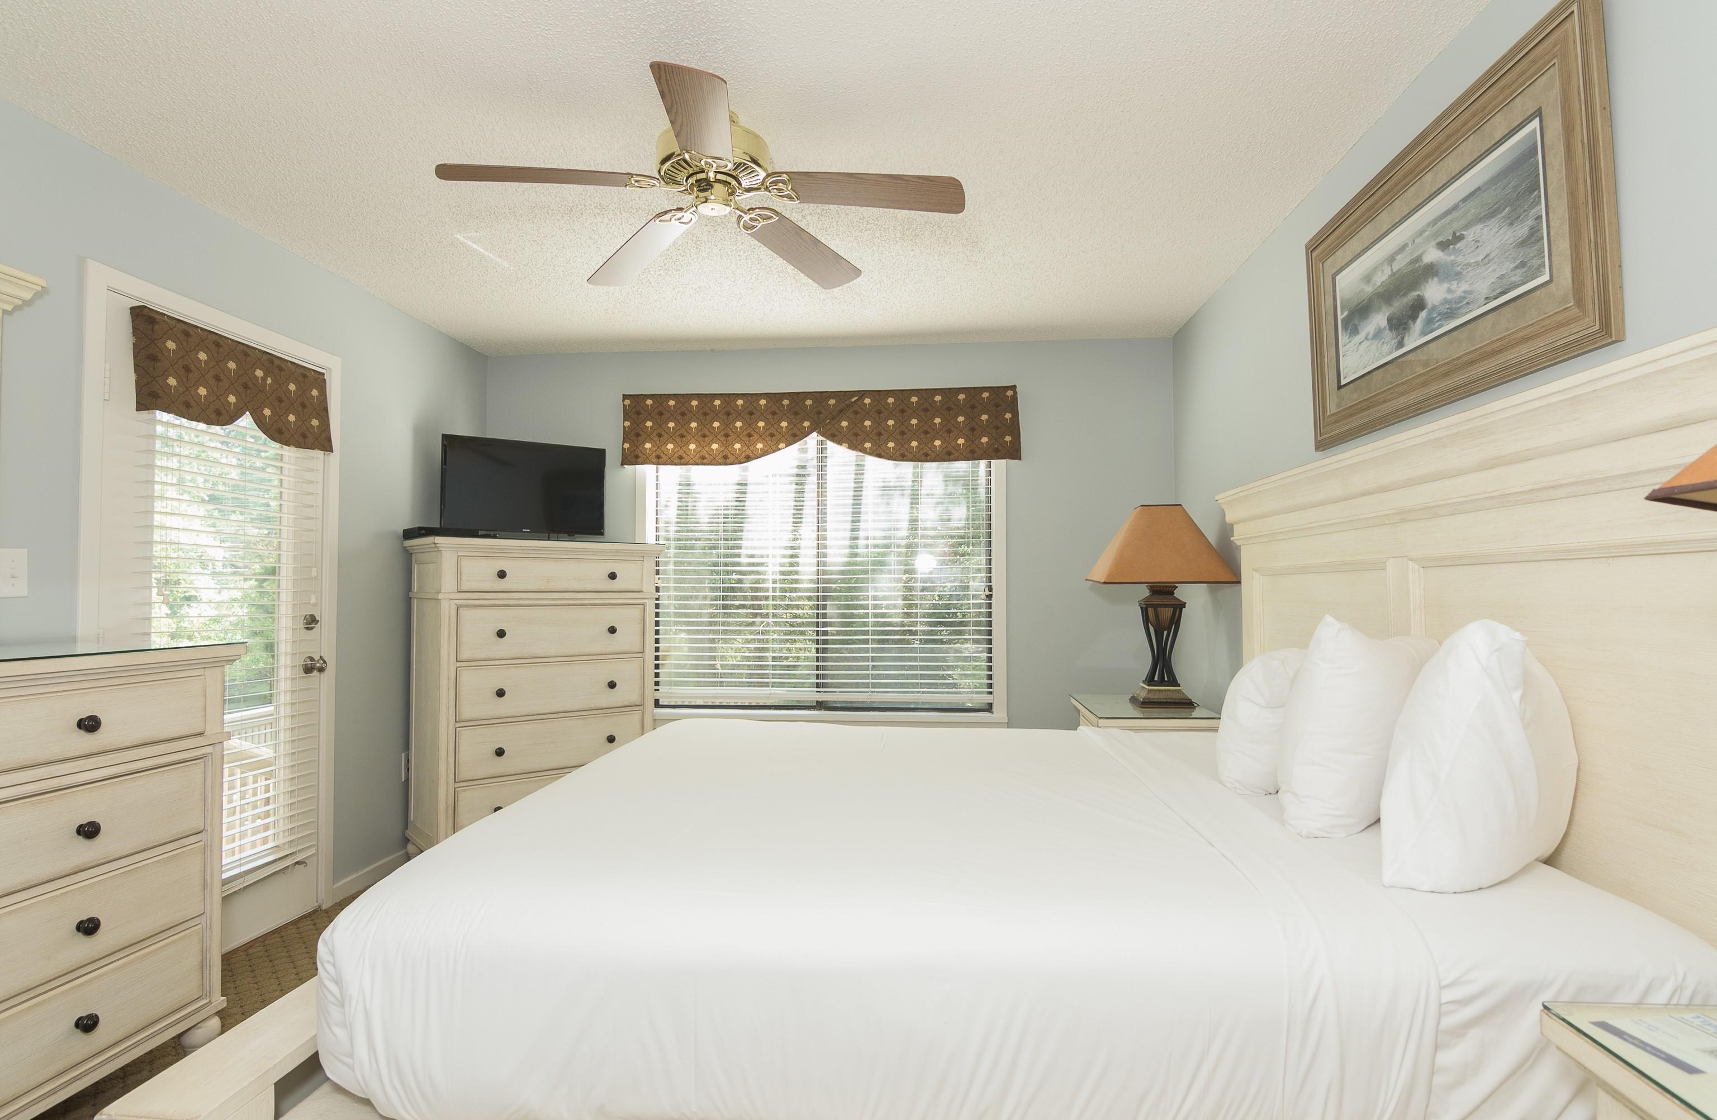
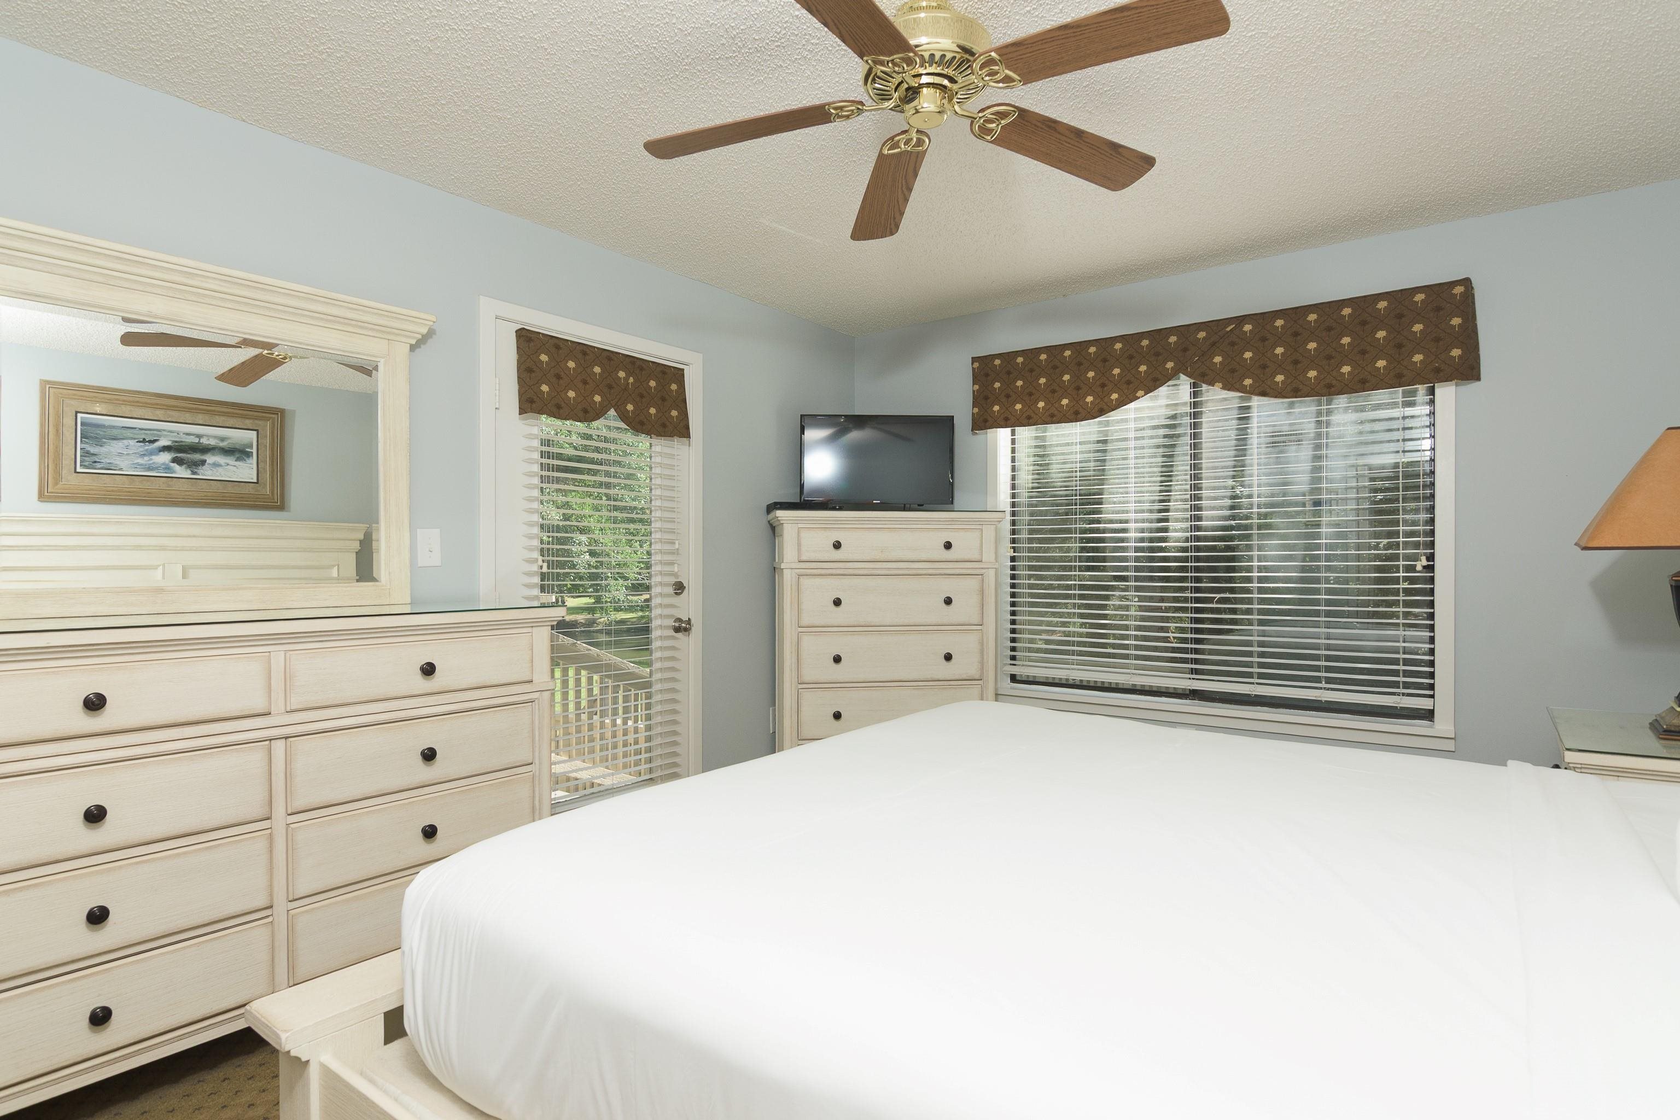
Furnished bedroom with a white bed, pale wood furniture, and windows with patterned valances.
Living room with blue sofas and wood tables, opening to a dining area and kitchen.
Dining area with a glass-top table and ornate chairs beside a blue sofa and sliding doors to a deck.
Living room with blue sofas, a fireplace, and sliding doors to a balcony.
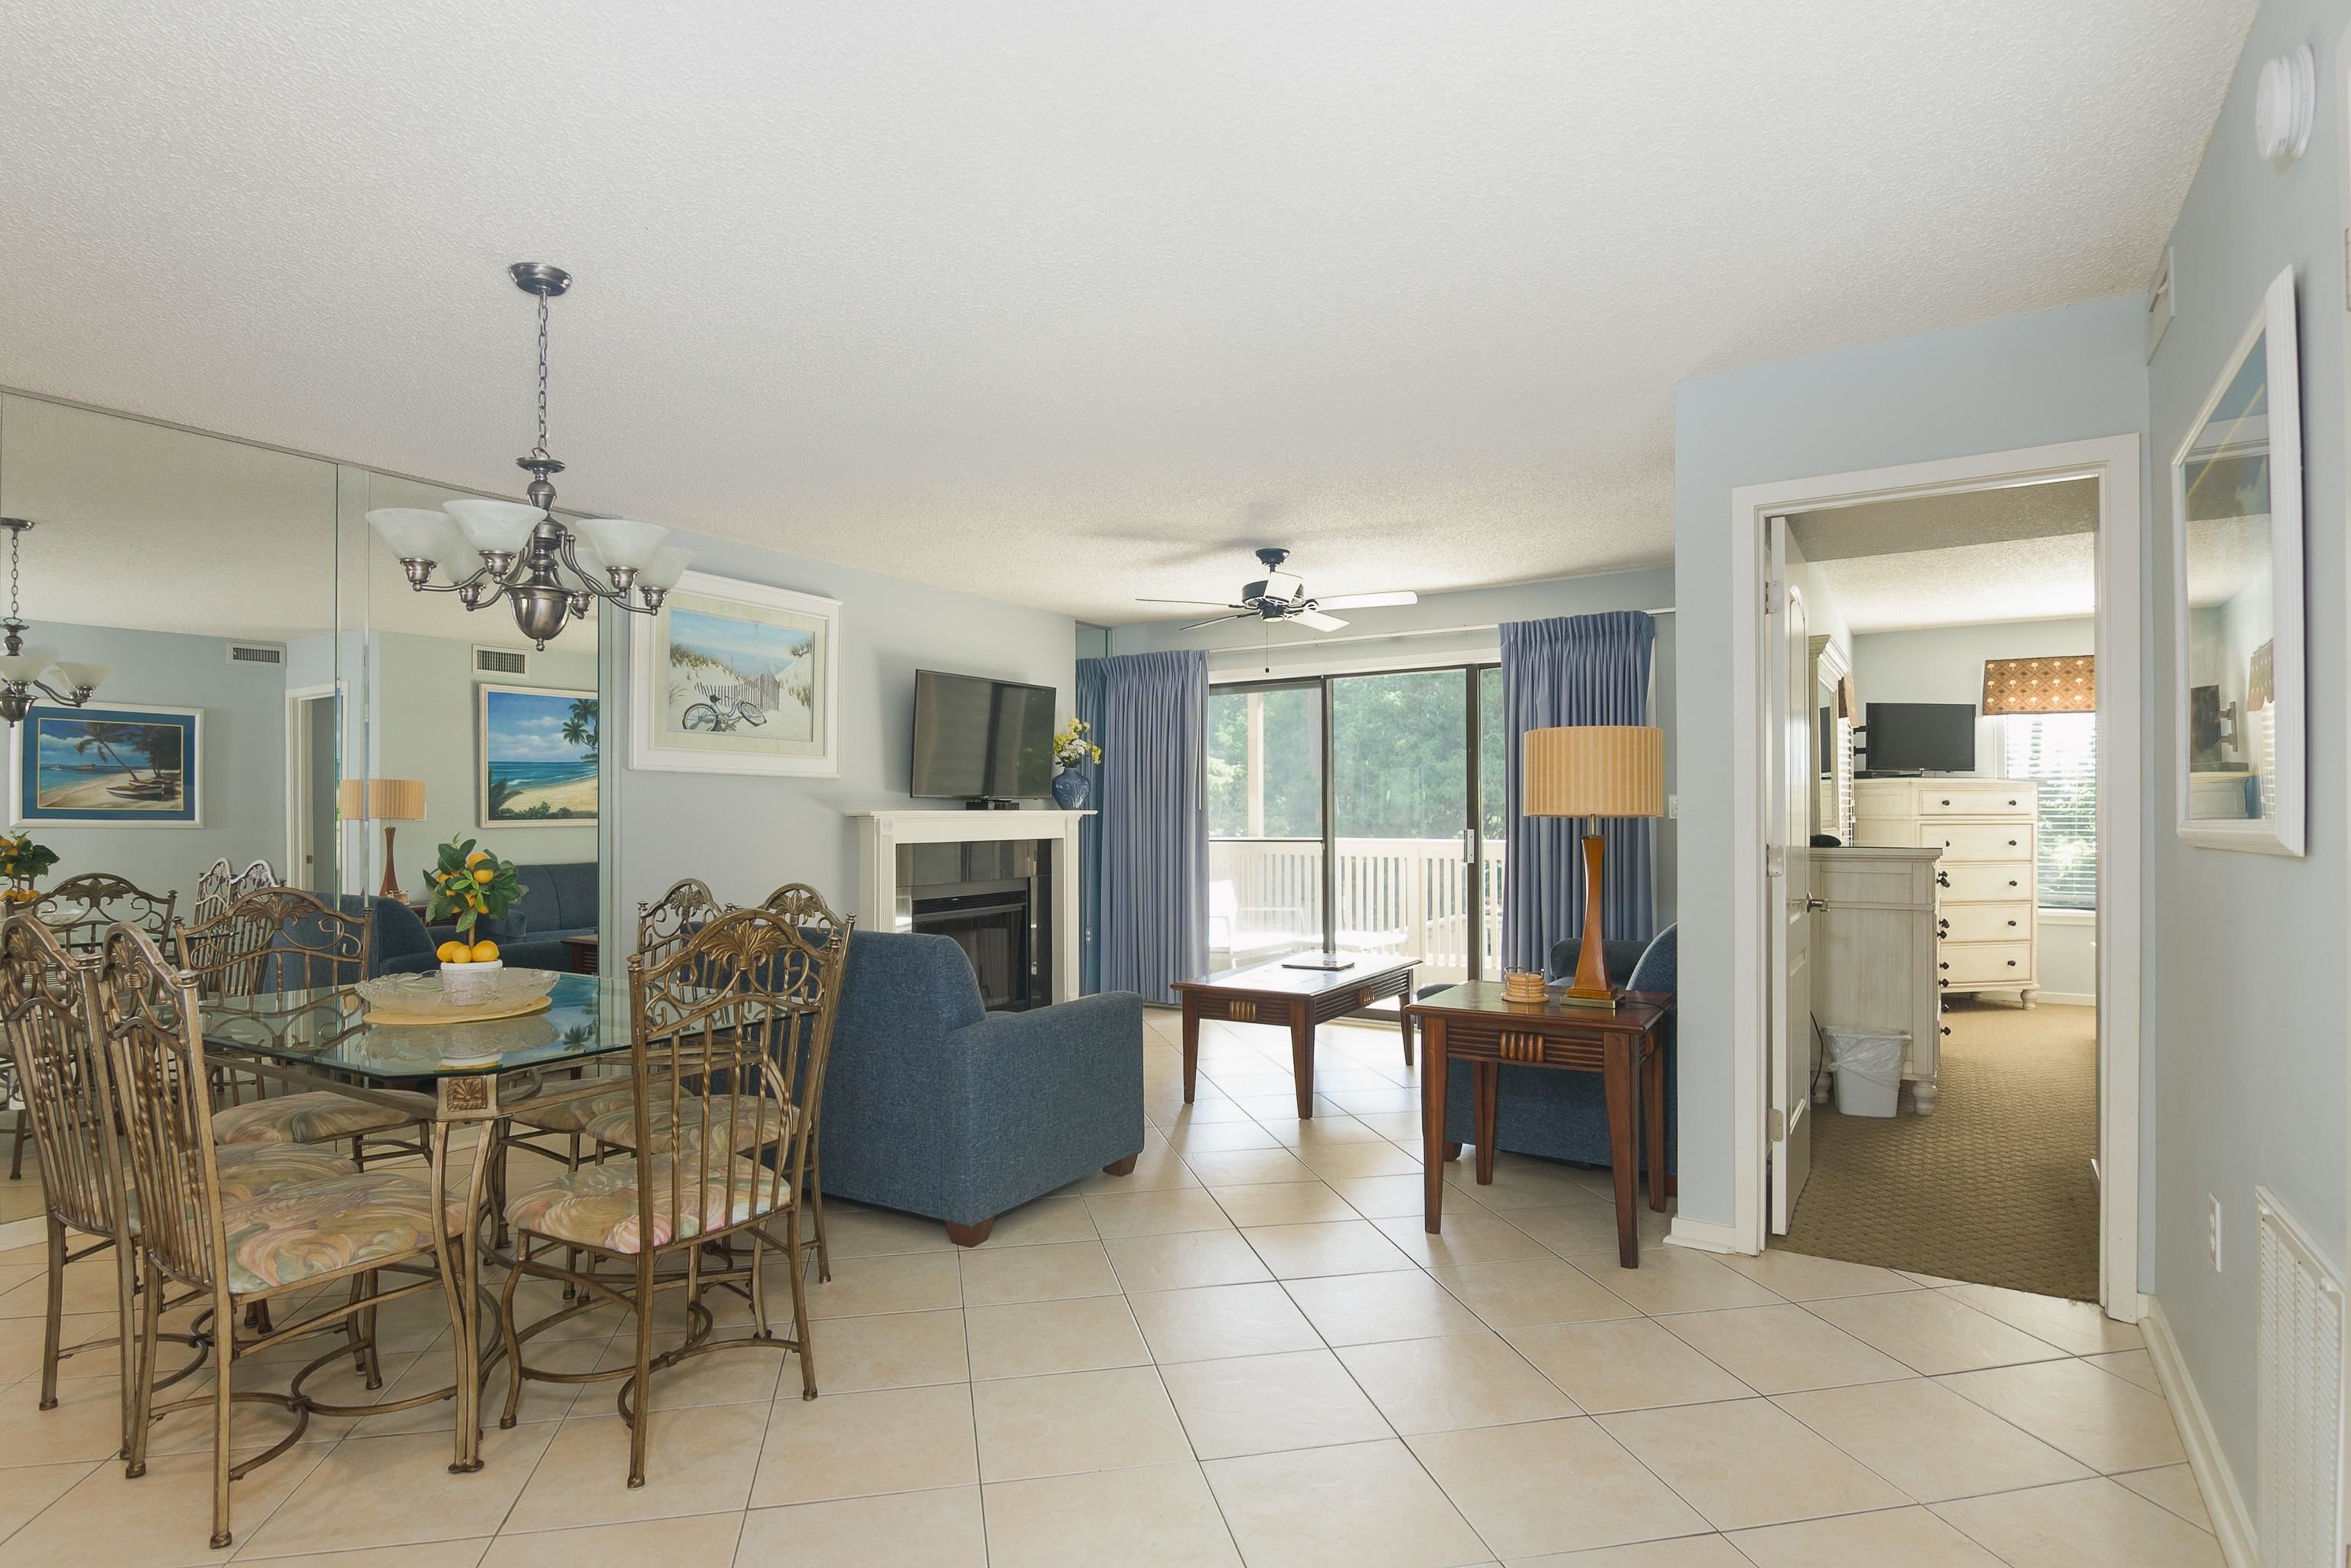
Open-plan living and dining room with mirrored walls, a fireplace, blue seating, and sliding doors to a balcony.
Furnished living room with a fireplace, blue sofas, and sliding glass doors to a deck.
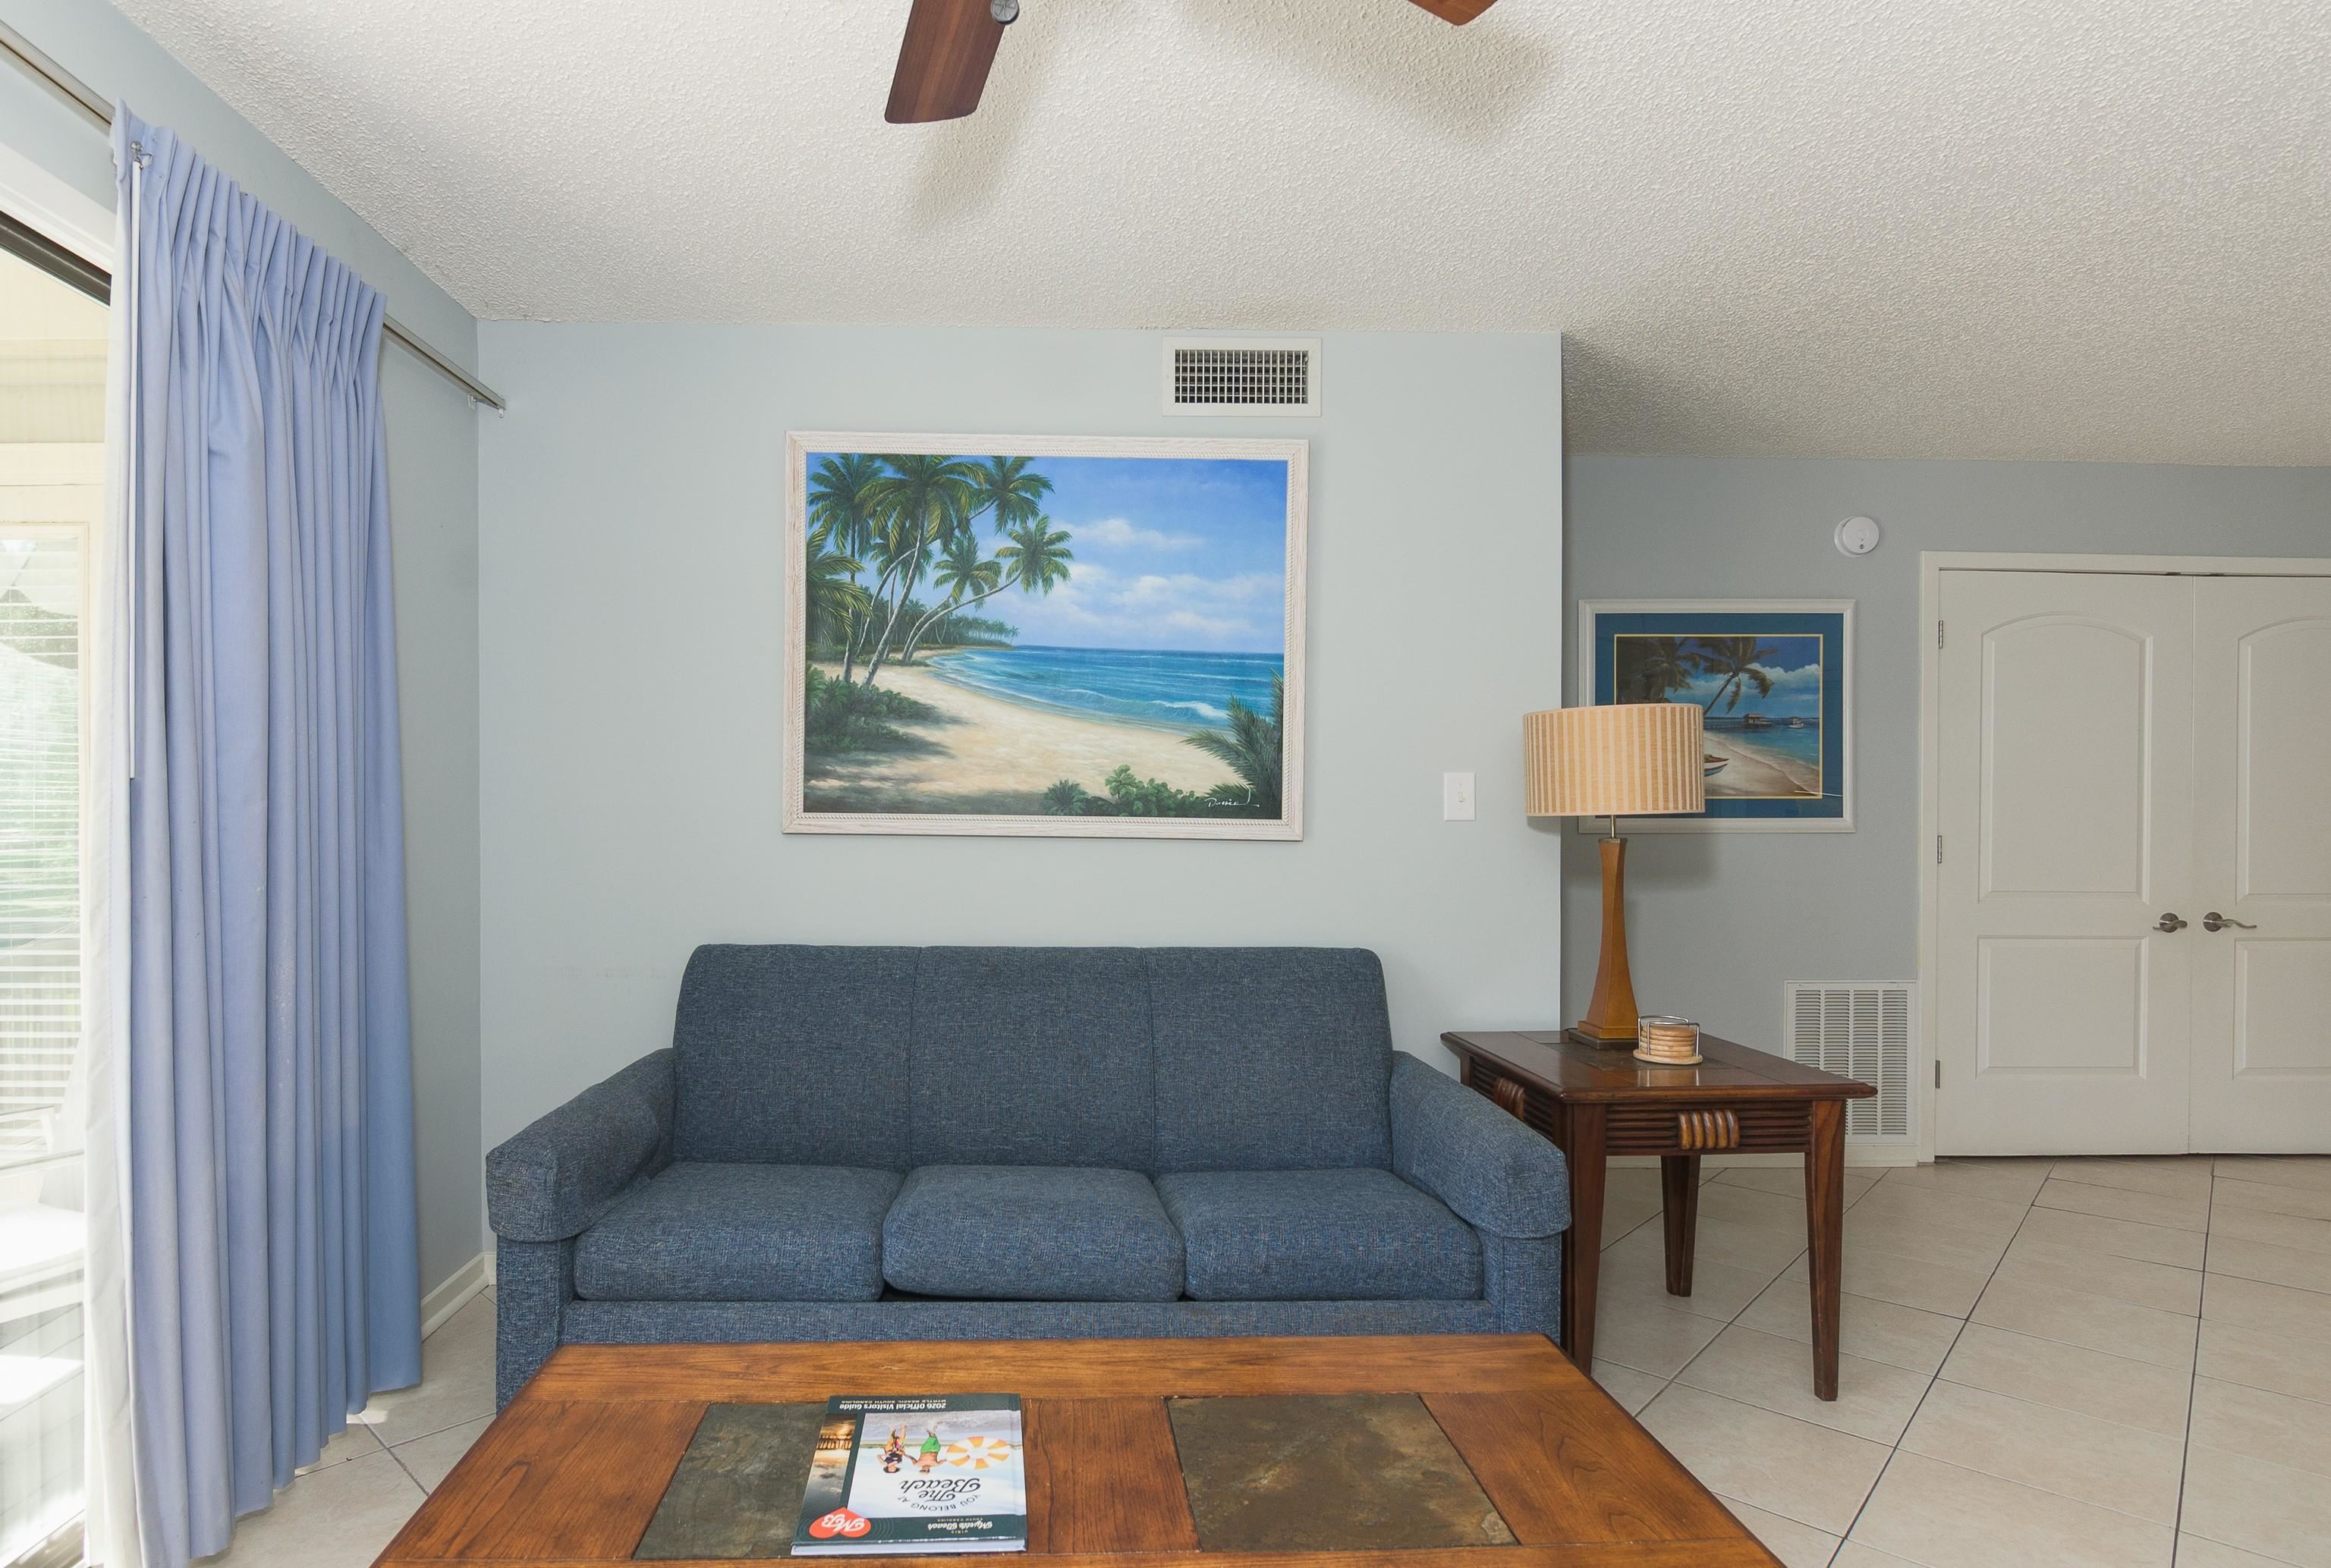
Living room with a blue sofa beneath a tropical beach painting and a wooden coffee table.
Furnished living room with a blue sofa, black-tile fireplace, and mirrored wall overlooking the dining area.
Condo kitchen with a stone breakfast bar, double sink, white cabinets, and a tropical ceiling mural.
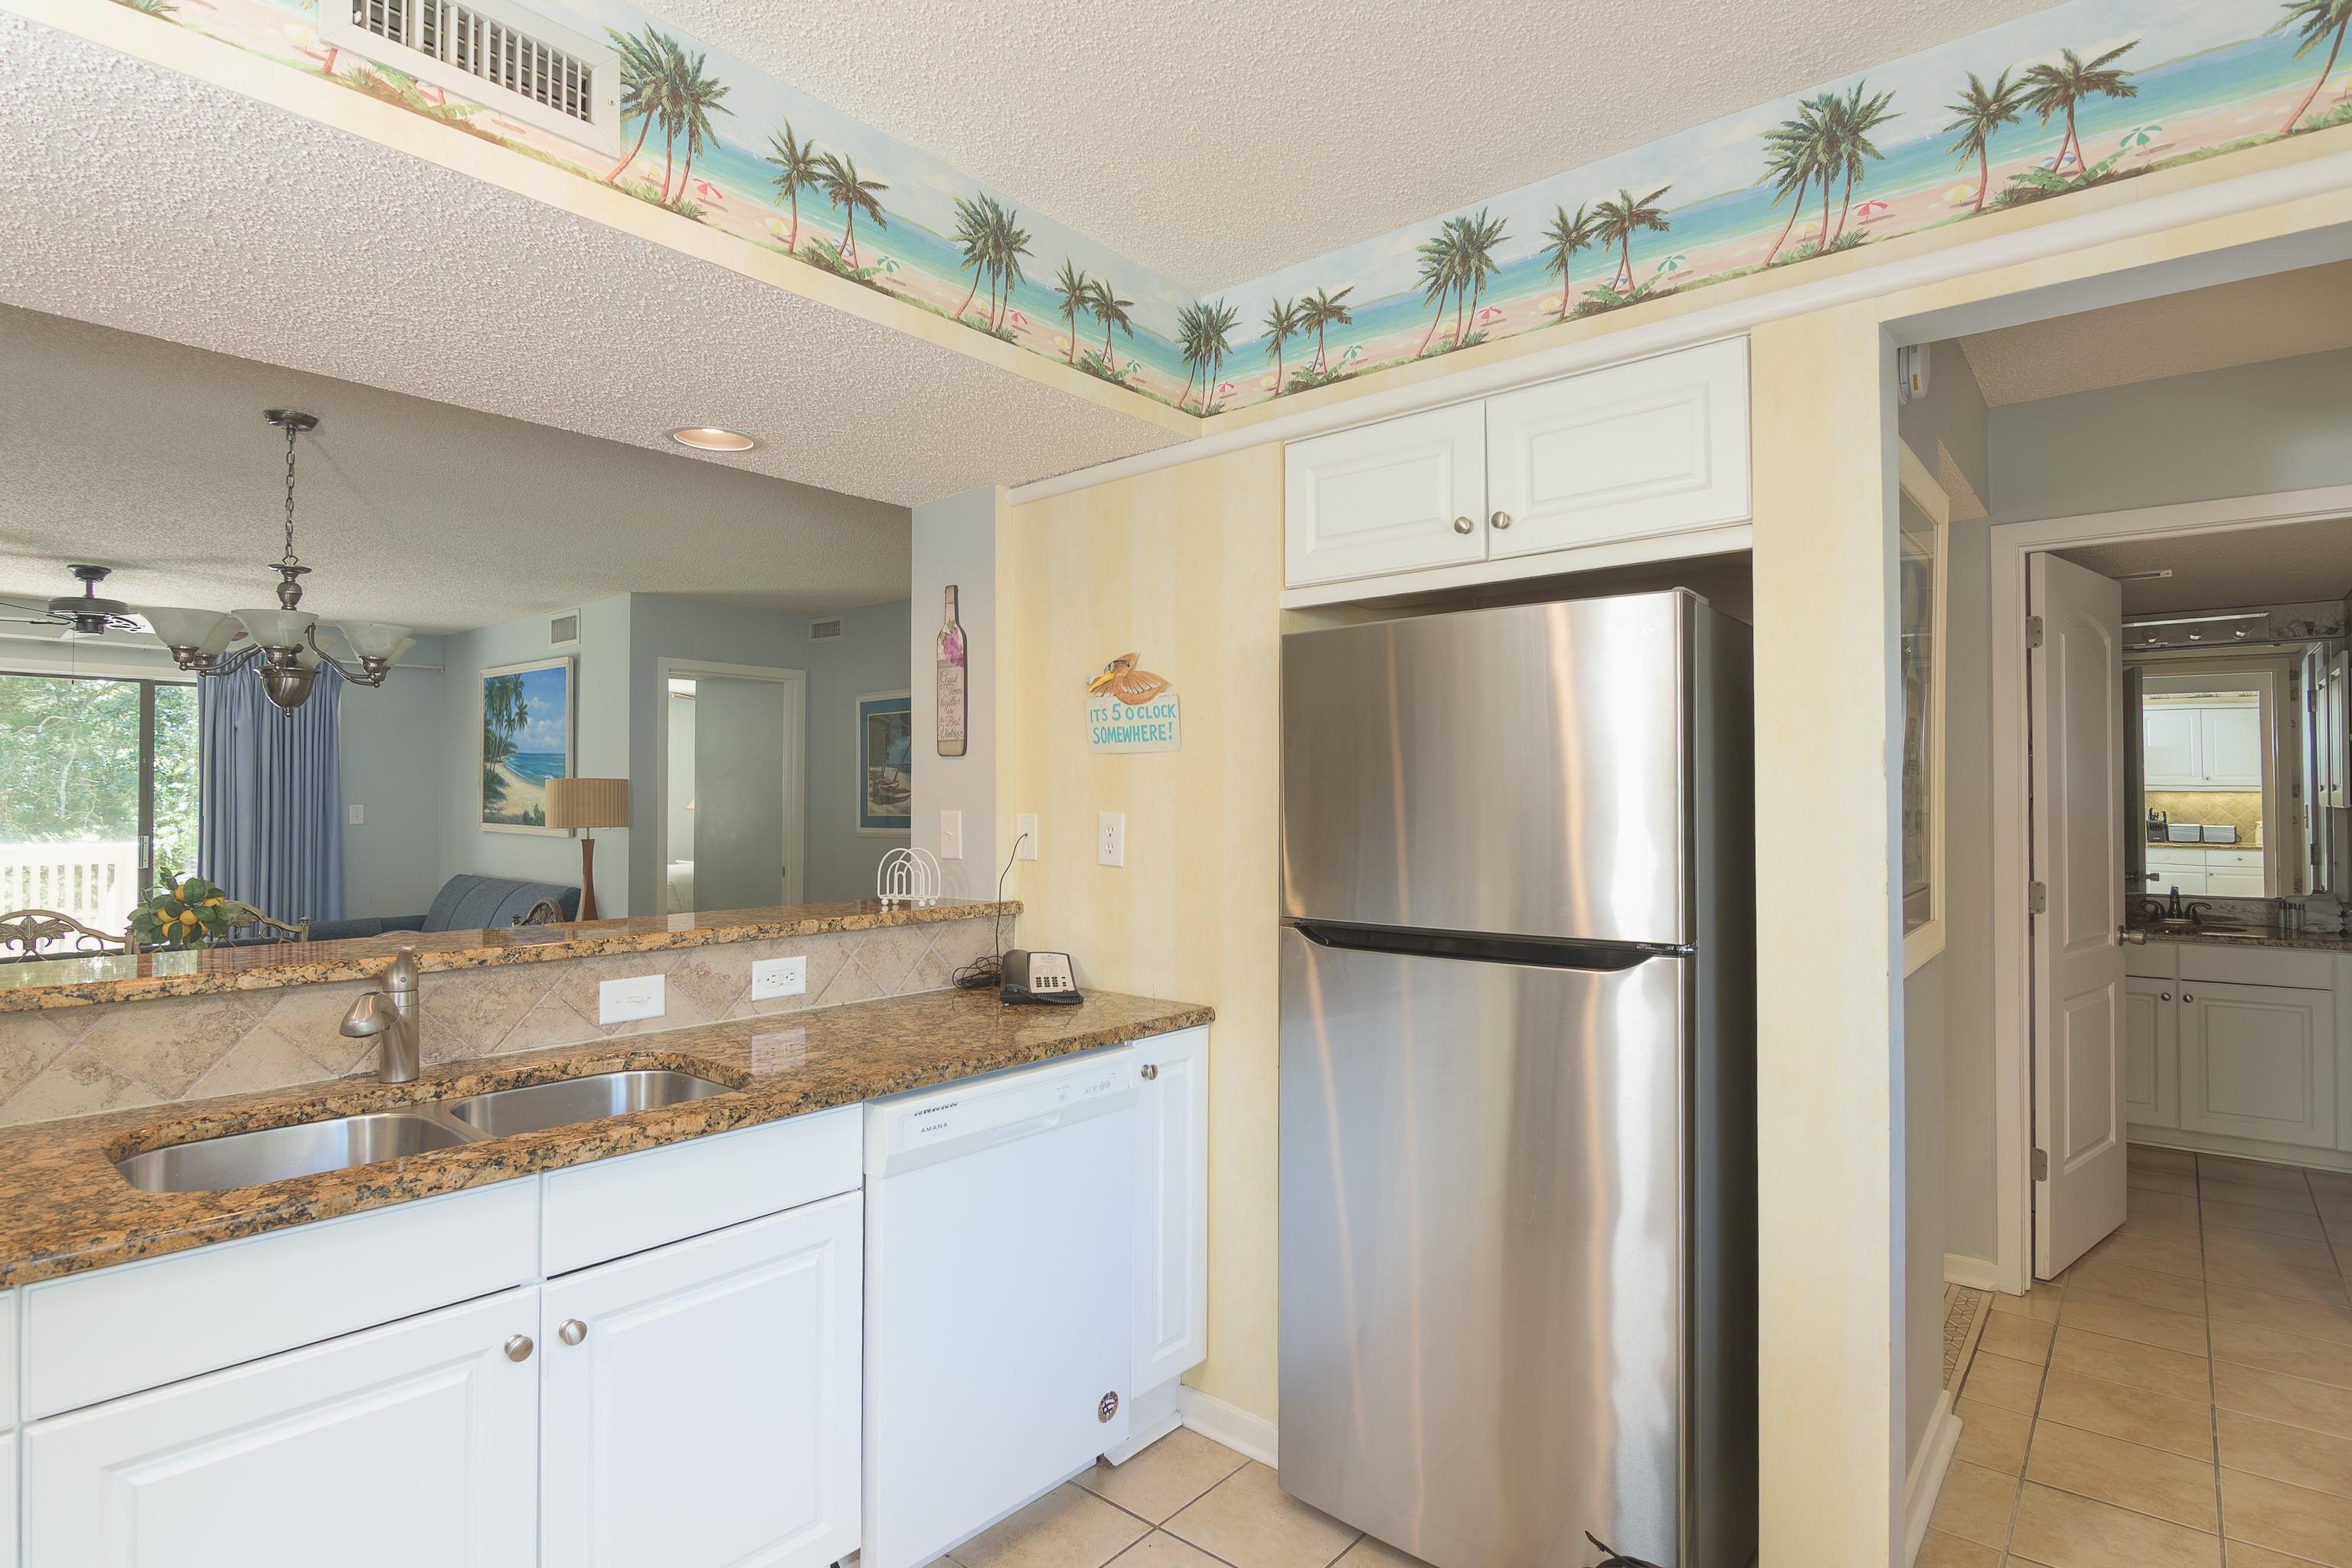
Kitchen with white cabinets, granite counters, stainless-steel refrigerator, and tropical palm-tree ceiling border.
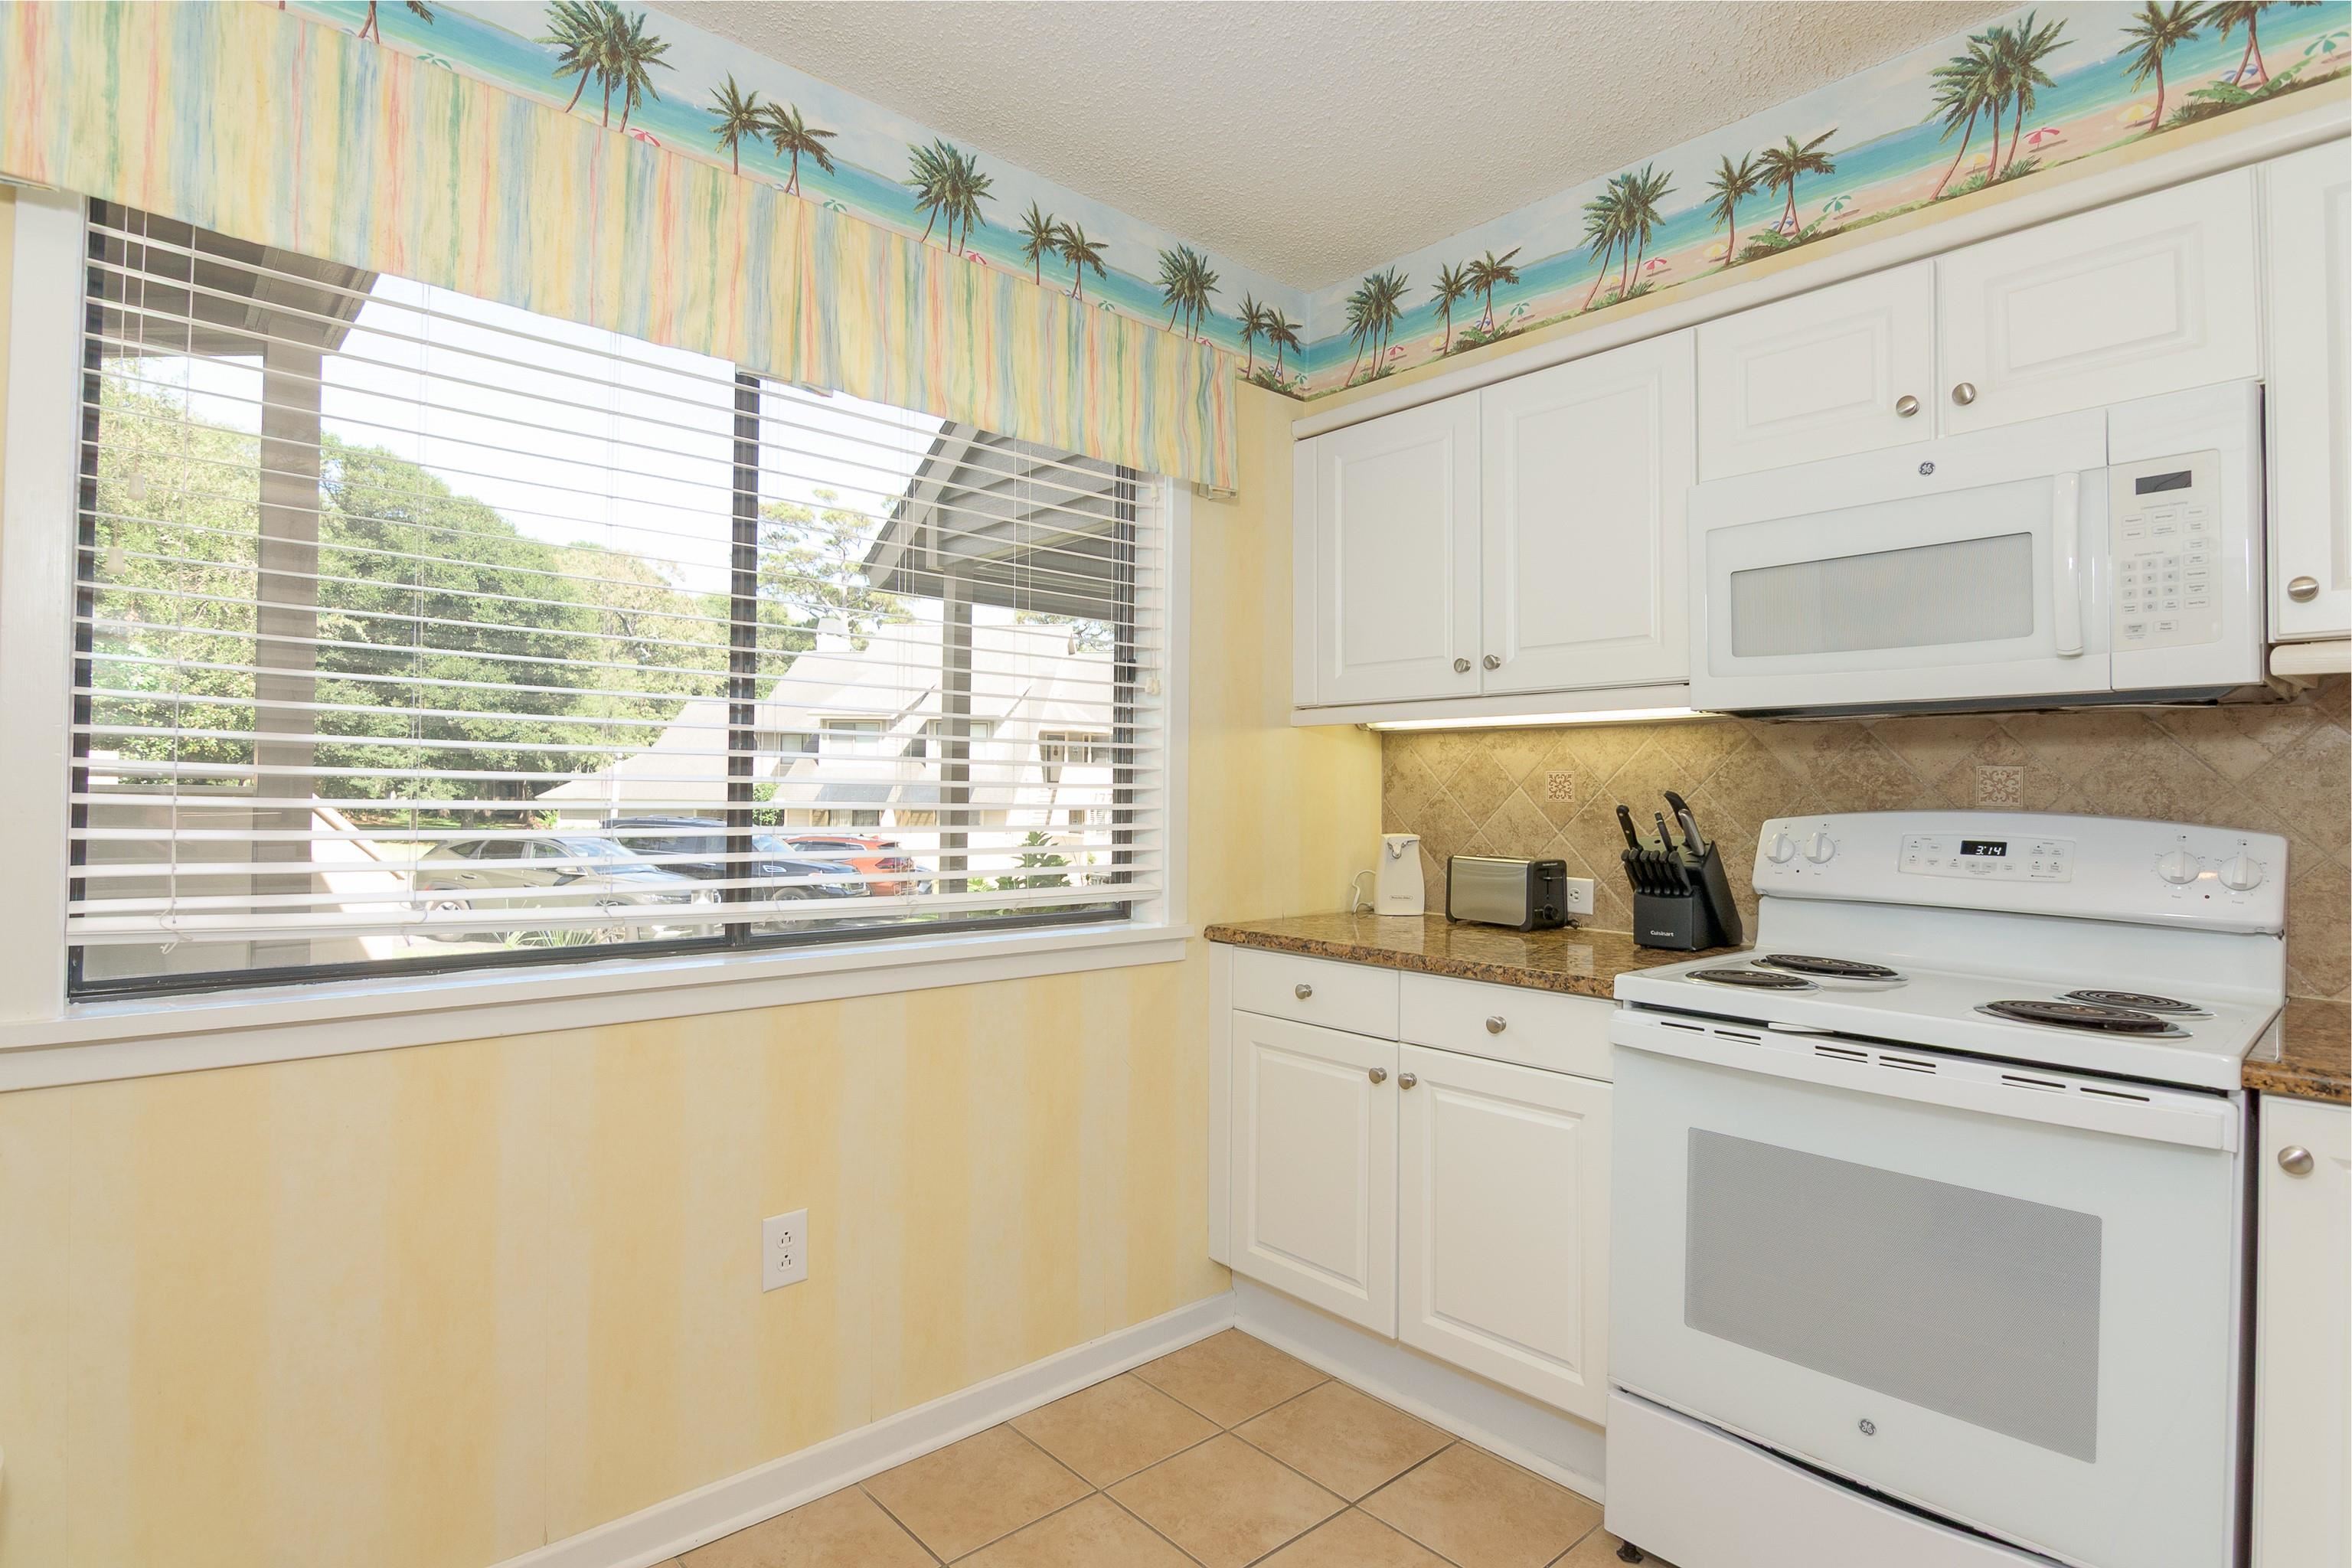
Kitchen with white cabinets and appliances, tan tile, and a large window beneath a palm-tree border.
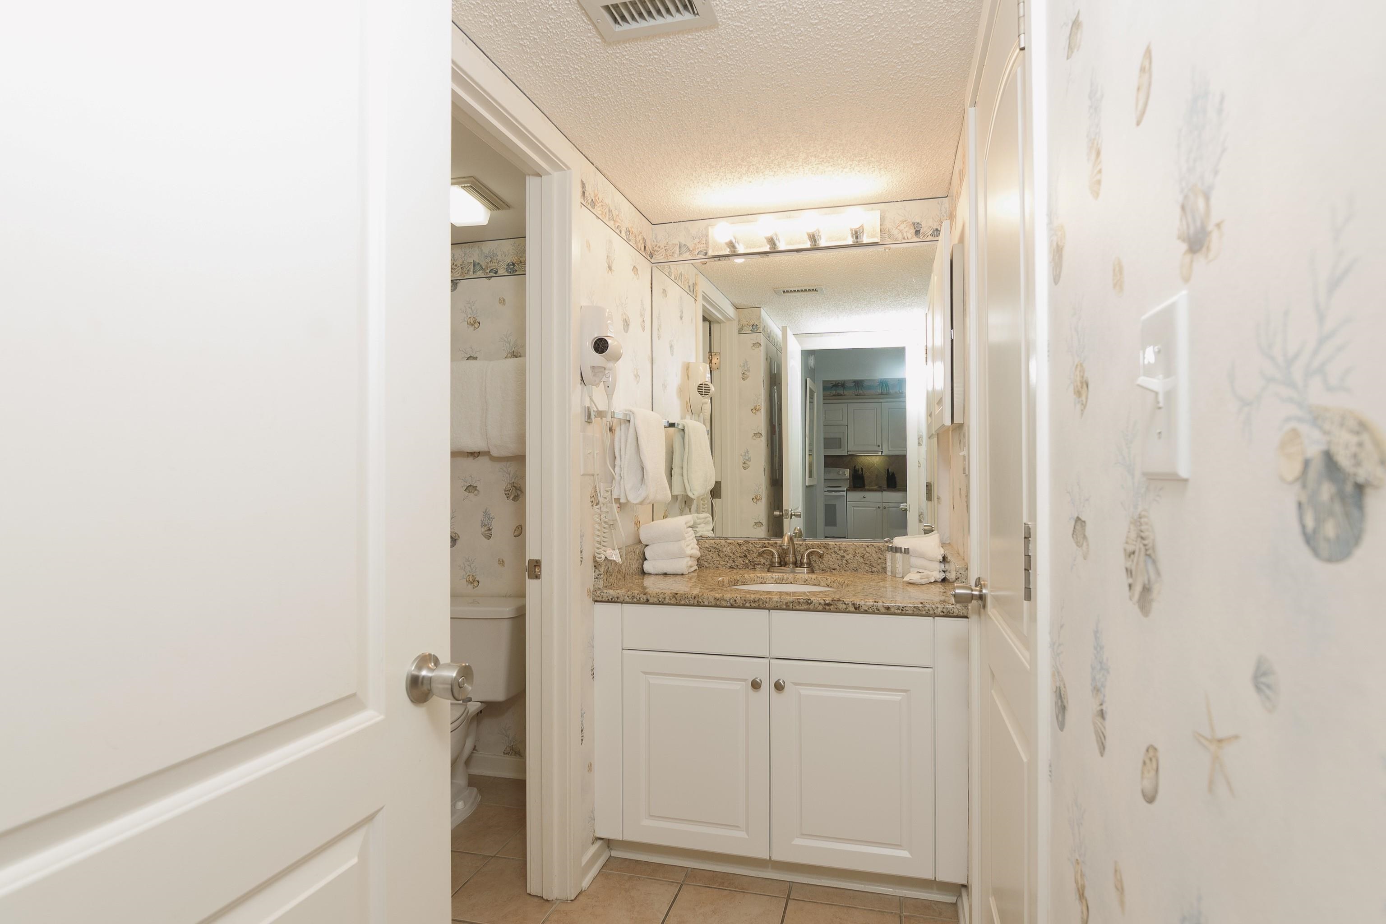
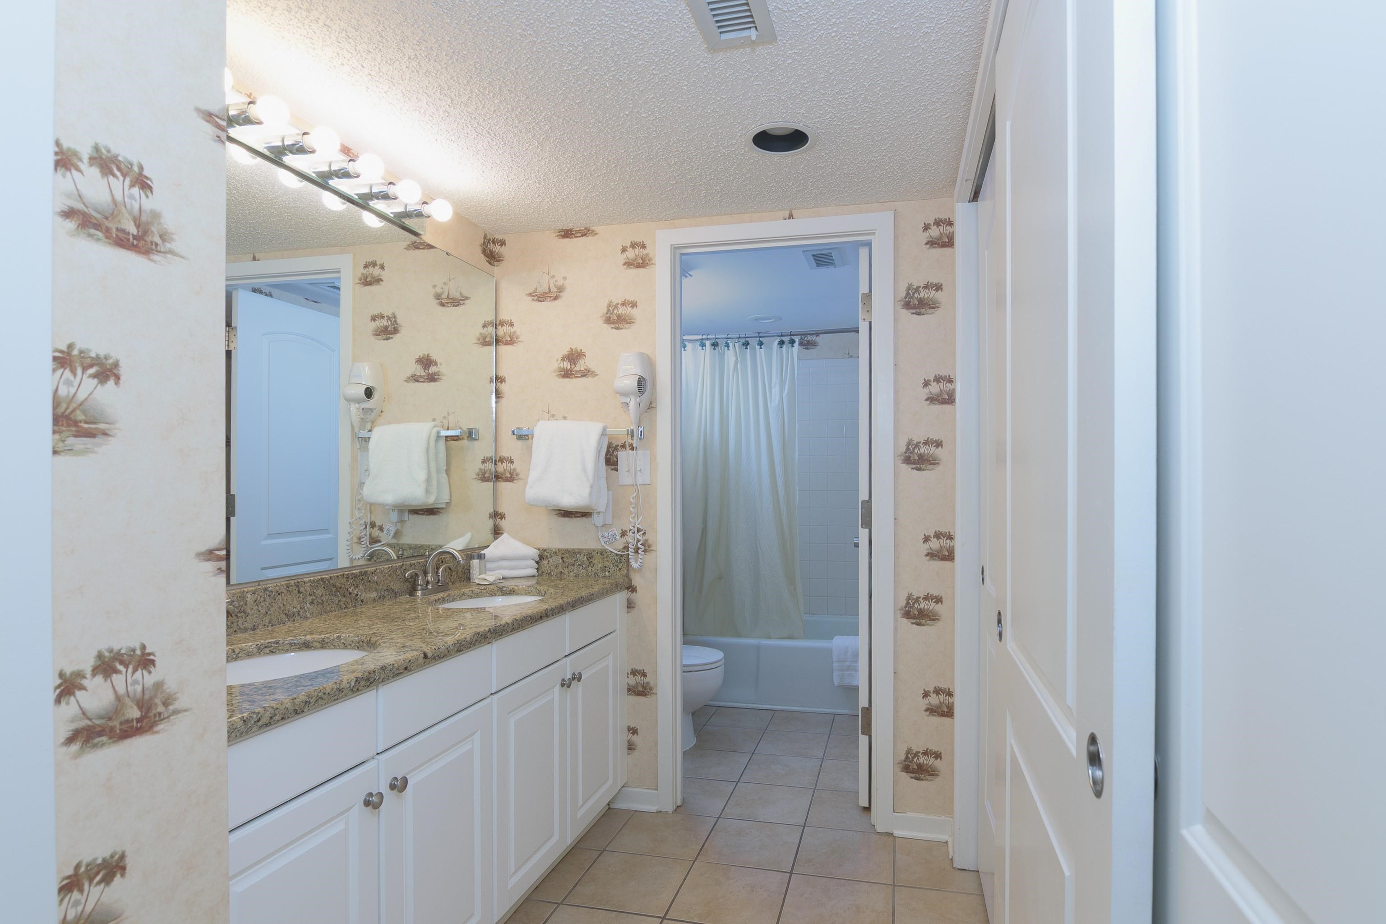
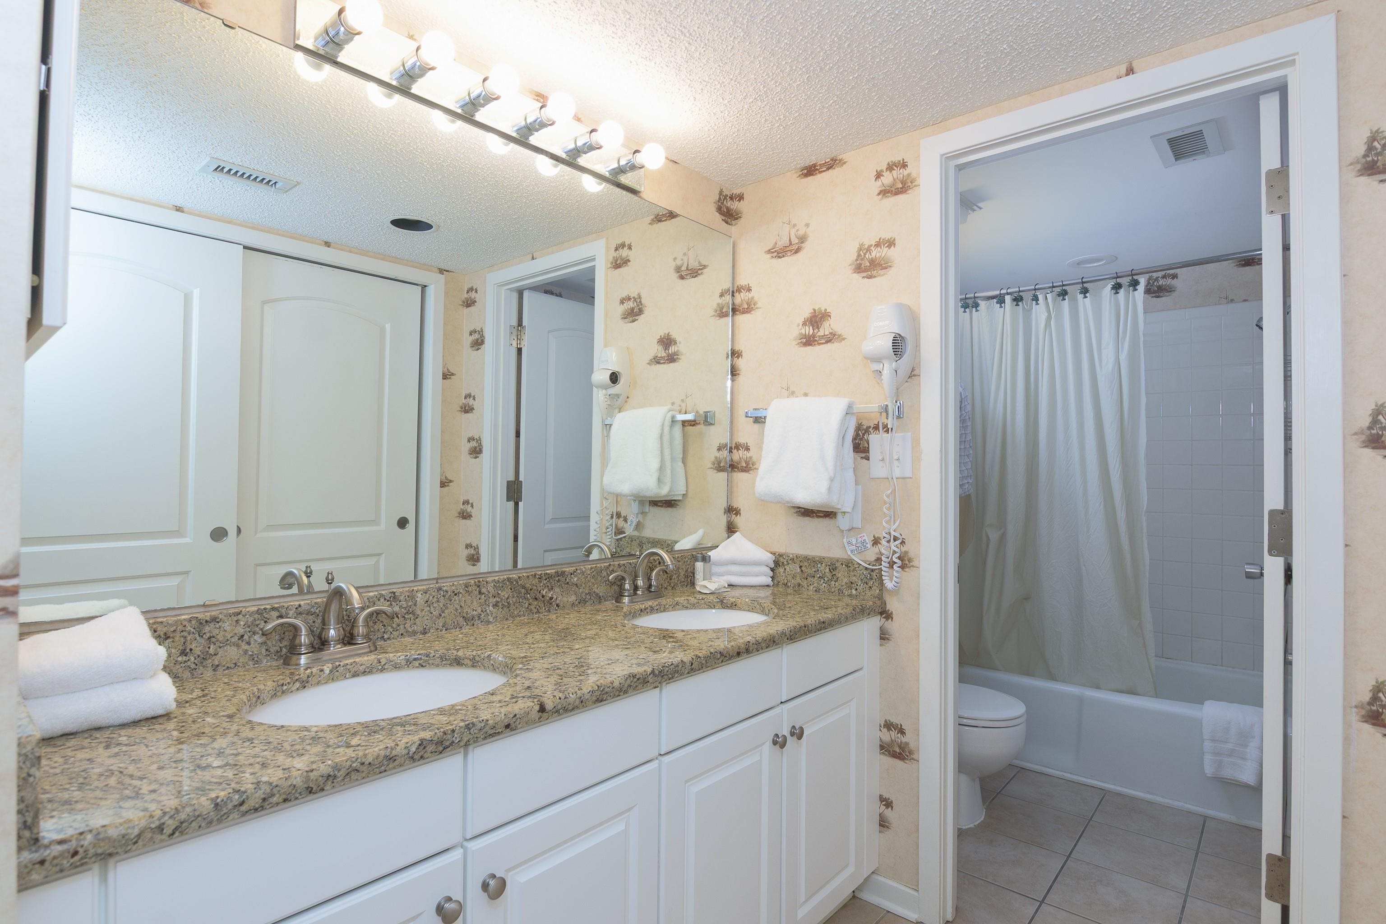
Bathroom vanity with a granite countertop, white cabinets, and seashell-patterned wallpaper.
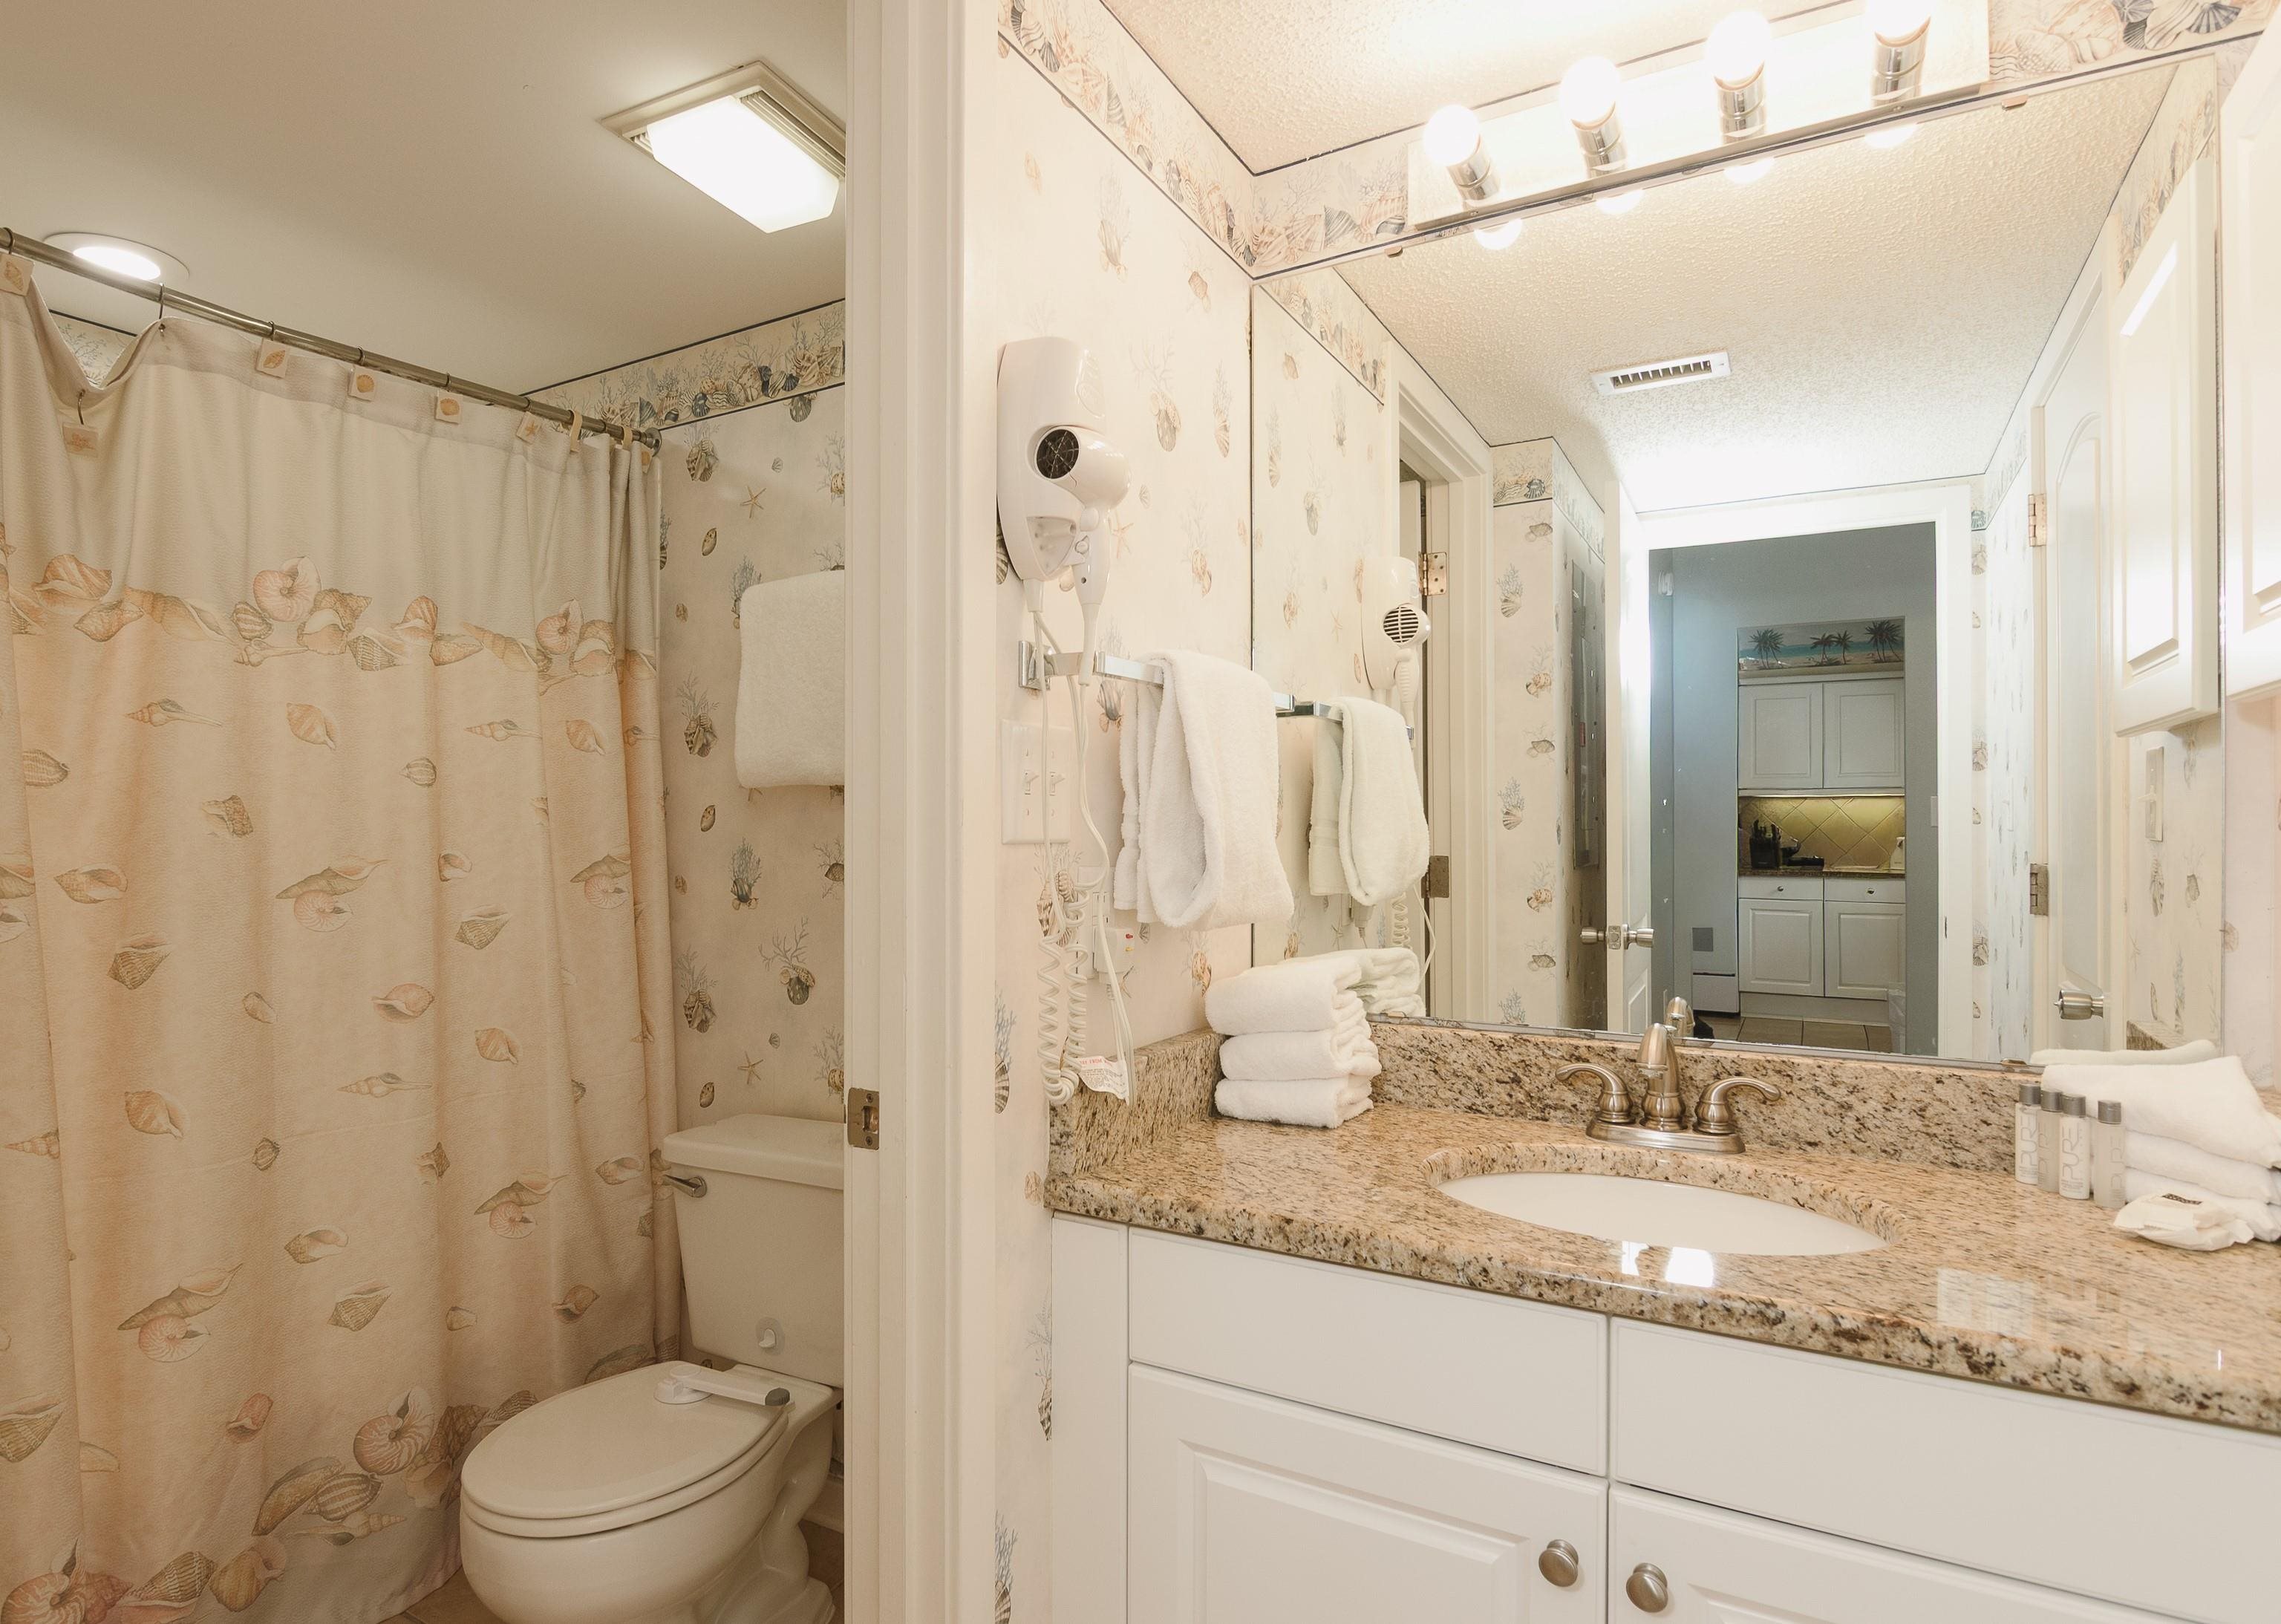
Bathroom with shell-patterned decor, a granite vanity, and a shower curtain.
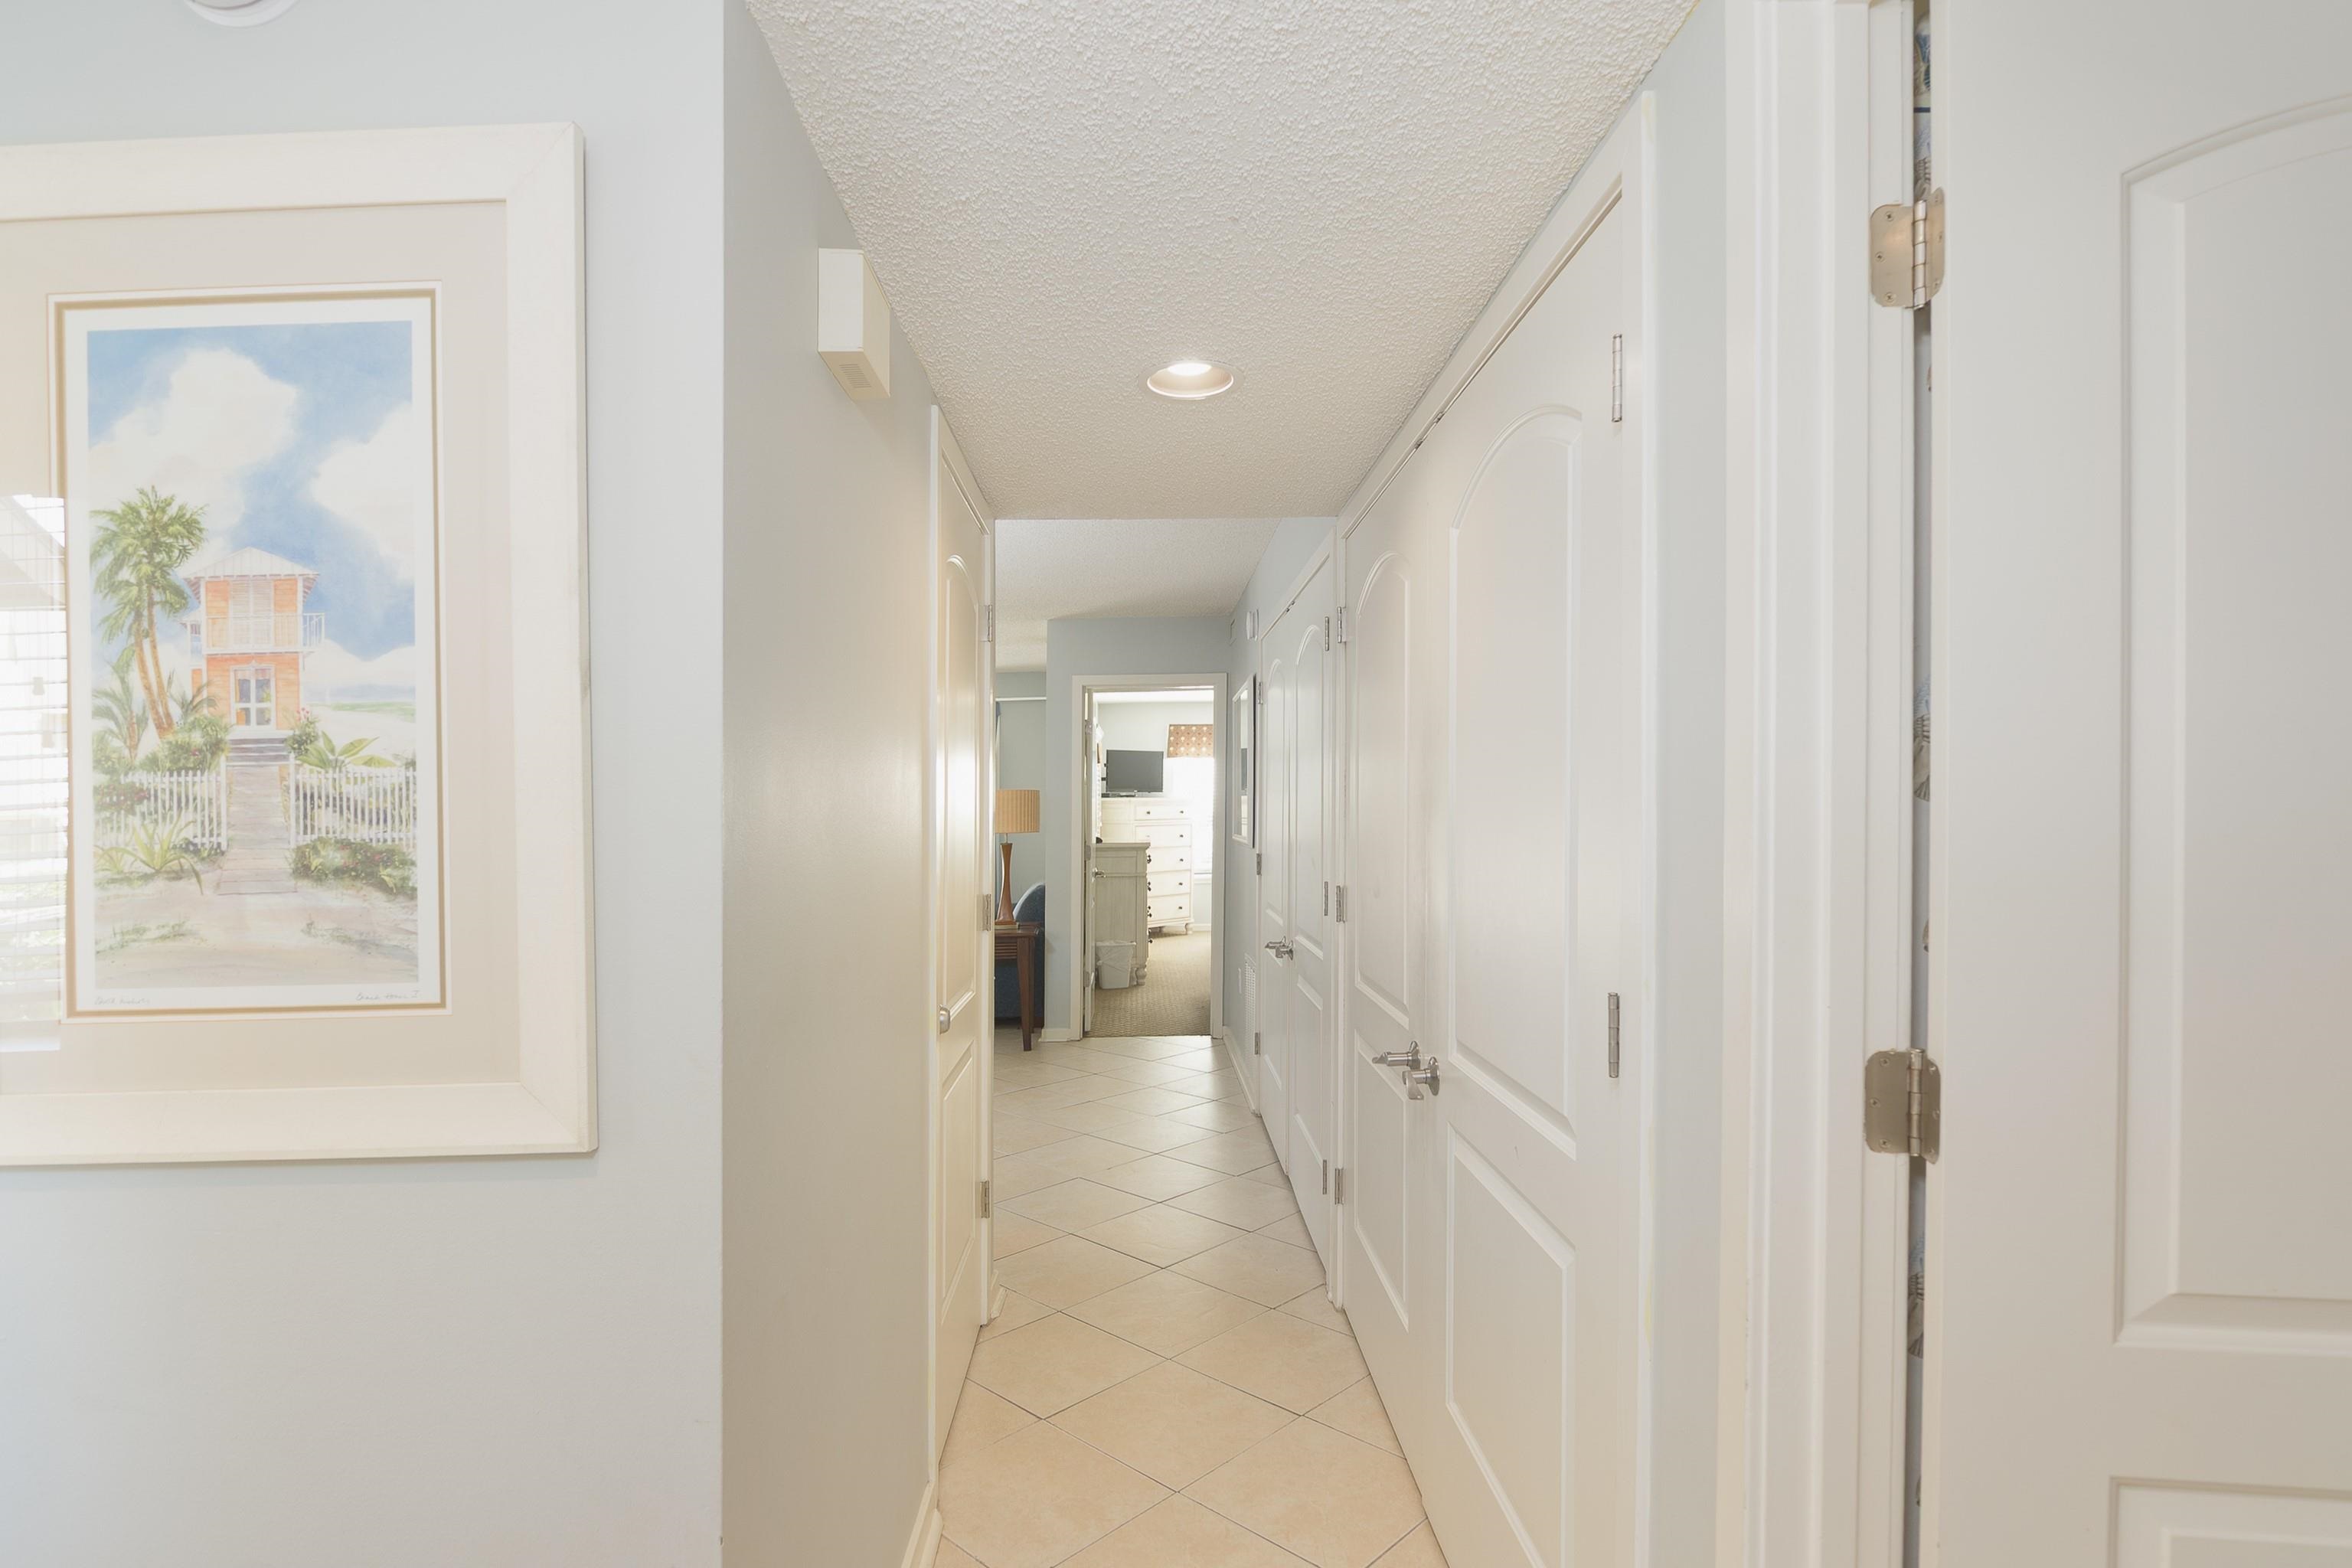
Tiled hallway lined with white paneled doors, leading toward a room with a dresser.
Bedroom with a white bed, light wood dressers, and a ceiling fan.
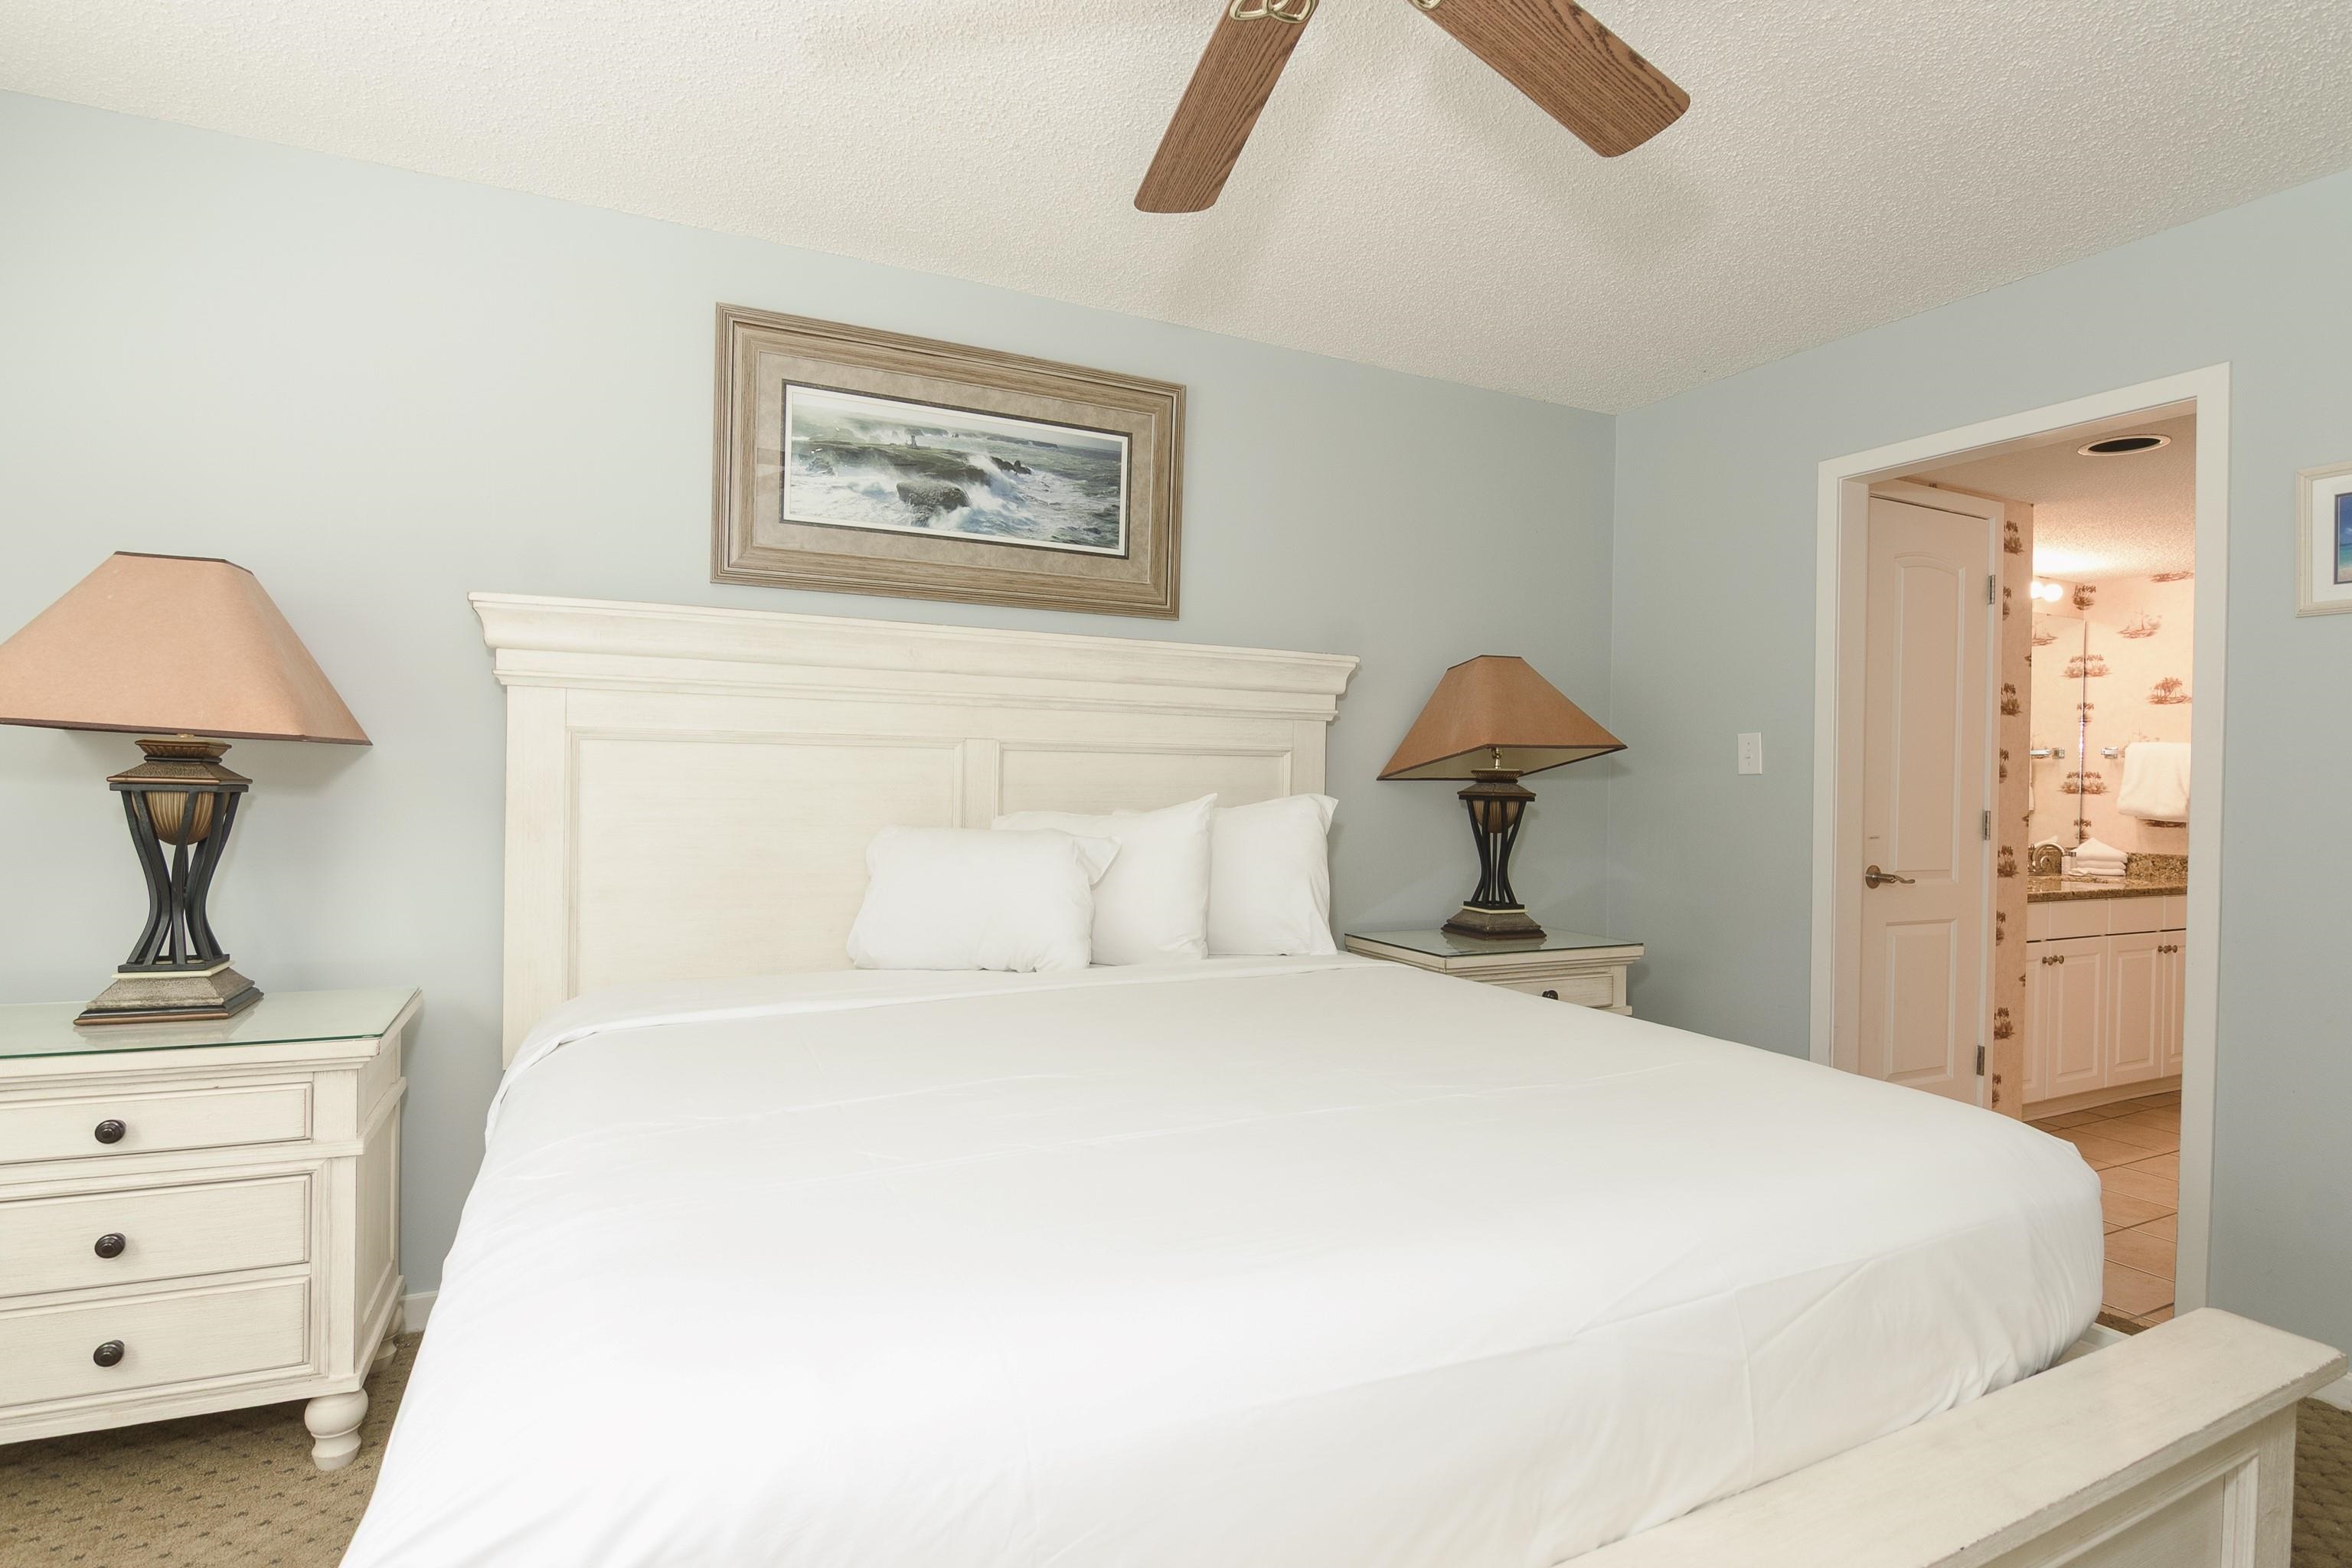
Bedroom with a large white bed, matching bedside lamps, and an open doorway to the bathroom.
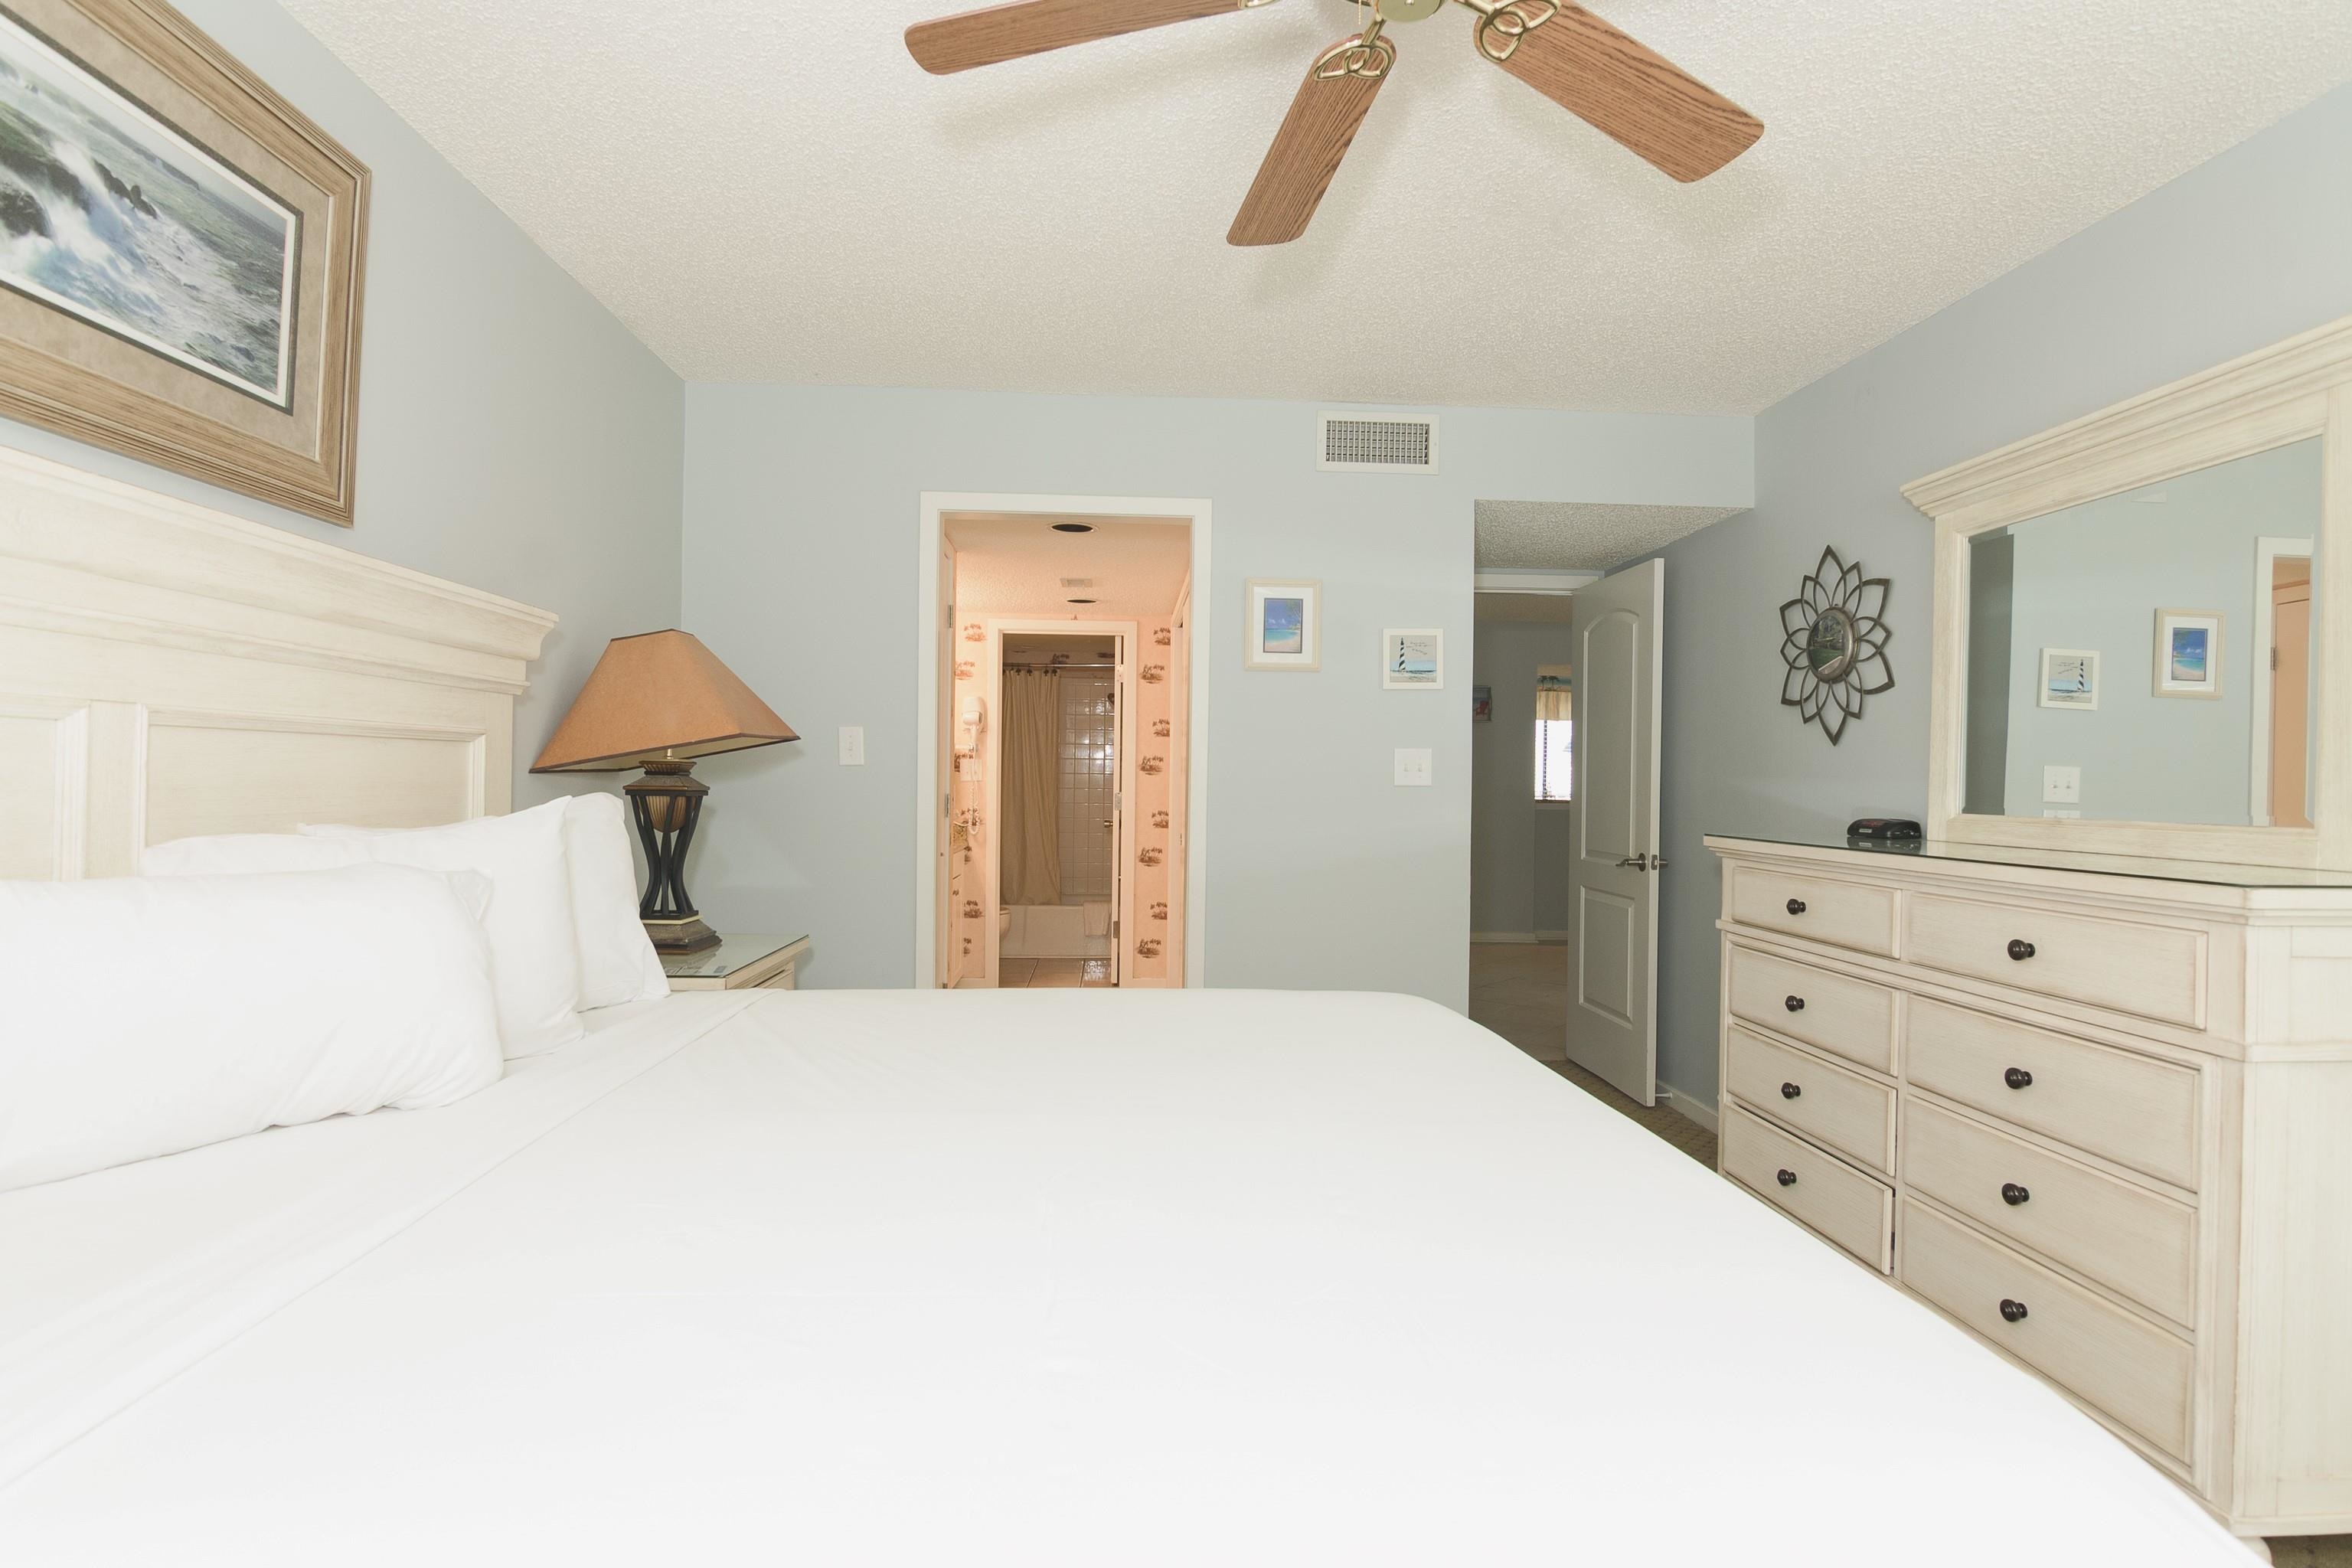
Bedroom with a white bed, pale wood dresser, ceiling fan, and ensuite bathroom doorway.
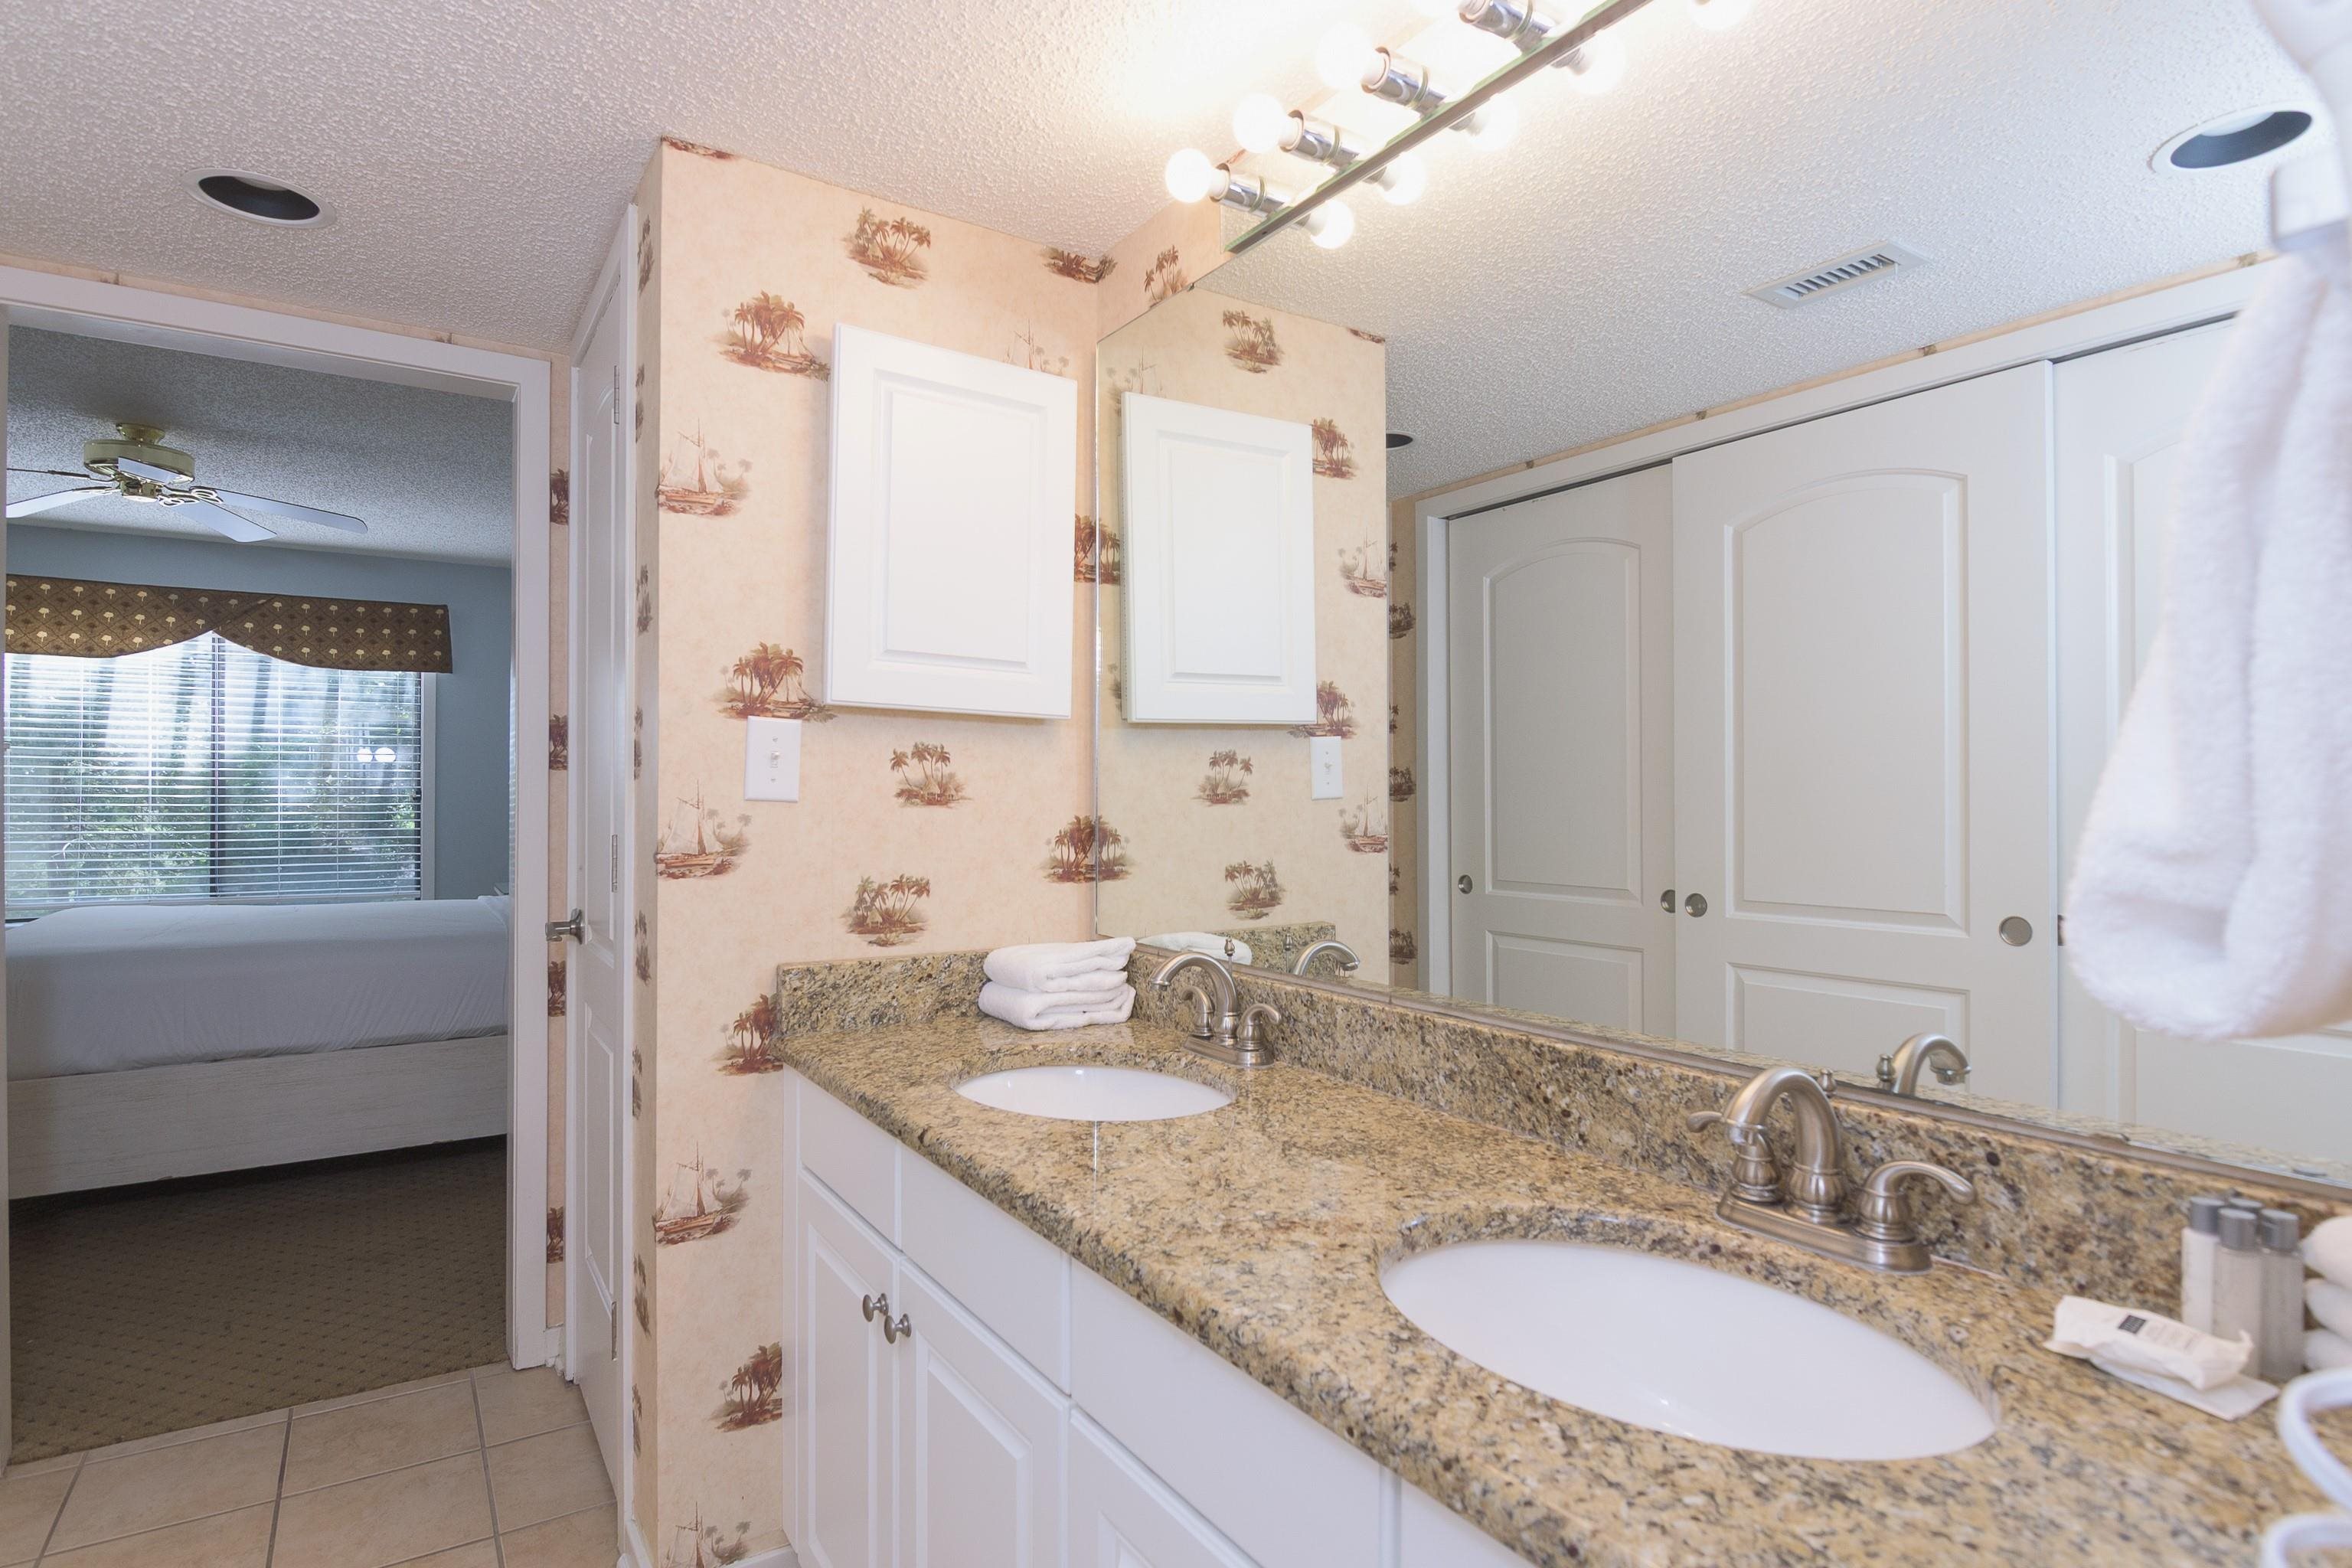
Bathroom with a granite double vanity, large mirror, and shower-tub area.
Bathroom with a double vanity and granite countertop beside a tub and shower.
Bathroom vanity with two sinks and granite countertop; an open doorway looks into a bedroom.
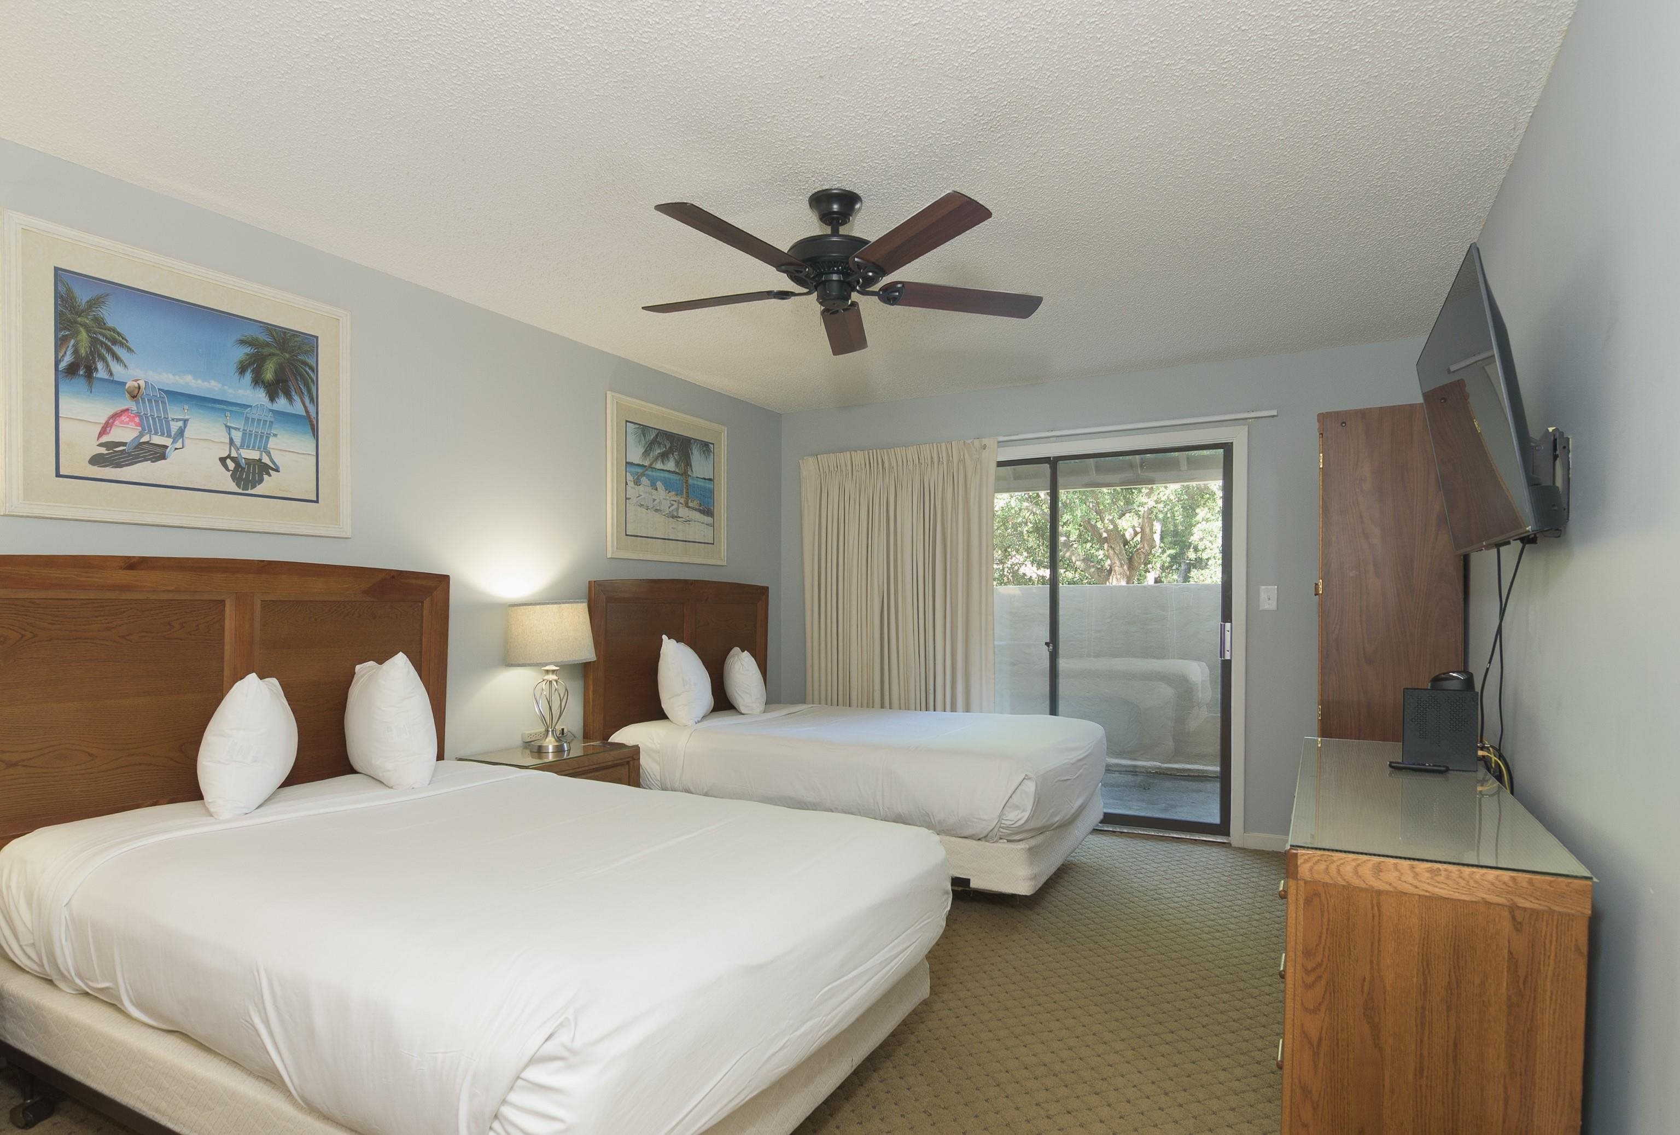
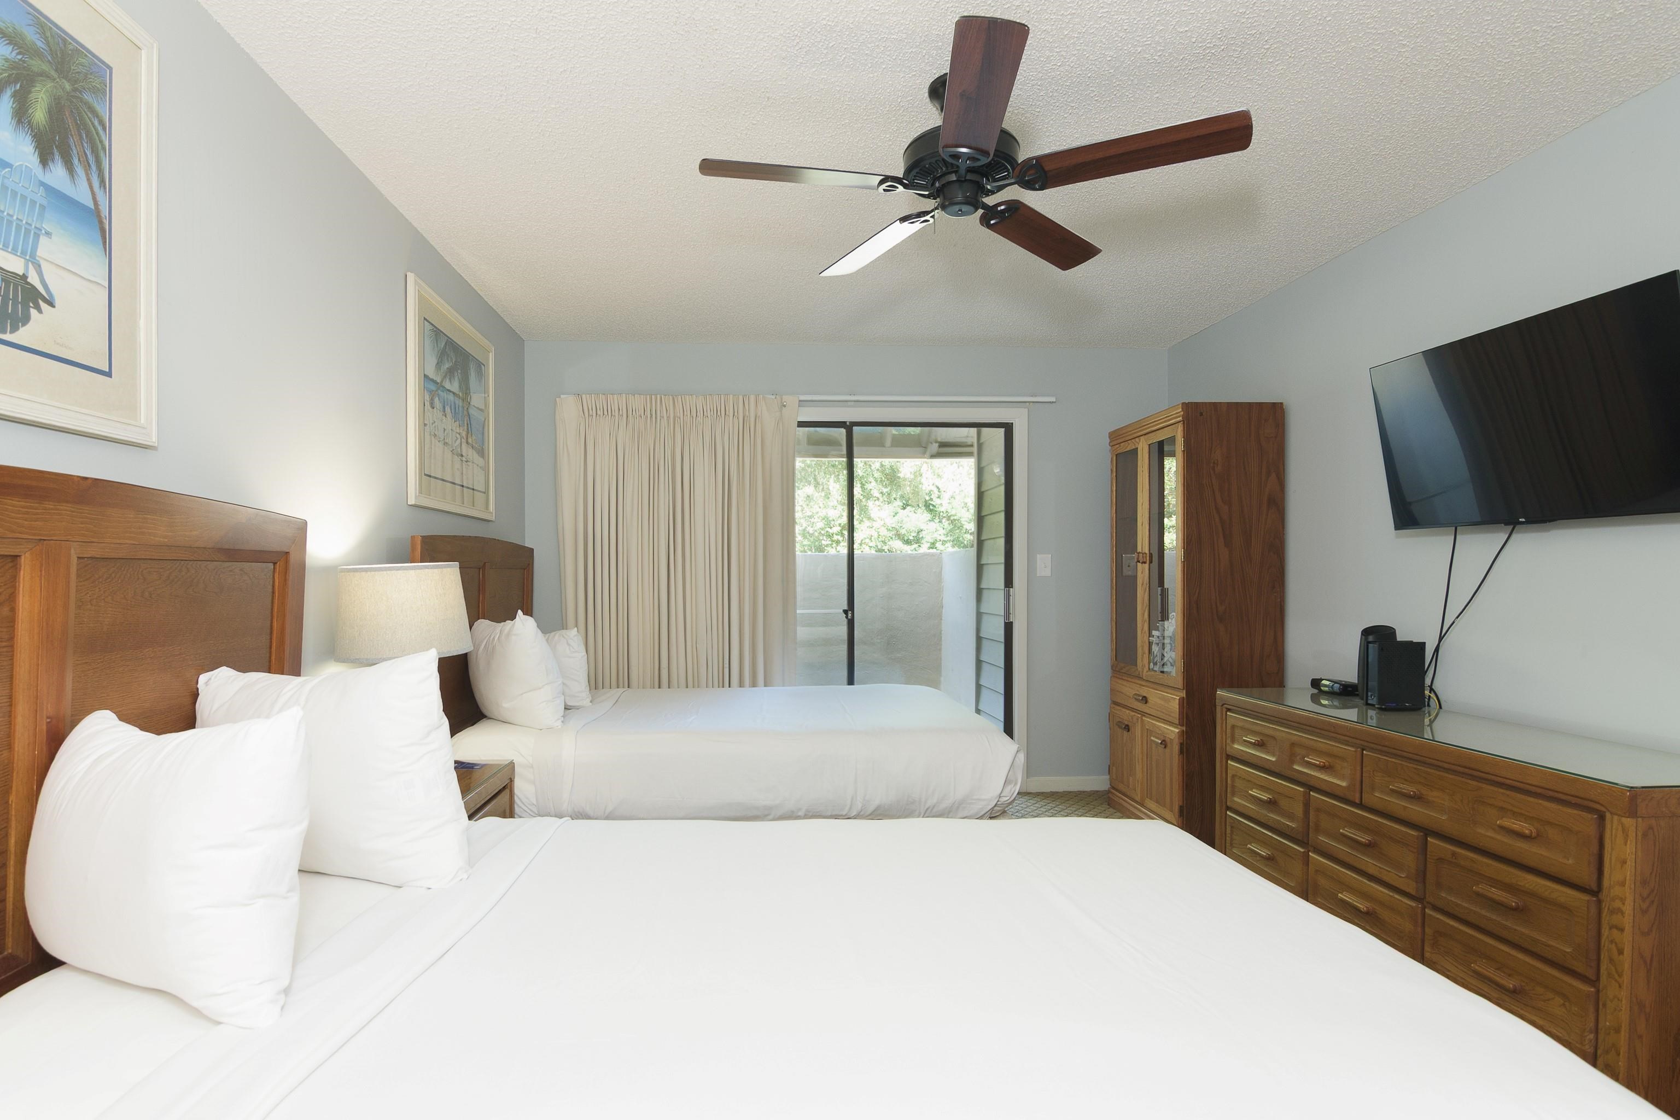
Bedroom with two beds, dark wood headboards, and sliding glass doors to a patio.
Bedroom with two white beds, wooden furniture, and sliding glass doors to a balcony.
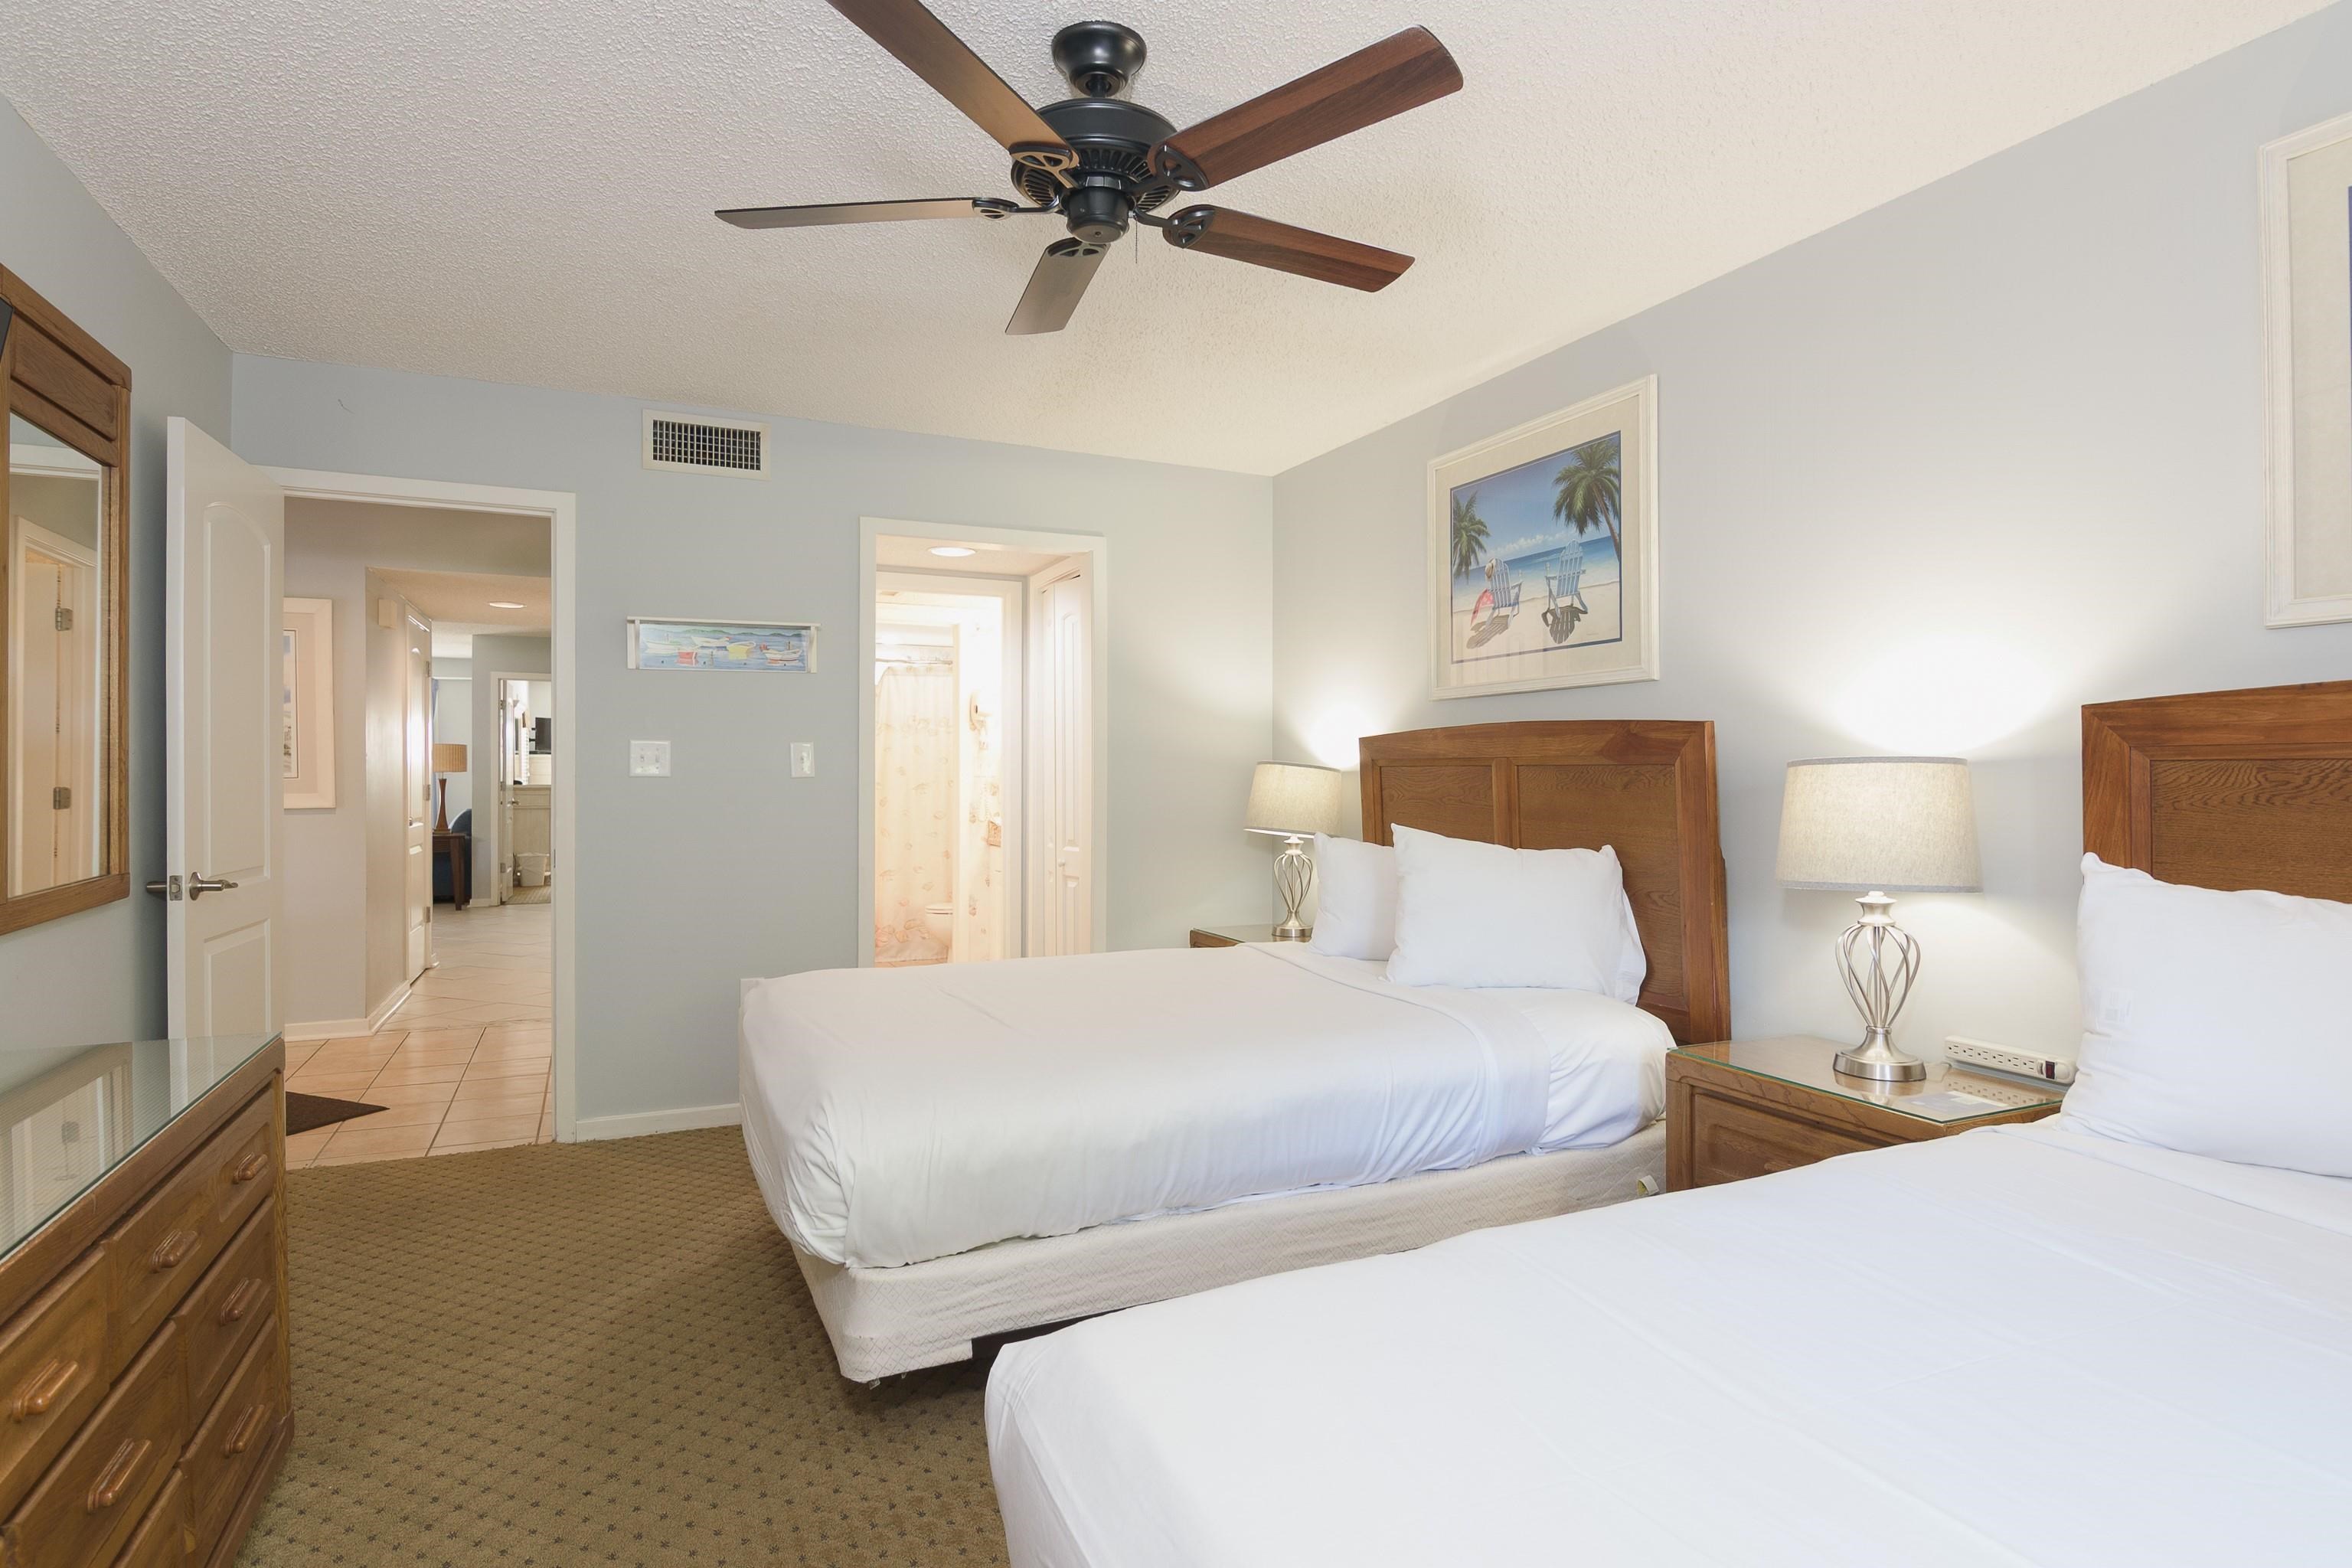
Bedroom with two white beds, wood furniture, bedside lamps, and a ceiling fan.
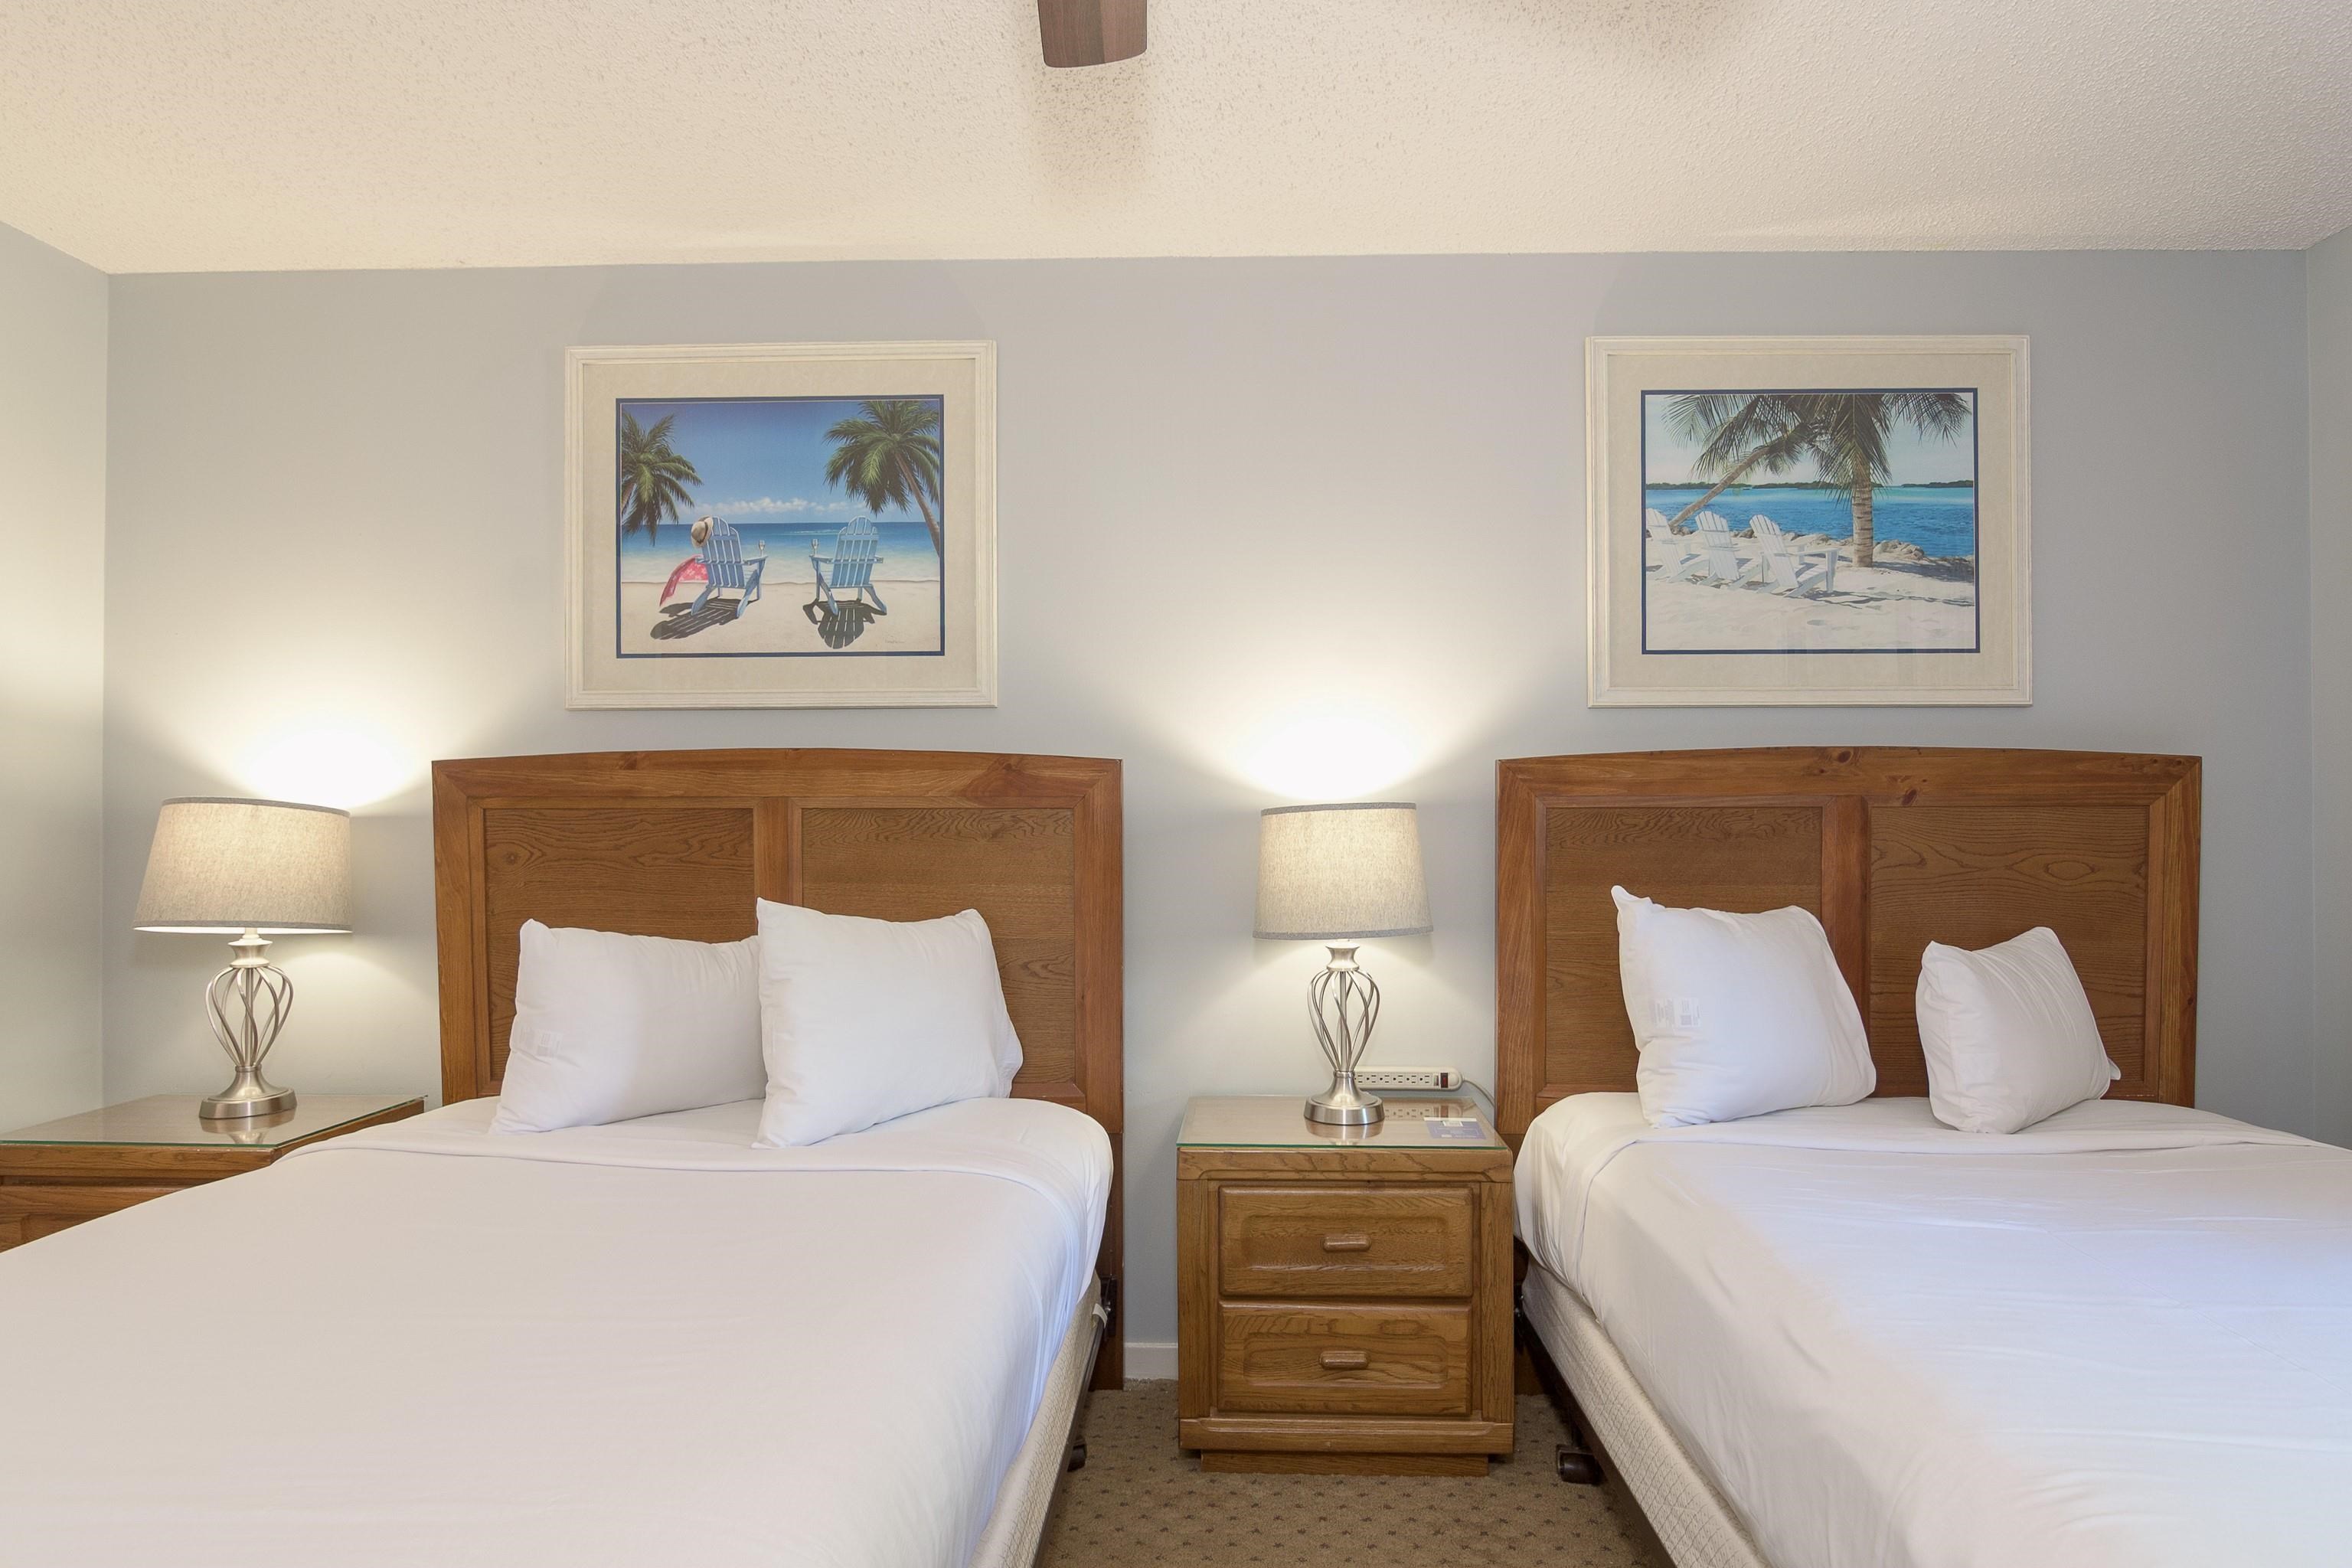
Bedroom with two white beds, wooden headboards, bedside lamps, and framed beach scenes.
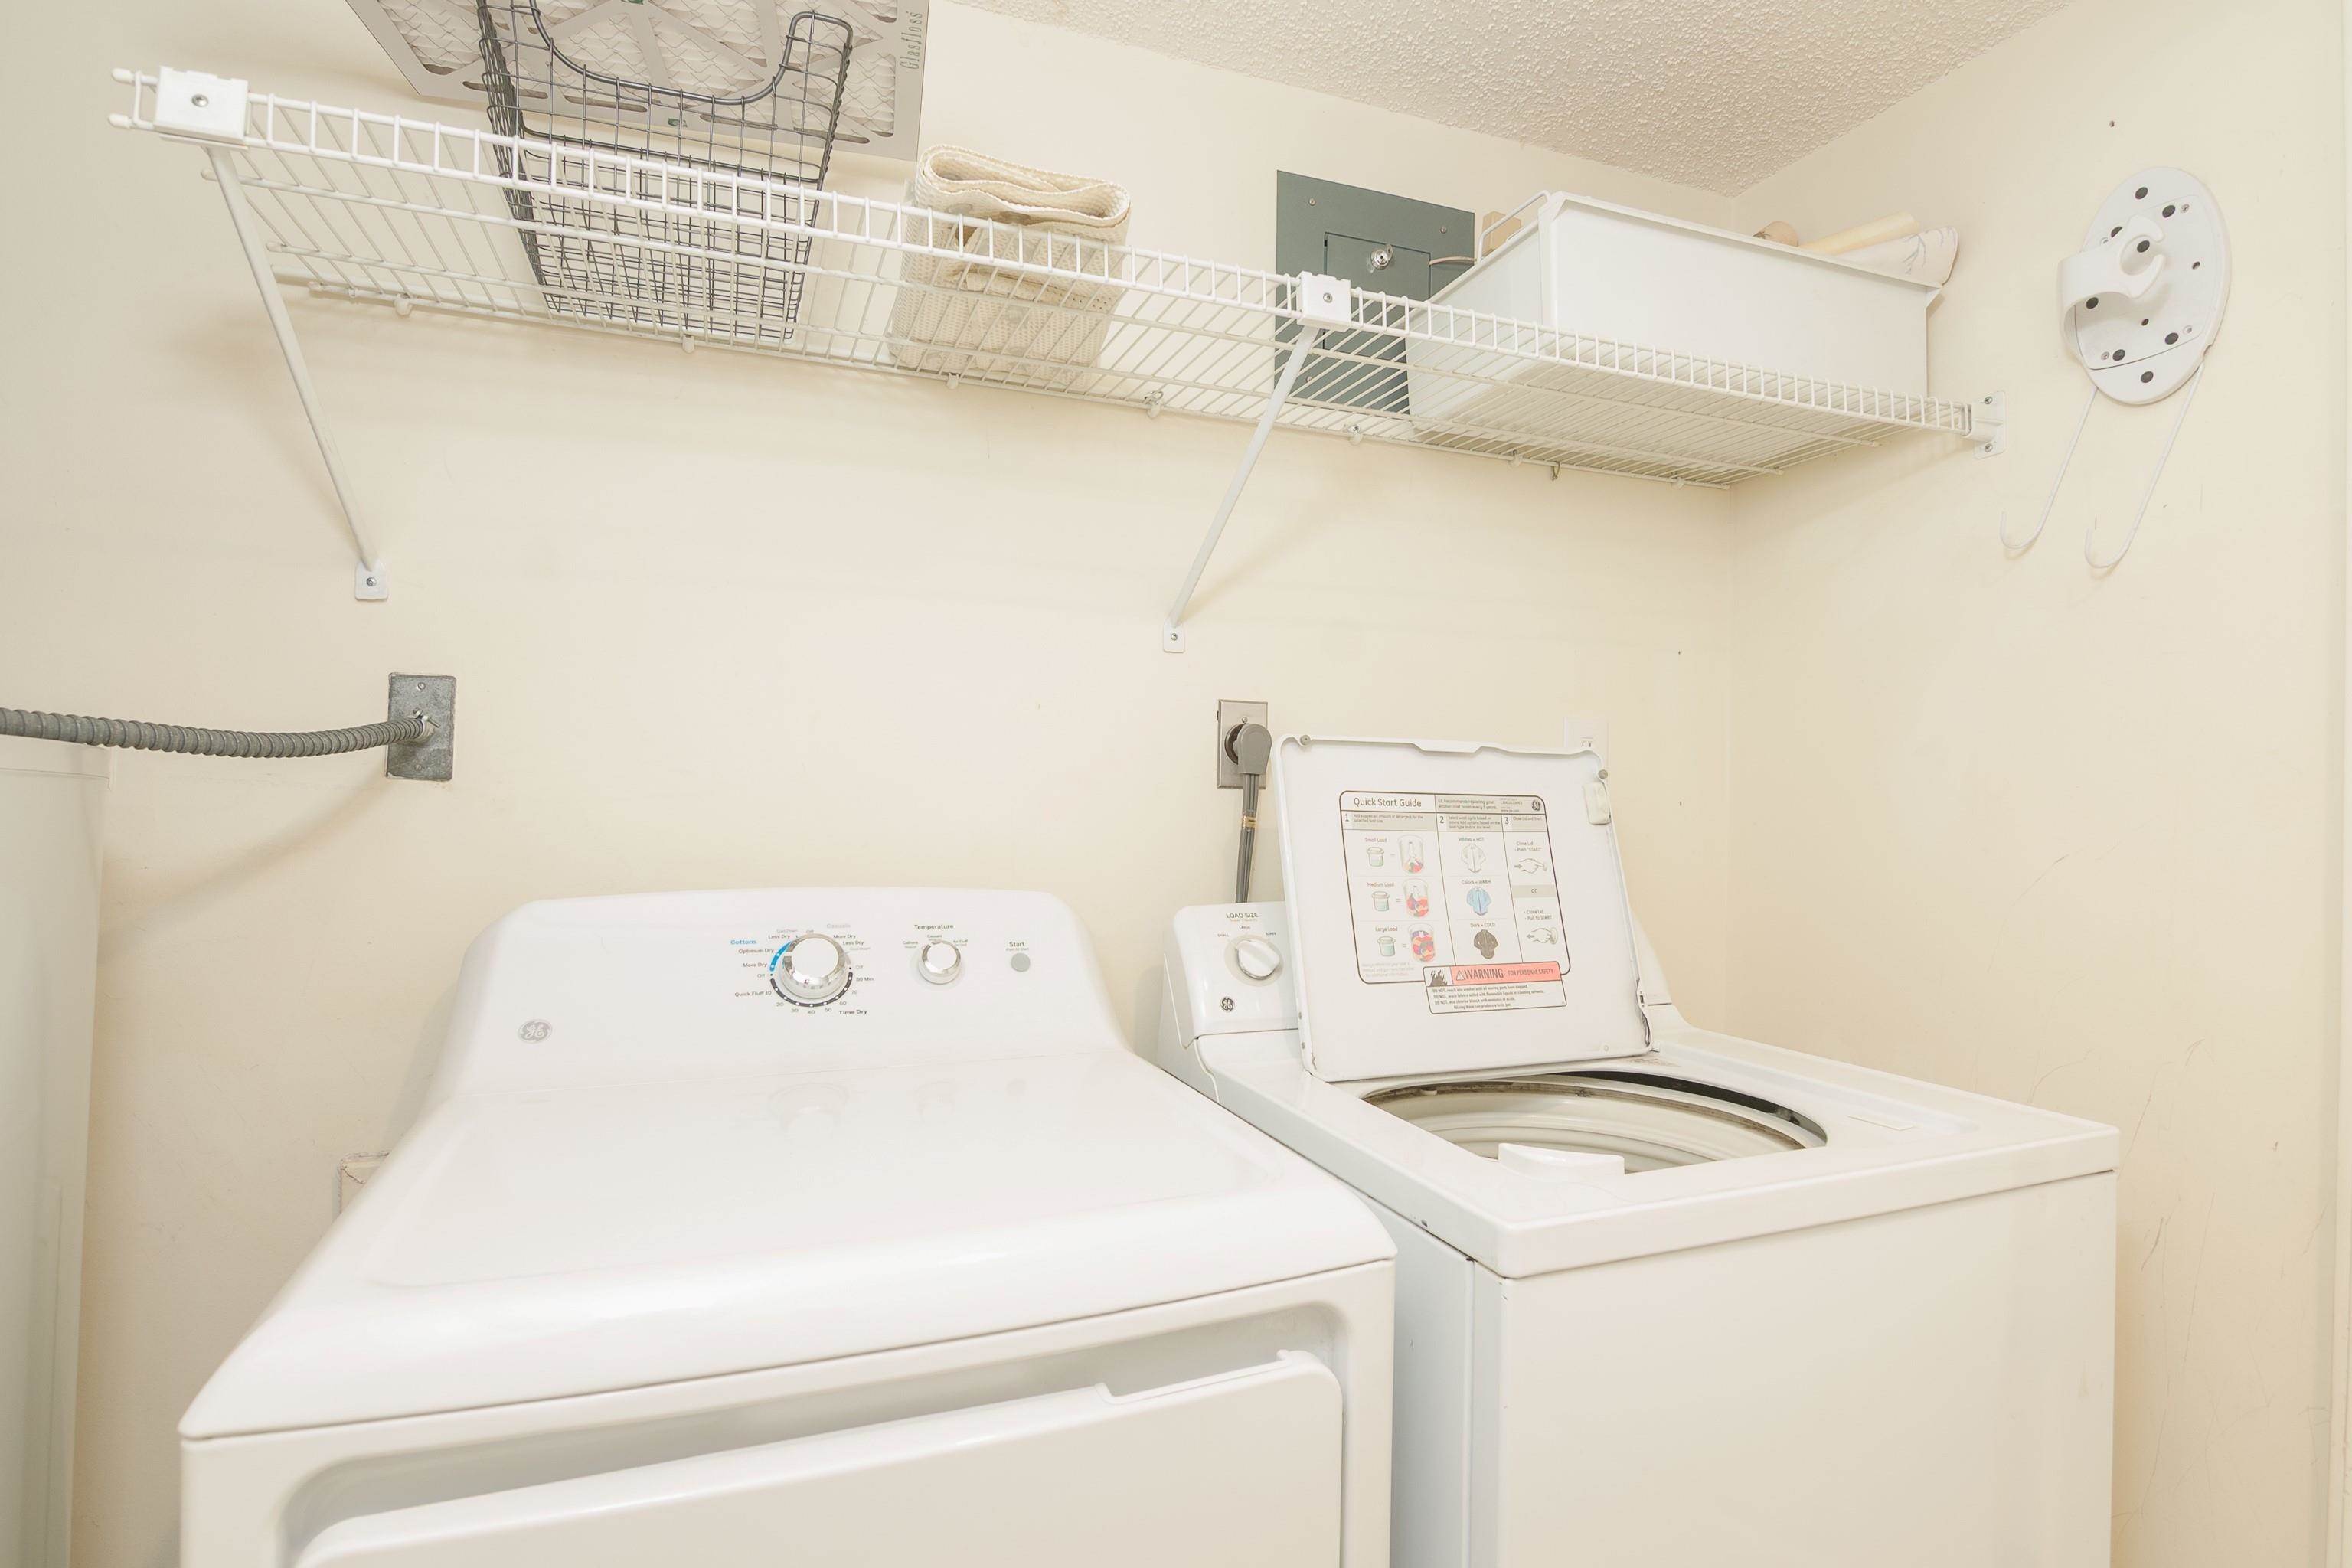
Laundry room with a top-loading washer and dryer beneath wire shelves.
Gray multi-level condominium with dormer windows, solar panels, and a fenced patio.
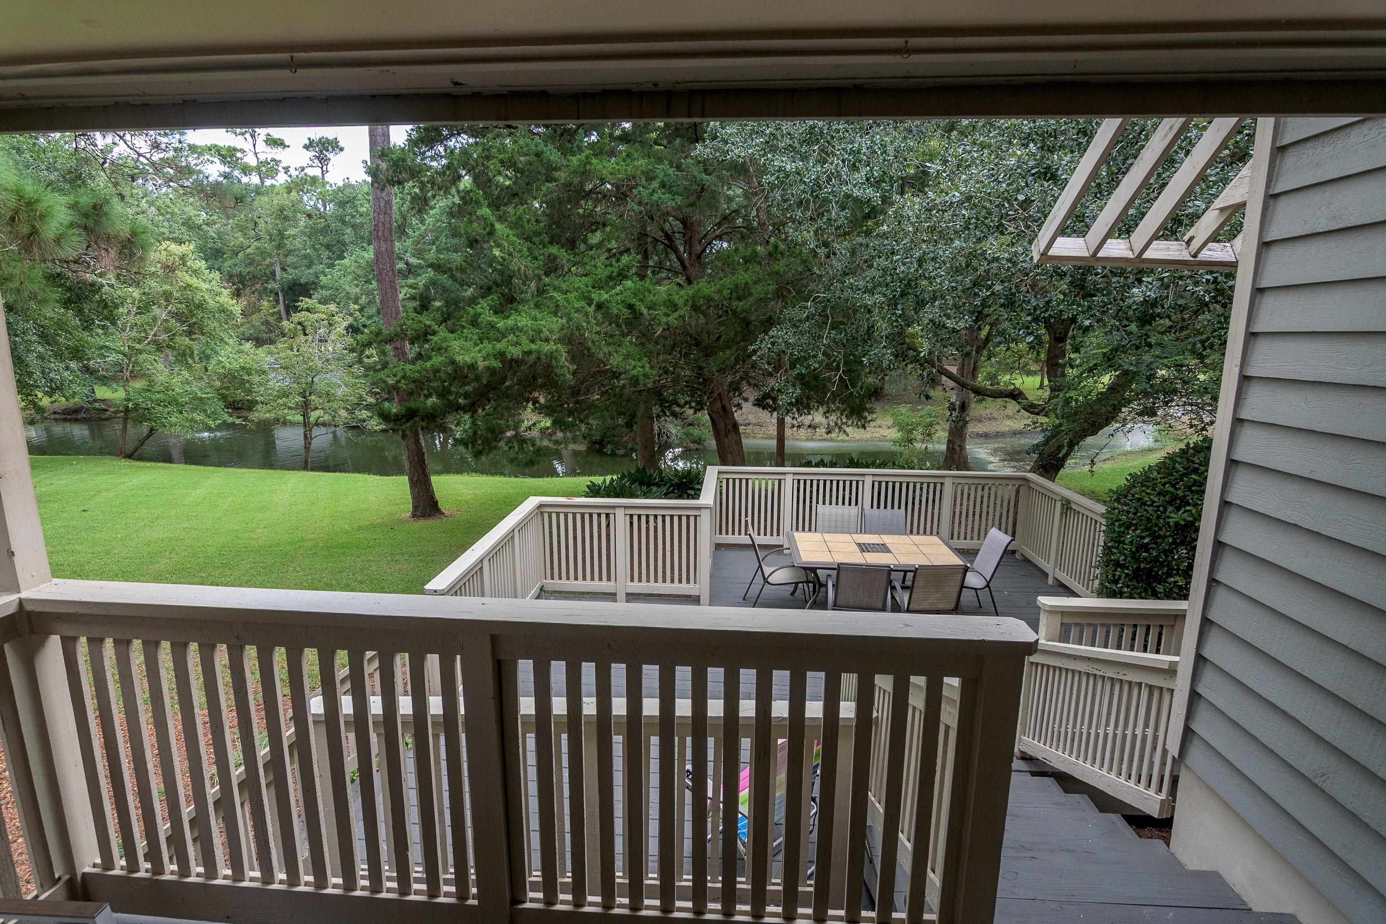
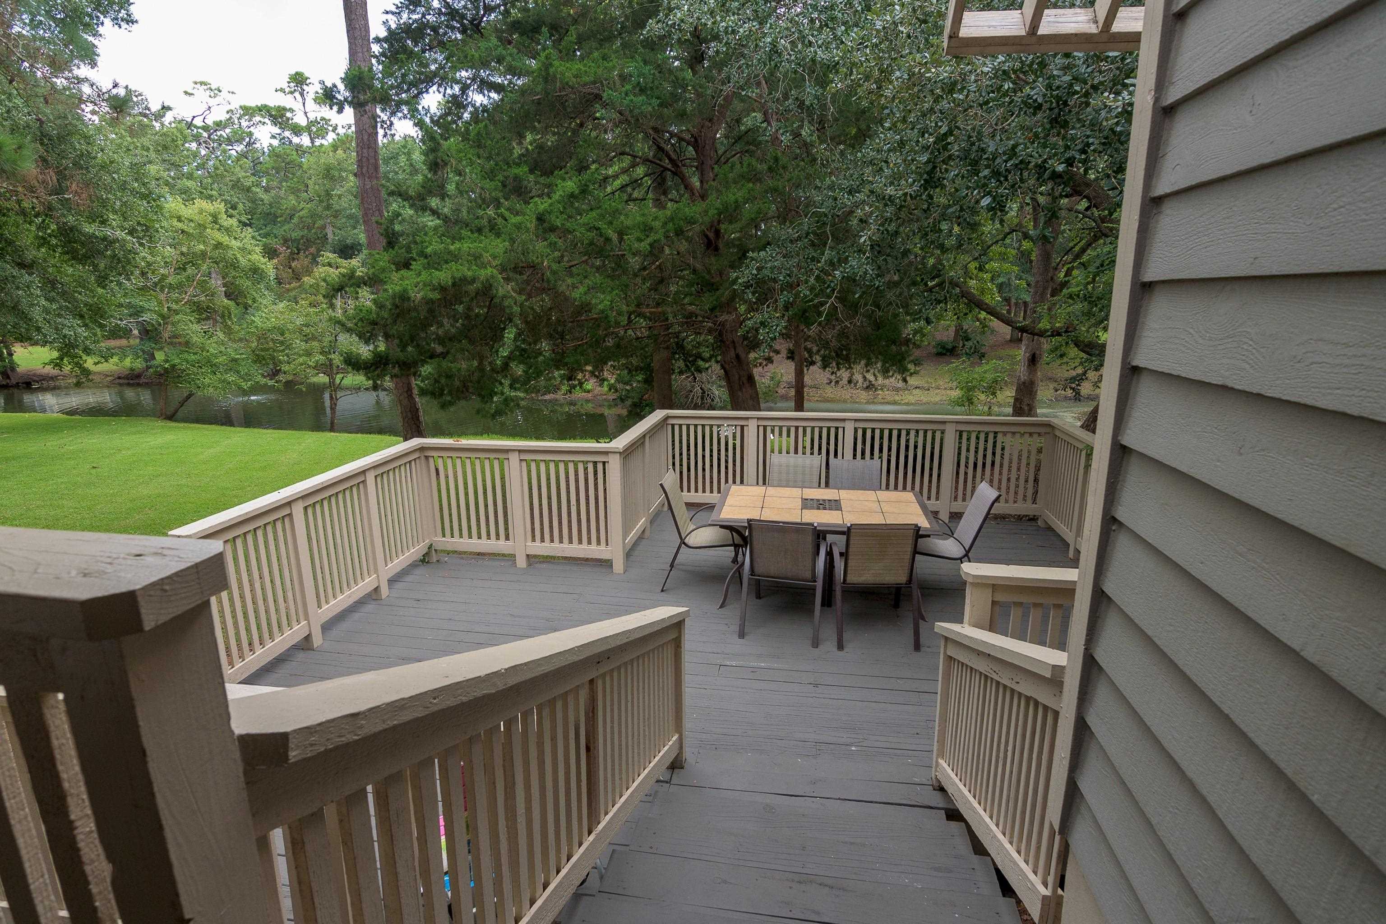
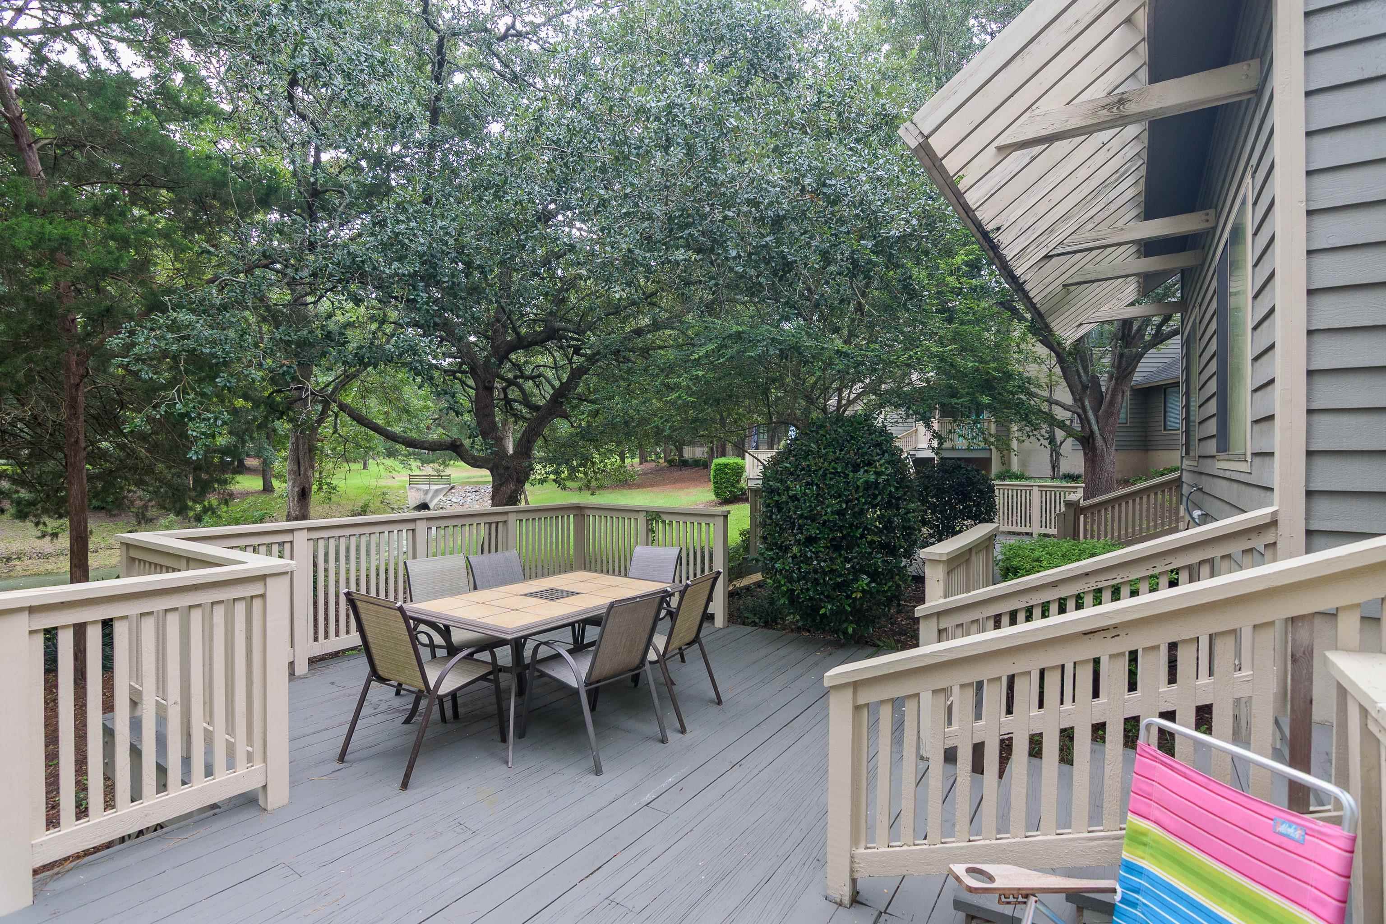
Multi-level deck with outdoor dining table overlooking a tree-lined pond.
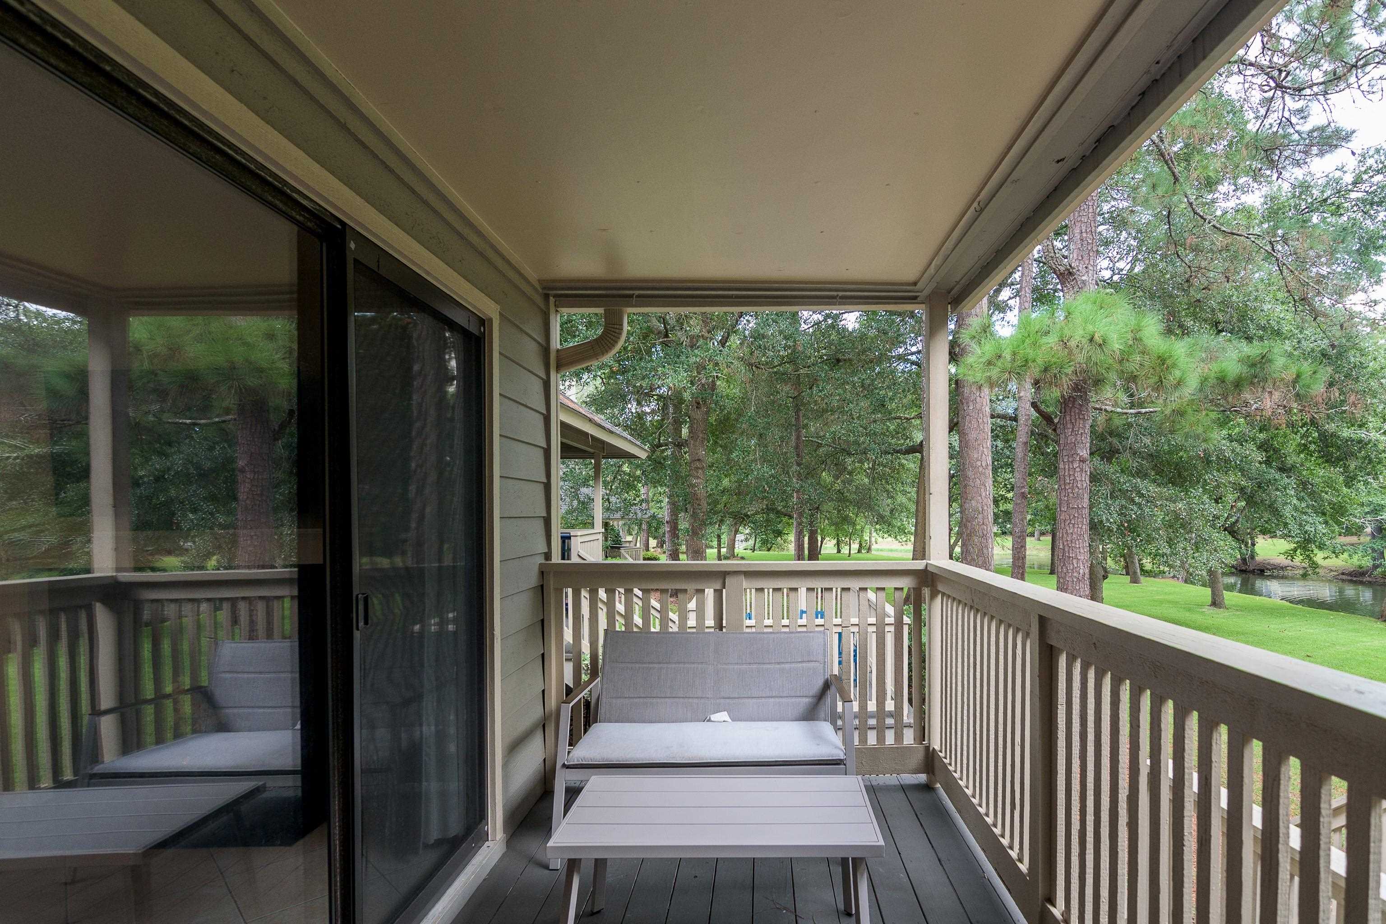
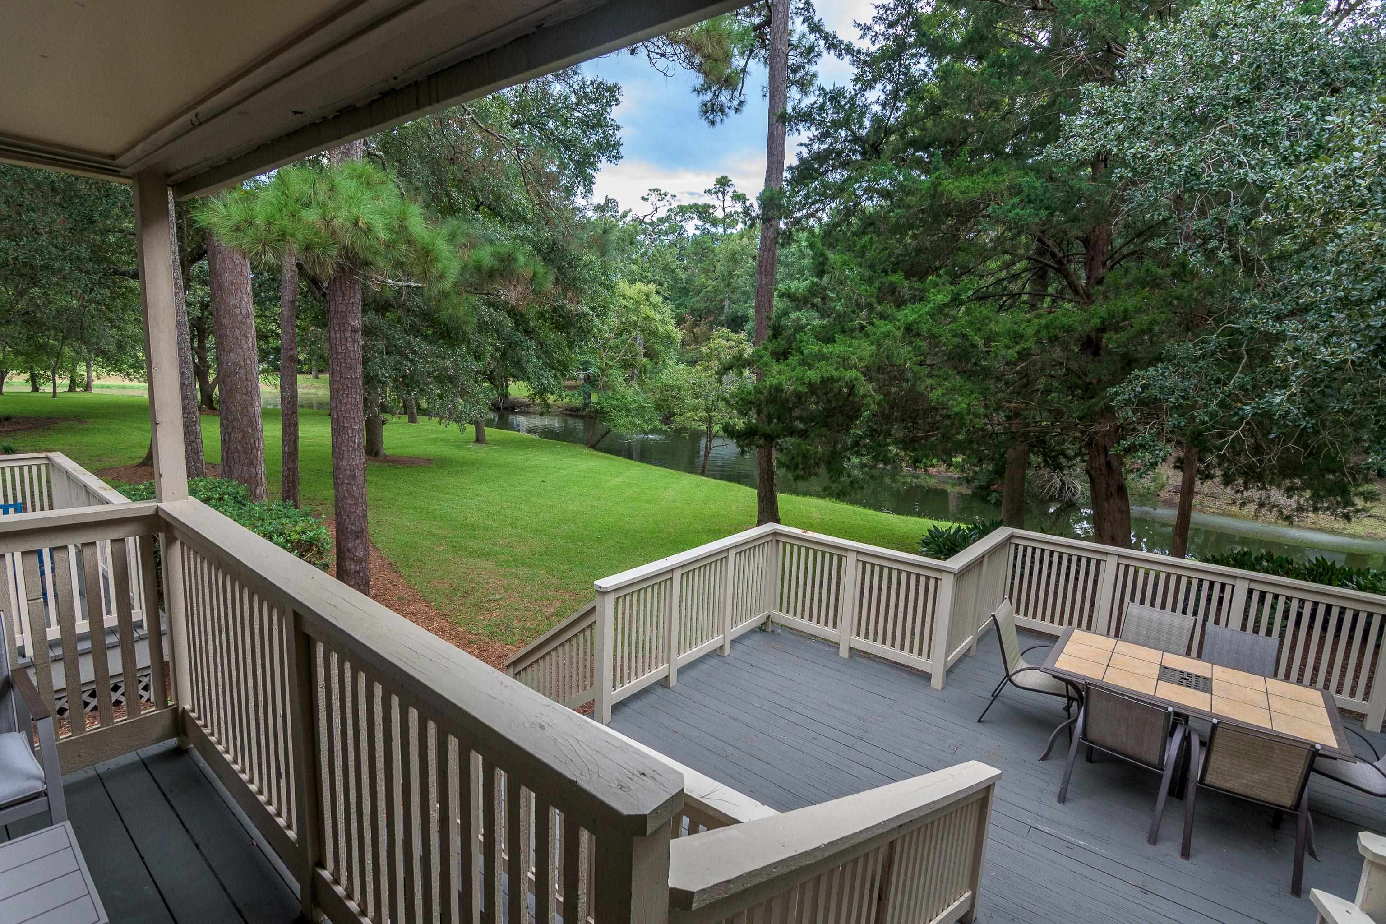
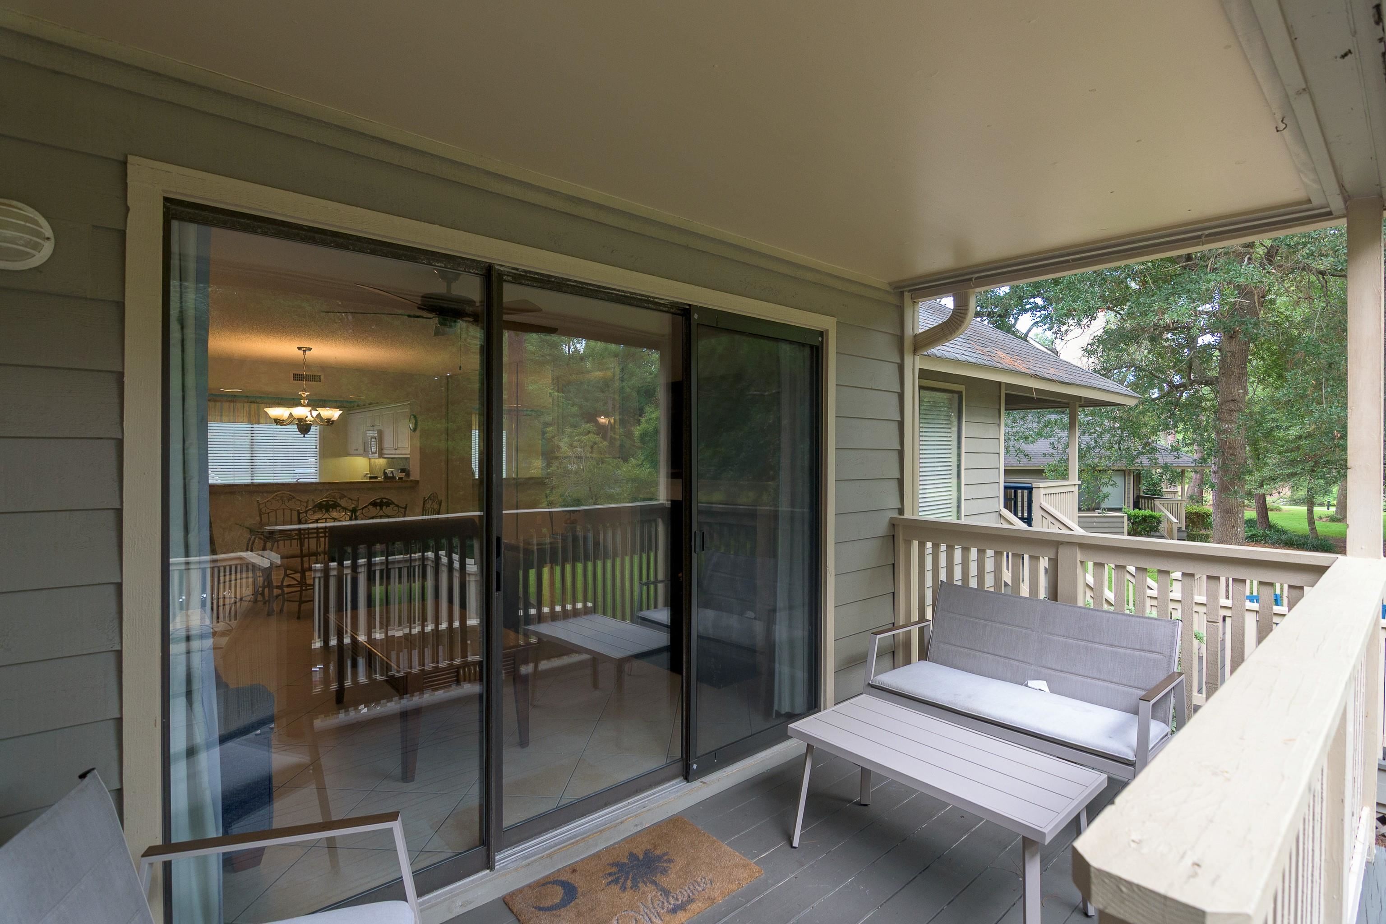
Covered balcony with gray lounge furniture overlooking a tree-lined lawn and pond.
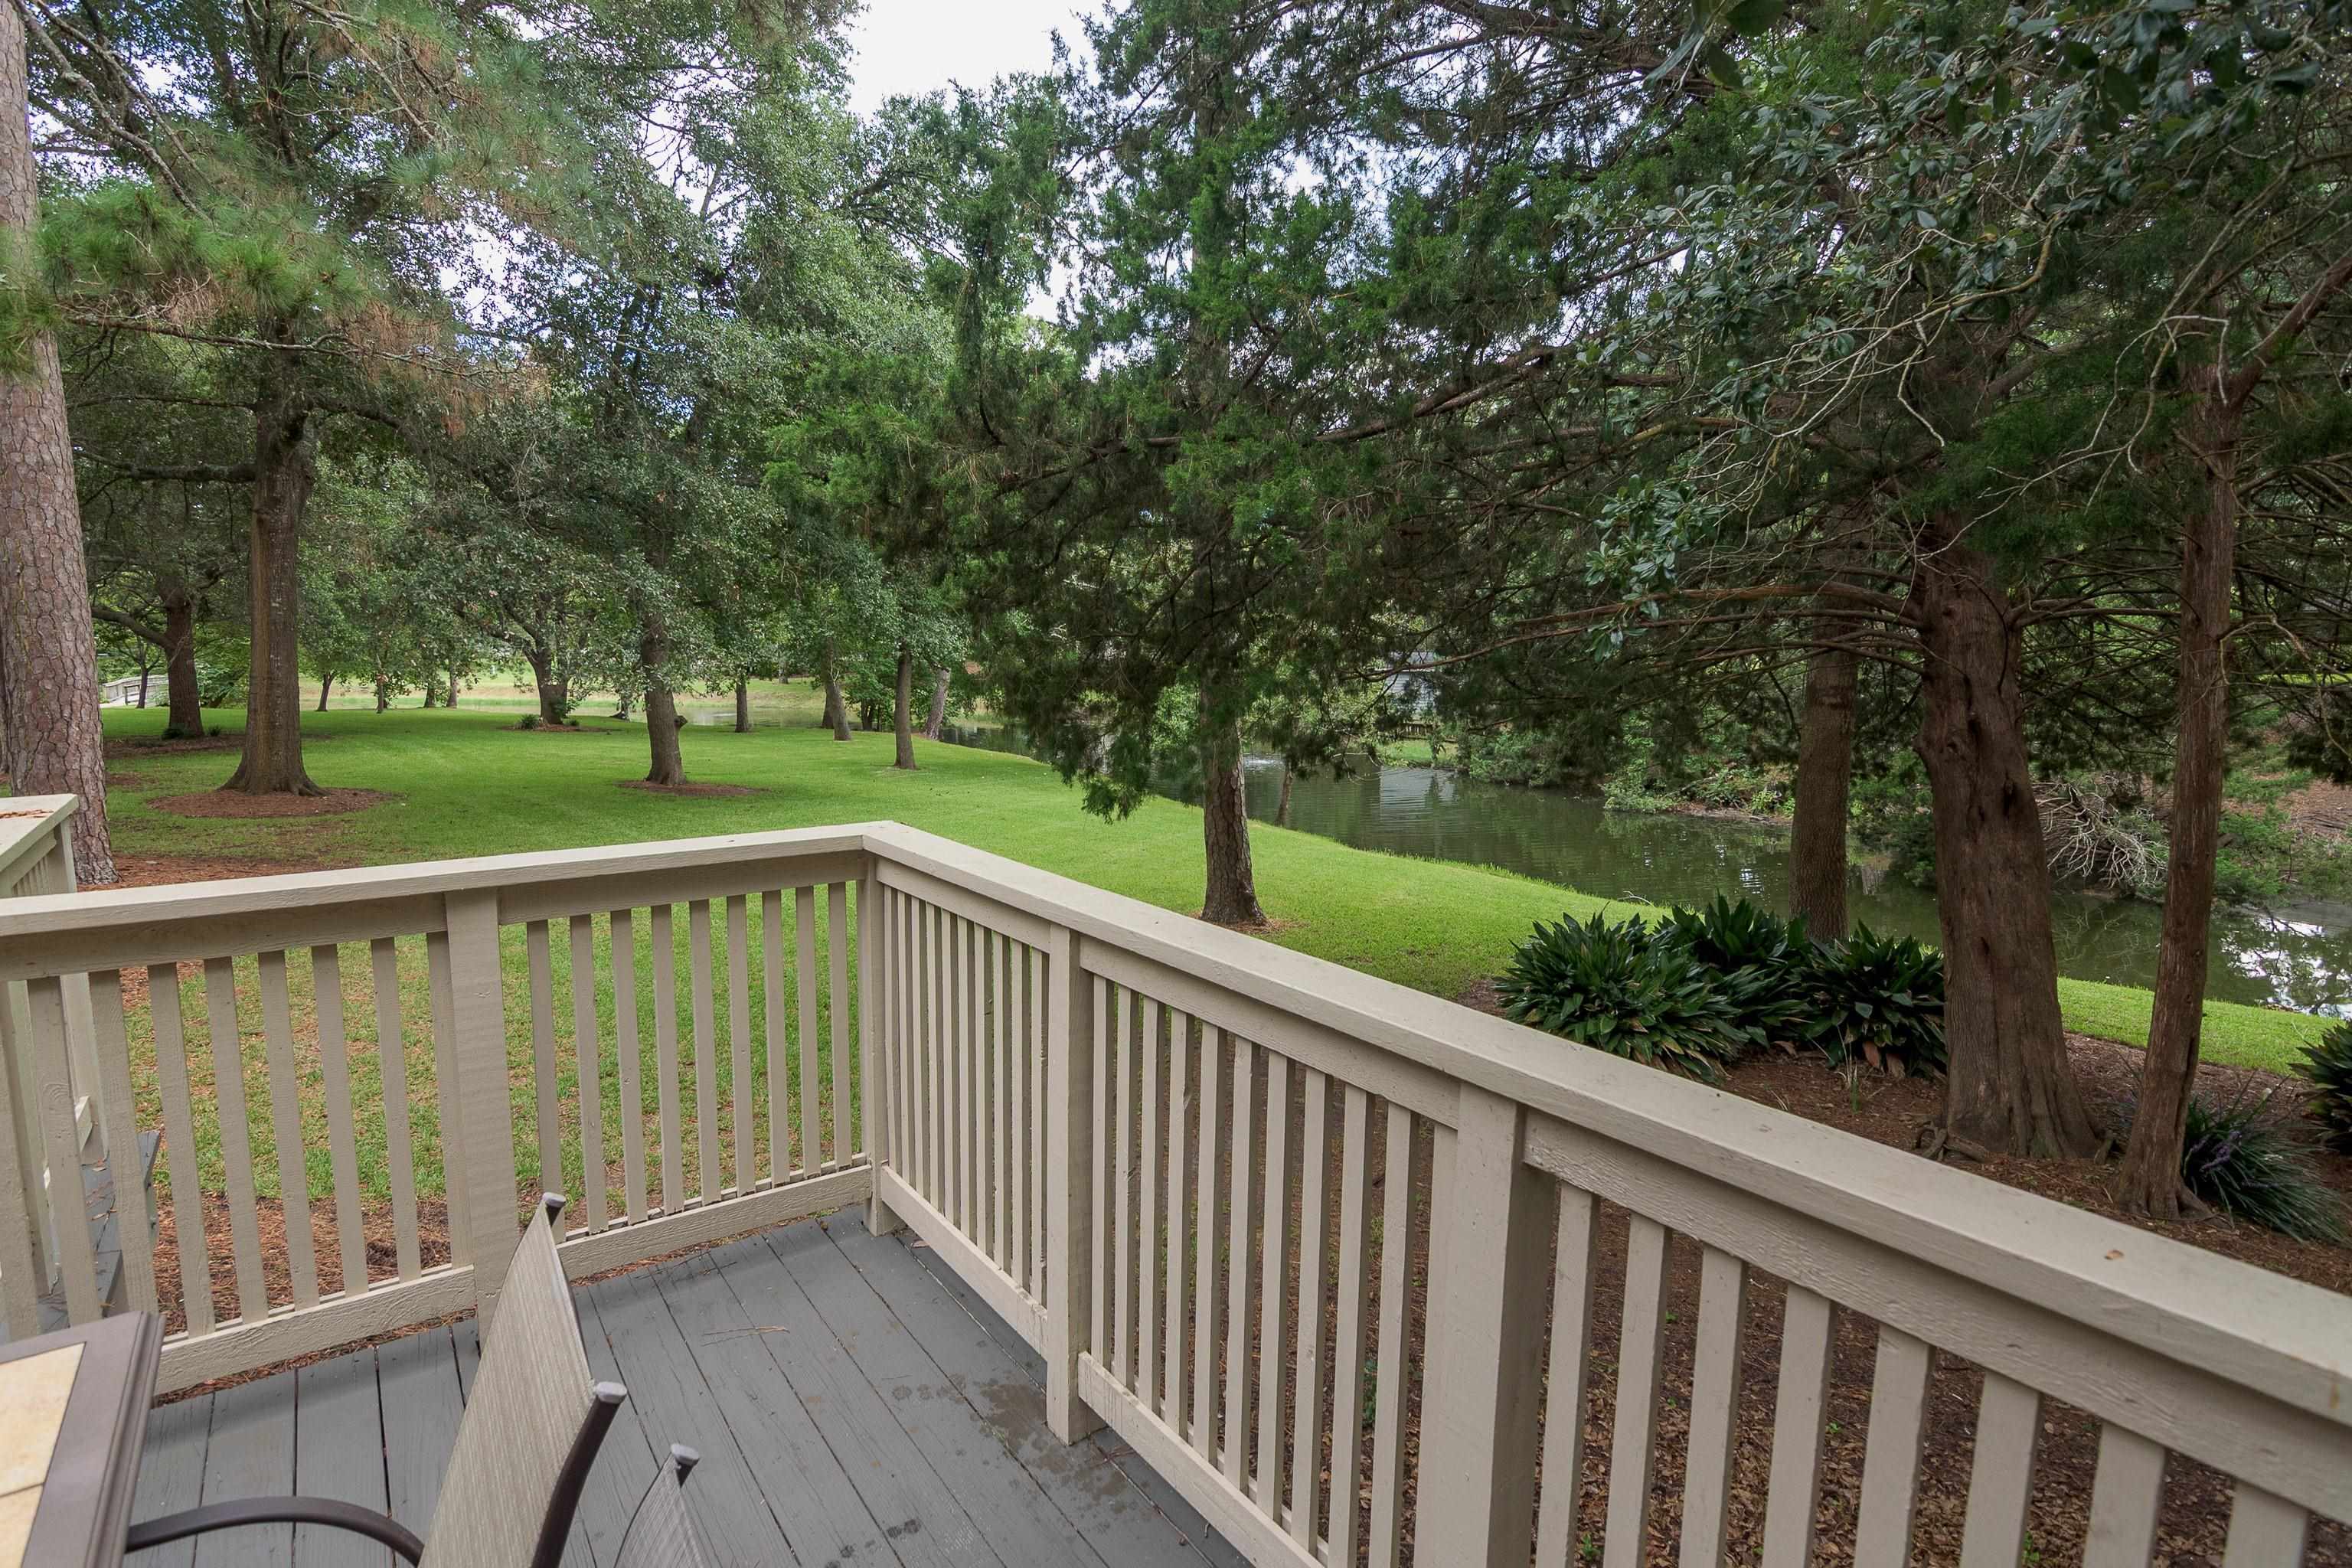
Deck overlooking a tree-lined creek, with gray flooring, cream railings, and patio chairs.
Wooden deck with a dining set overlooking a pond and wooded lawn.
Covered deck with outdoor dining set overlooking a tree-lined waterway and lawn.
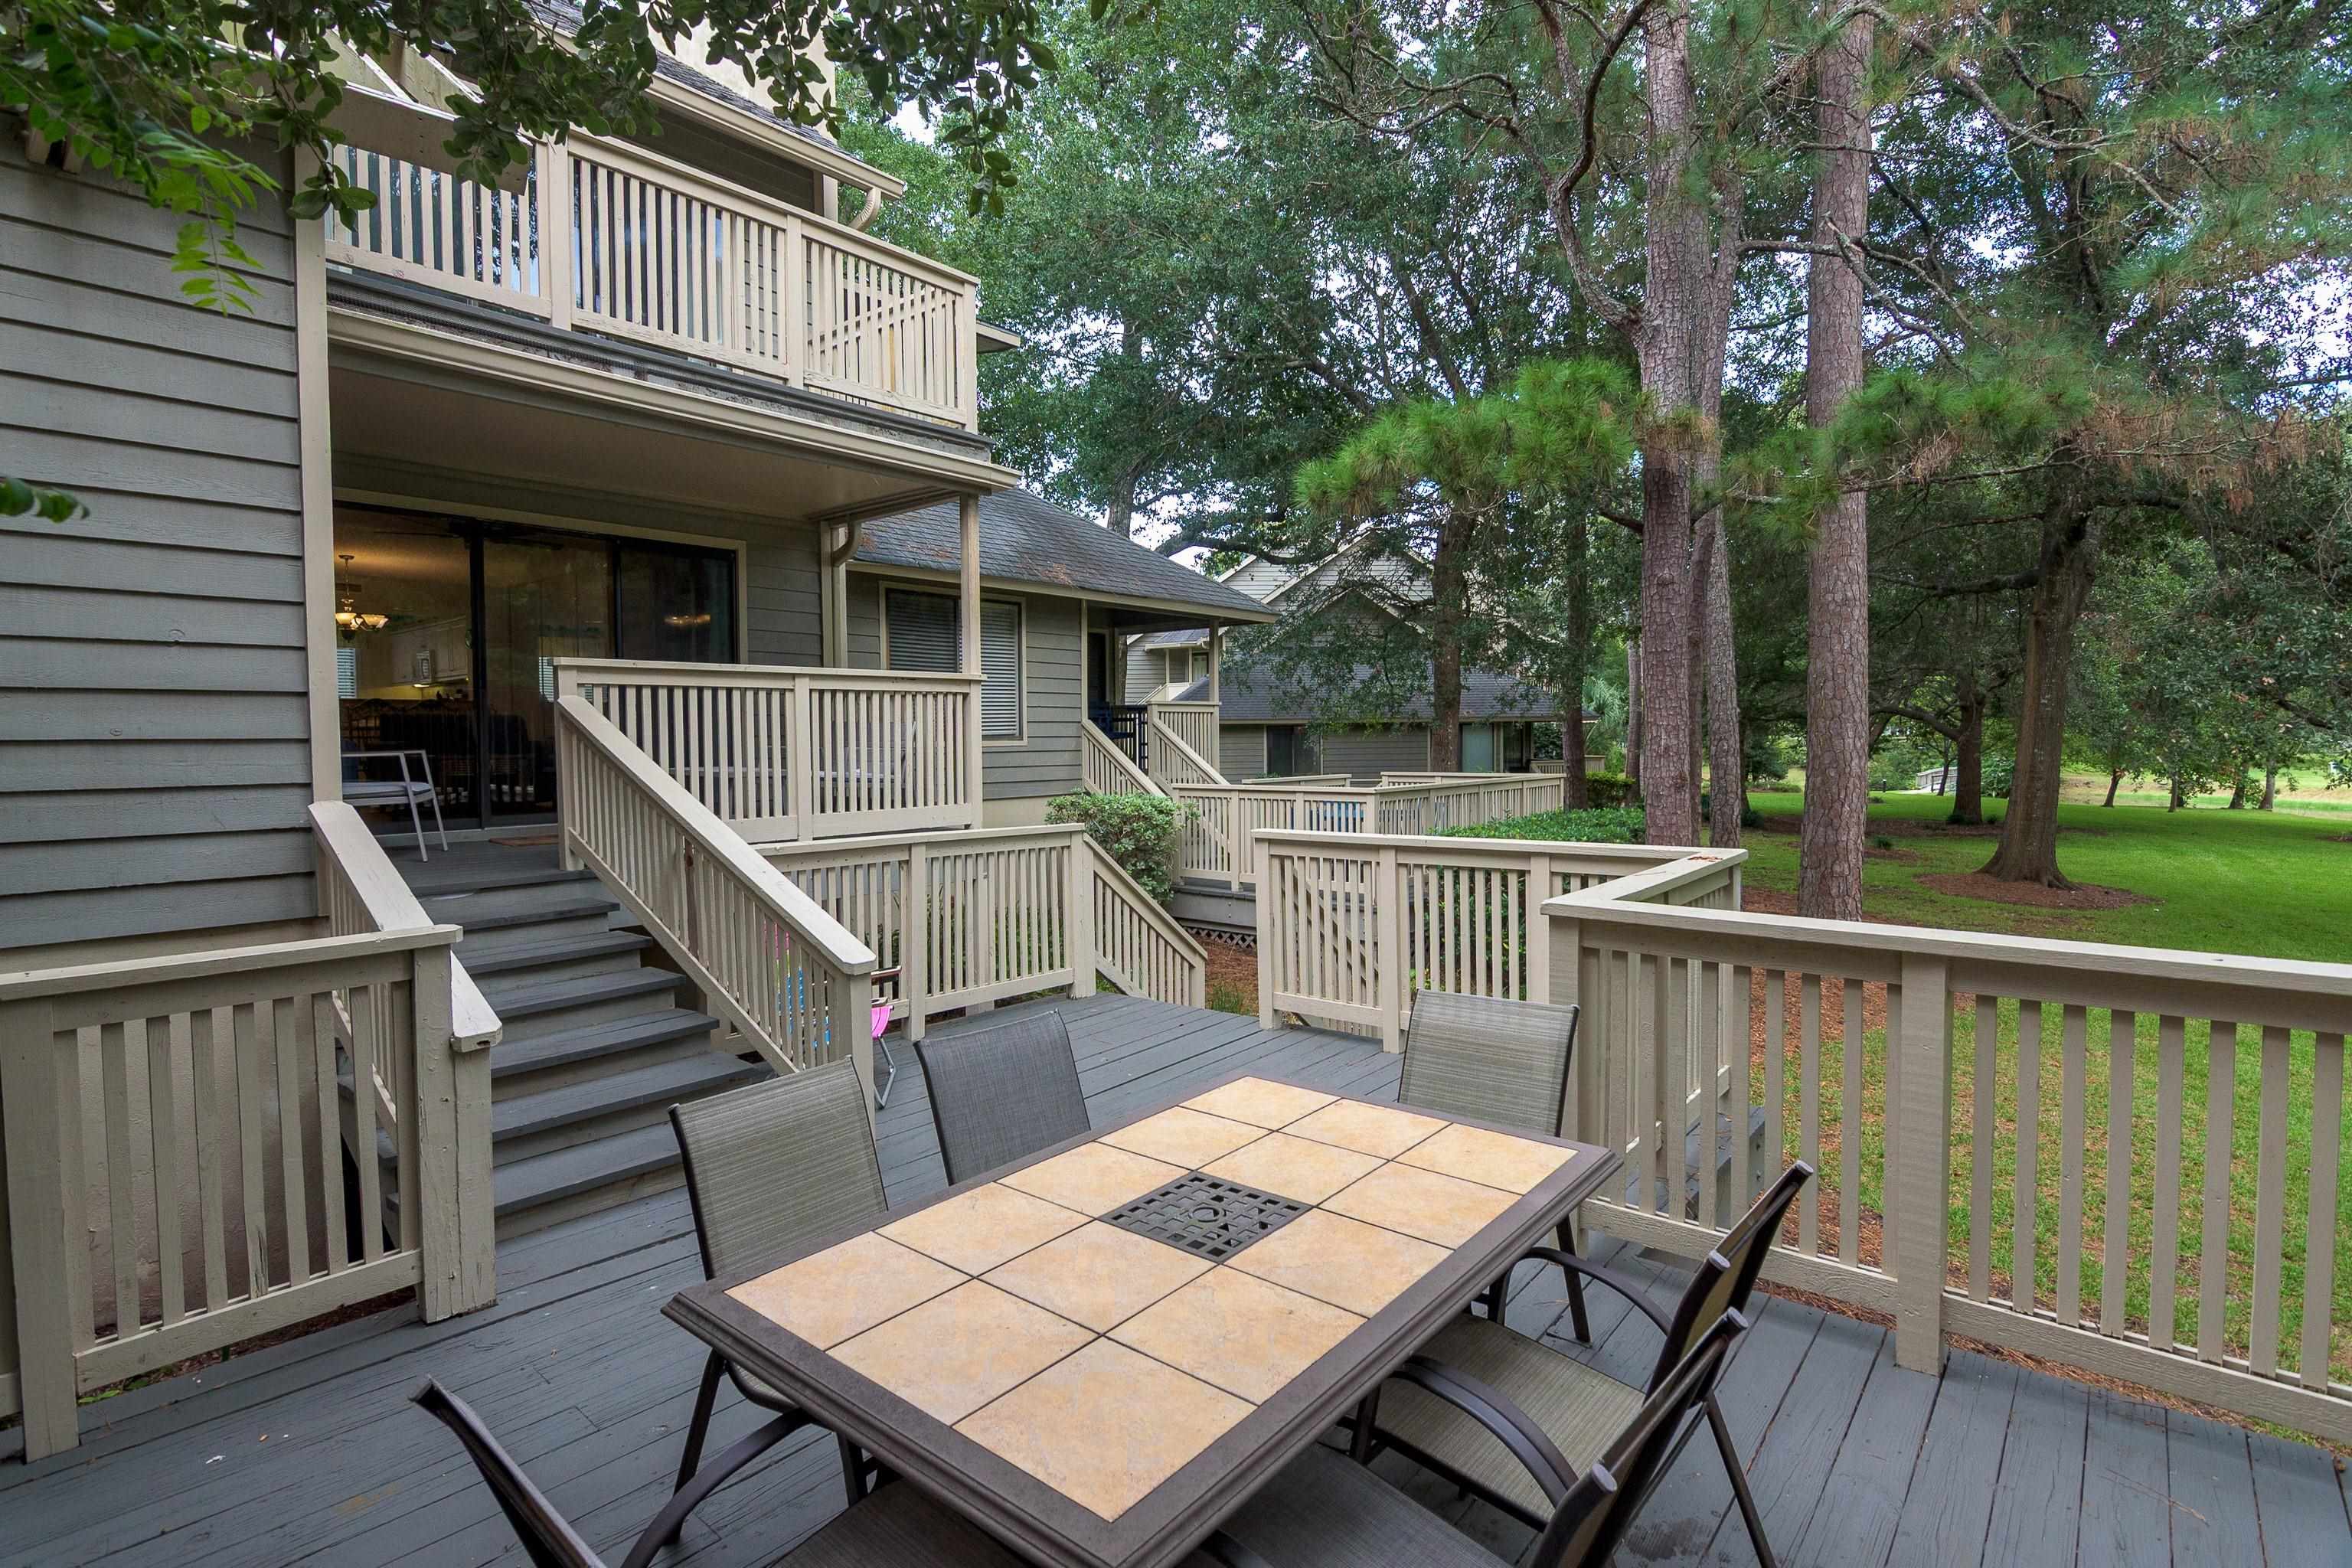
Condominium decks and stairs with a tiled patio table among mature trees.
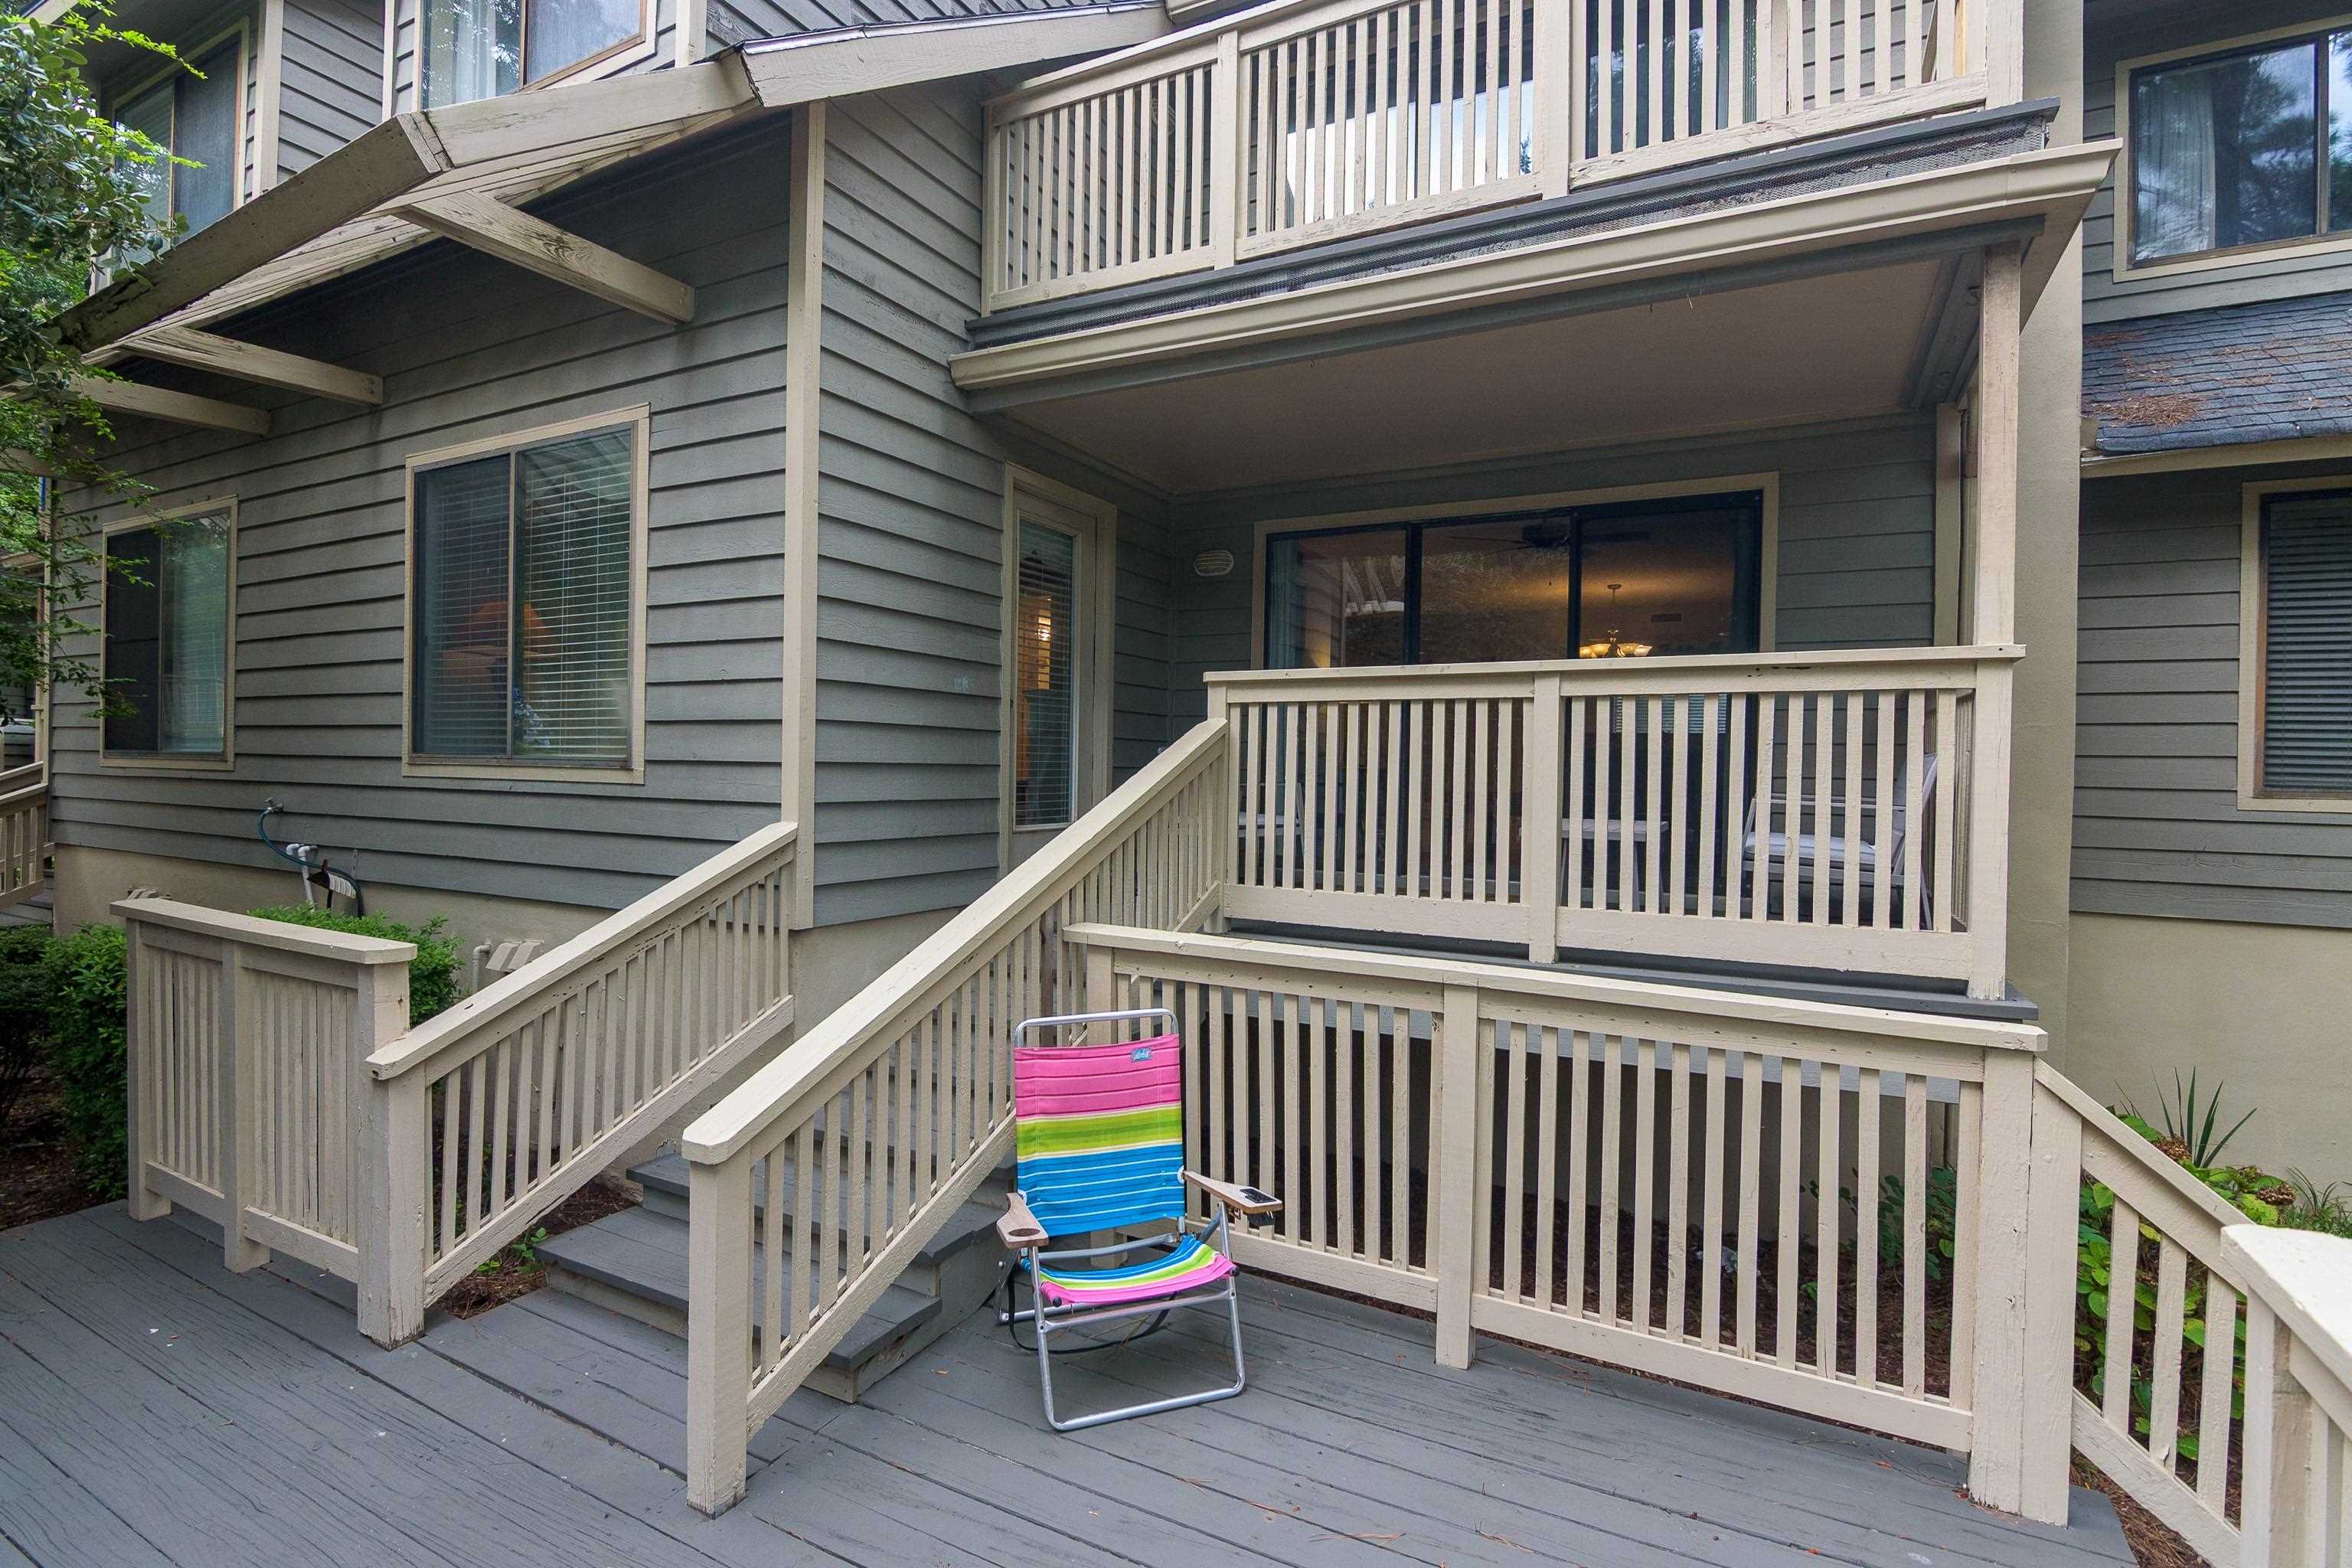
Townhouse exterior with a raised deck, multiple balconies, stairs, and colorful folding chair.
Townhouse deck with outdoor dining set, beige railings, and mature trees.
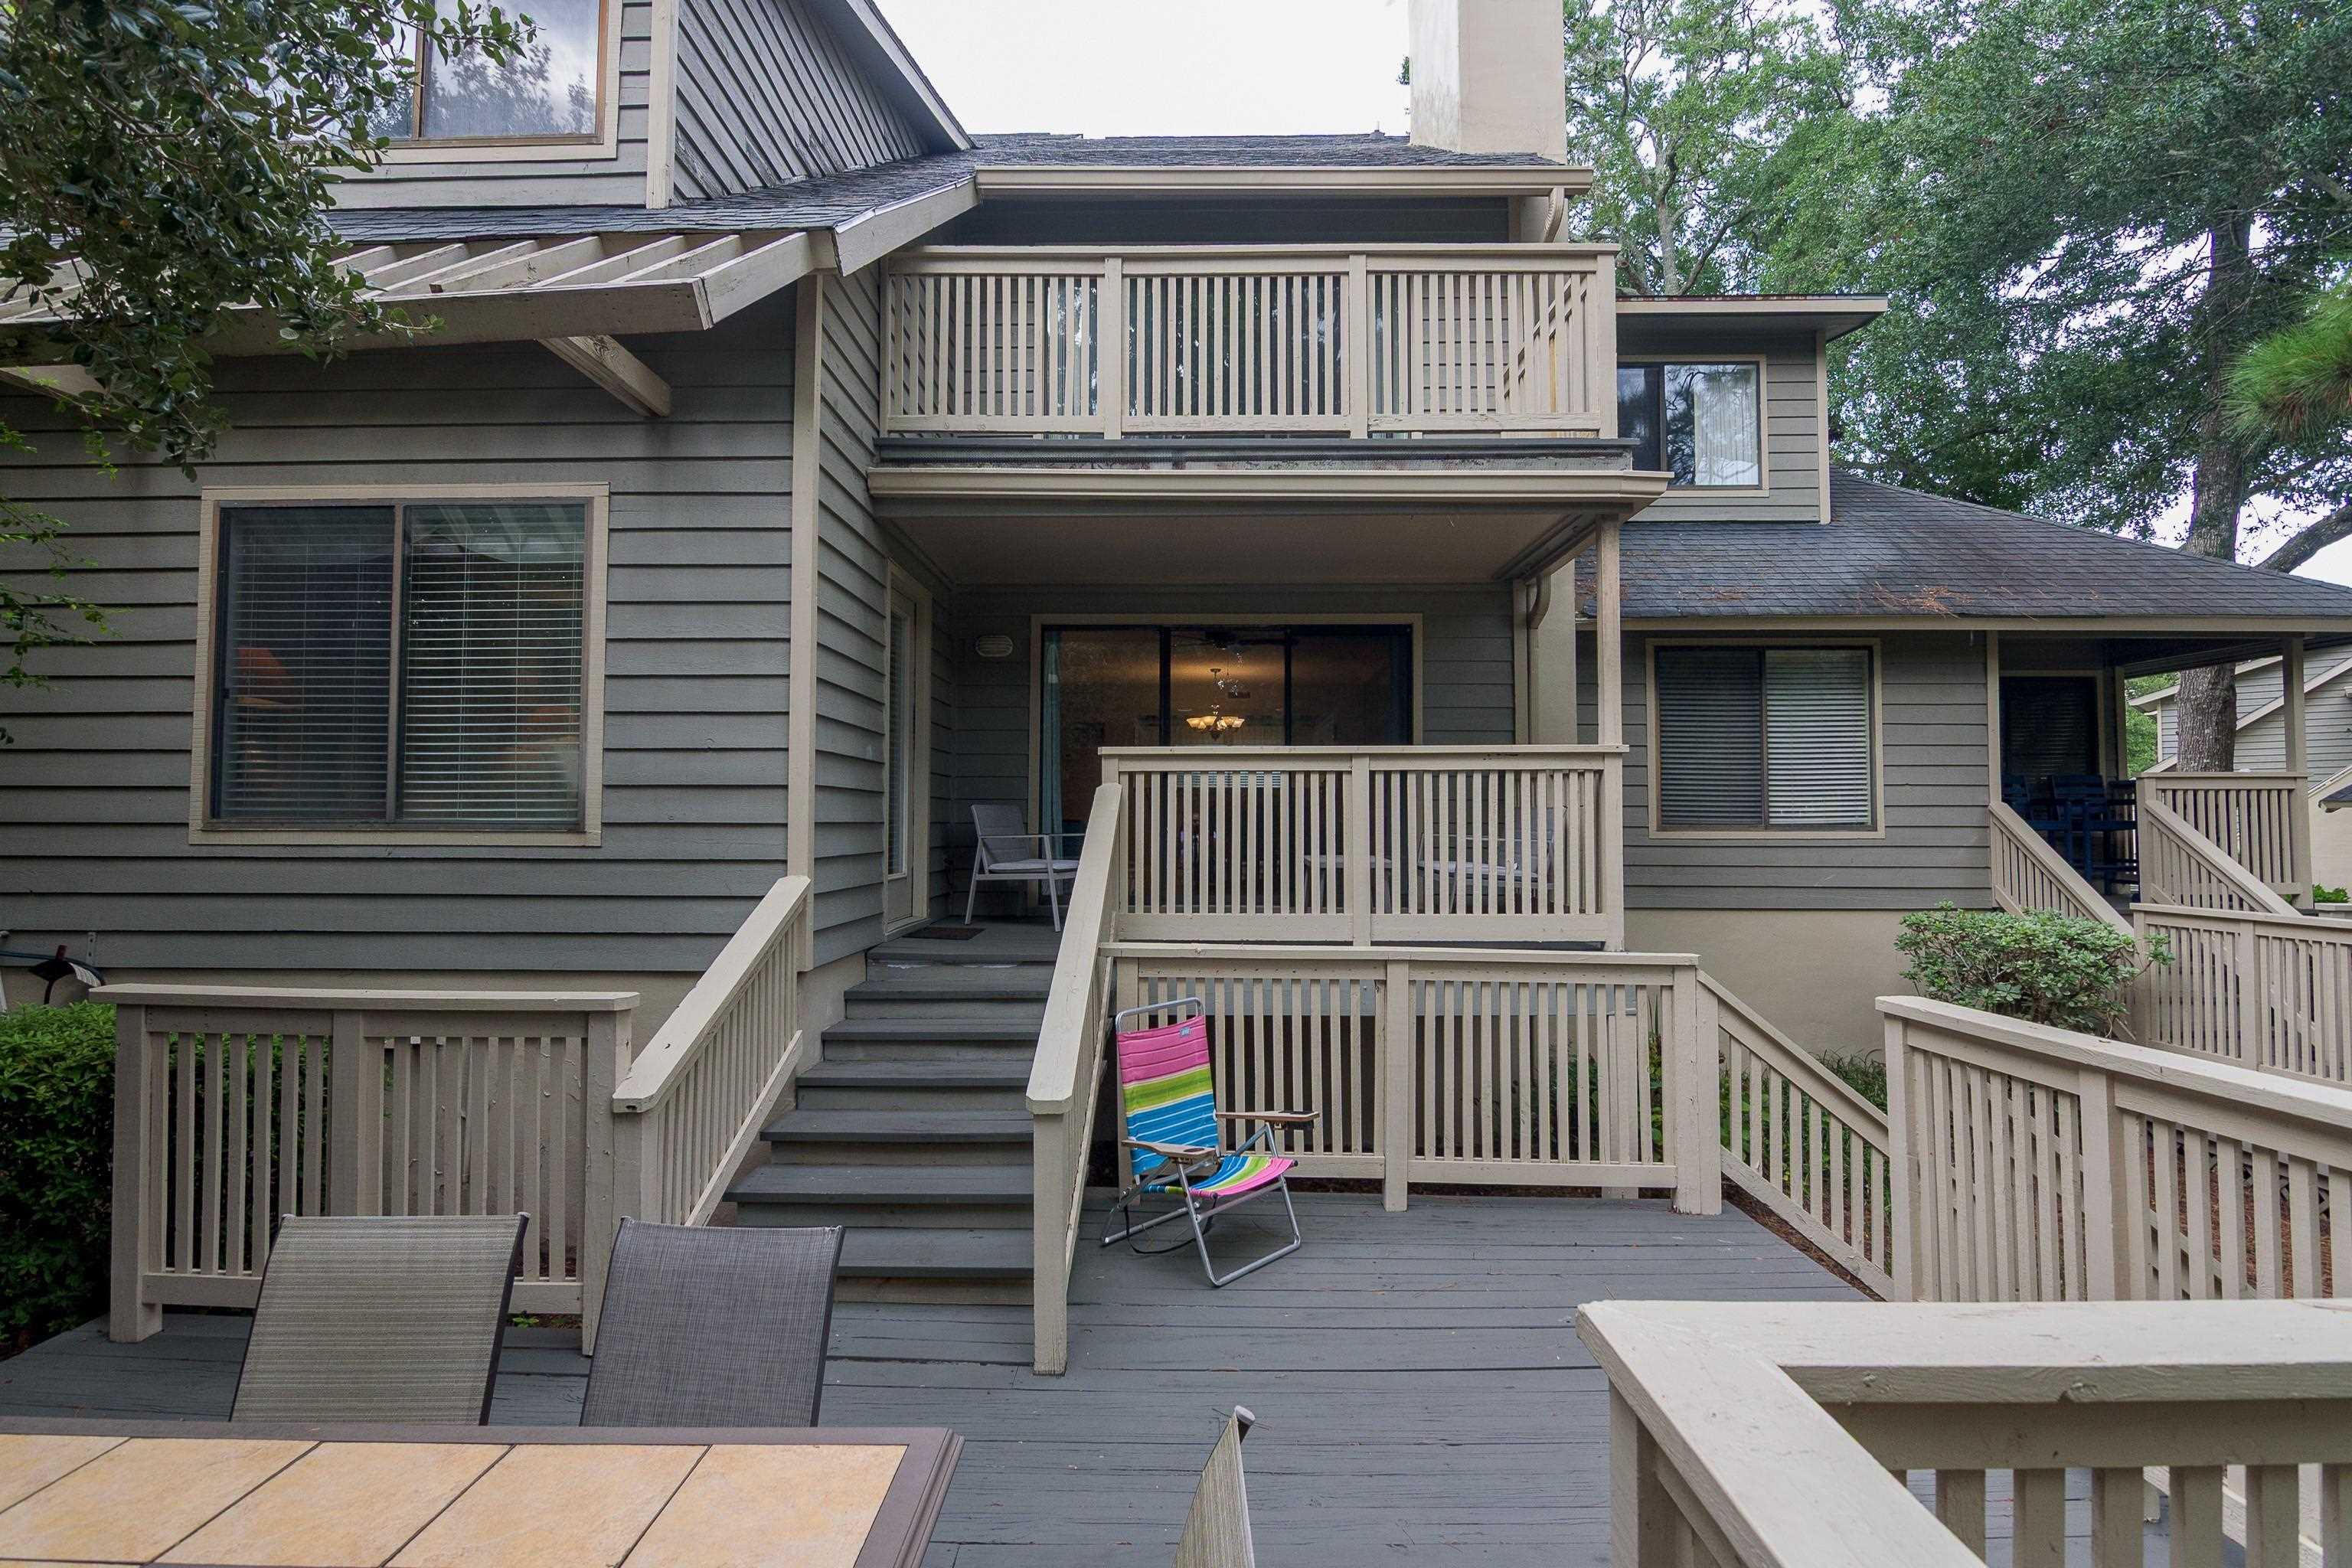
Condominium exterior with raised deck, wooden stairs, and a colorful folding chair.
Covered balcony with gray lounge seating, sliding glass doors, and views of trees and neighboring homes.
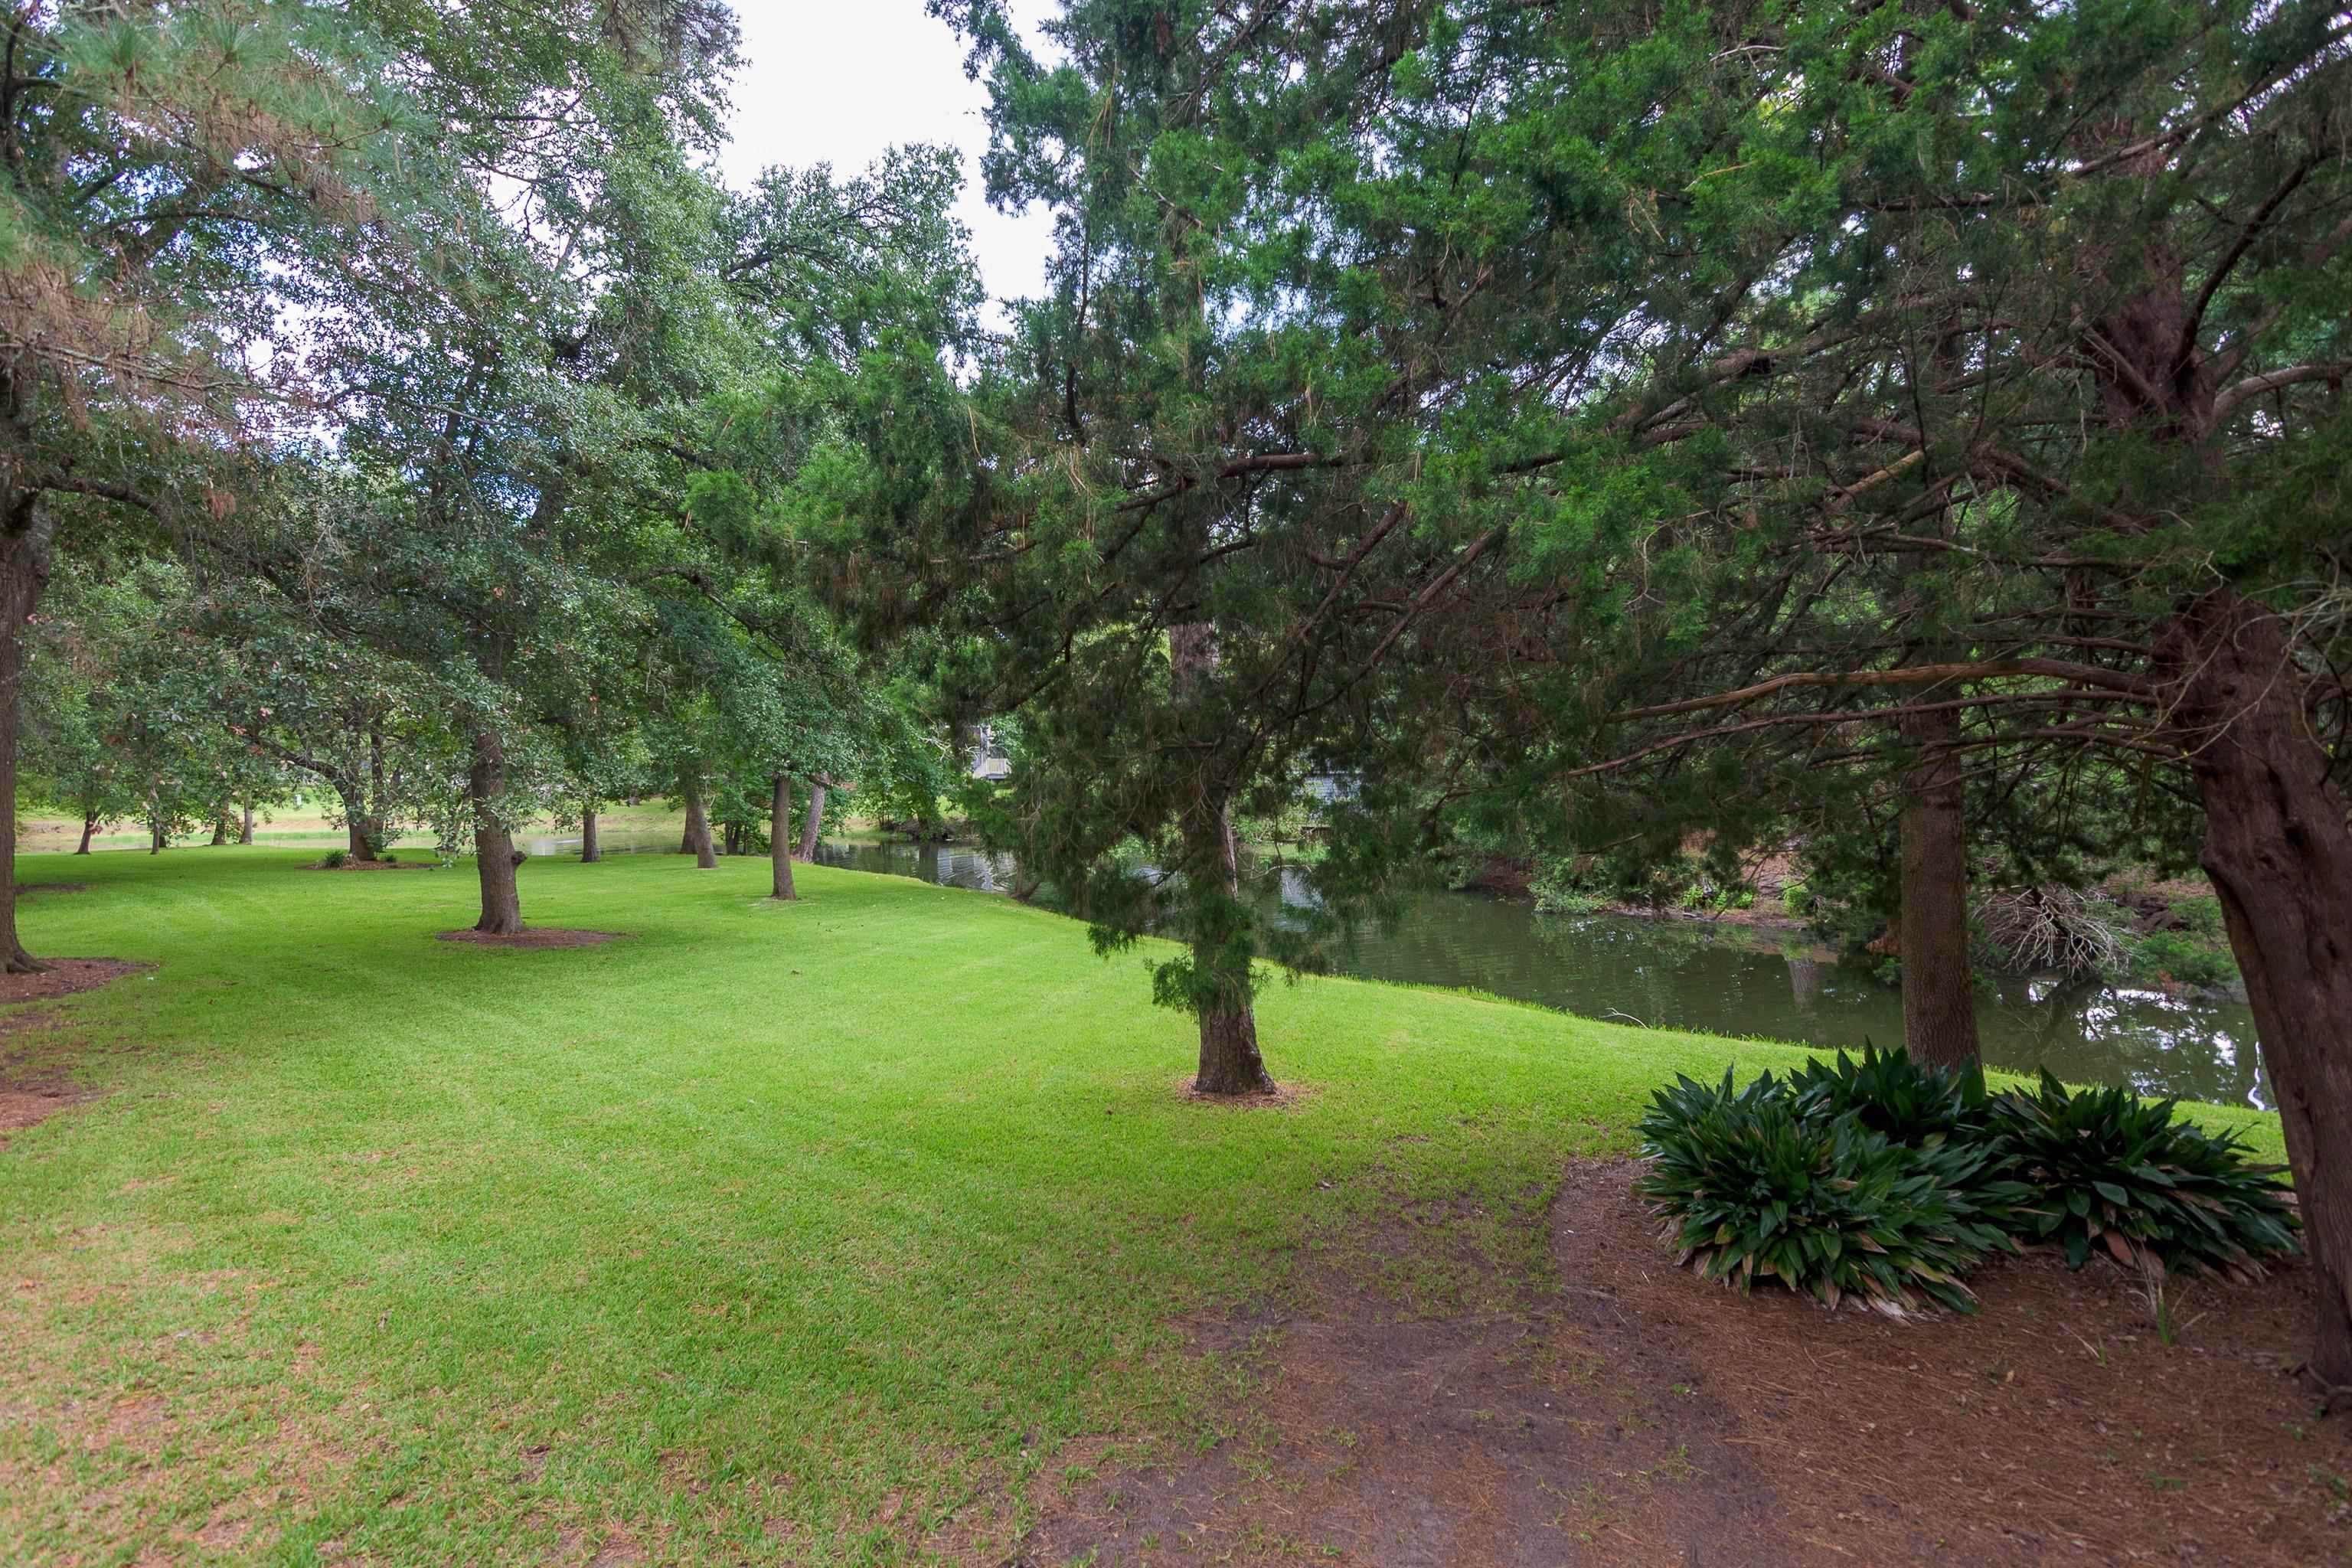
Tree-shaded lawn beside a narrow pond or creek.
VIEW PHOTOS
Courtesy of Leonard Call - Kingston Listing Contact:  
$379,000

230 Westleton Dr. Unit: 20-B

2 Beds 2 Baths 1,187 Sq.Ft.

Description

Enjoy lakefront living in this beautifully furnished two-bedroom, two-bath villa featuring two large decks--perfect for entertaining, dining outdoors, or simply relaxing and taking in the peaceful surroundings. Inside, the open floor plan creates a comfortable and inviting space, with a spacious kitchen featuring solid-surface countertops and a seamless dining and living room combination. The primary suite offers direct access to the deck, while the primary bath includes a double-sink vanity and tub/shower combination. The split-bedroom floor plan provides privacy for residents and guests. An attached outdoor storage area adds convenient extra space for your belongings. Whether you're looking for a primary residence, a second home, or an investment property with rental potential, this lakefront villa offers a wonderful opportunity to enjoy a relaxed lifestyle in a desirable setting. Located within the gated community of Kingston Plantation, this 145-acre oceanfront resort offers an exceptional array of amenities and activities. With more than half a mile of beautiful sandy beaches, an oceanfront hotel, restaurants, multiple swimming pools, and a full-service Fitness Center and Spa featuring an indoor pool, there is something for everyone. Enjoy tennis and pickleball courts, a putting green, and a golf simulator, along with the many opportunities to relax and enjoy the coastal lifestyle. From the beautiful surroundings to the extensive amenities, no detail has been overlooked in creating one of Myrtle Beach's premier destination resorts.

Share Property

Location

230 Westleton Dr. Unit: 20-B, Myrtle Beach, SC 29572

Status

For Sale
Kim  Brooks

Kim Brooks

TITLE

REALTOR®

Property Amenities

Interior
Laundry room Washer Hookup
Appliances Dishwasher, Disposal, Microwave, Range, Refrigerator, Dryer, Washer
Flooring Carpet, Tile
Total Bedrooms: 2
Full Bathrooms: 2
Other Interior Features Ceiling Fan(s), Dual Sinks, Furnished, Split Bedrooms, Tub Shower, Vanity, Window Treatments, Breakfast Bar, Entrance Foyer, High Speed Internet, Solid Surface Counters
Area & Lot
Total area 1,356 Sq.Ft.
Living area 1,187 Sq.Ft.
MLS® ID 2623346
Year Built 1988
High School Myrtle Beach High School
Middle School Myrtle Beach Middle School
Elementary School Myrtle Beach Elementary School
Water Frontage Pond
View Description Lake,Pond
Architecture Styles Low Rise
Type Condo
Status For Sale
Exterior
Stories 1
Pool Community, Outdoor Pool
Air conditioning Central Air
Heat type Central, Electric
Water Source Public
Security Features Gated Community, Smoke Detector(s), Security Service
Other Exterior Features Deck, Sprinkler/Irrigation, Storage
Parking One and One Half Spaces
Lot Features Flood Zone, Lake Front, Outside City Limits, Pond on Lot
Utilities Cable Available, Electricity Available, Phone Available, Sewer Available, Underground Utilities, Water Available, High Speed Internet Available, Trash Collection
Finance
Sales Price $379,000
HOA Fees $642 monthly
Gray-sided multi-unit residence with gabled roofs, an exterior staircase, and a landscaped front lawn.

Schedule a Showing

I would love to show you this beautiful property. Please select your preferred date and time below. I will be in touch shortly to confirm your appointment.

Schedule a Showing

I would love to show you this beautiful property. Please select your preferred date and time below. I will be in touch shortly to confirm your appointment.

Thank you for your interest in 230 Westleton Dr. Unit: 20-B, Myrtle Beach, SC 29572. We are reviewing your request and will be in touch shortly!

Mortgage Calculator

Estimate your monthly mortgage payment, including the principal and interest, property taxes, and HOA. Adjust the values to generate a more accurate rate.

All estimates are provided for informational purposes only. Actual amounts may vary.
$0,000 Your Payment 20 15 65
$0,000 Your Payment

Northwood

Work With Kim

She is more than an agent; she is your neighbor and guide to the beach lifestyle. Kim leverages over a decade of real estate experience and a genuine passion for service to help families create lasting memories. Reach out to her for a friendly, results-driven experience.