Blue-gray townhome exterior with cream trim, arched windows, and two white garage doors.
Open garage with a golf cart, hanging beach chairs, and storage items along the walls.
Gray-blue multi-unit building with pale trim, multiple garage doors, and cars parked in front.
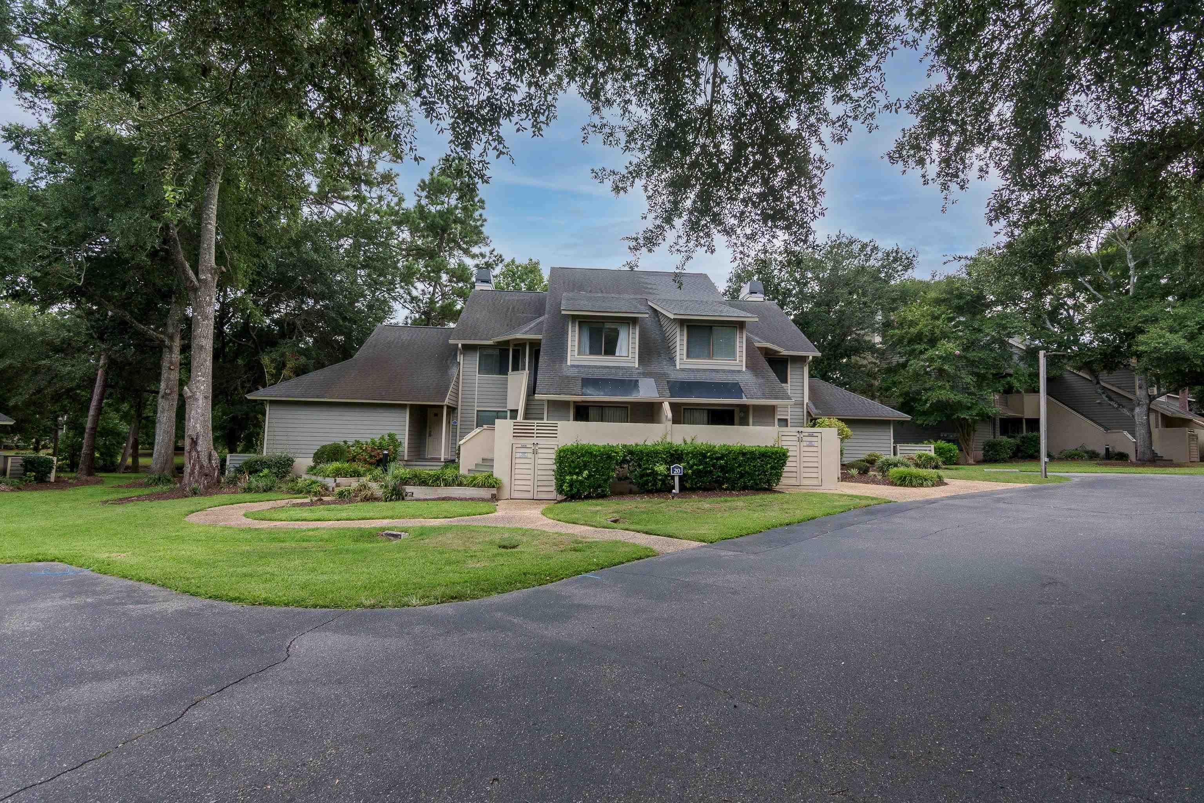
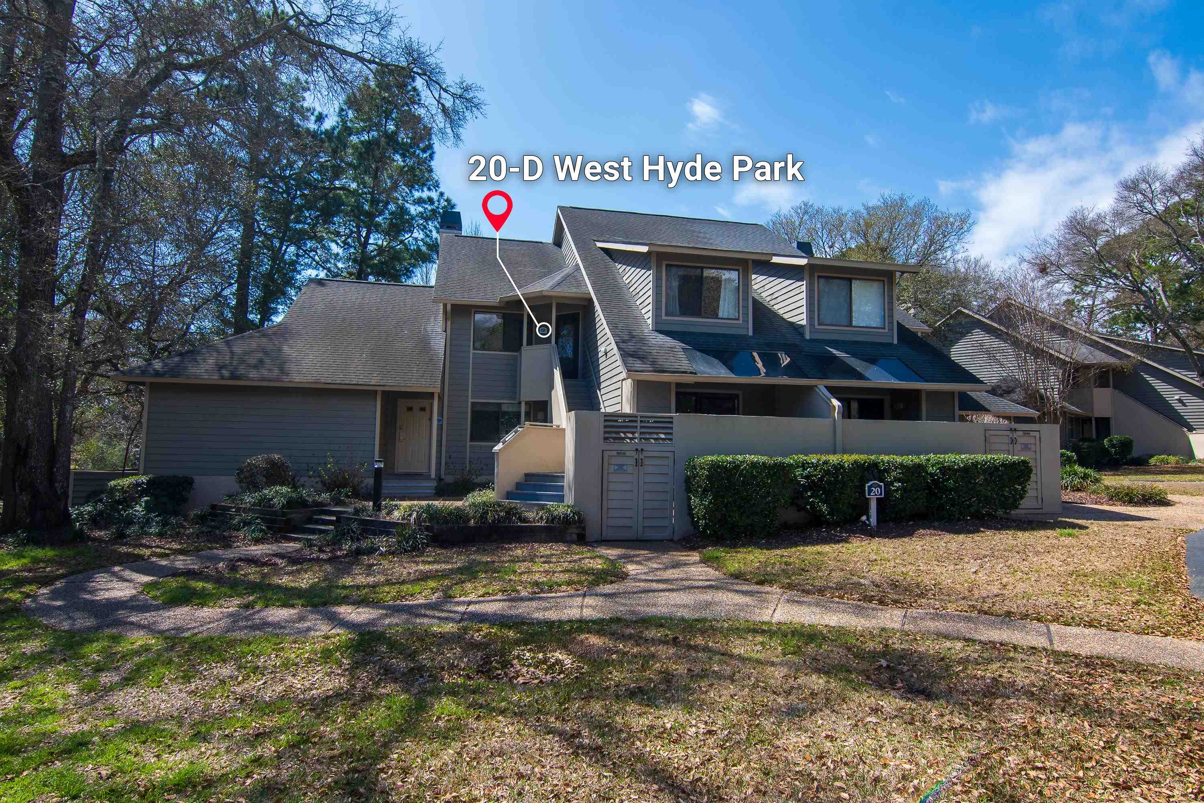
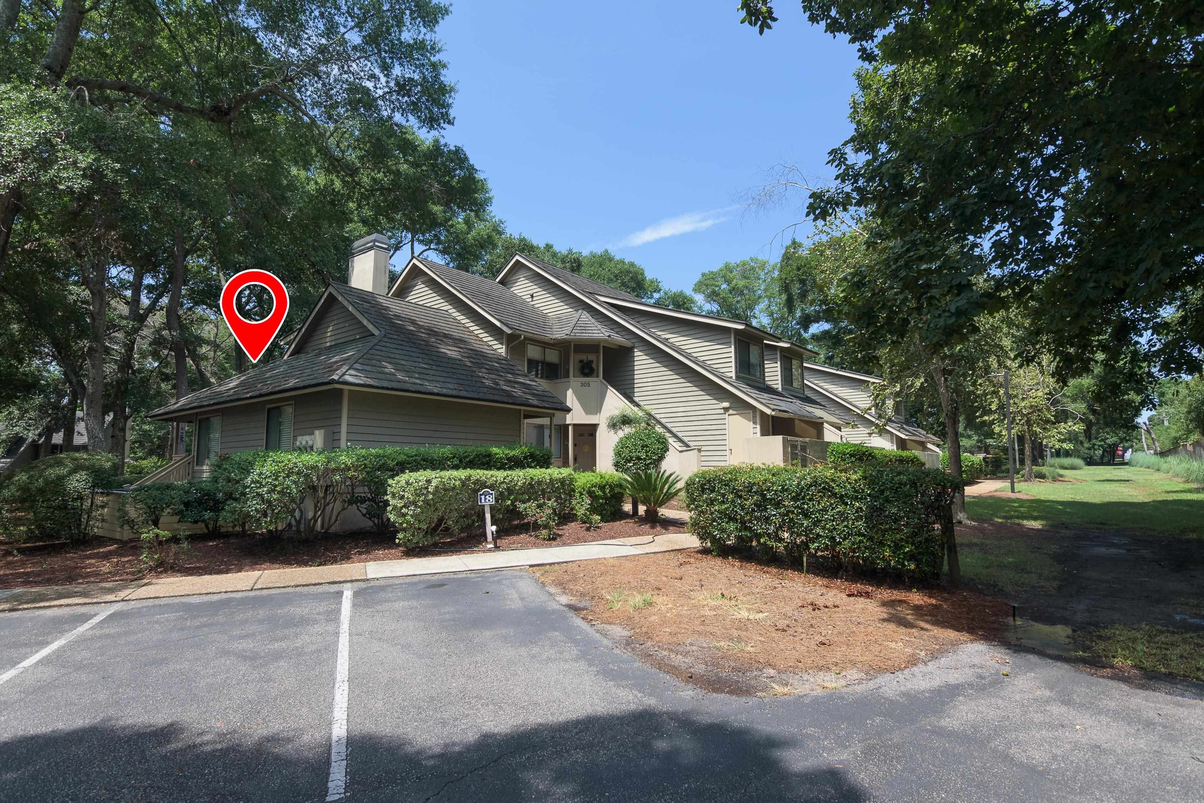
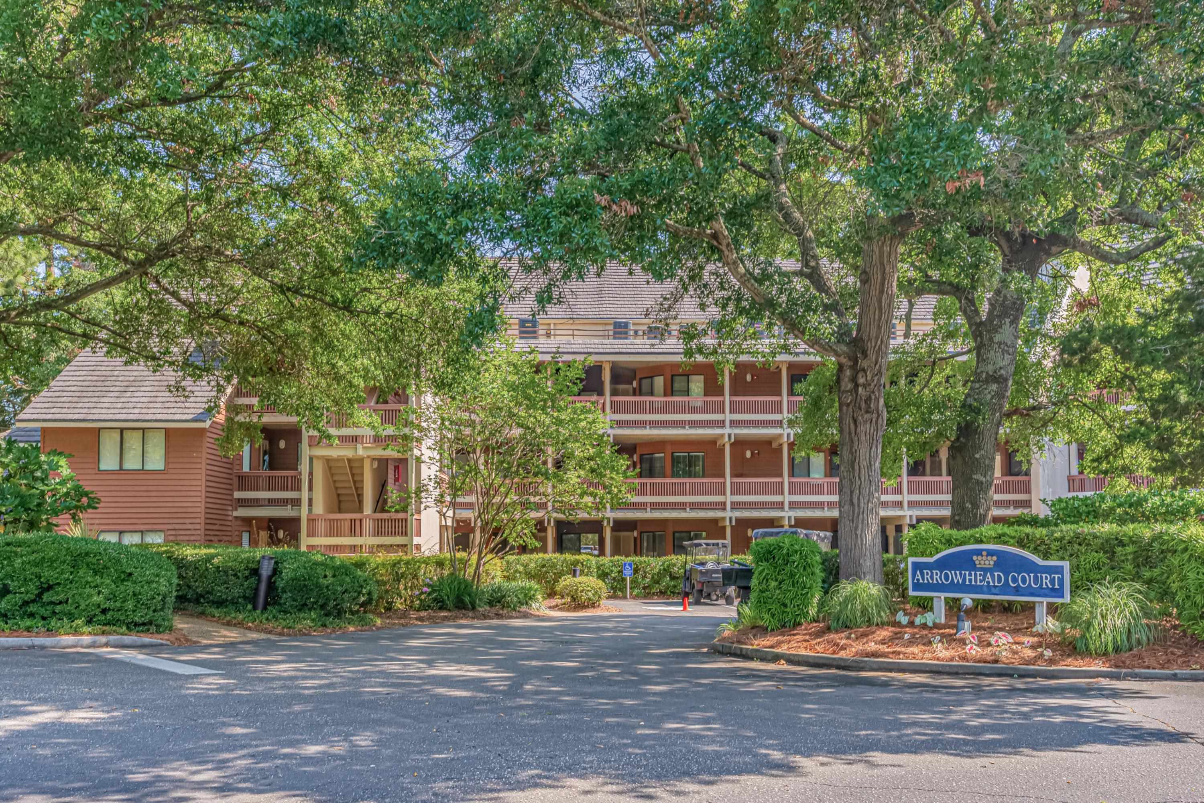
Gray-blue condominium exterior with beige staircases, balconies, and landscaped walkway.
Condominium unit 4G entrance with a covered porch and raised walkway with cream railings.
Screened porch with black metal seating overlooking a pond and neighboring homes.
Screened porch with black metal patio furniture overlooking a pond and landscaped grounds.
Entryway with beige tile, a large mirror, and an open view into the bathroom.
Kitchen with white cabinets and stainless appliances opening onto a long hallway and living area.
Living room with gray sectional, tufted ottoman, patterned rug, and dining area beside the kitchen.
Living room with a dark leather sofa, tufted ottoman, and arched window.
Living room with a dark tufted sofa, pale cushioned coffee table, patterned rug, and potted palm.
Two light armchairs flank a dark chest with a sailboat, in front of a large arched window.
Dining area with a white table set in blue beside an open kitchen and coral accent wall.
Dining area with a set table, white chairs, pendant light, and a pass-through to the kitchen.
Dining area with a carved wood table and upholstered chairs beside a bright living room and arched window.
Open-plan dining and living room with a carved white table and arched window.
Dining area with a rustic wood table set in blue, opening onto a furnished living room.
Kitchen with white cabinets, stainless steel appliances, and granite counters around a large sink.
Kitchen with white cabinets, granite counters, stainless steel appliances, and a wide opening to the living area.
Kitchen with white cabinets, granite counters, patterned backsplash, and stainless steel appliances.
Kitchen with white cabinets, granite counters, and stainless steel refrigerator beside a bedroom doorway.
Kitchen with white cabinetry, granite counters, stainless dishwasher, and a pass-through to the living area.
Kitchen with white cabinets, granite counters, stainless steel appliances, and a double-basin sink.
Kitchen with white cabinets, granite counters, mosaic backsplash, and stainless steel appliances.
Kitchen with granite counters and glass-front cabinets opening onto a furnished dining and living area.
Laundry closet with Samsung washer and dryer, cleaning supplies, and folded towels on a shelf.
Bedroom with a large bed, wooden furnishings, mirrored closet doors, and a ceiling fan.
Bedroom with a large floral-quilted bed, mirrored closet, and wooden dresser beneath a wall-mounted TV.
Bathroom vanity with a stone countertop, large mirror, and glass-enclosed shower.
Bathroom with a grab bar and tiled floor, looking through an open door into a furnished bedroom.
Bathroom with glass shower, built-in jetted tub, and toilet beside a grab bar.
Furnished bedroom with a carved wooden bed, matching nightstands, purple walls, and a curtained window.
Bedroom with a carved wooden bed, patterned bedding, matching dressers, and a window with blinds.
Furnished bedroom with a carved wooden headboard, patterned bedding, and mirrored closet doors.
Bedroom with a patterned bedspread, wooden dresser, and curtained window overlooking a balcony.
Bathroom with a granite vanity, white sink, large mirror, and window with blinds.
Bathroom with granite vanity, toilet, and glass-enclosed shower with handheld showerhead.
Garage with a blue golf cart, hanging beach chairs, and a patterned rug.
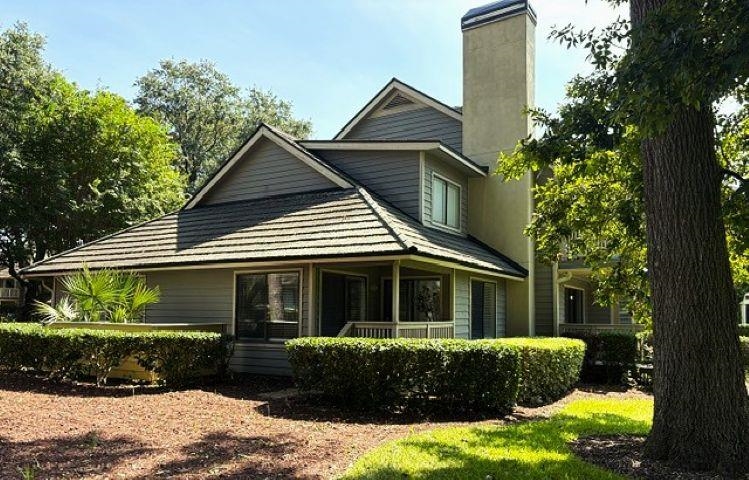
Blue two-story home with screened porches, arched windows, and a wooden bench on the front lawn.
VIEW PHOTOS
$382,500

812 Castleford Circle Unit: 4-G

2 Beds 2 Baths 1,138 Sq.Ft.

Description

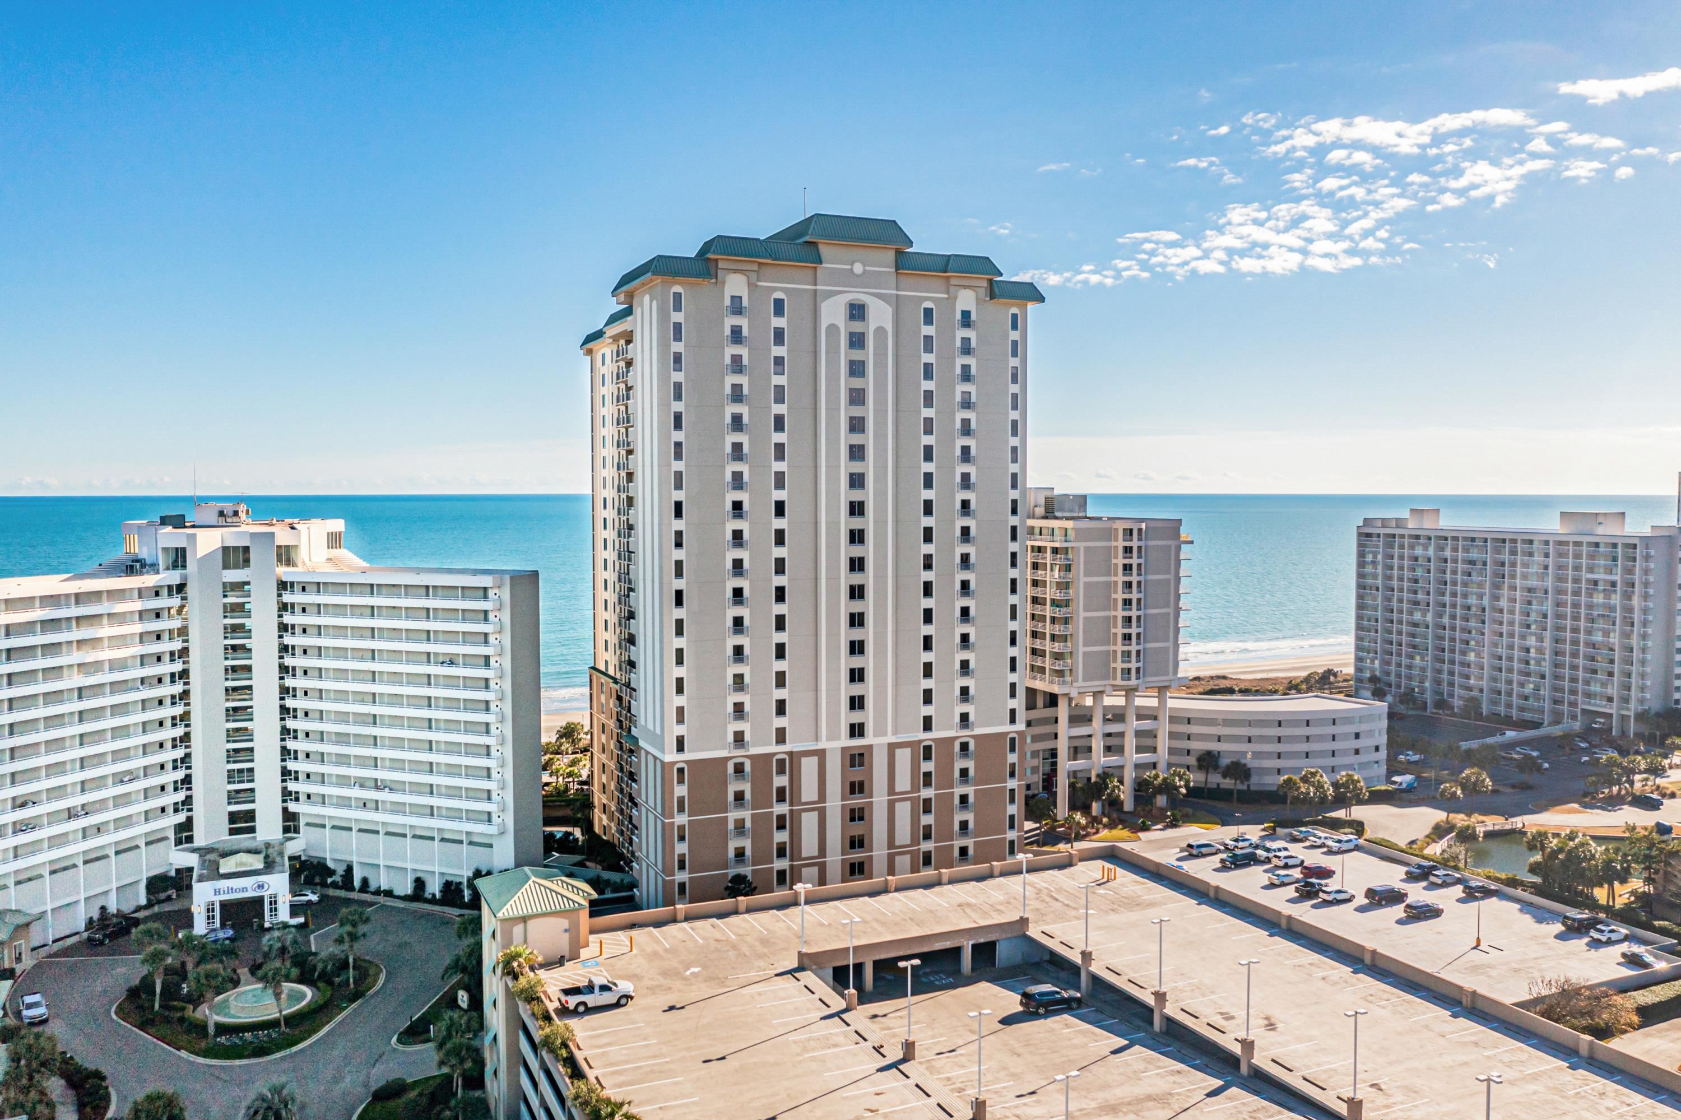
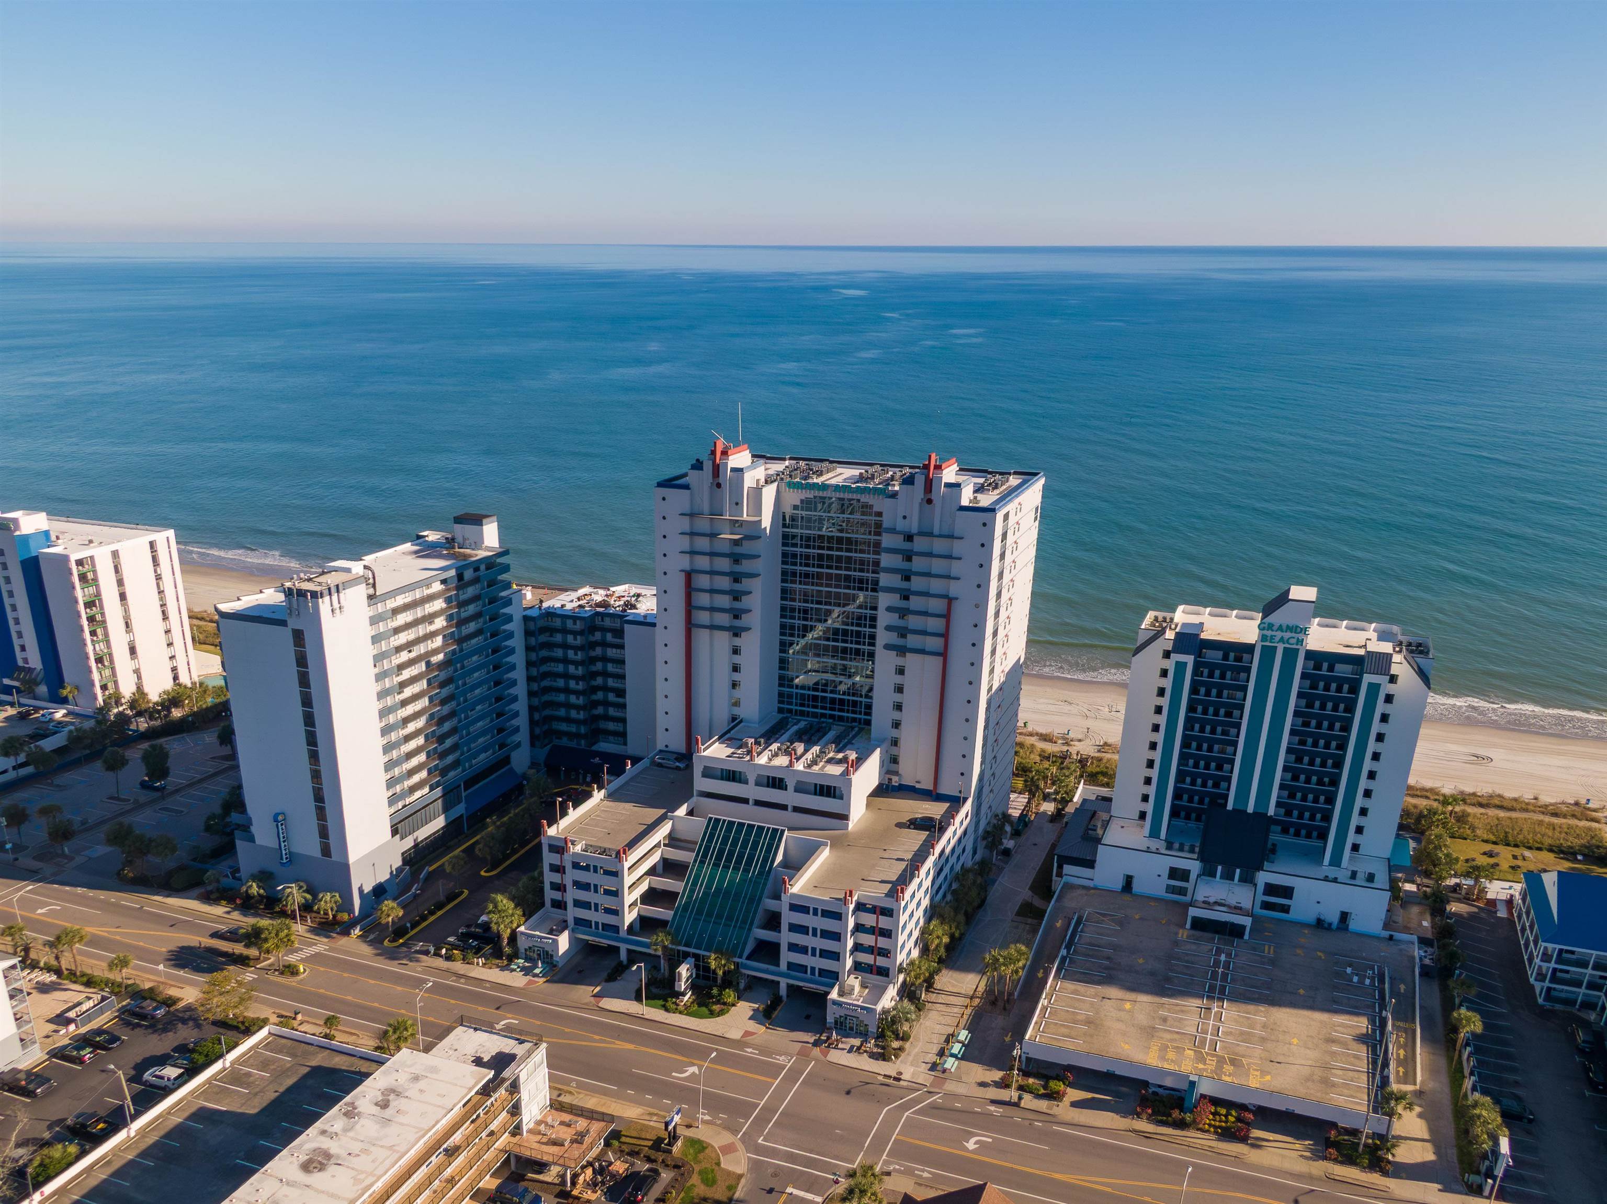
Don't miss this rare opportunity to own this renovated, immaculate 2BR/2BA condo with single car garage in the highly sought after resort community of Kingston Plantation. Beautiful kitchen with stainless steel appliances, granite counter tops, new cabinets, and back splash. Upgraded flooring, cathedral ceilings, and screened porch to enjoy the quiet, serene lake views. Not to mention the one car garage that accompanies the unit. Kingston Plantation has been a renowned resort destination and home to many primary residence for over 30 years. With 145 acres of well preserved natural vegetation, large live oak trees, 12 acre fresh water lake, walking paths throughout, onsite restaurants, and easy access to all the dining, entertainment, and shopping, you are sure to love everything Kingston has to offer. All measurements and data are deemed reliable but not guaranteed. Some resort amenities are only available thru the Hilton on-site rental program.

Share Property

Location

812 Castleford Circle Unit: 4-G, Myrtle Beach, SC 29572

Status

Sold

Date Sold

March 28, 2024
Kim  Brooks

Kim Brooks

TITLE

REALTOR®

Property Amenities

Interior
Appliances Dryer, Washer
Flooring Carpet, Tile
Total Bedrooms: 2
Full Bathrooms: 2
Other Interior Features Furnished, Split Bedrooms, Window Treatments, High Speed Internet
Area & Lot
Total area 1,228 Sq.Ft.
Living area 1,138 Sq.Ft.
MLS® ID 2314828
Year Built 1995
High School Myrtle Beach High School
Middle School Myrtle Beach Middle School
Elementary School Myrtle Beach Elementary School
Architecture Styles Low Rise
Type Condo
Status Sold
Exterior
Stories 1
Pool Outdoor Pool, Private
Air conditioning Central Air
Heat type Central, Electric
Water Source Public
Garage Space 1.0
Security Features Gated Community, Smoke Detector(s)
Parking One Car Garage, Private
Lot Features Outside City Limits
Utilities Cable Available, Electricity Available, Phone Available, Sewer Available, Water Available, High Speed Internet Available, Trash Collection
Finance
Sales Price $382,500
HOA Fees $567 monthly

Northwood

Work With Kim

She is more than an agent; she is your neighbor and guide to the beach lifestyle. Kim leverages over a decade of real estate experience and a genuine passion for service to help families create lasting memories. Reach out to her for a friendly, results-driven experience.