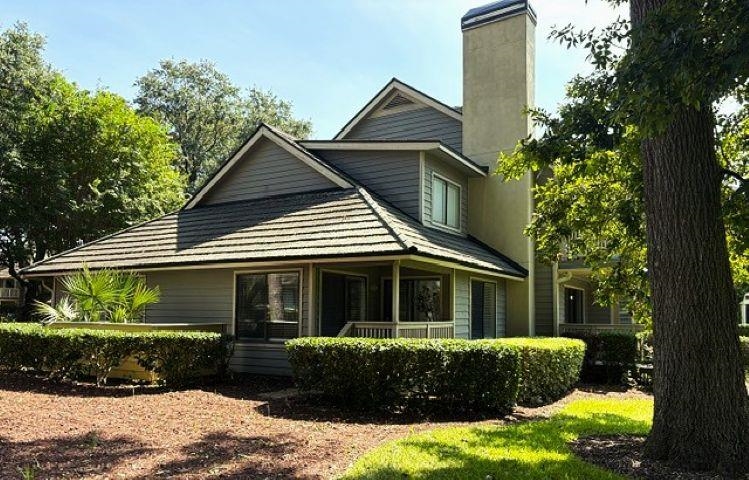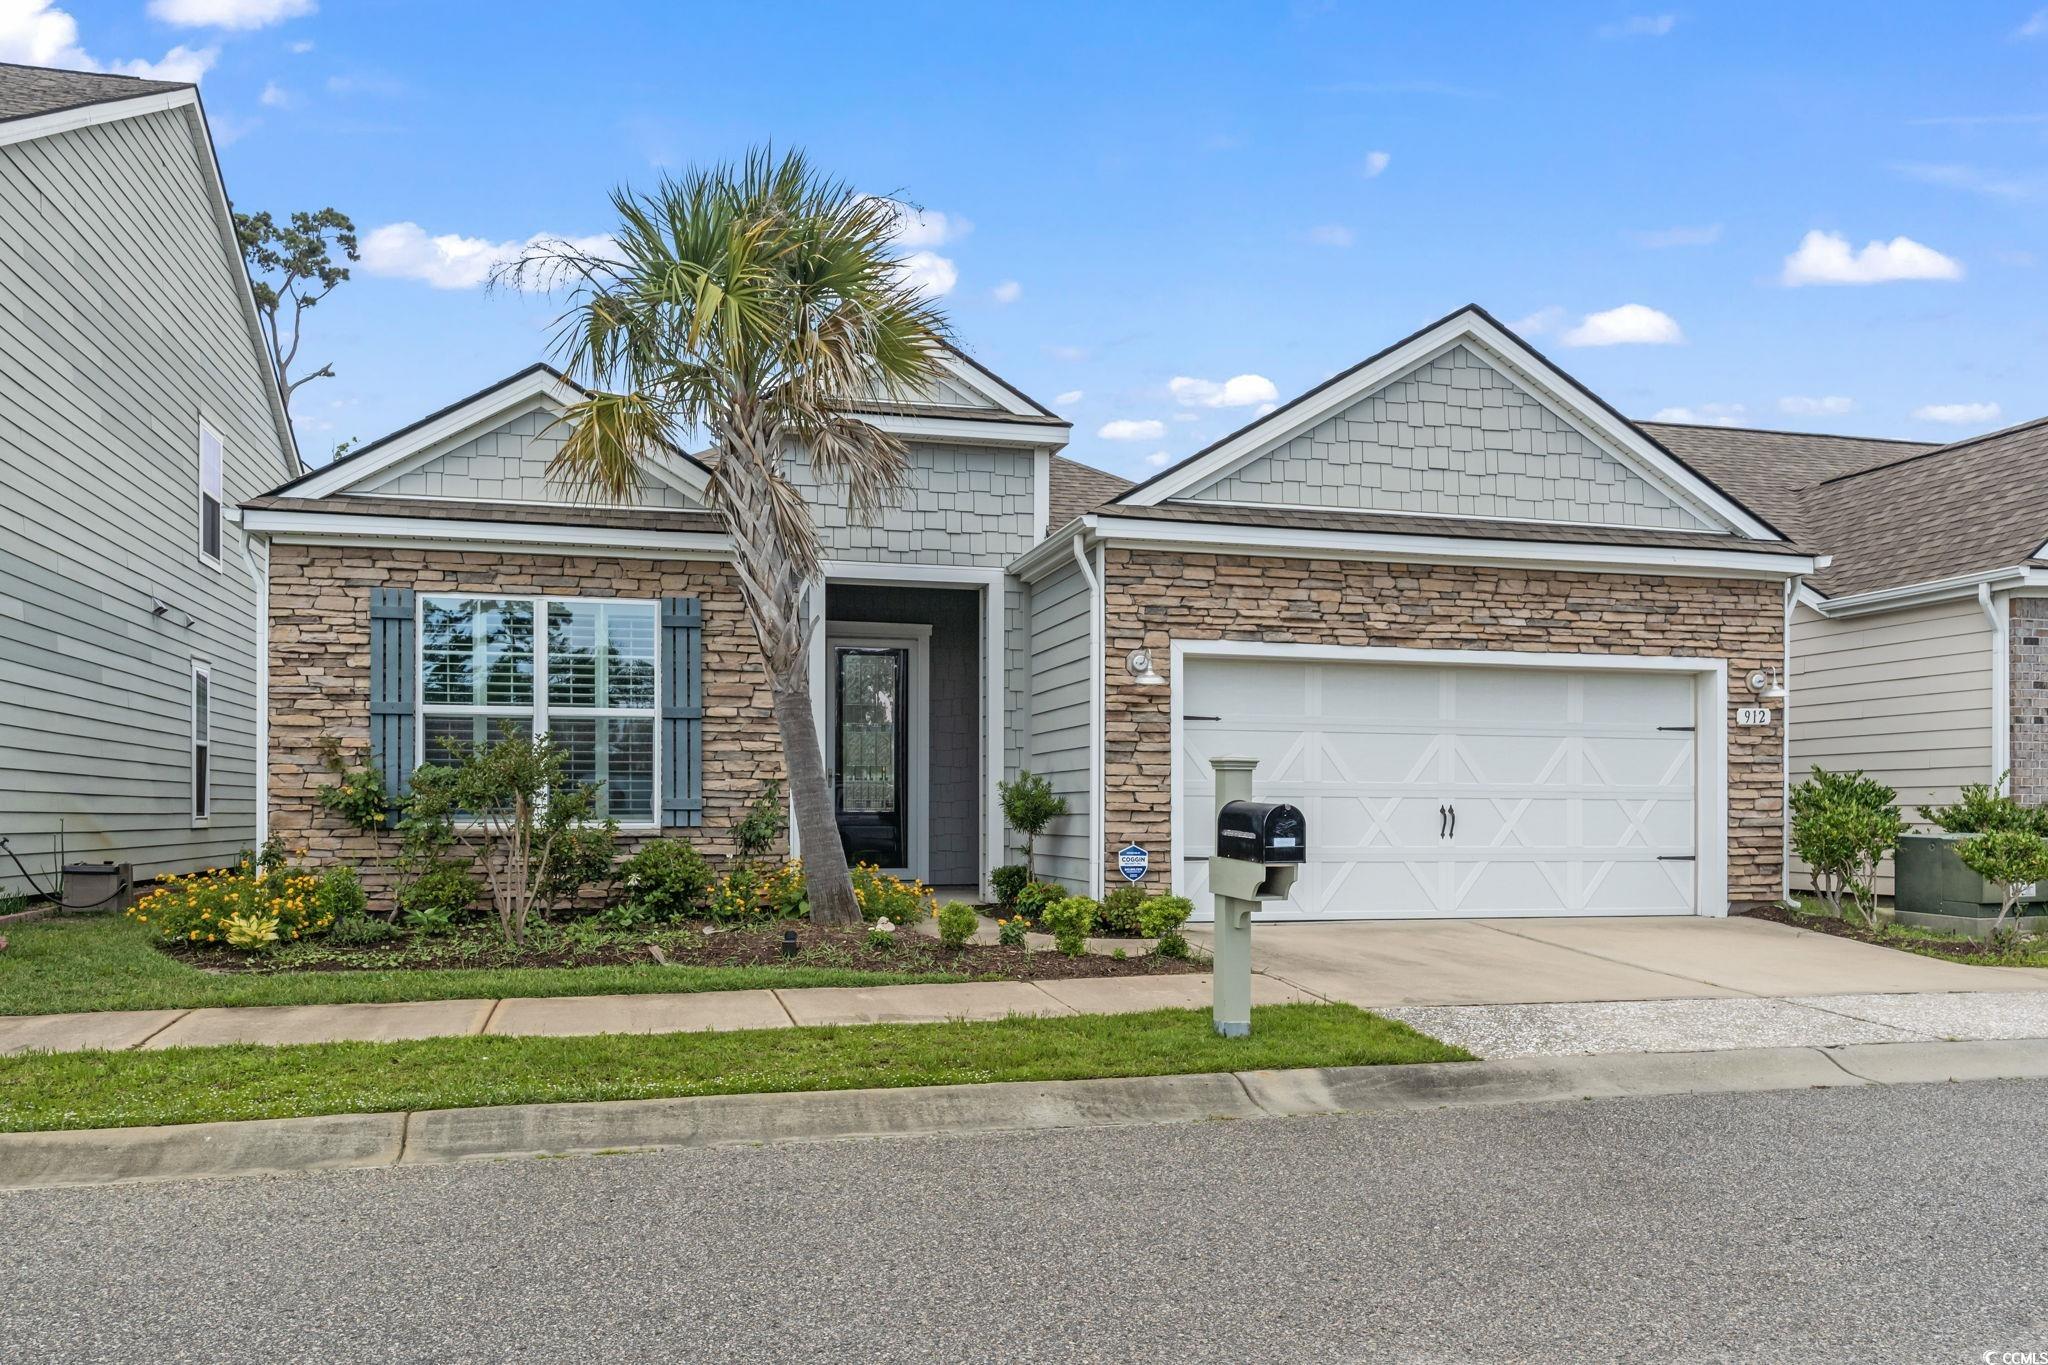
Gray single-story home with stone accents, blue shutters, a white double garage, and a palm tree.
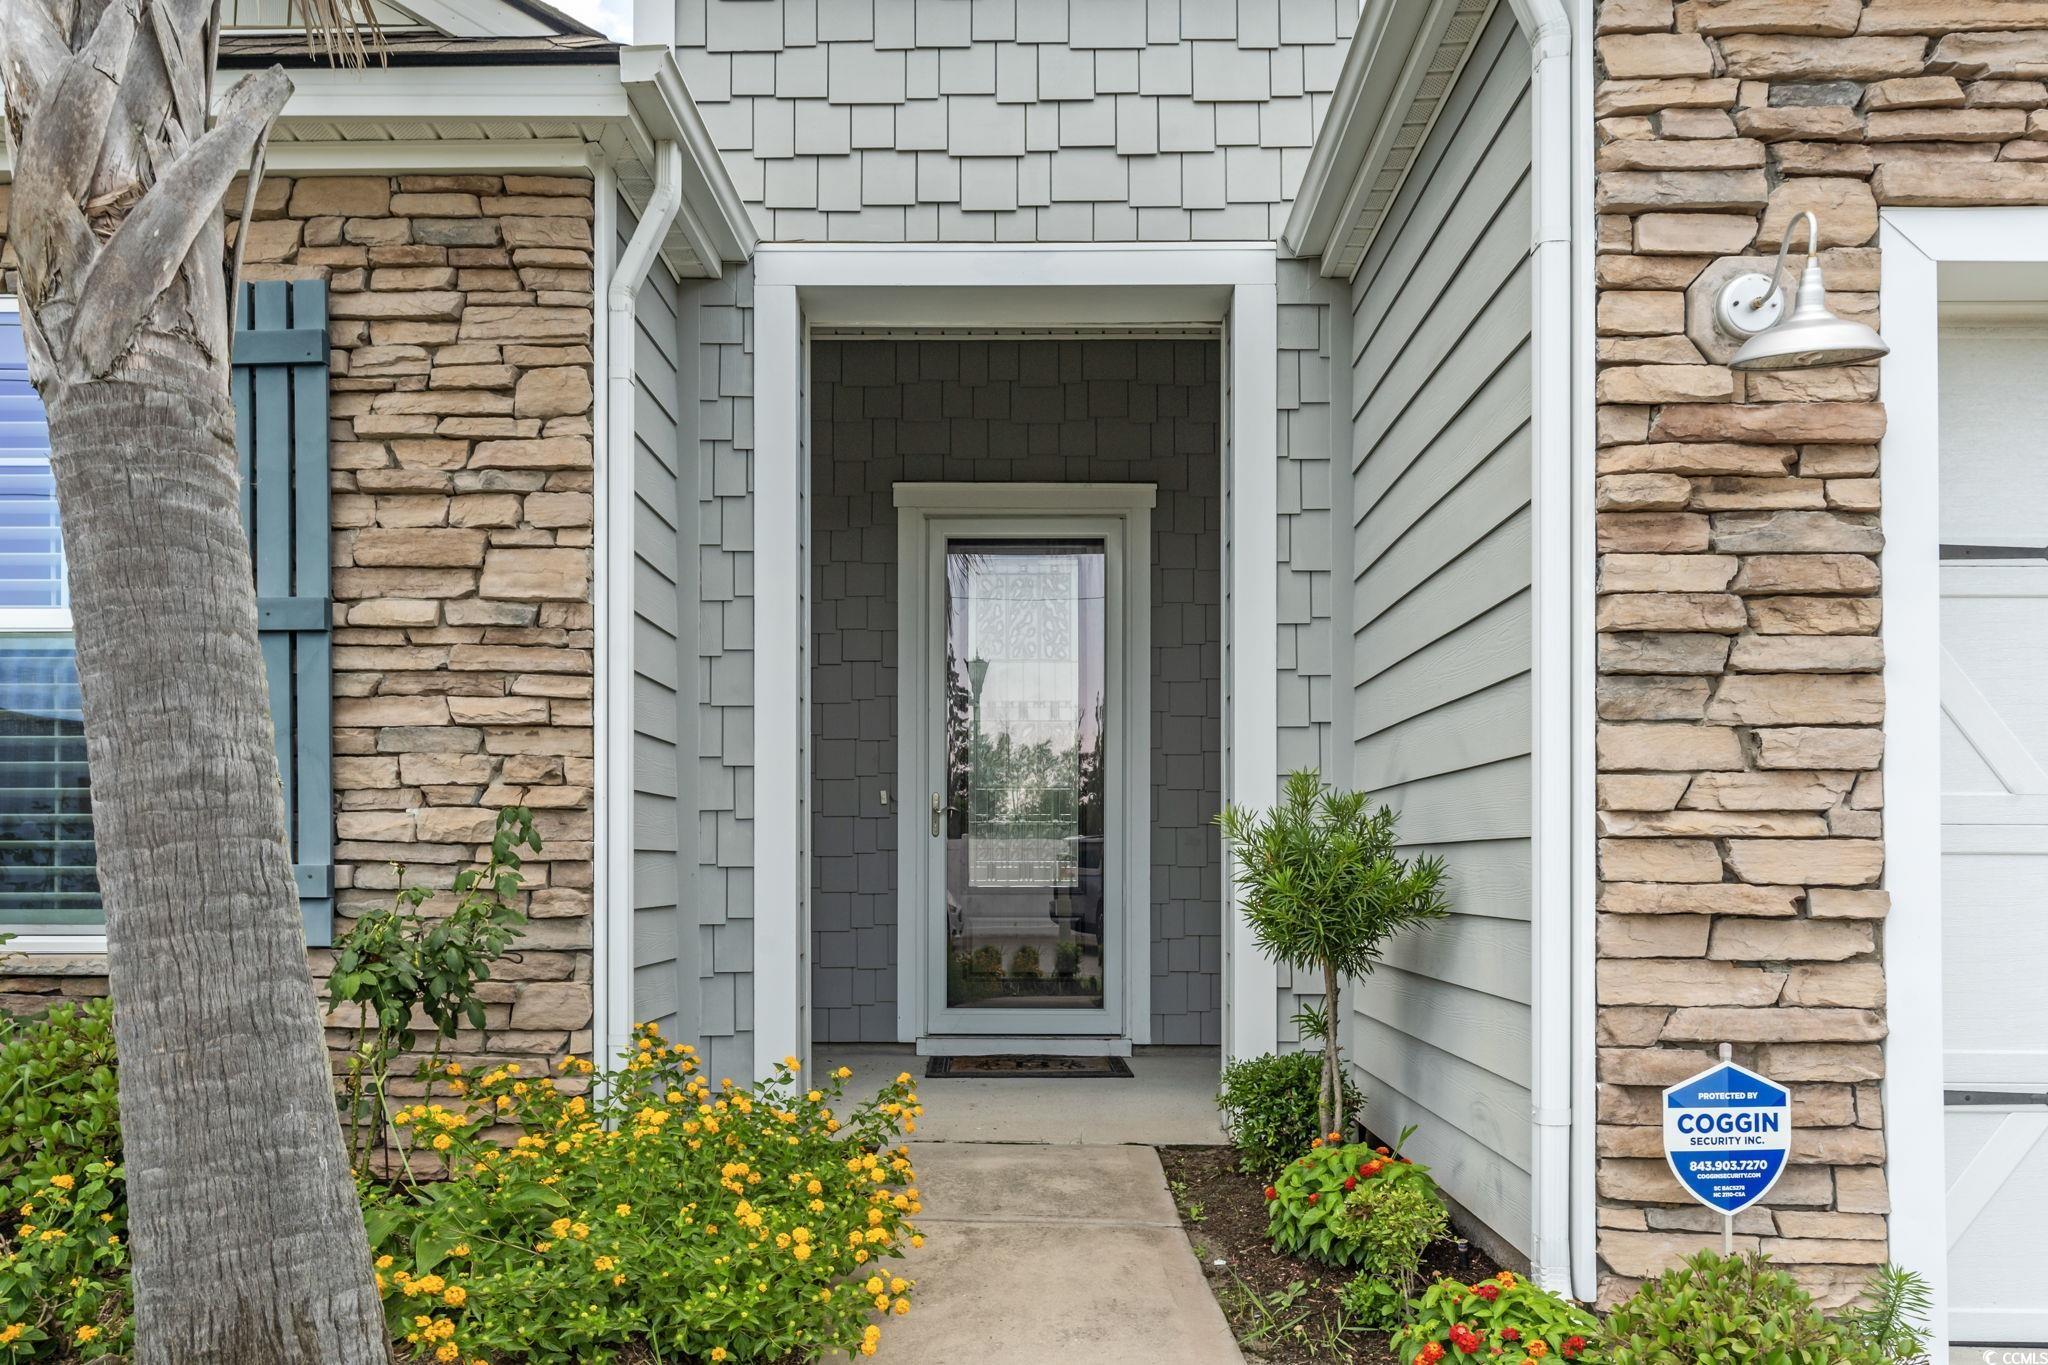
Front entry with a glass door, tan stone accents, gray siding, and flowering landscaping.
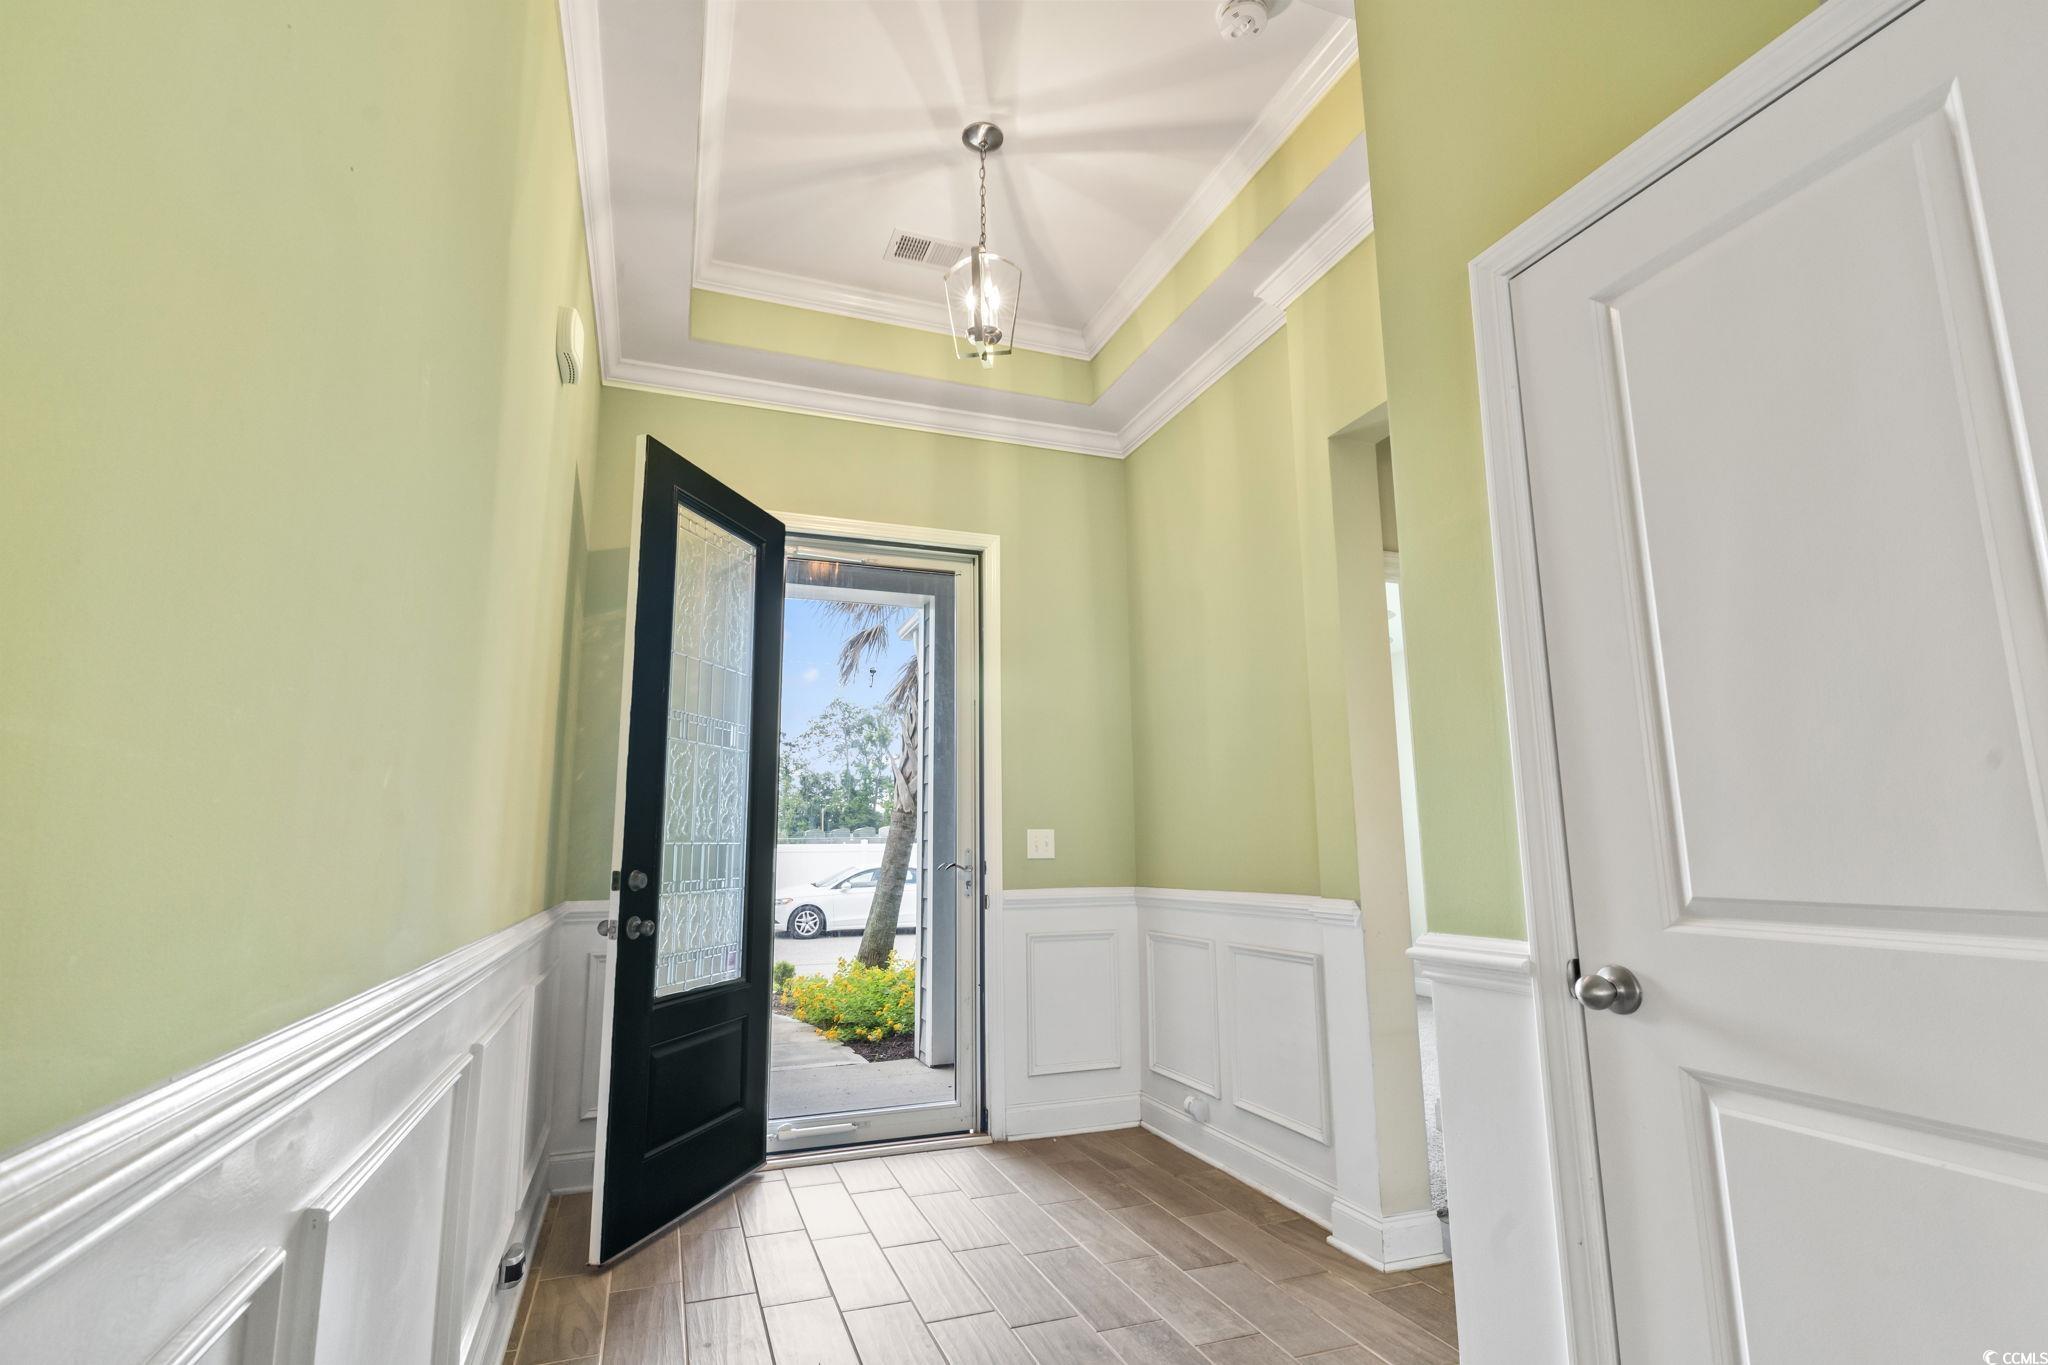
Foyer with white wainscoting, wood-look tile, and an open black front door.
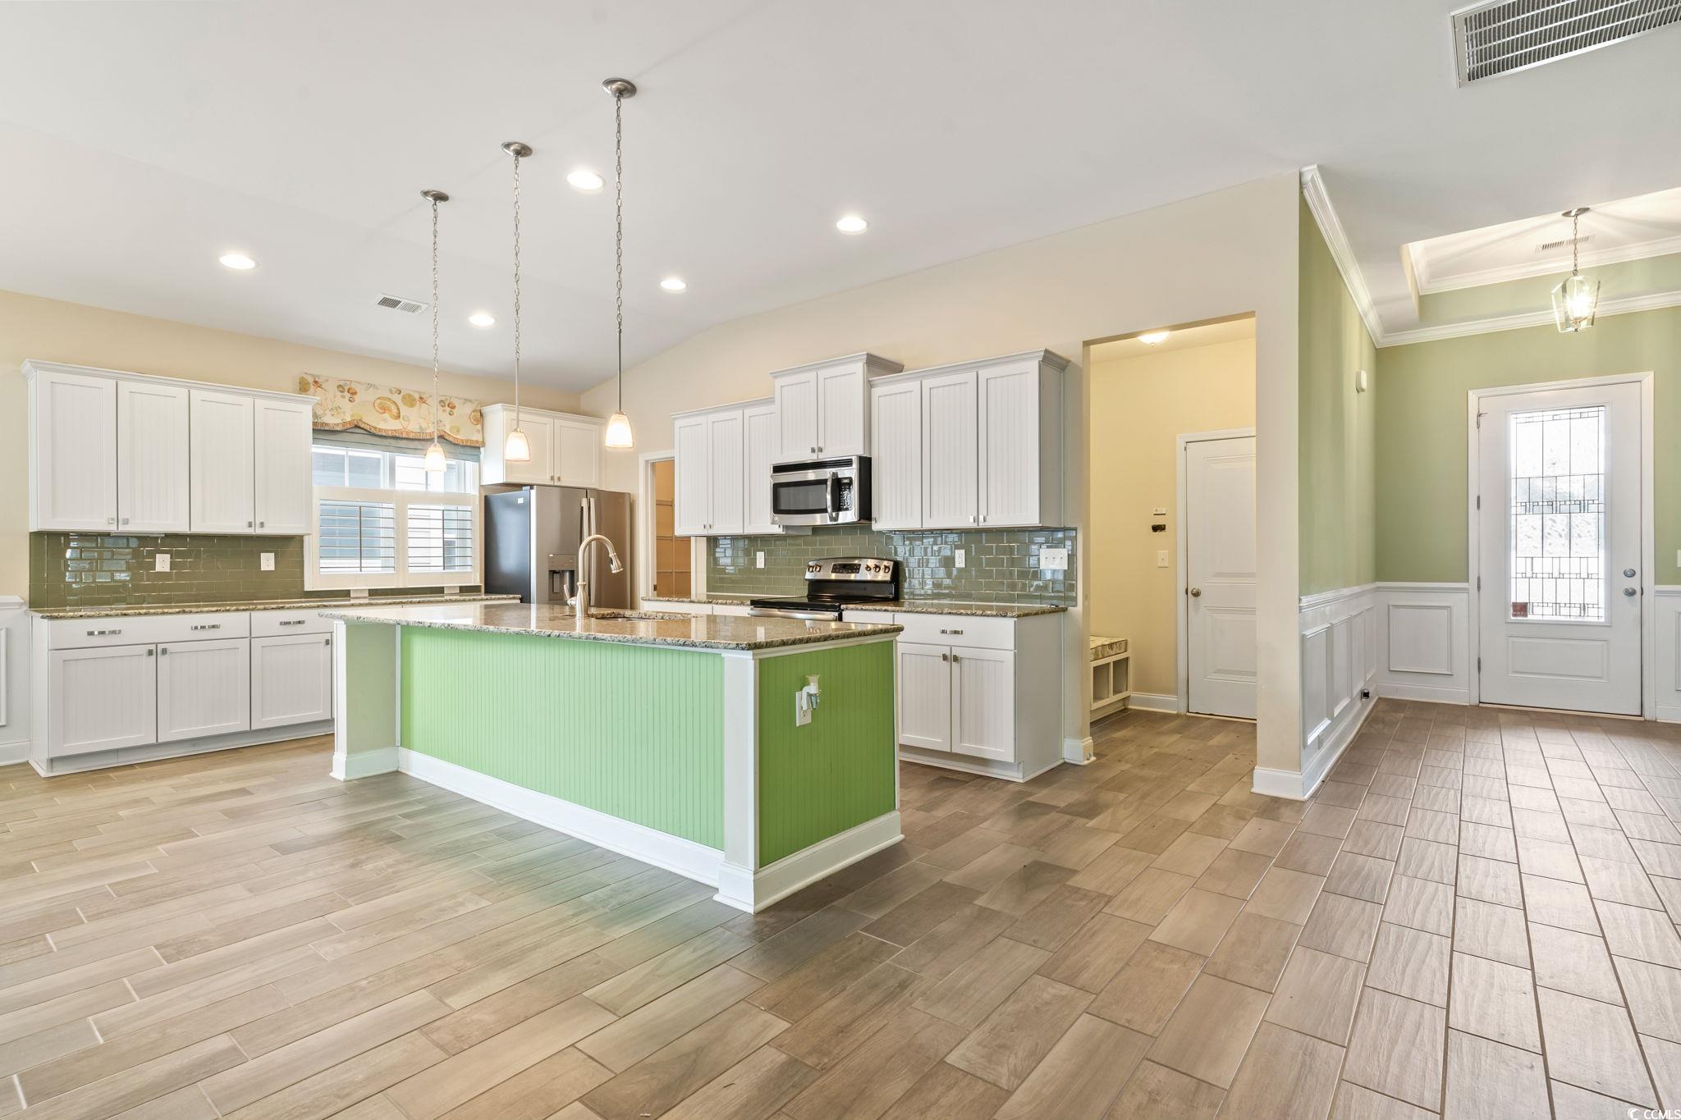
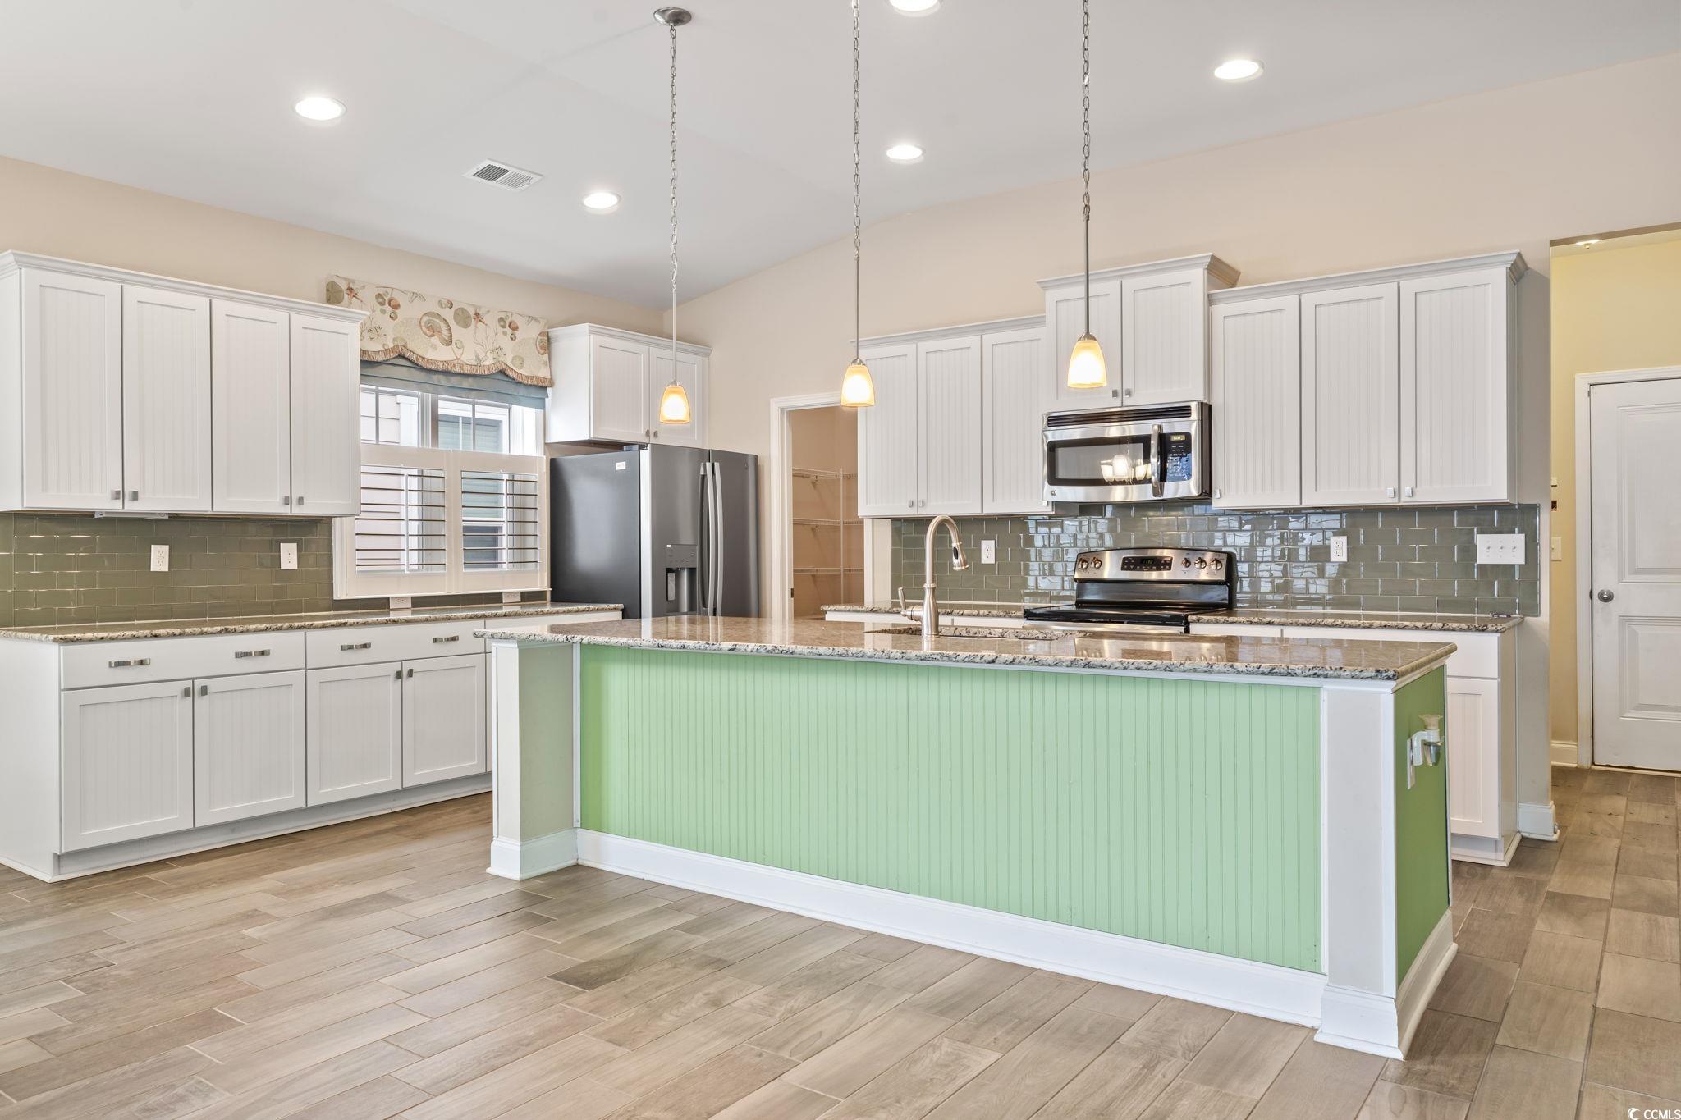
Vacant kitchen with a green island, white cabinetry, stainless steel appliances, and wood-look tile flooring.
Kitchen with white cabinets, stainless steel appliances, and a large mint-green island.
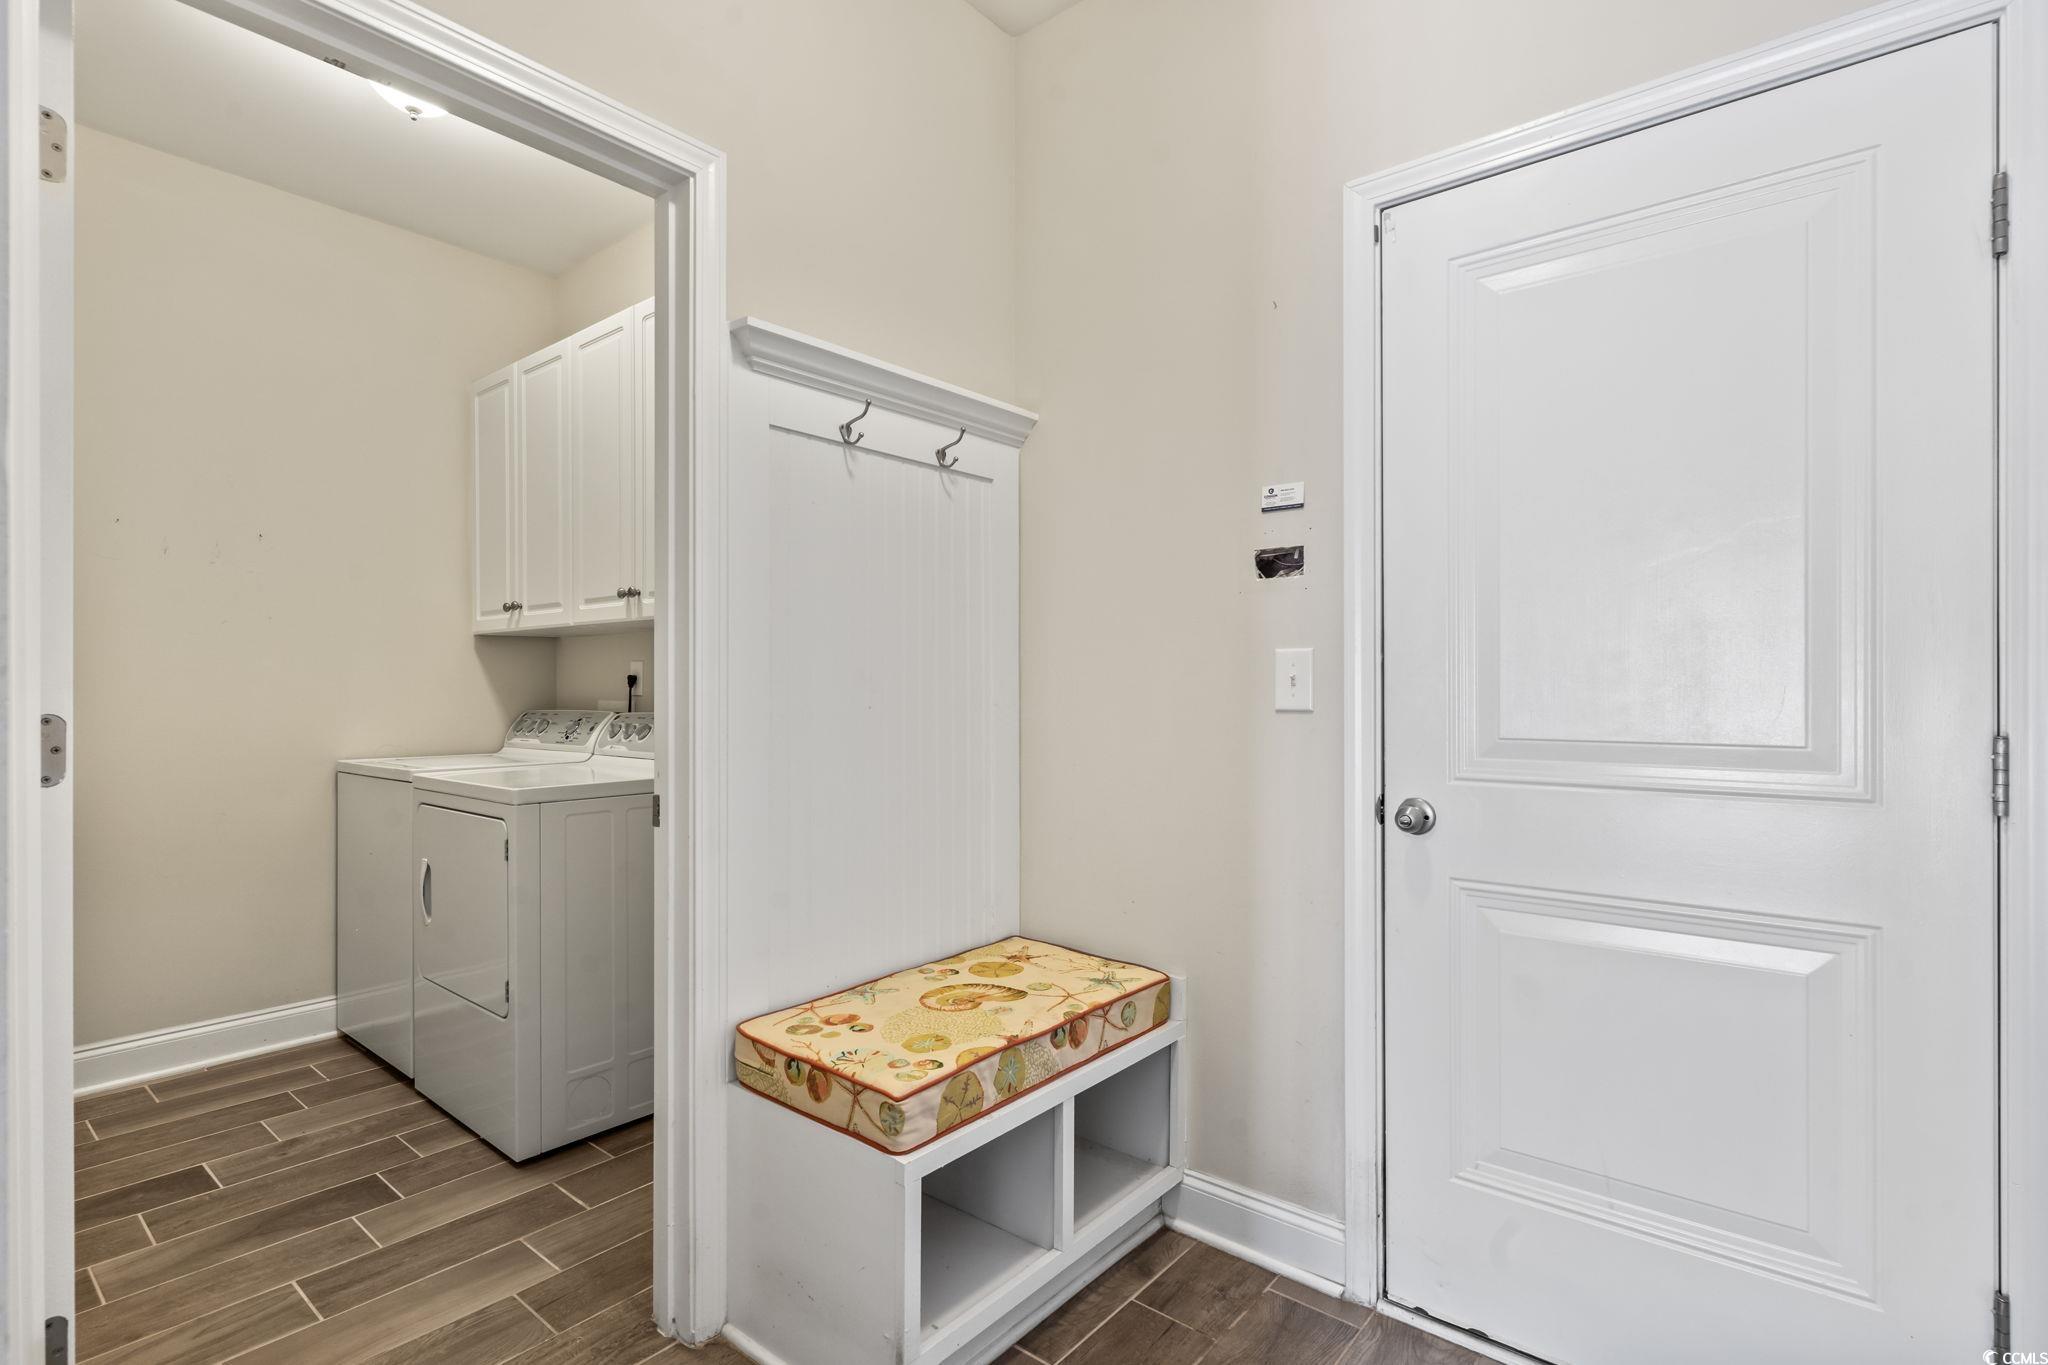
Entryway with a cushioned bench beside an adjoining laundry room with washer and dryer.
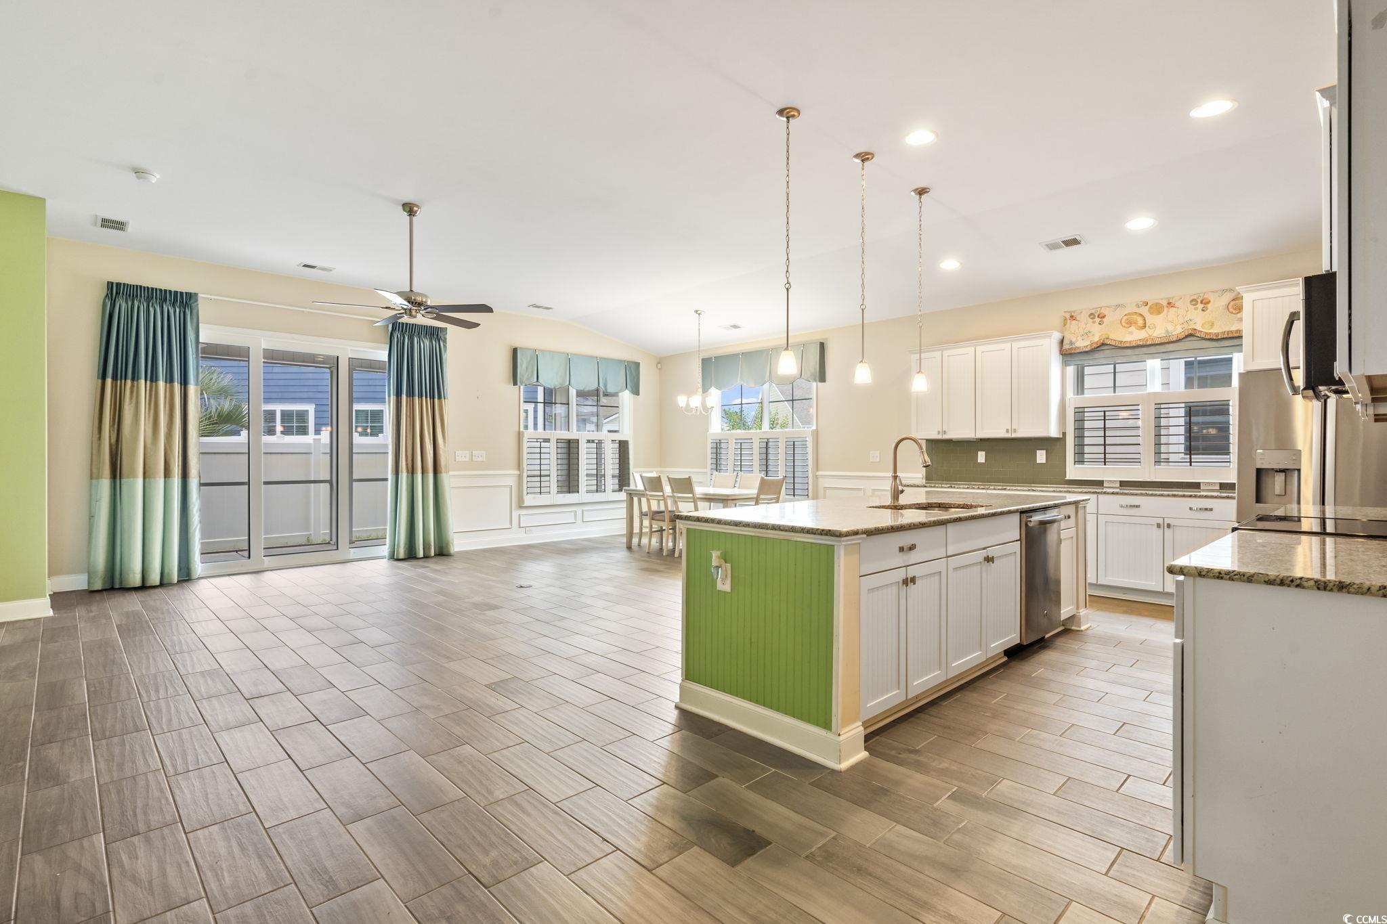
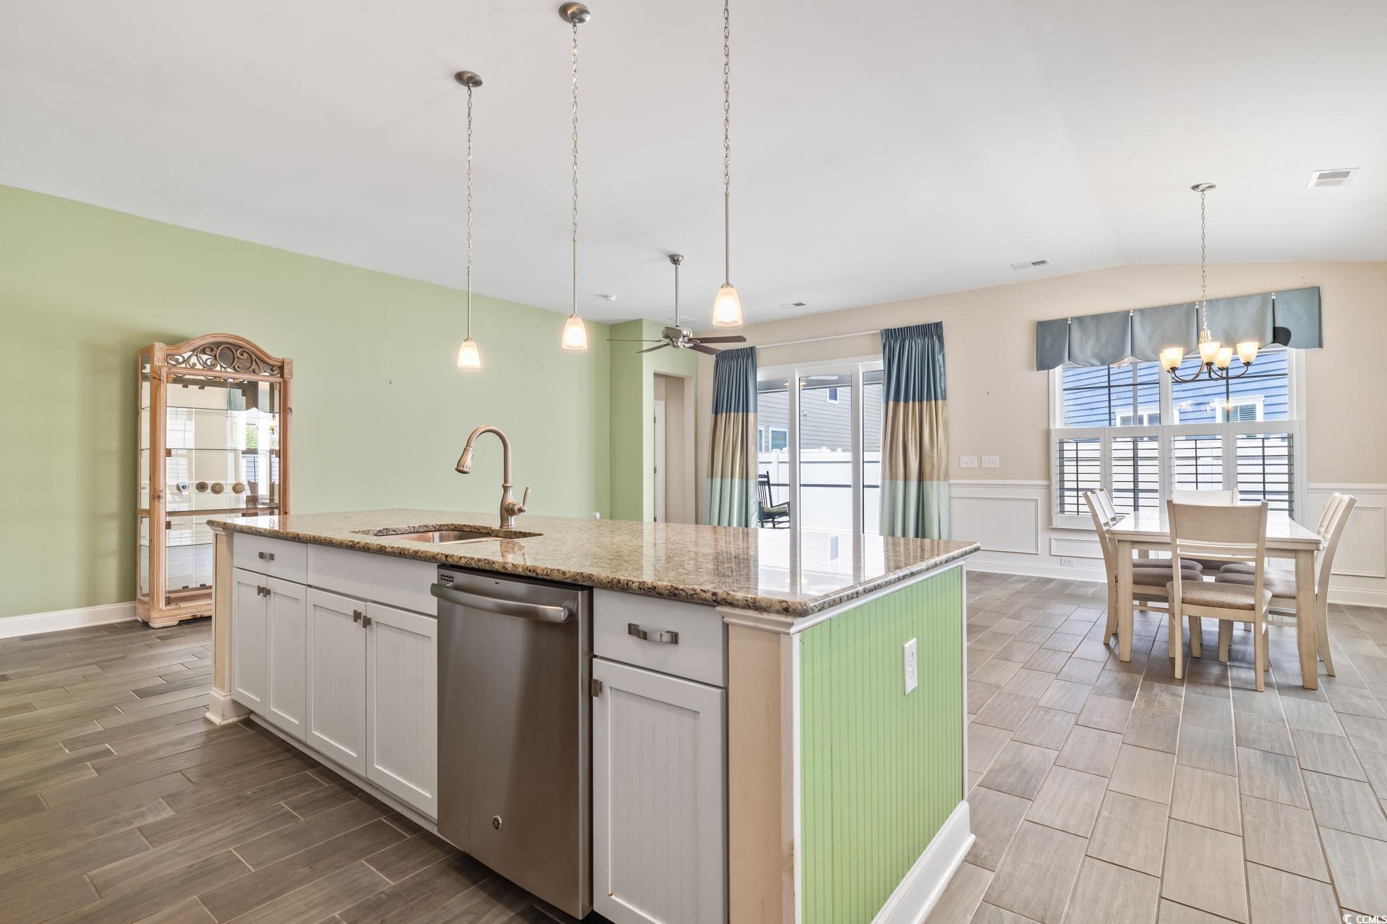
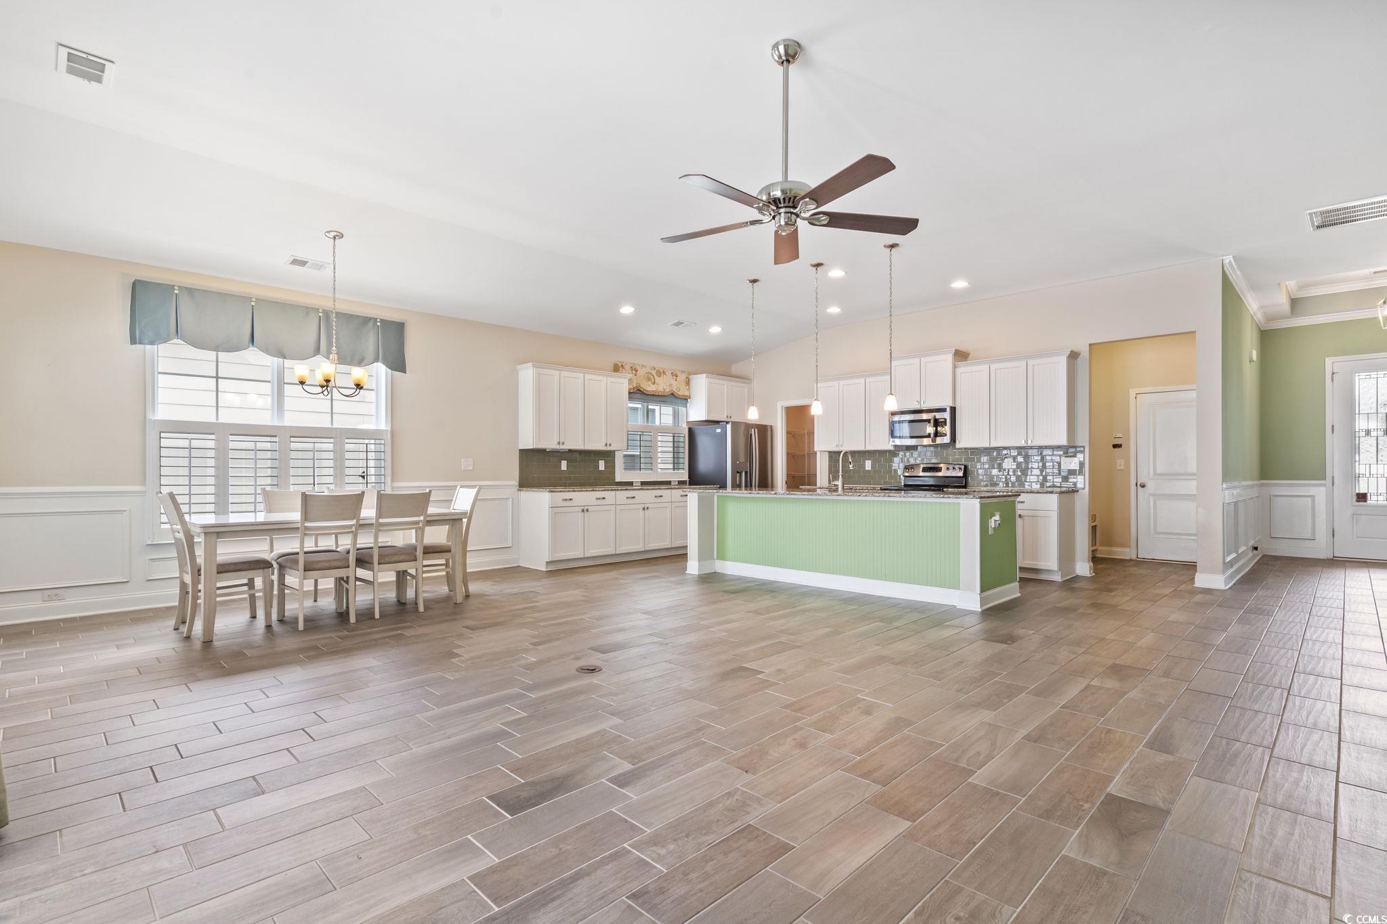
Open kitchen with green island, white cabinetry, granite counters, and an adjoining dining area.
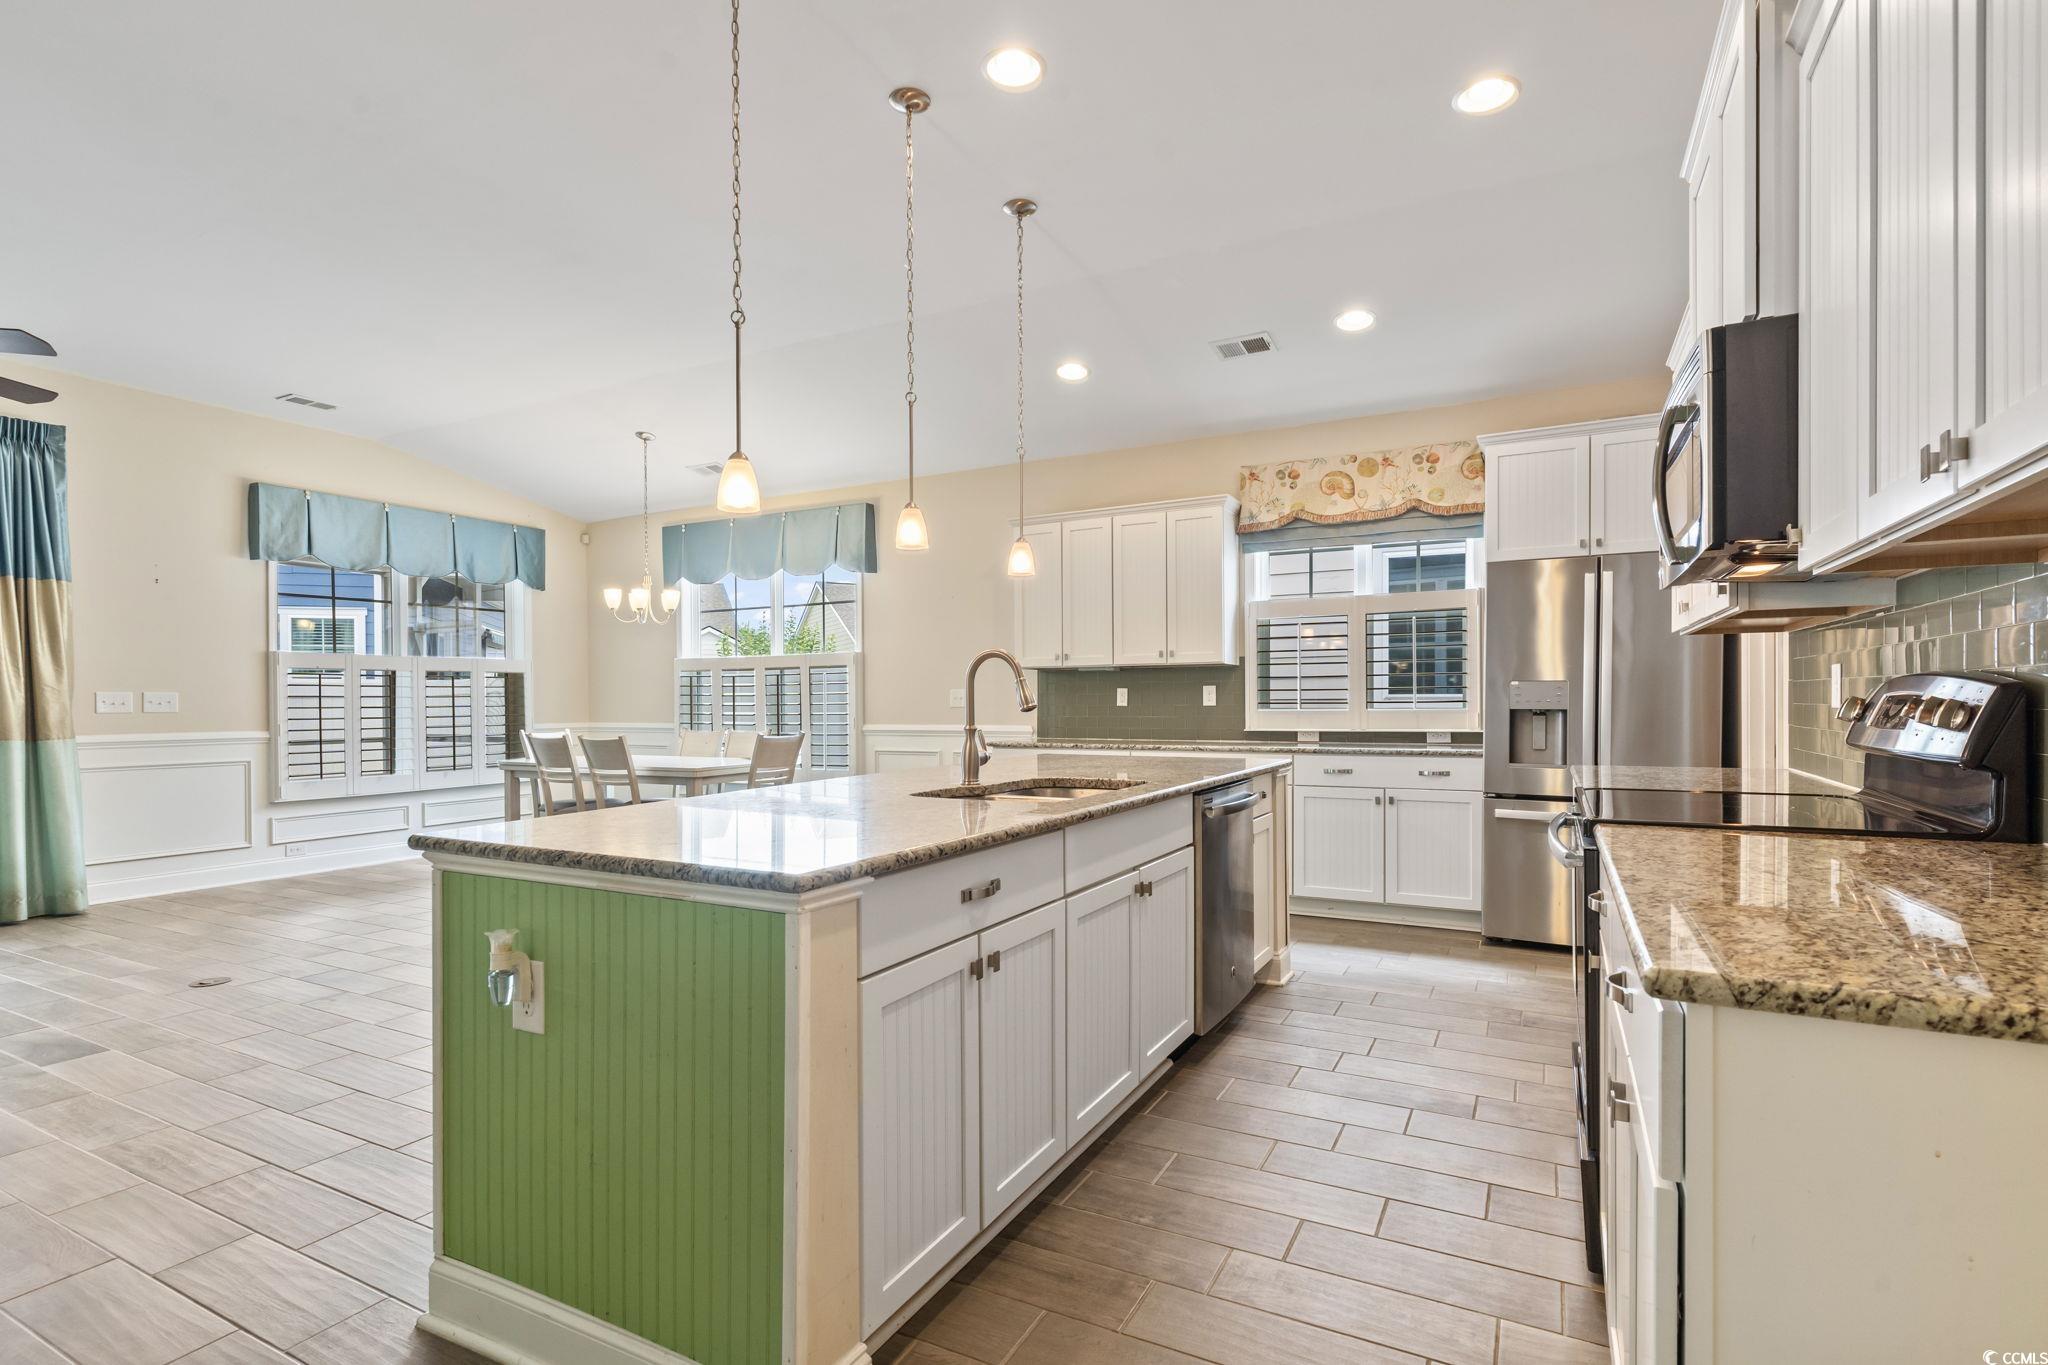
Kitchen with a large granite island, green beadboard end, white cabinets, and stainless steel appliances.
Open kitchen with a large granite island and adjoining dining area with shuttered windows.
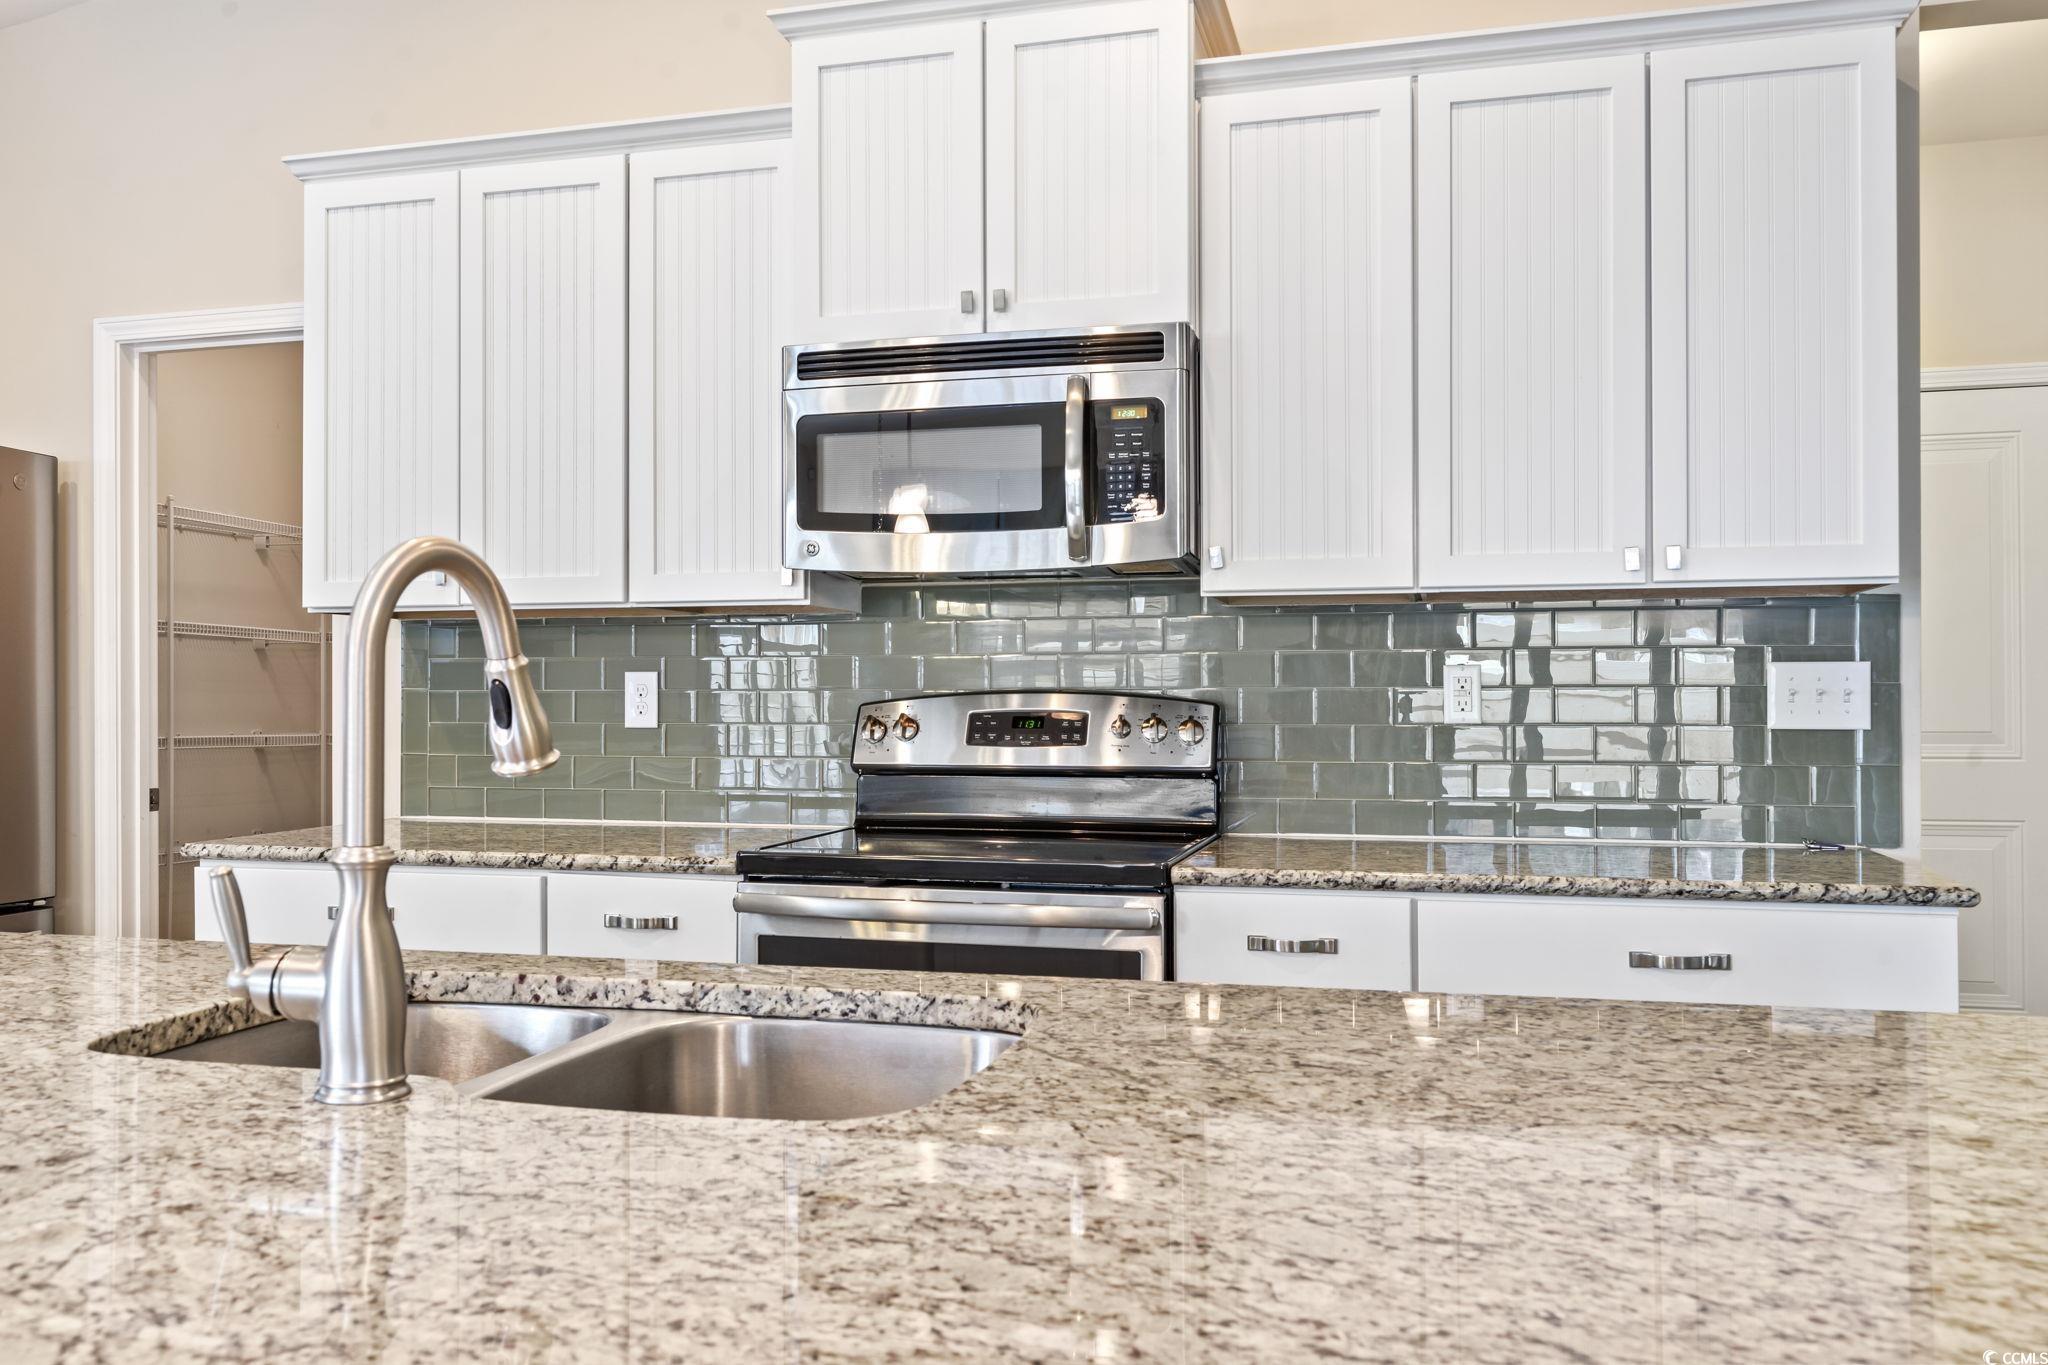
Kitchen with white cabinets, stainless steel appliances, gray tile backsplash, and granite counters with a large sink.
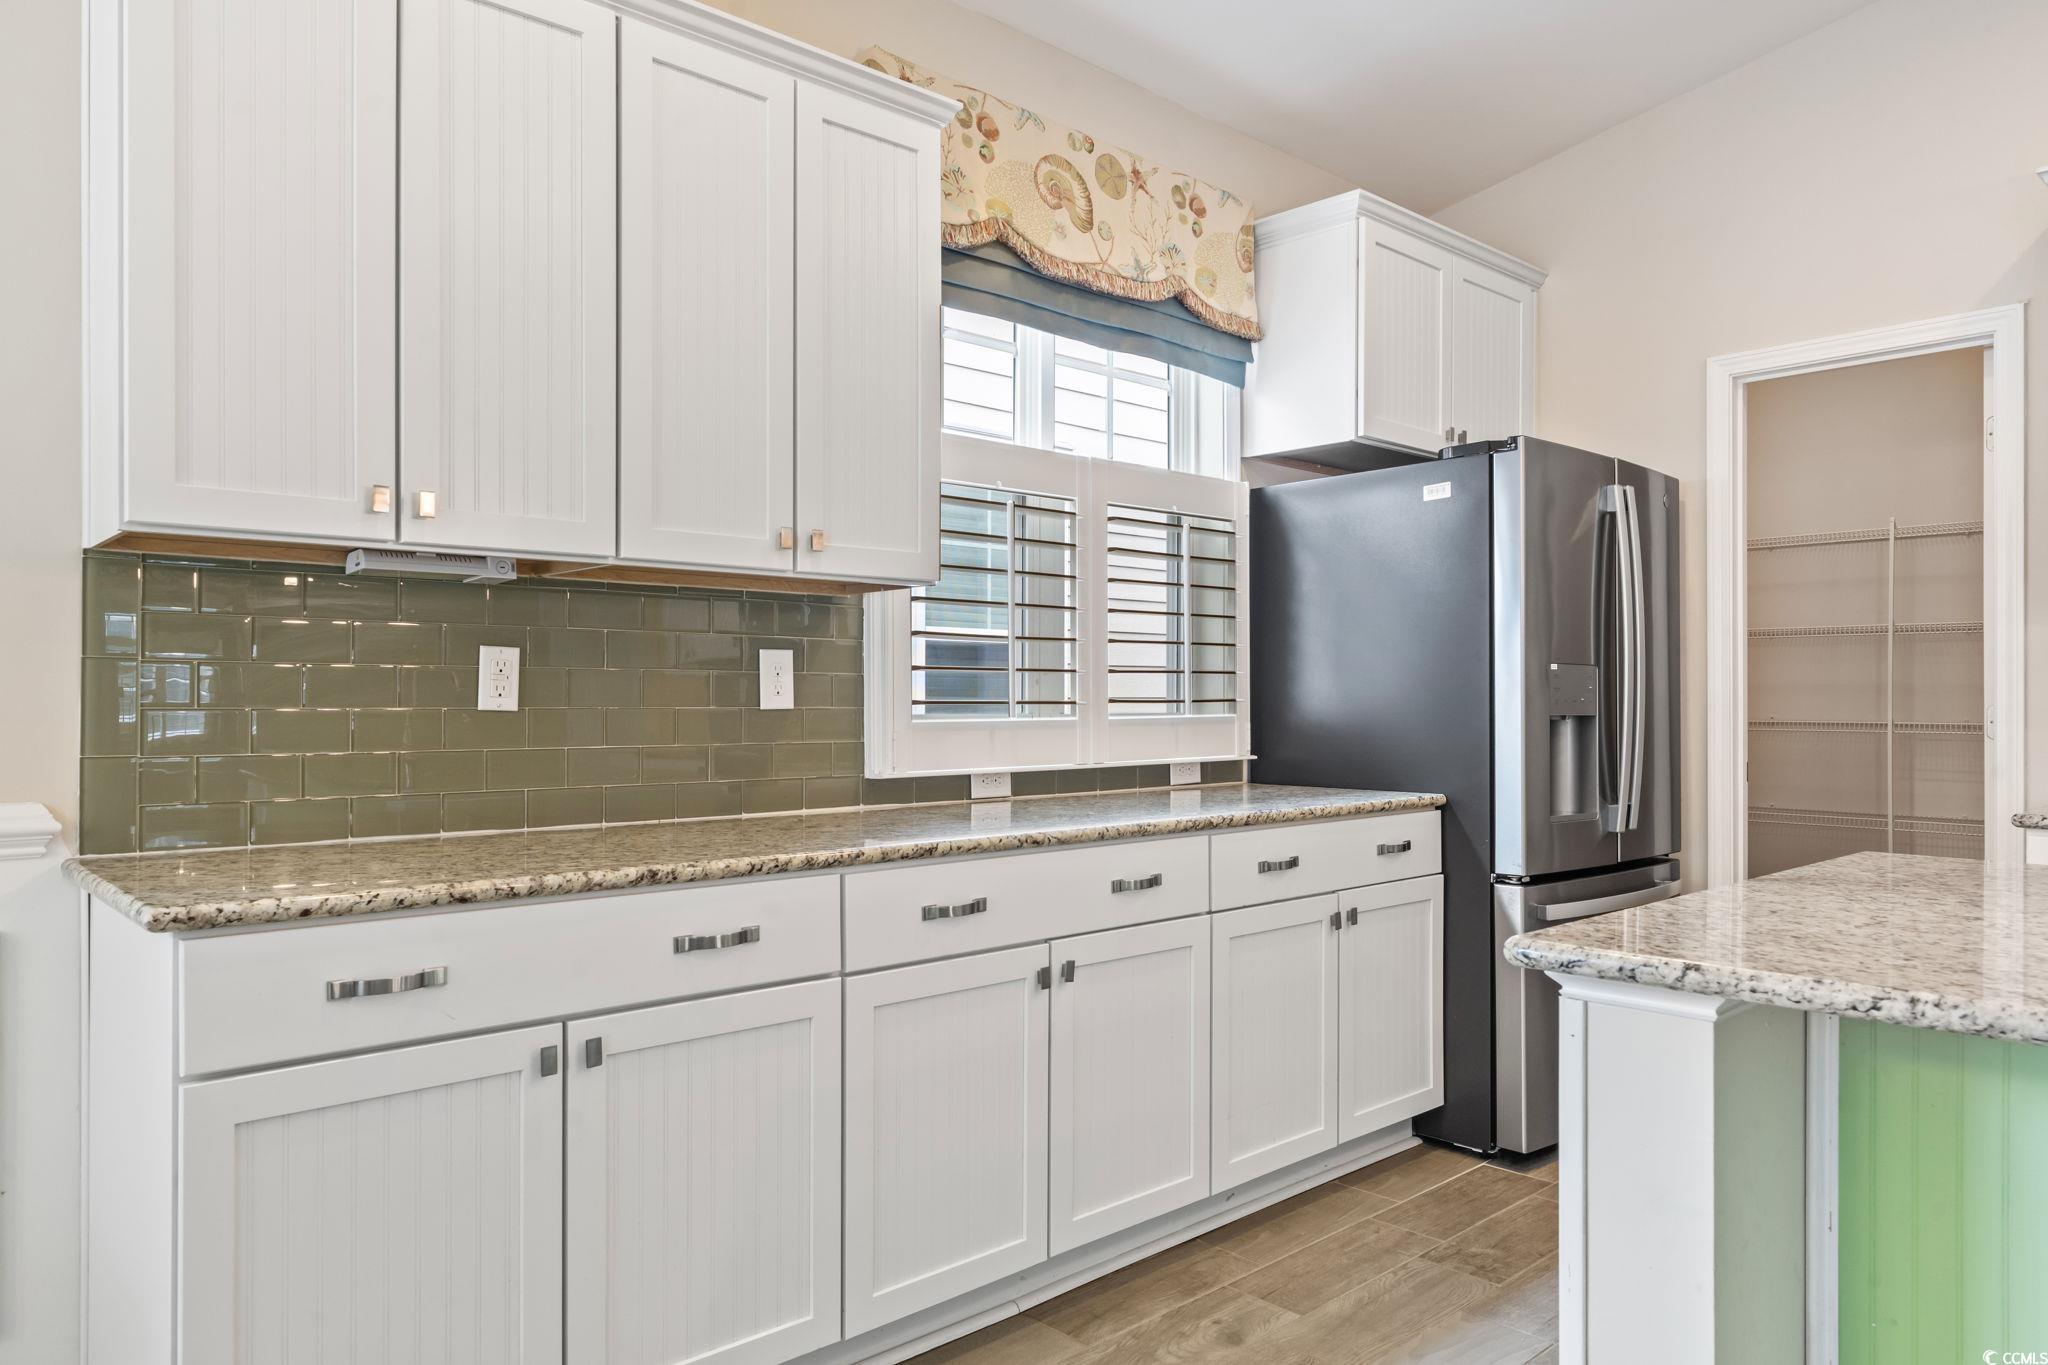
Kitchen with white shaker cabinets, olive tile backsplash, granite counters, and a stainless steel refrigerator.
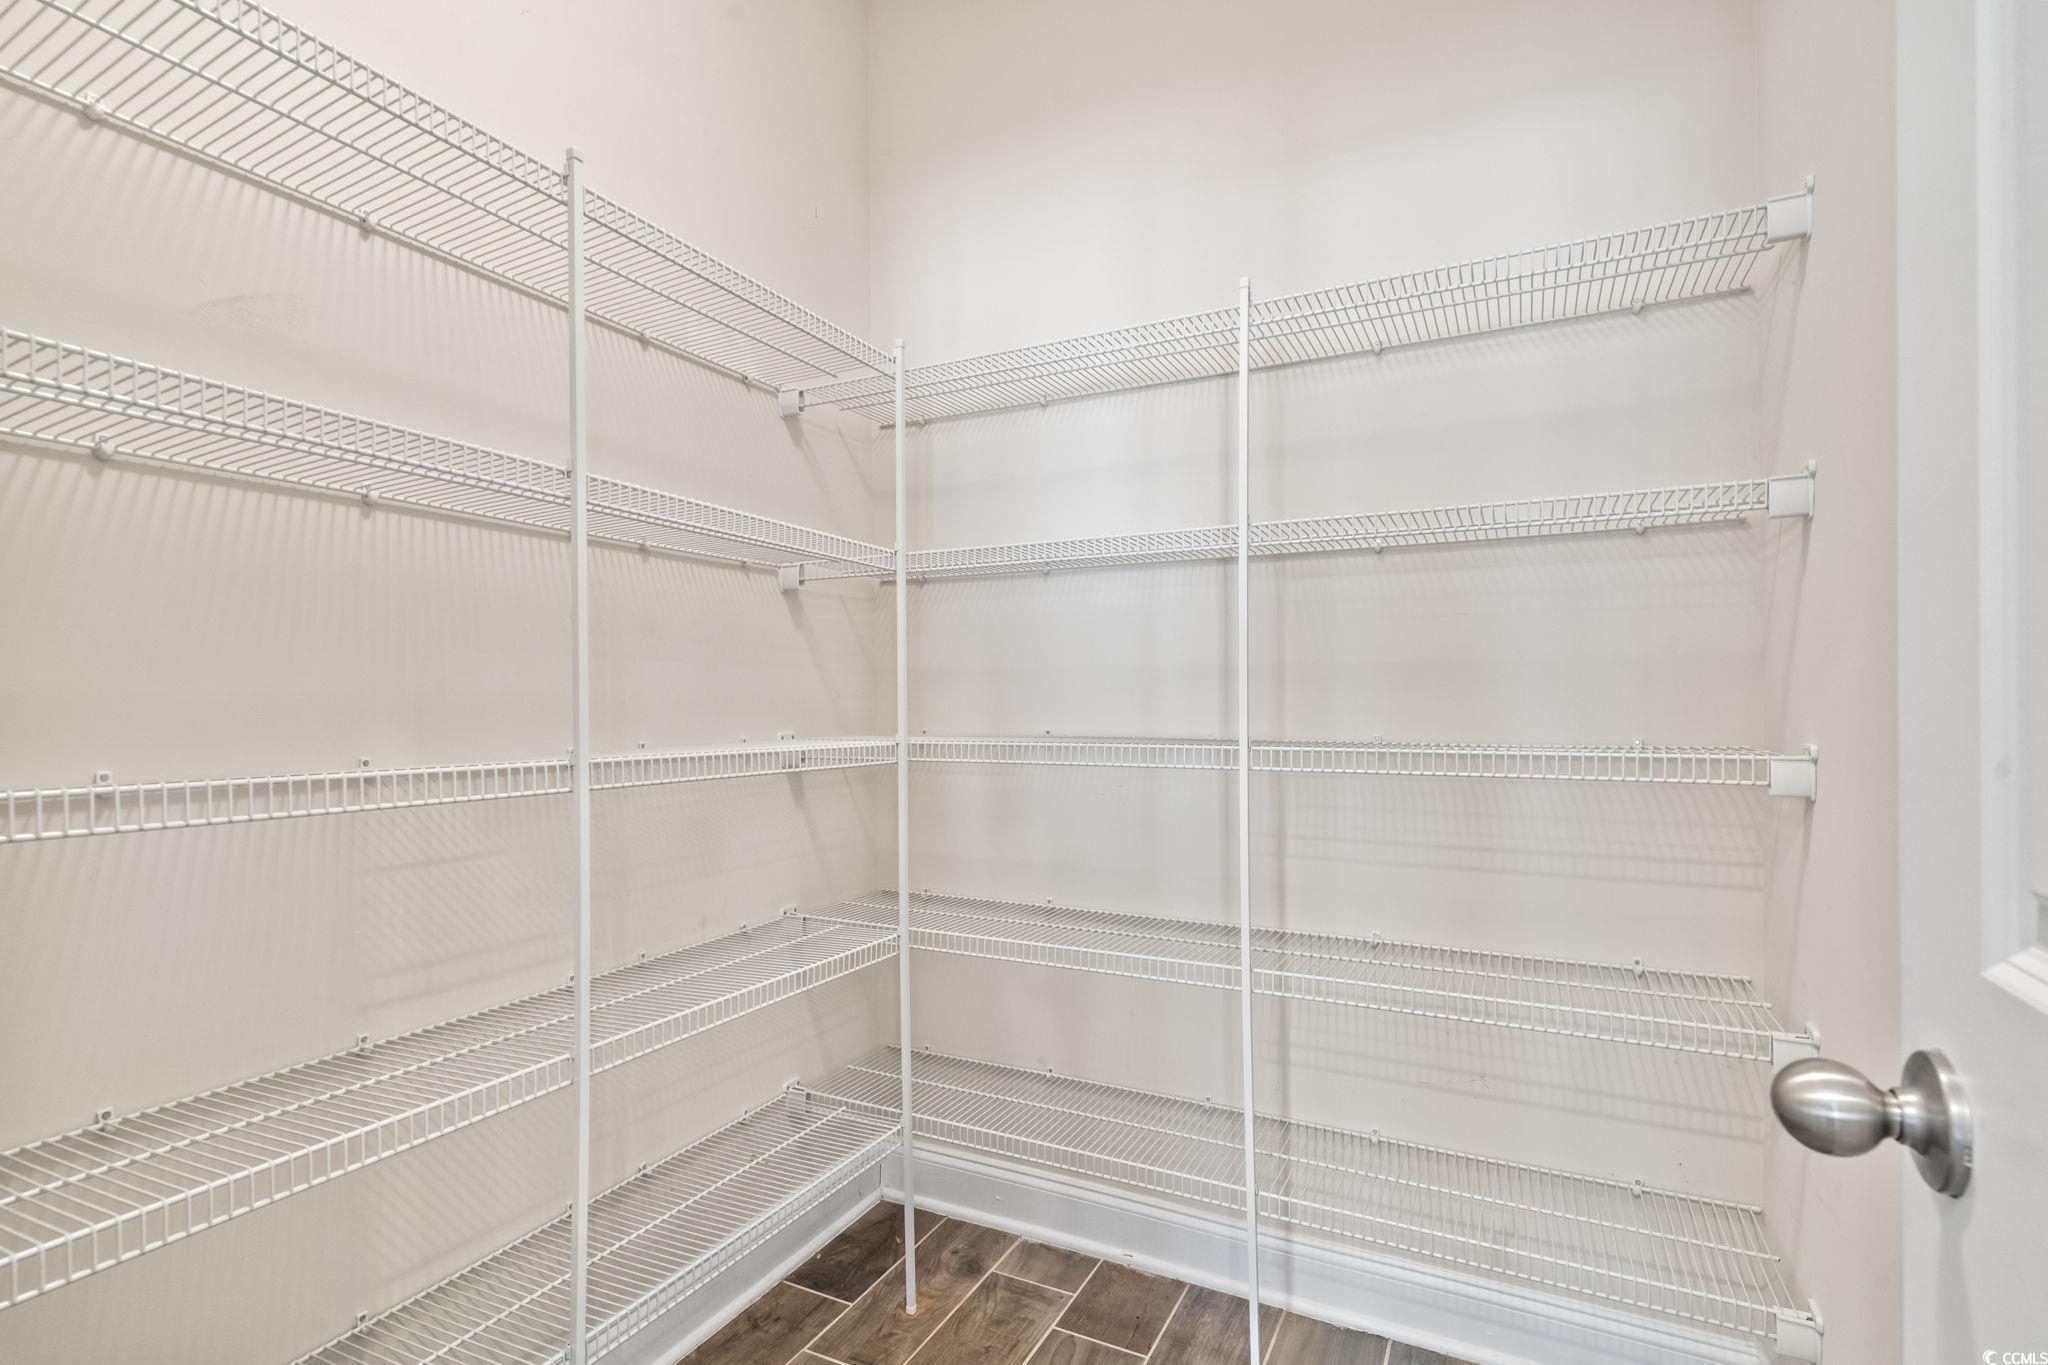
Walk-in closet with white wire shelving on three walls and a brown wood-look tile floor.
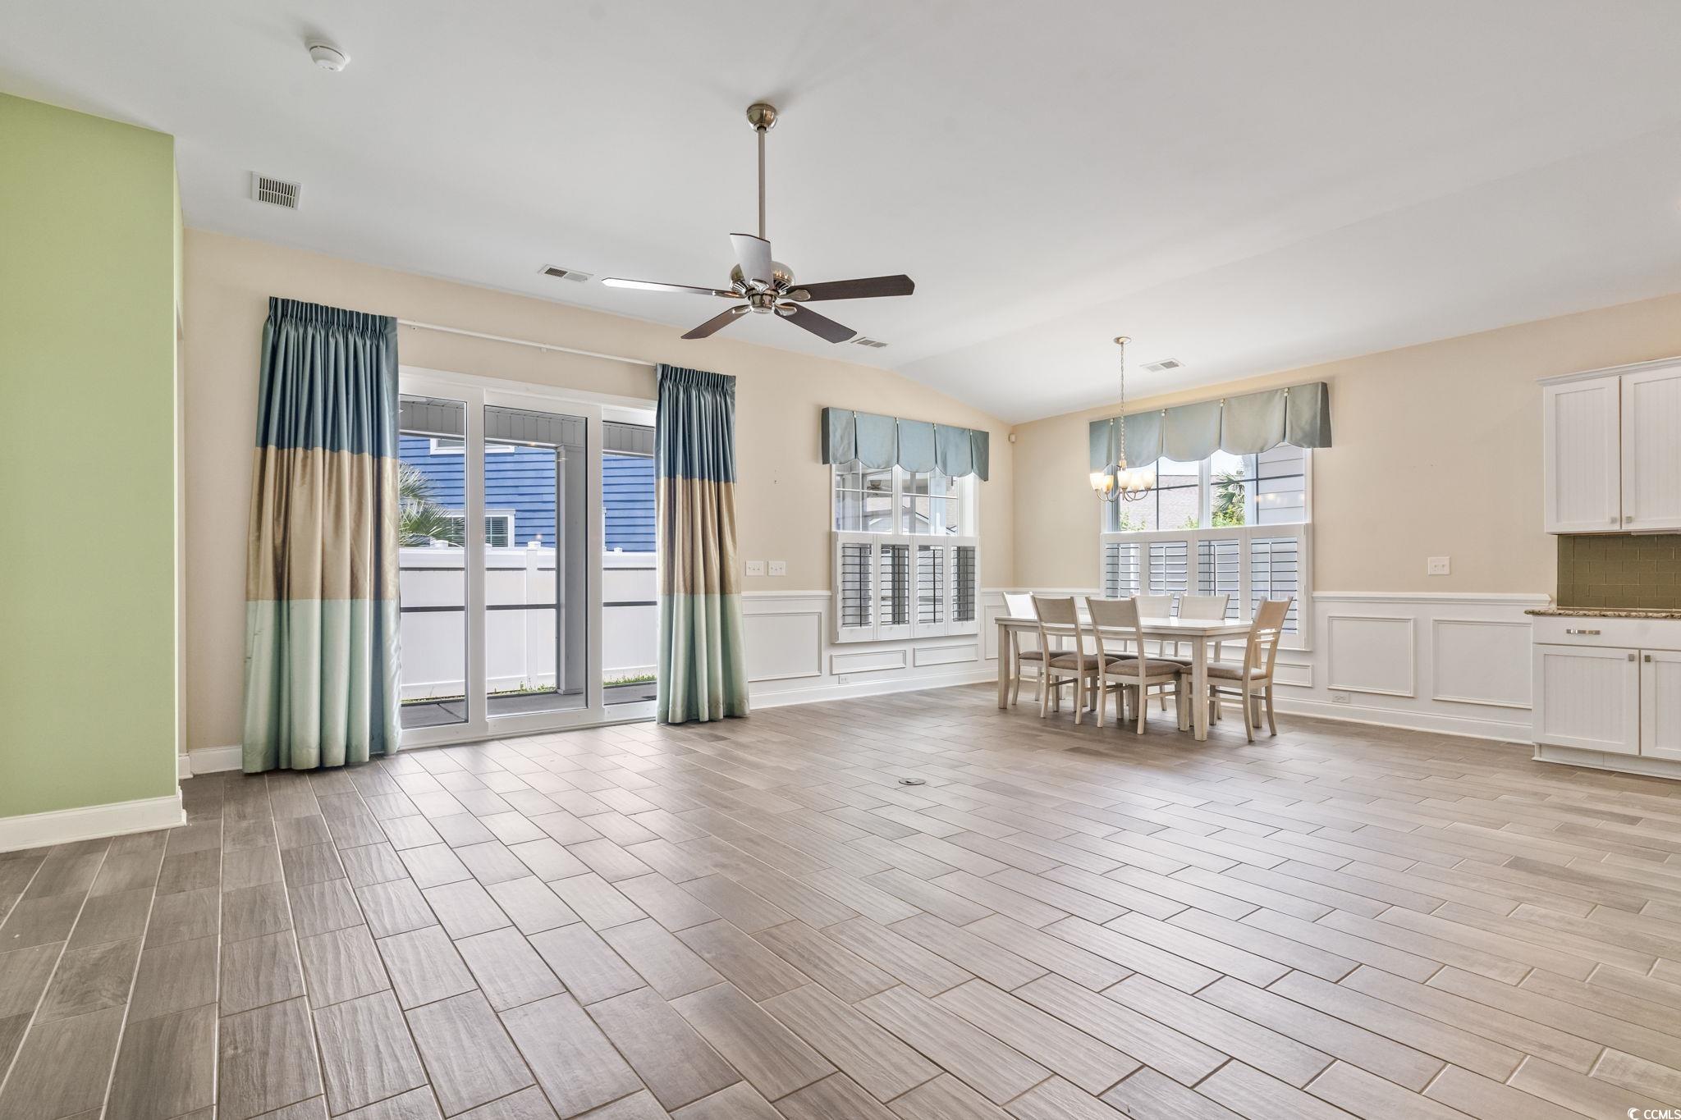
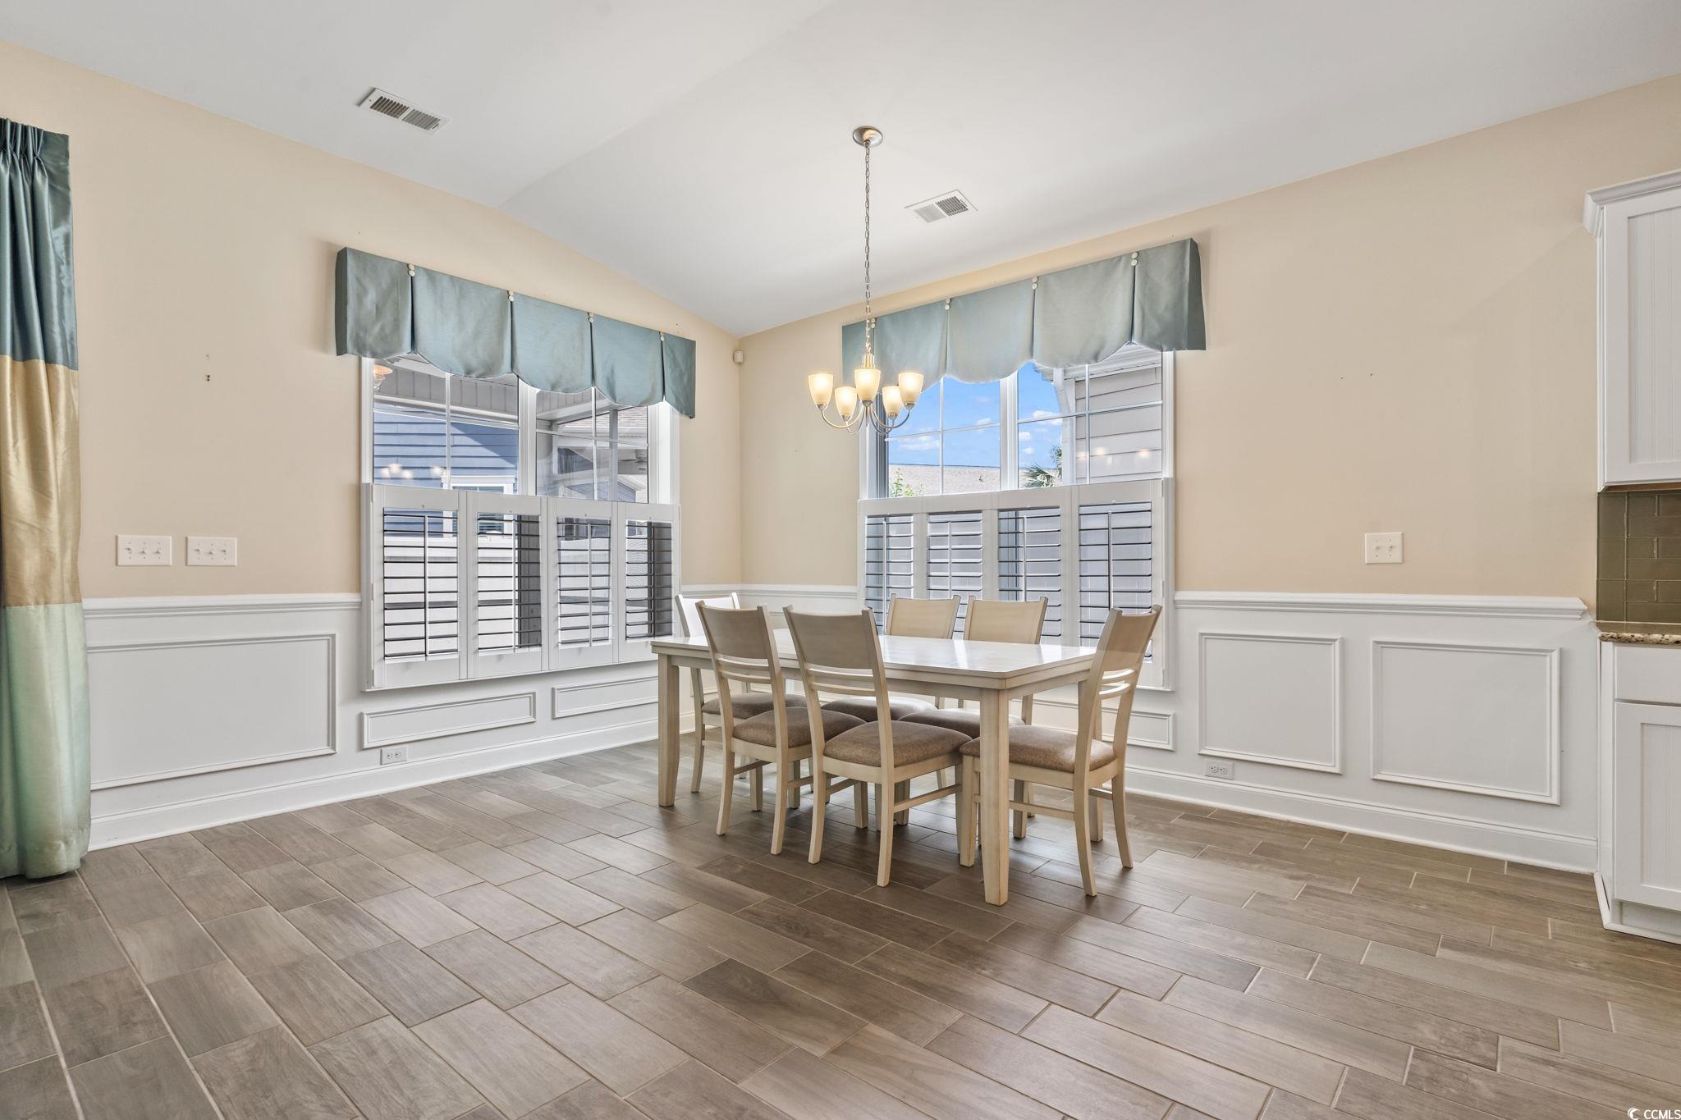
Dining area with a tiled floor, dining table, shuttered windows, and sliding glass doors.
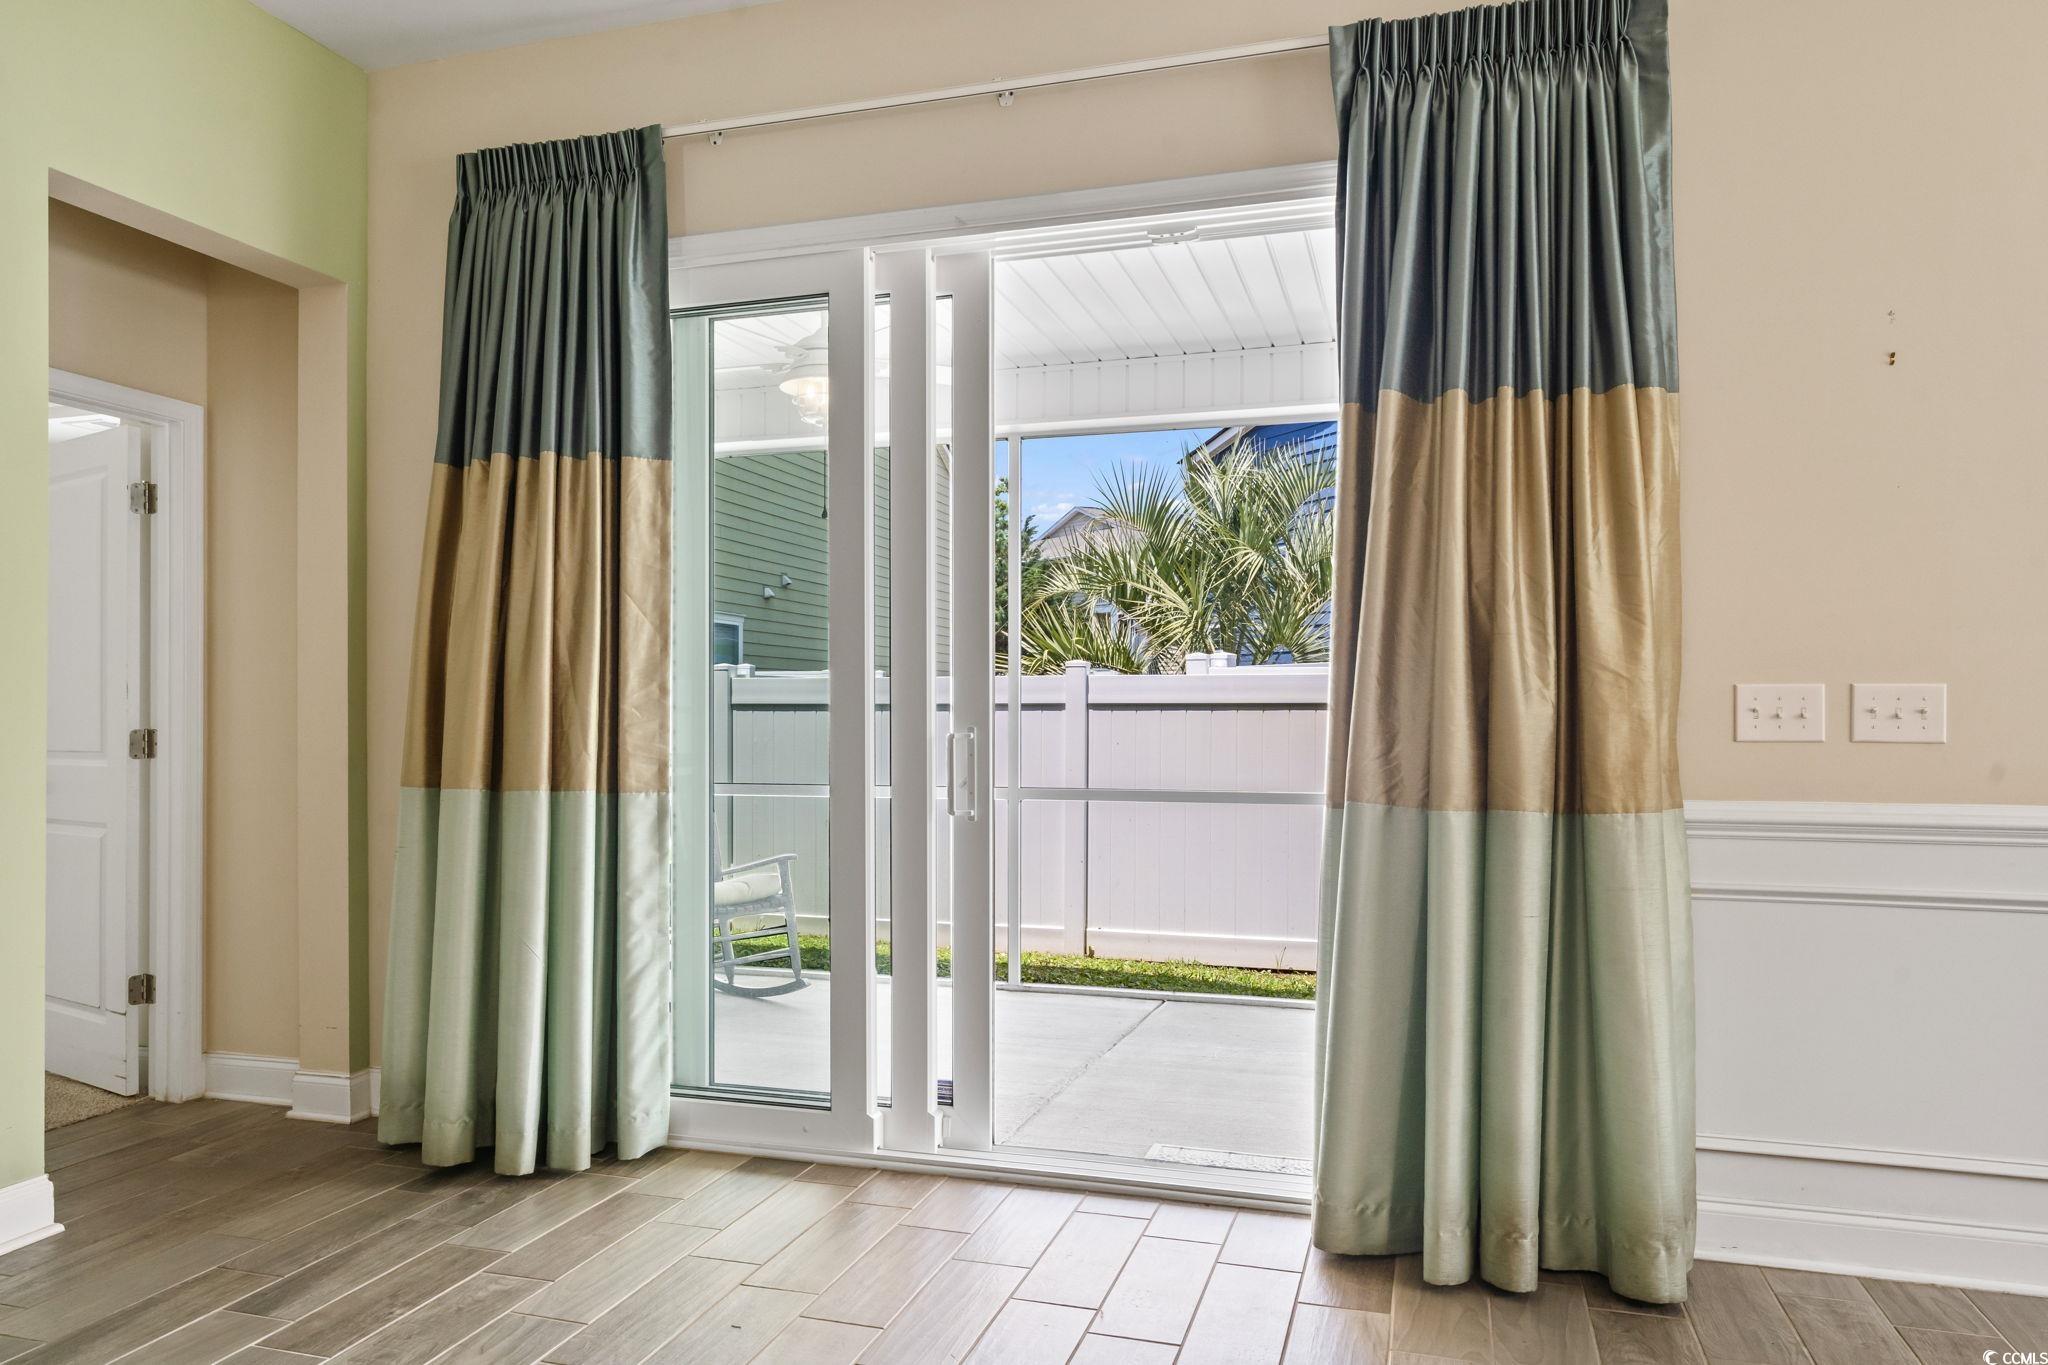
Empty room with tiled floors and sliding glass doors opening onto a covered patio.
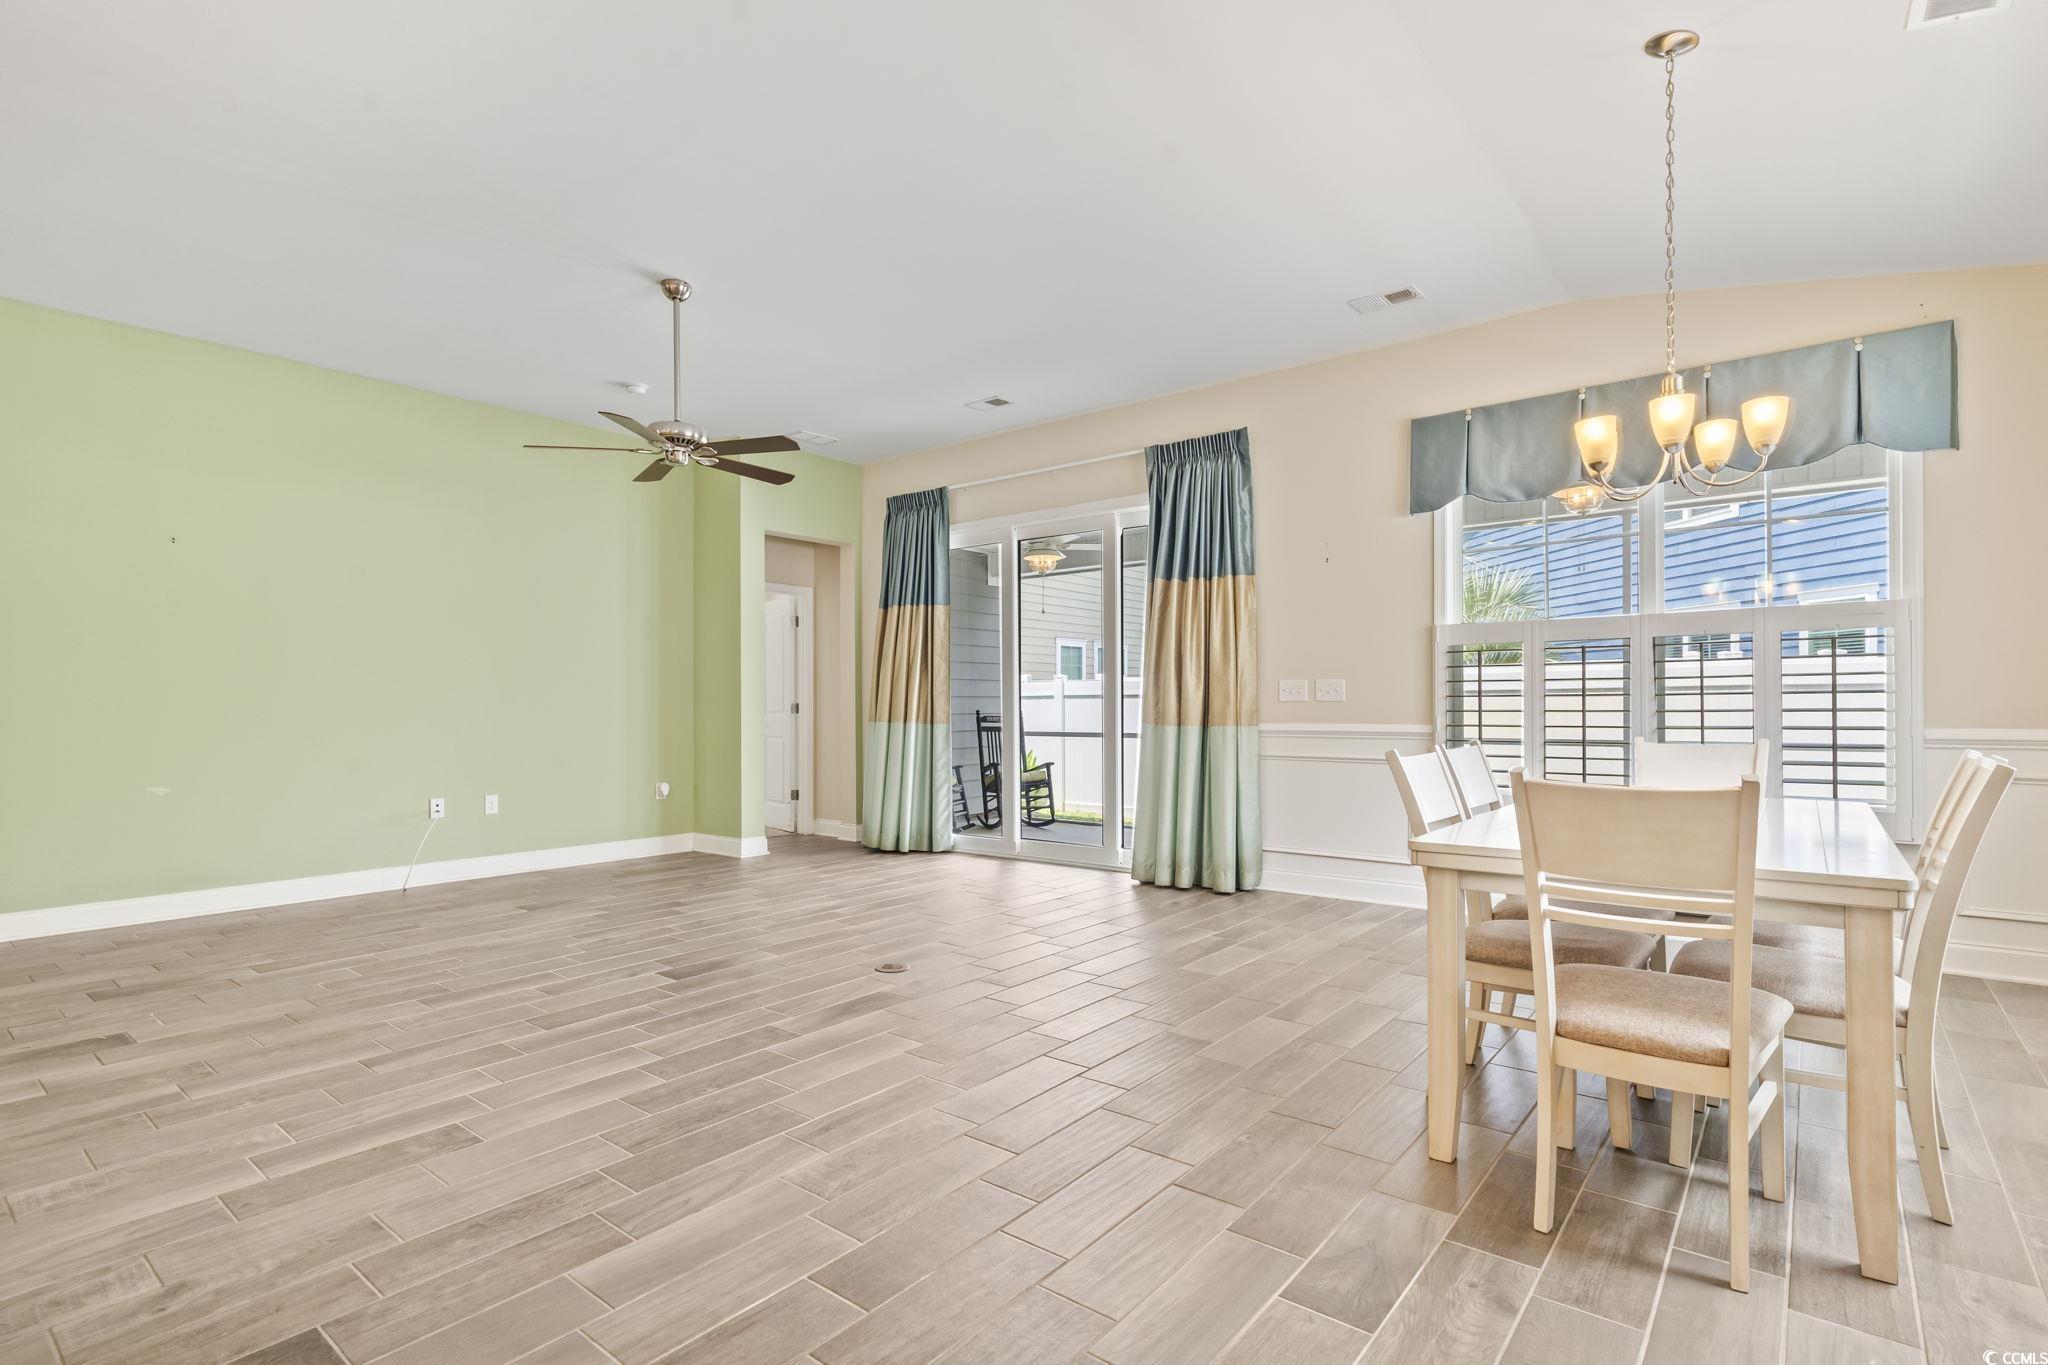
Dining area with tile flooring, a chandelier, and sliding glass doors opening to a patio.
Open kitchen and dining area with a green island, white cabinets, and wood-look tile flooring.
Dining room with a wood table, plantation-shuttered windows, and white wainscoting.
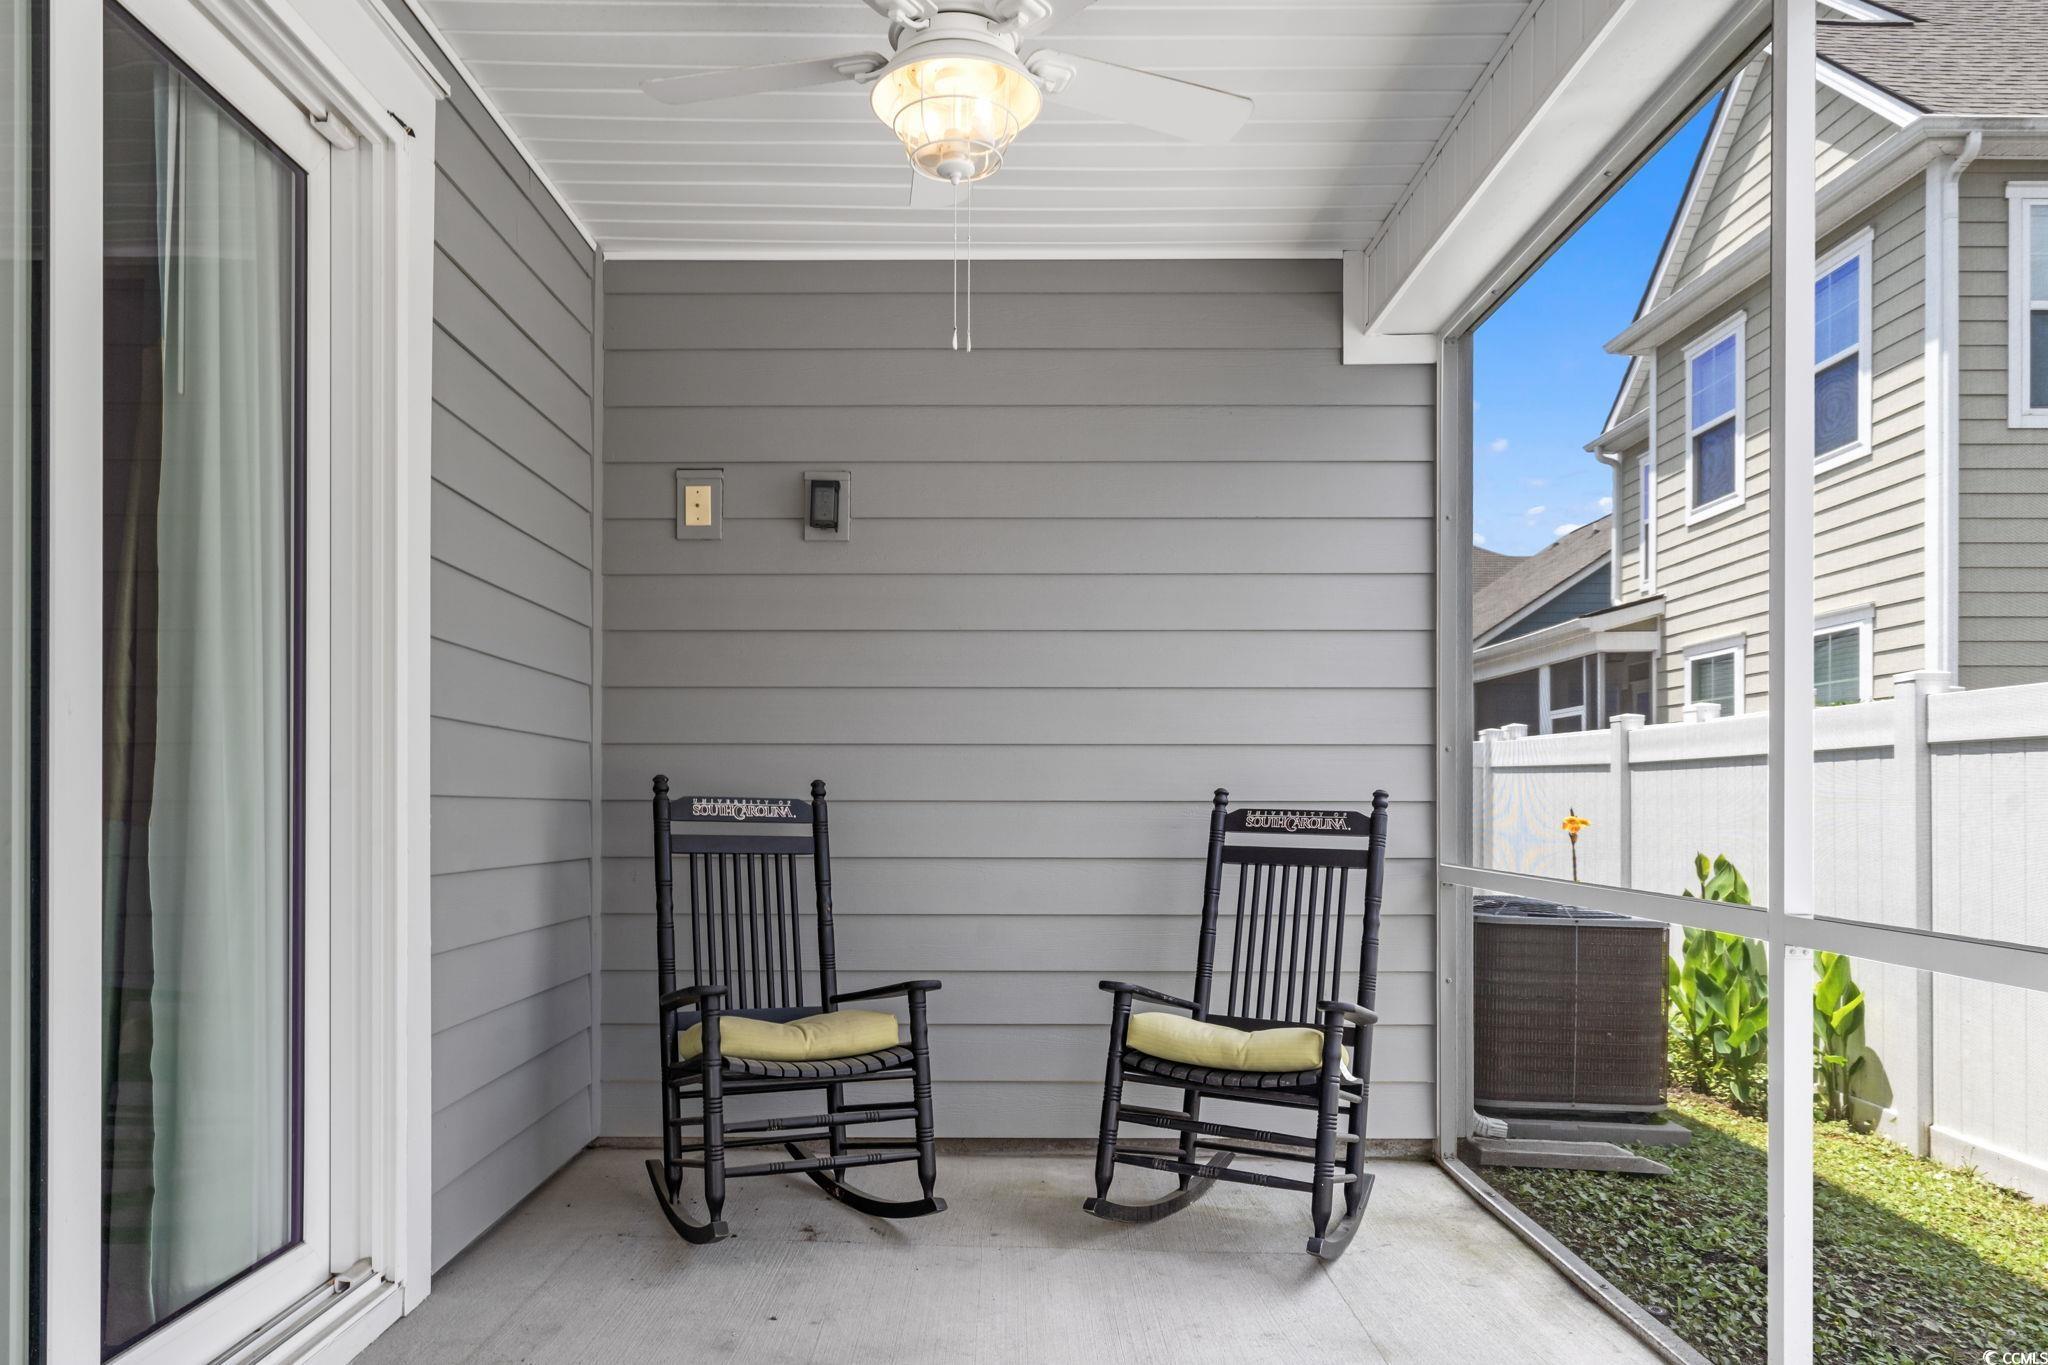
Screened porch with two rocking chairs and a ceiling fan overlooking a fenced yard.
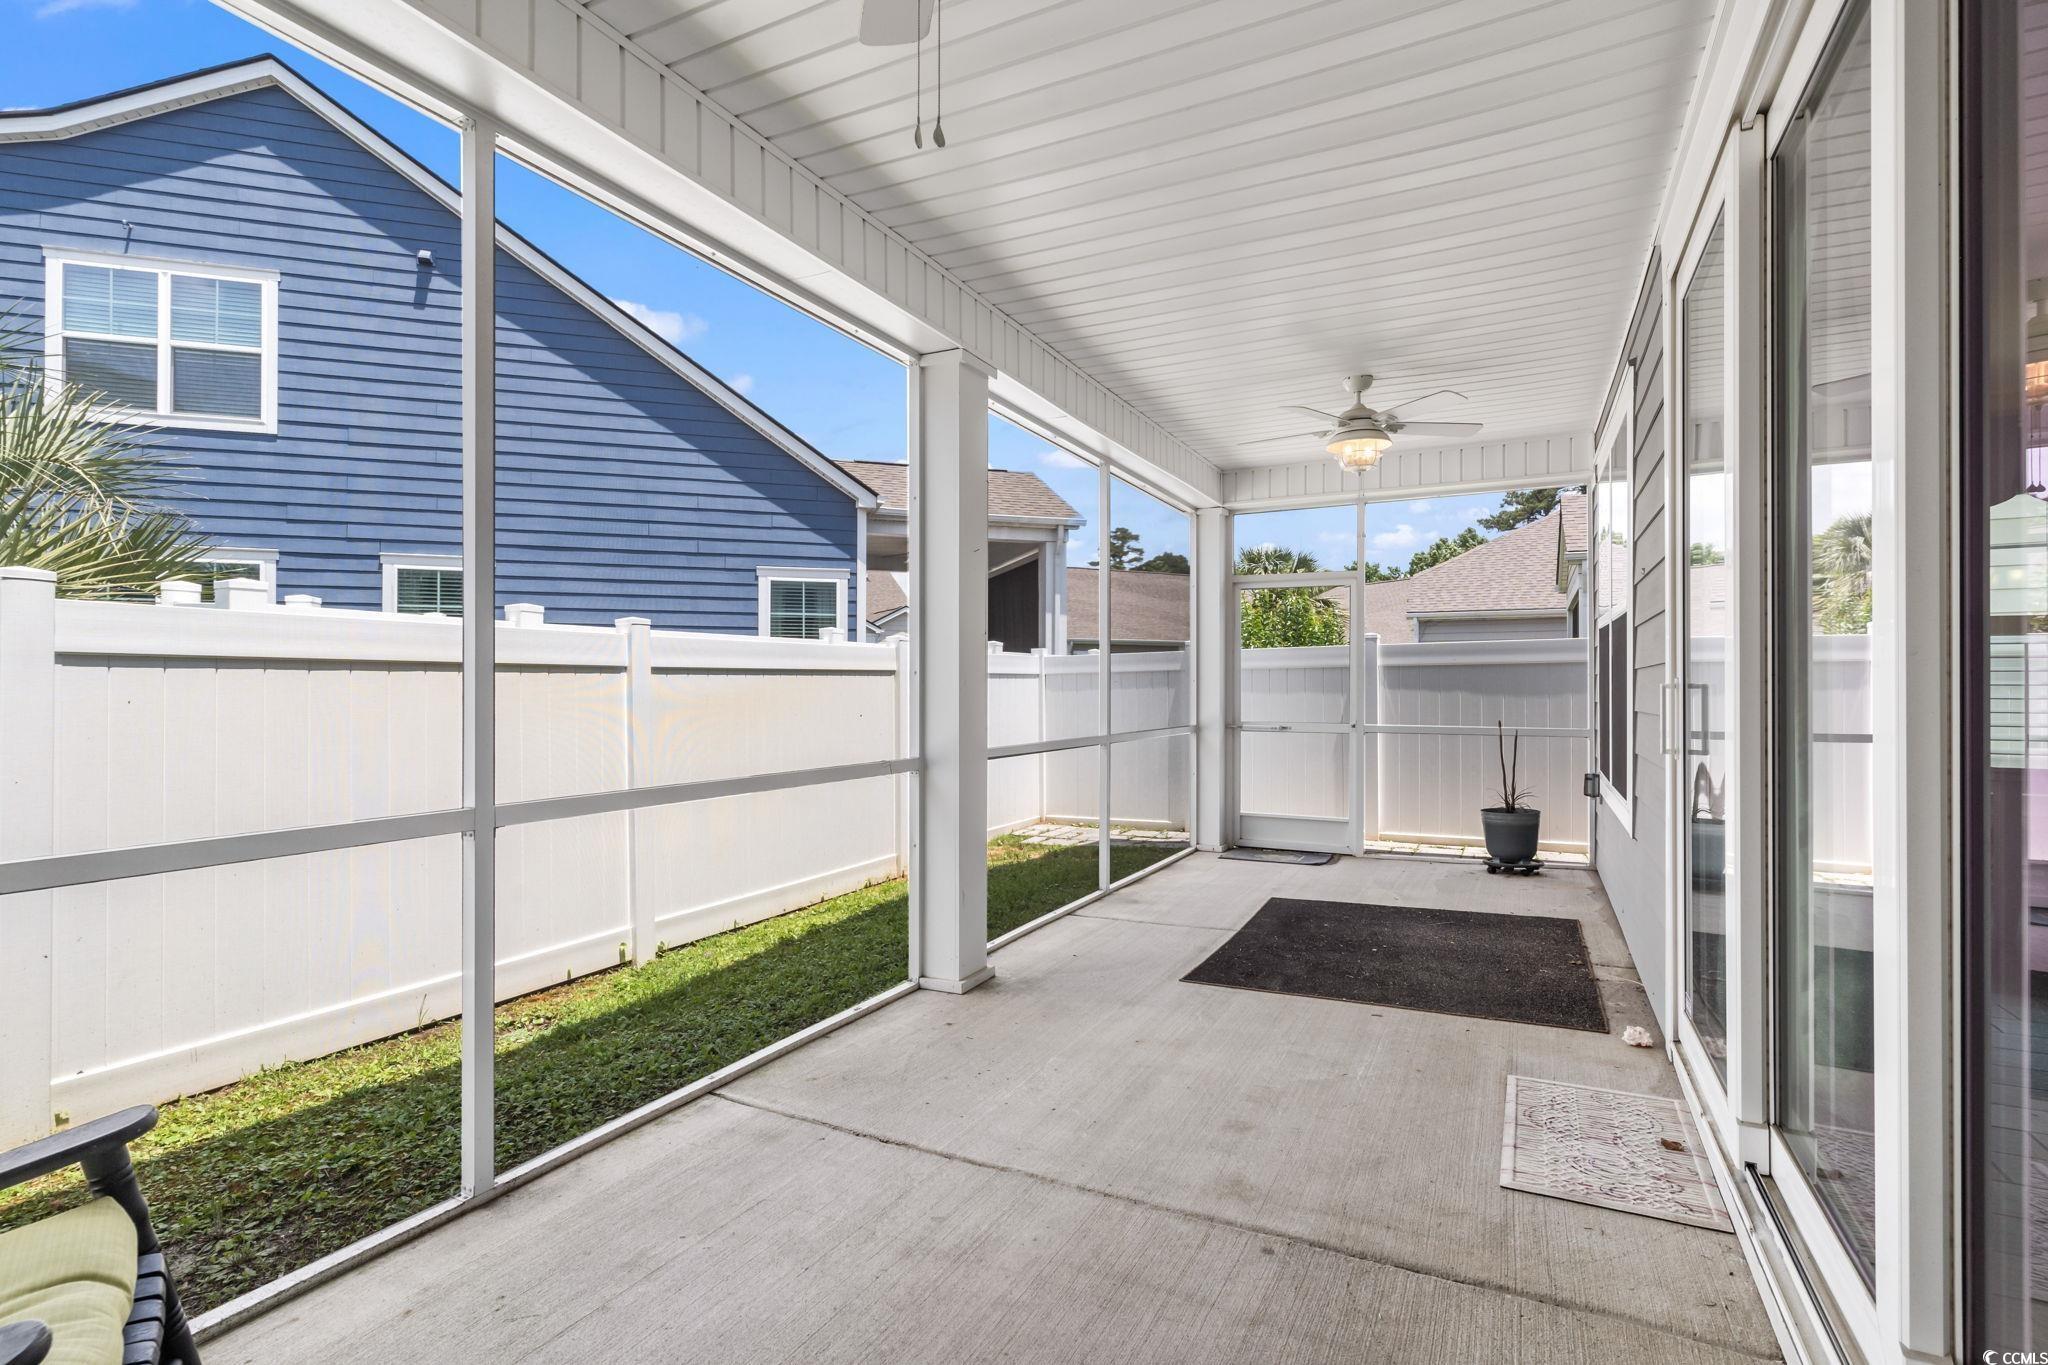
Covered screened patio with a white privacy fence, ceiling fan, sliding glass doors, and neighboring homes.
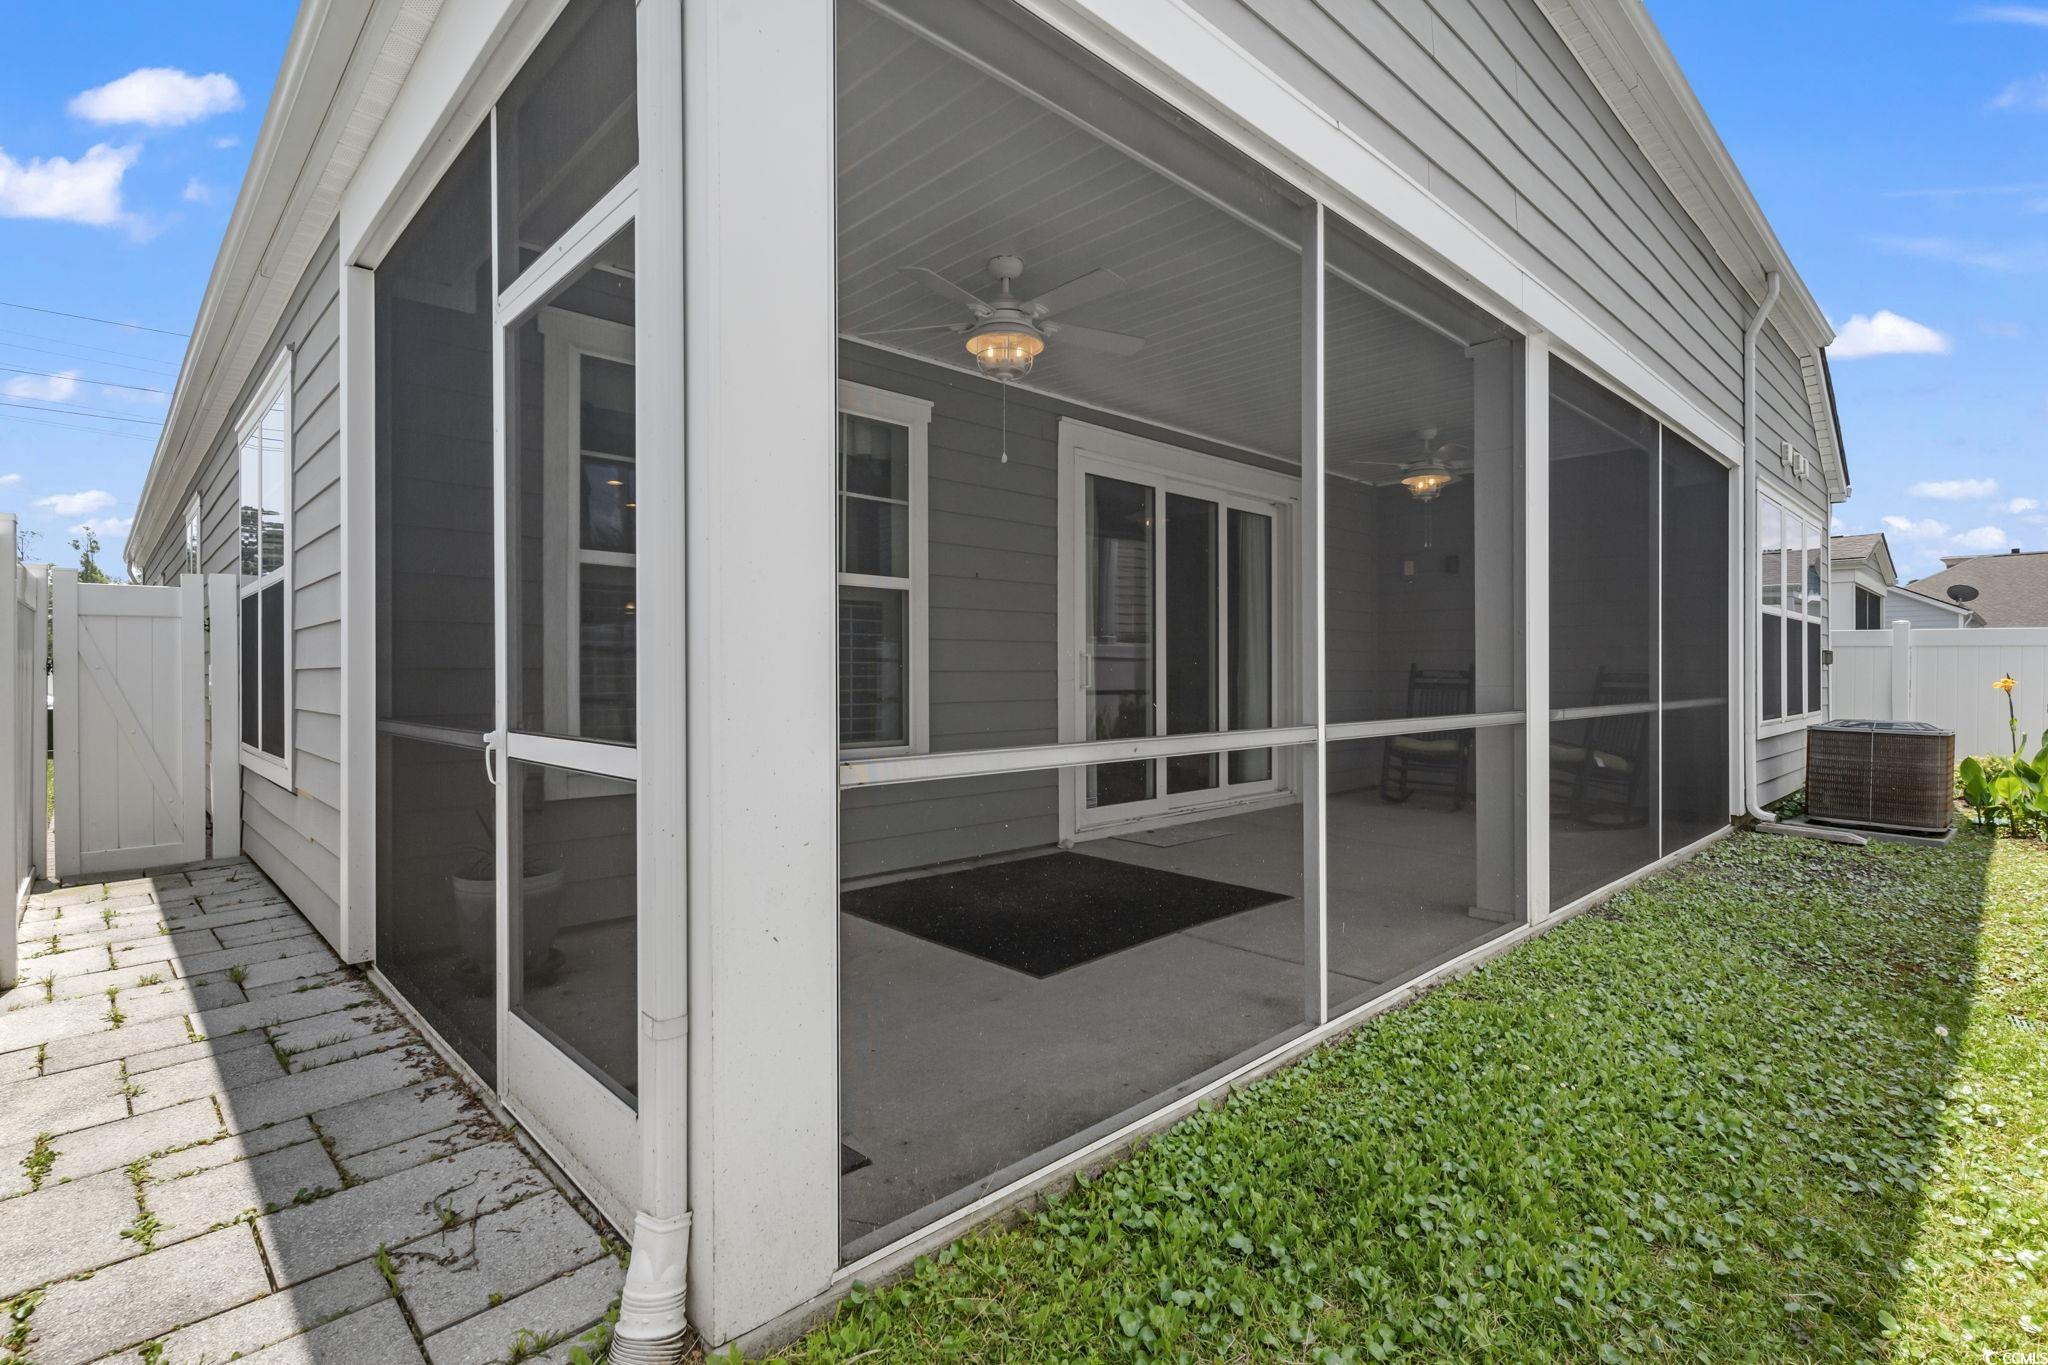
Screened back porch with white framing, rocking chairs, ceiling fans, and a paved side walkway.
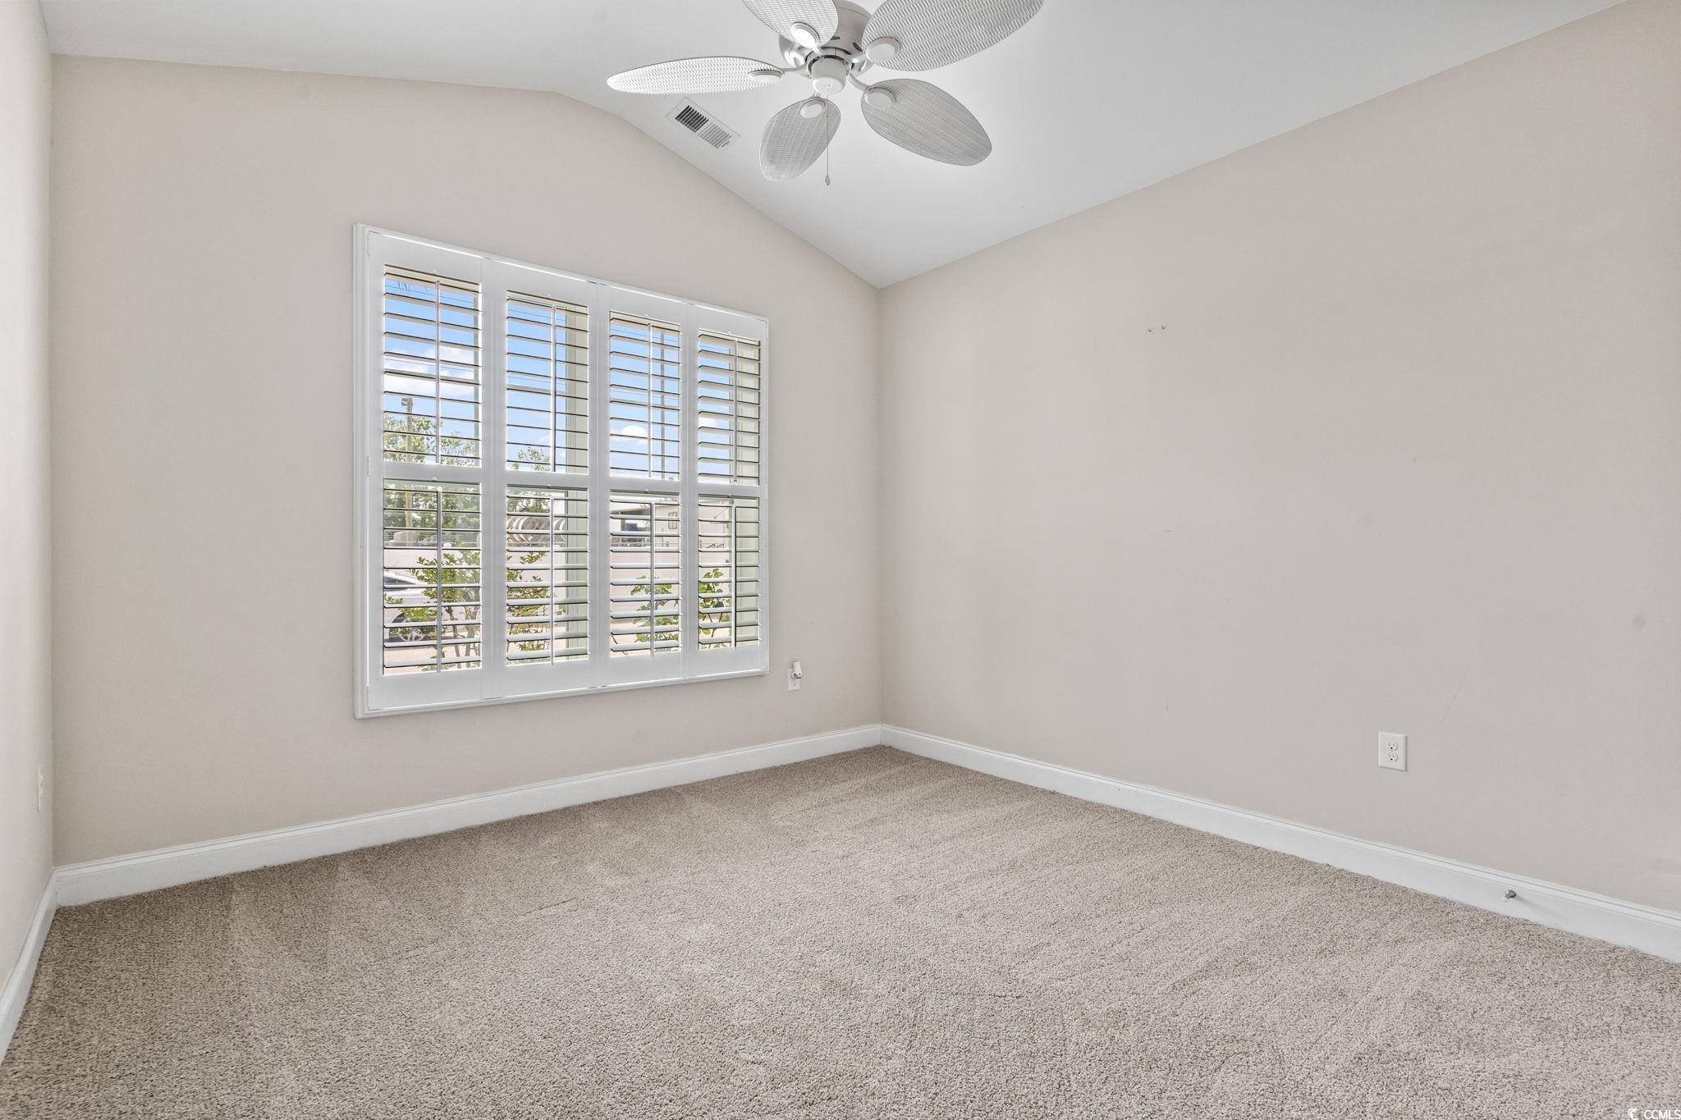
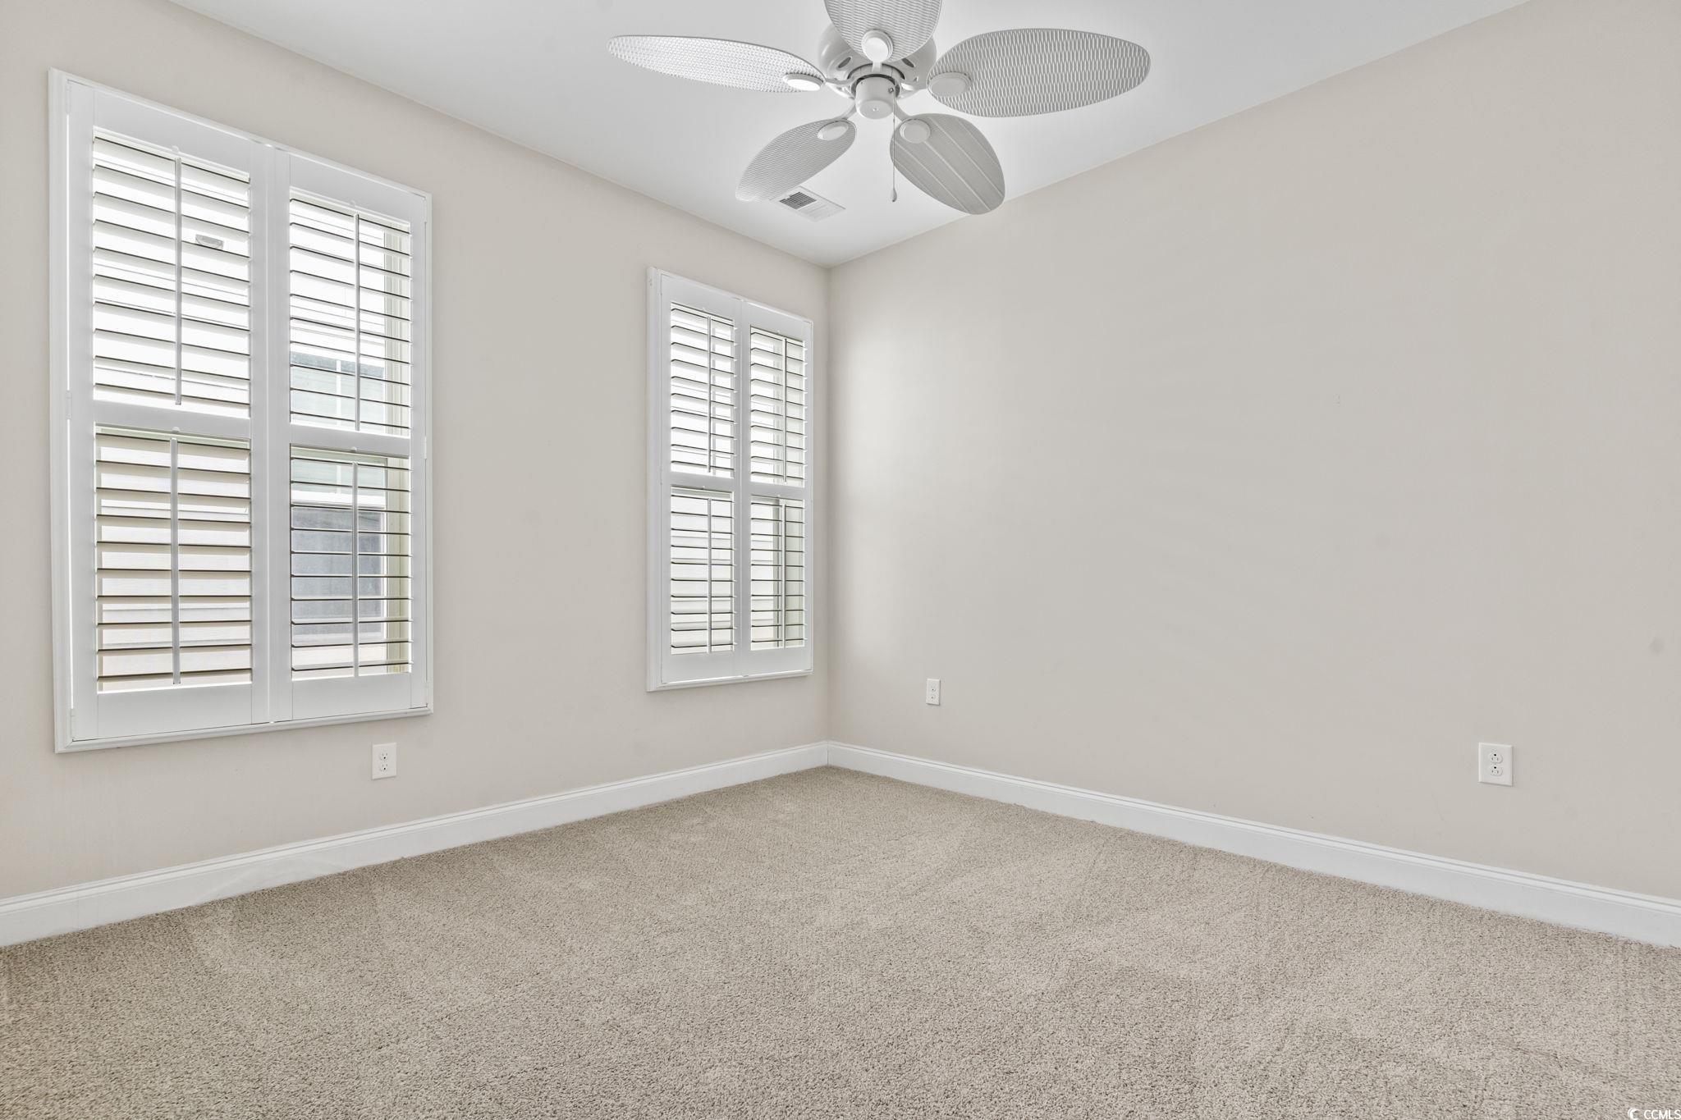
Empty bedroom with beige carpet, vaulted ceiling, and plantation shutters.
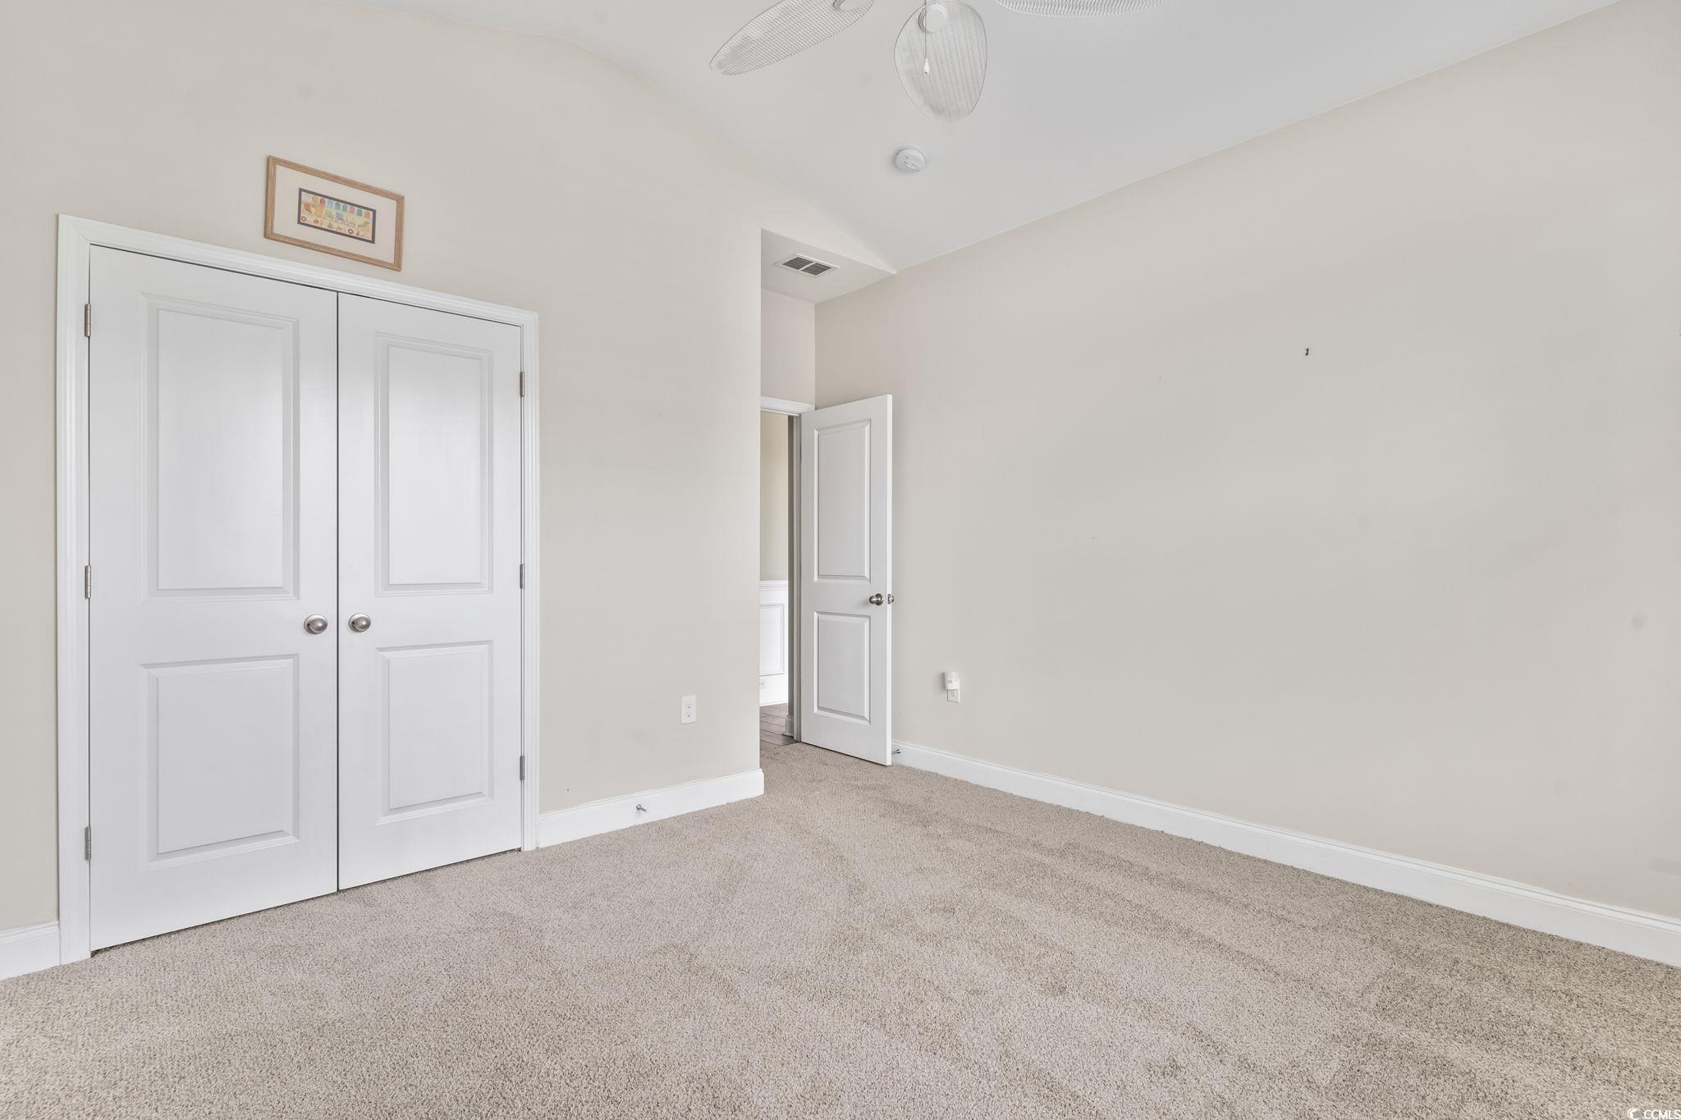
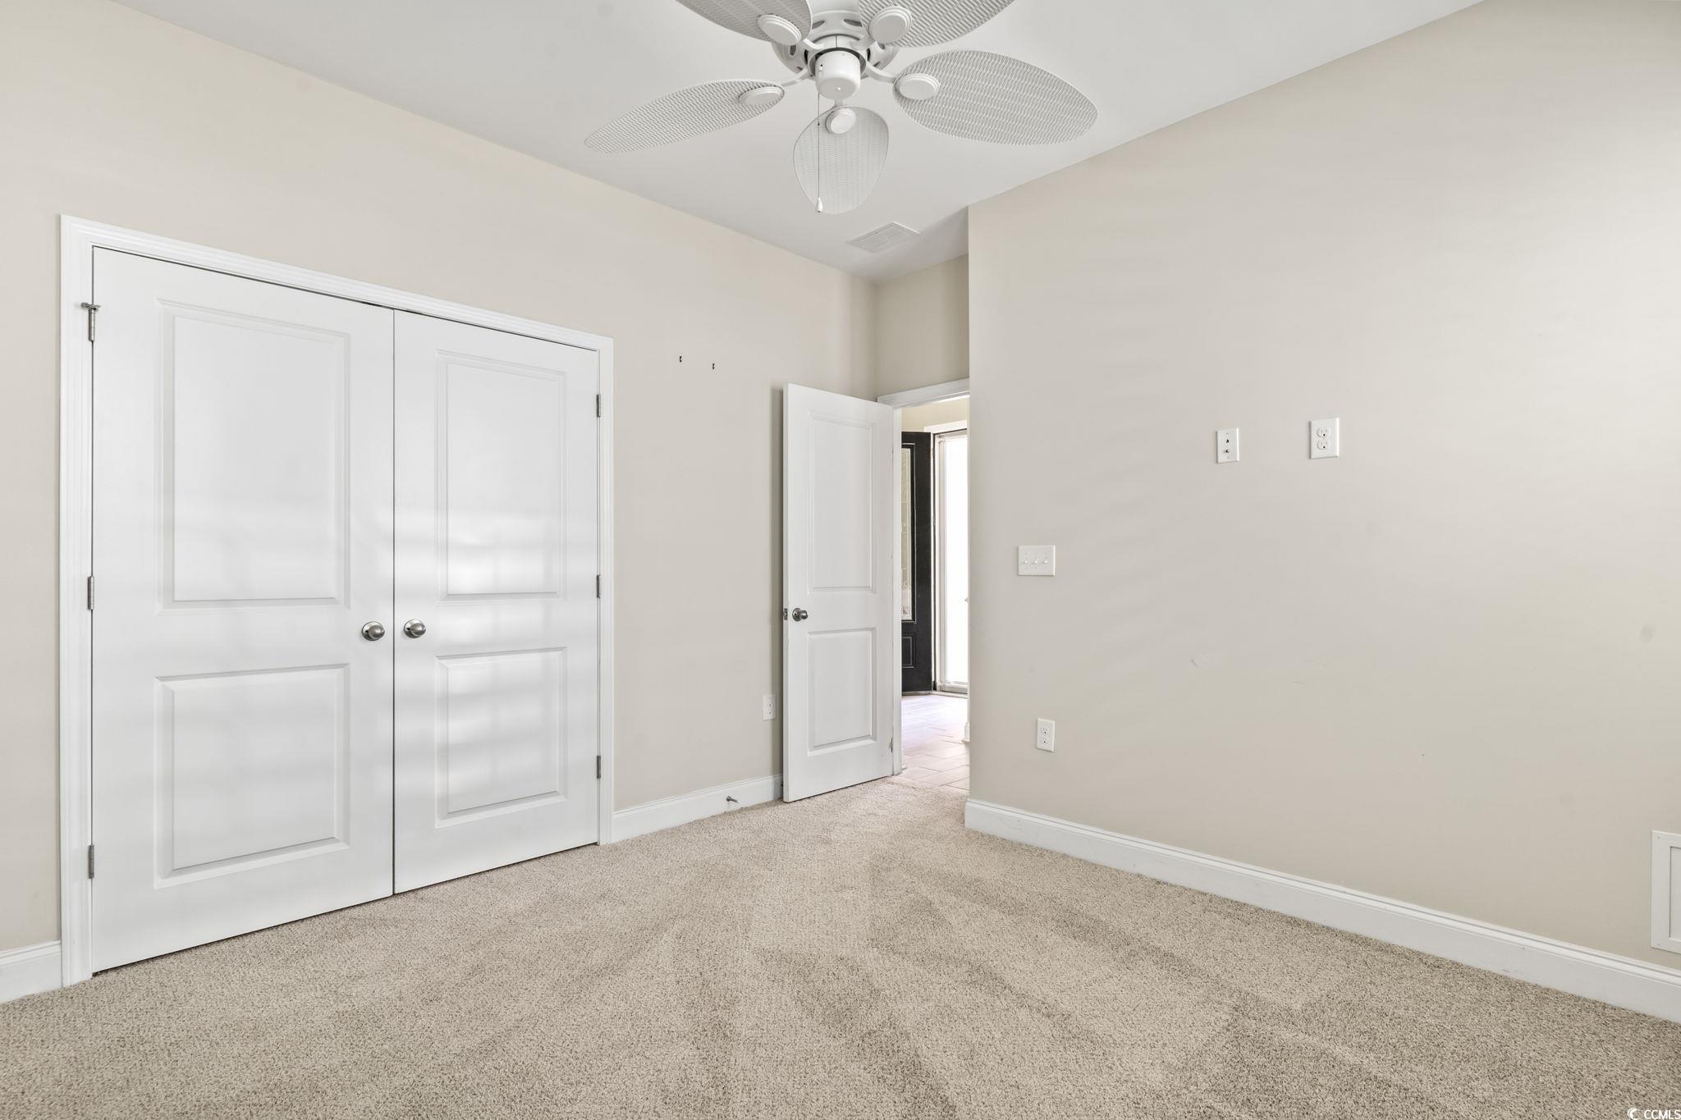
Empty bedroom with beige carpet, white double closet doors, and an open doorway.
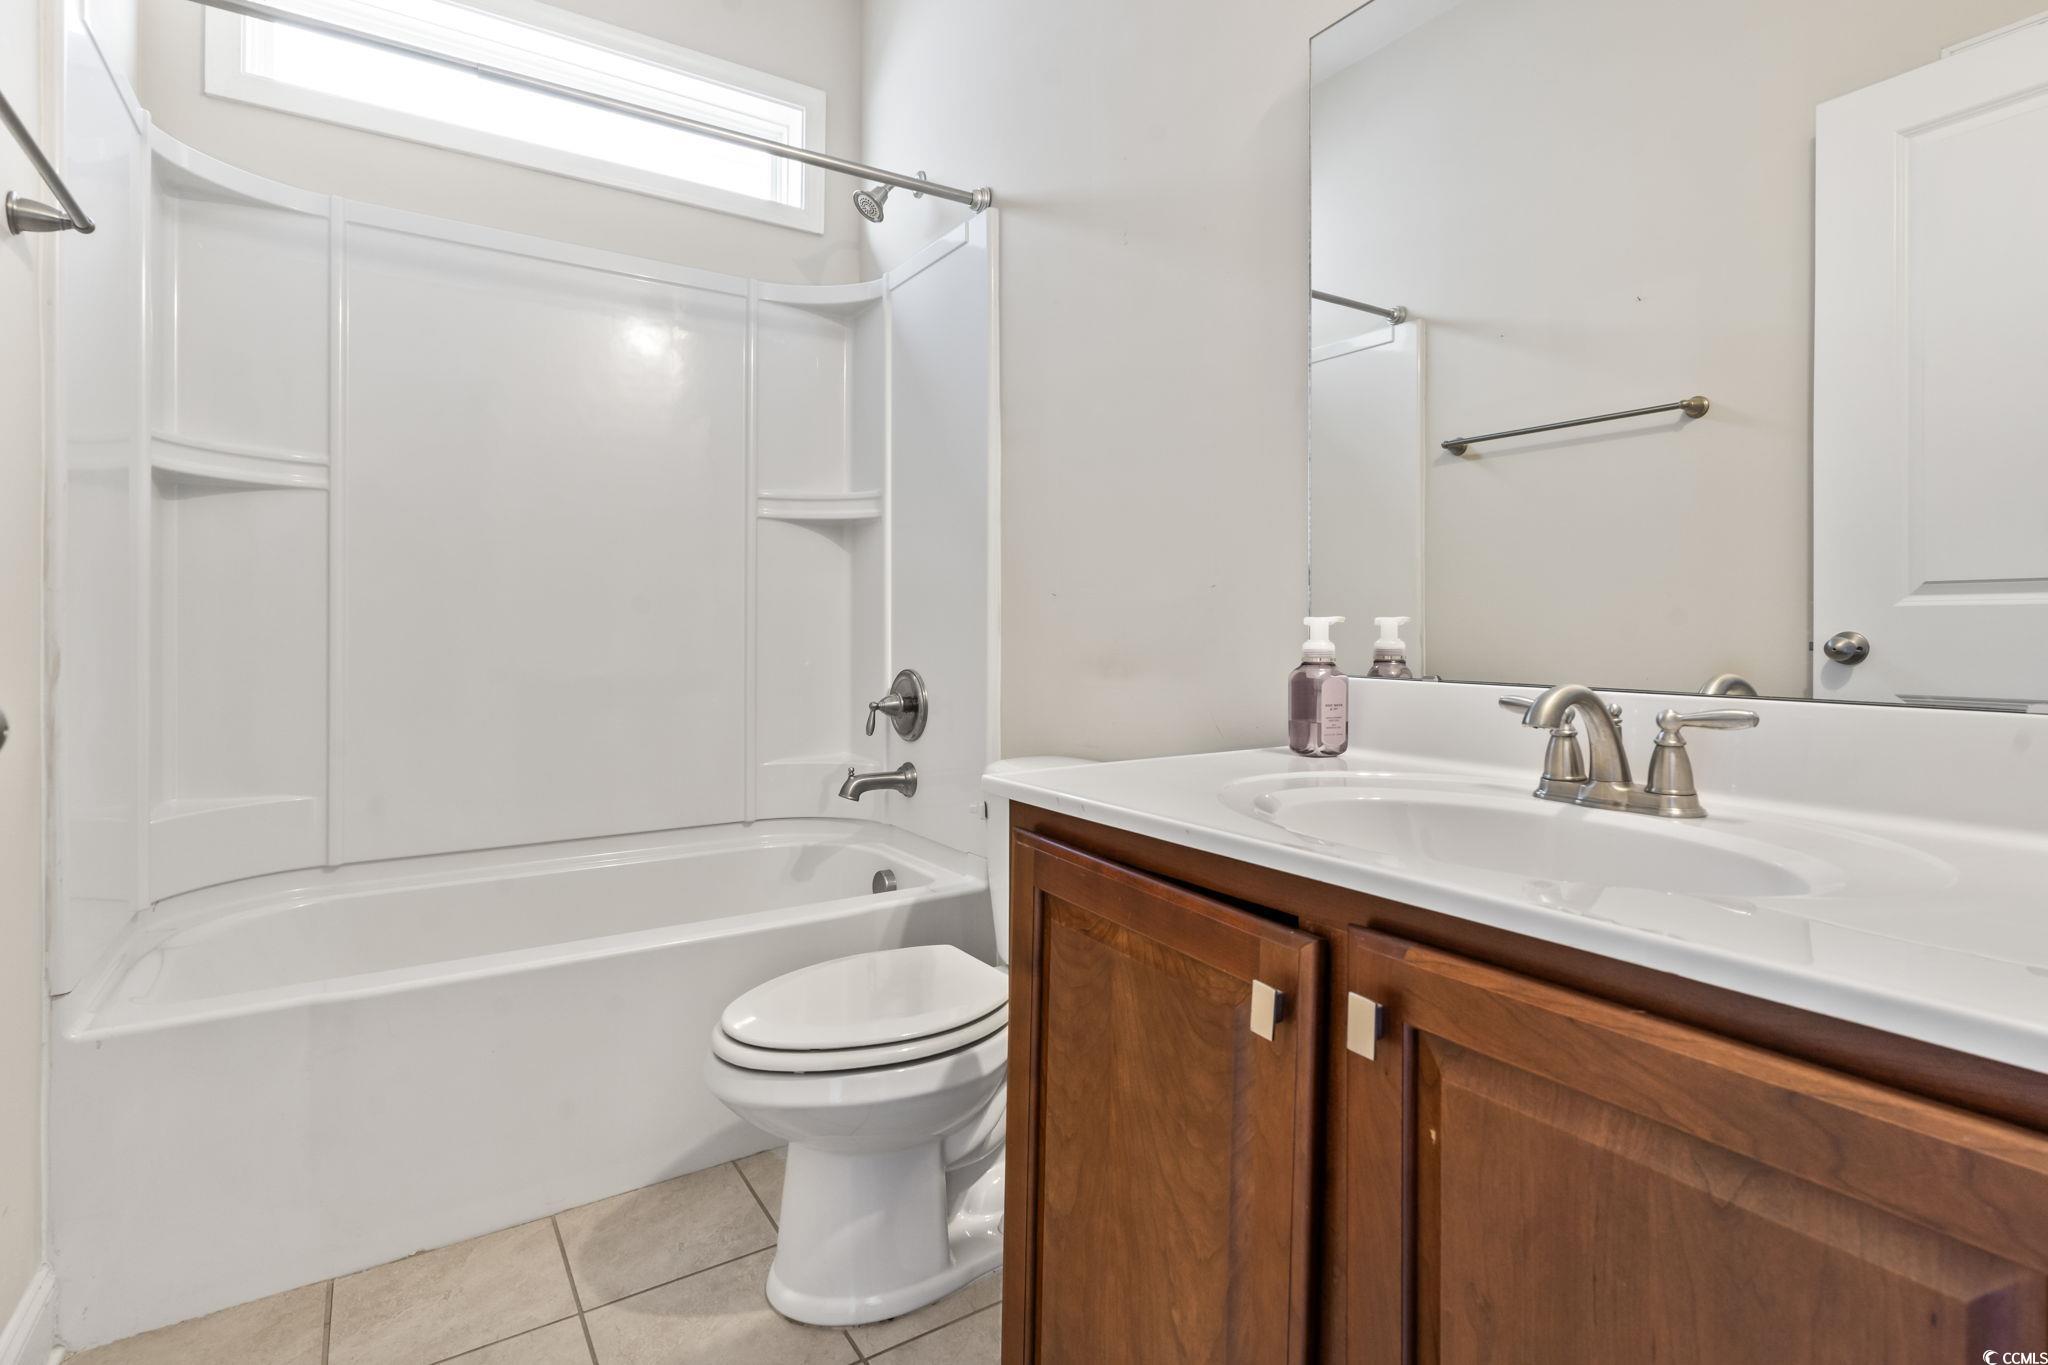
Bathroom with a white tub and shower, toilet, and wood vanity beneath a large mirror.
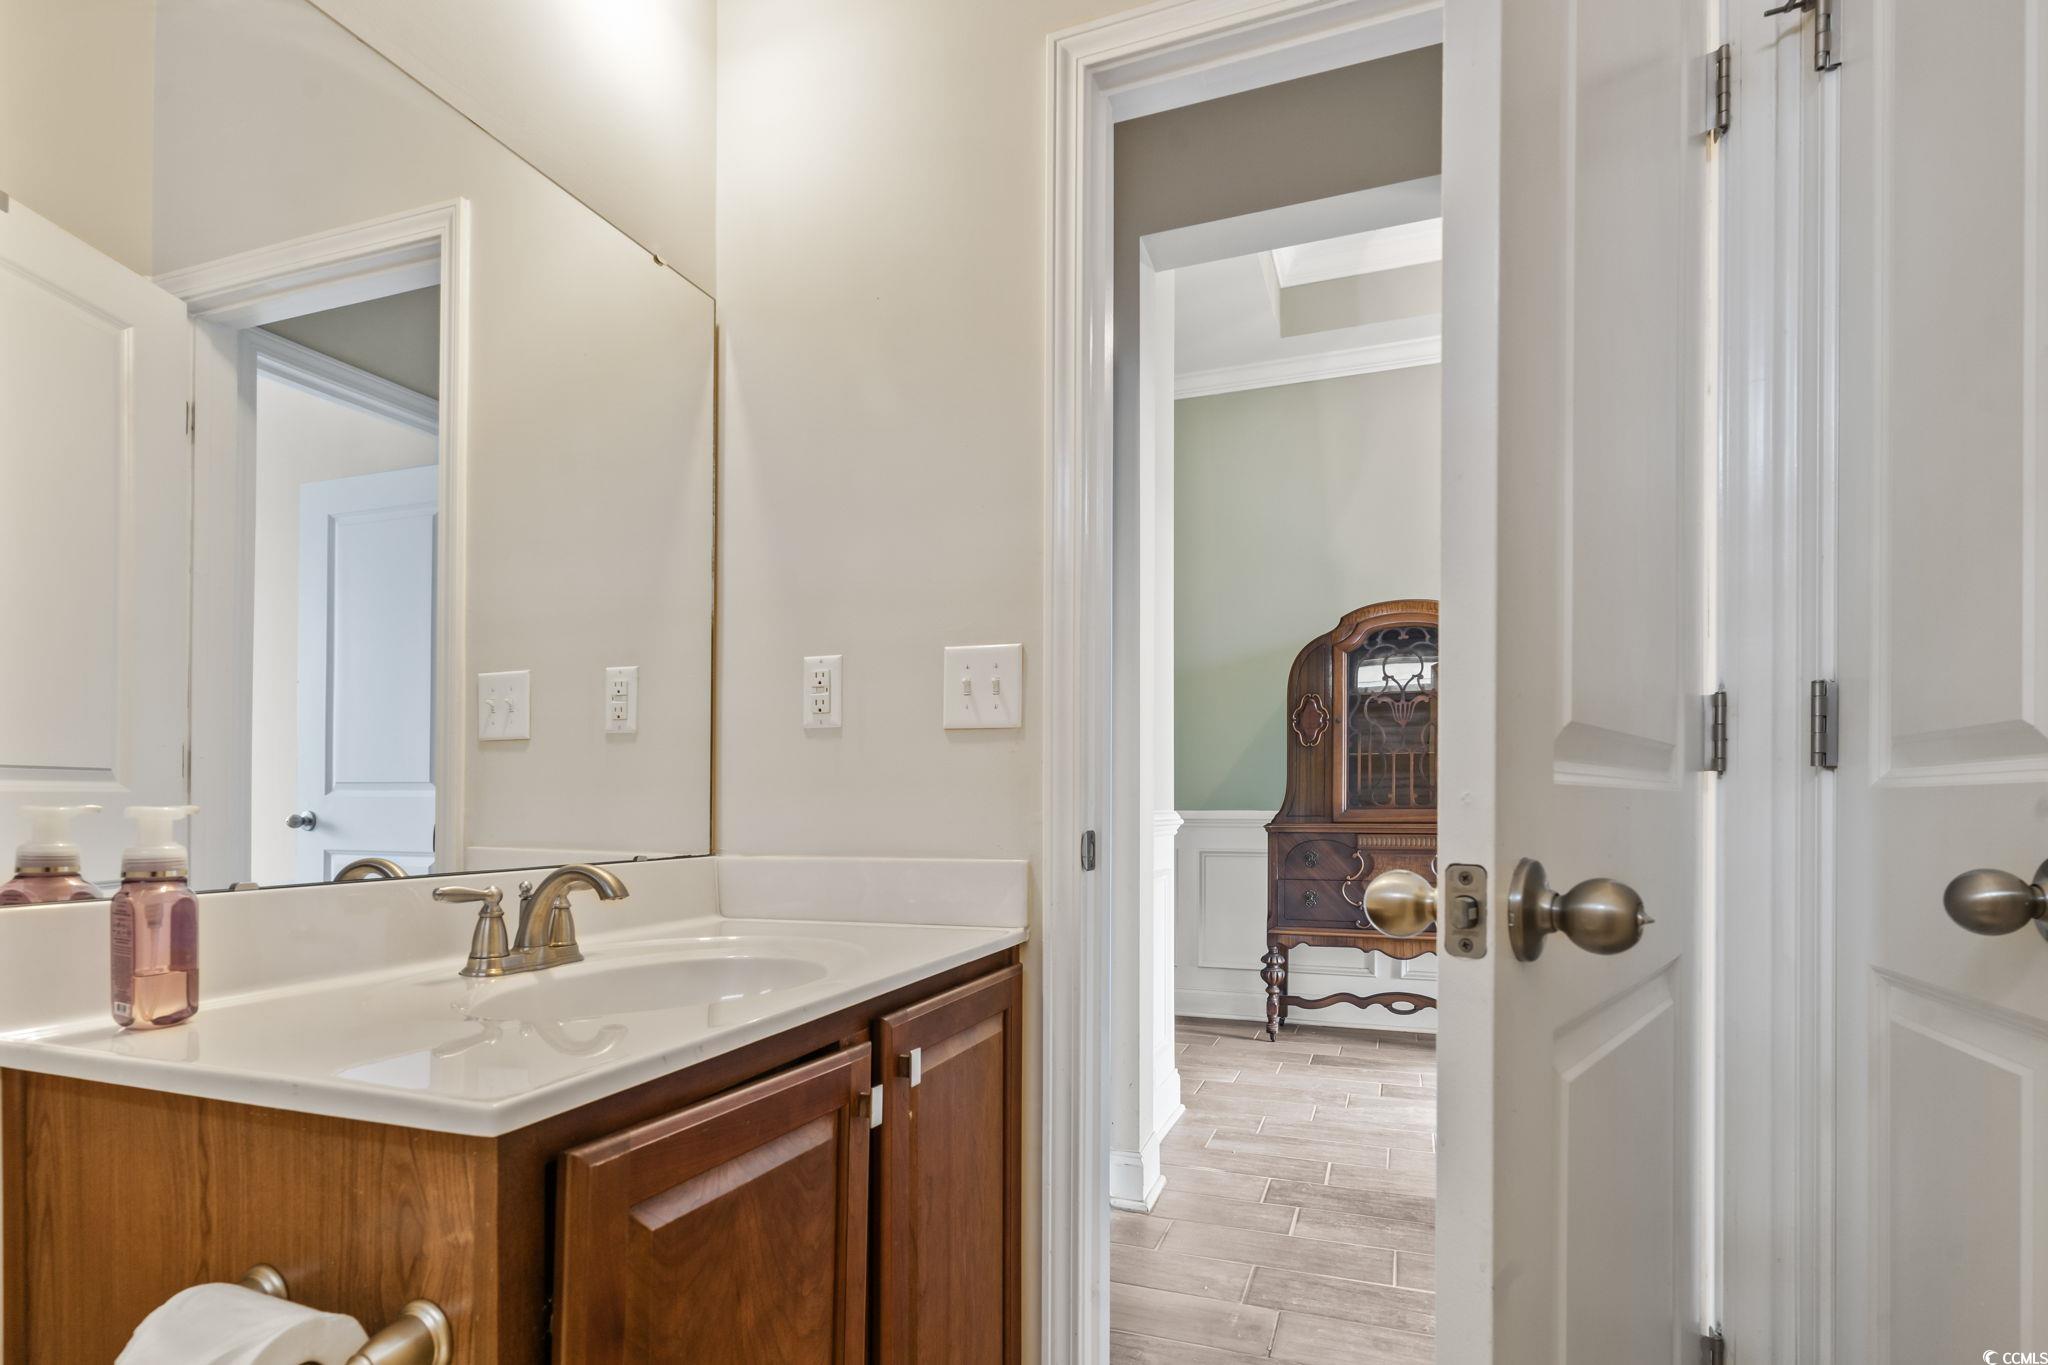
Bathroom vanity with wood cabinetry and a doorway to a room with green walls and a carved cabinet.
Empty bedroom with beige carpet, shuttered windows, and a ceiling fan.
Empty bedroom with beige carpet, white double closet doors, and a ceiling fan.
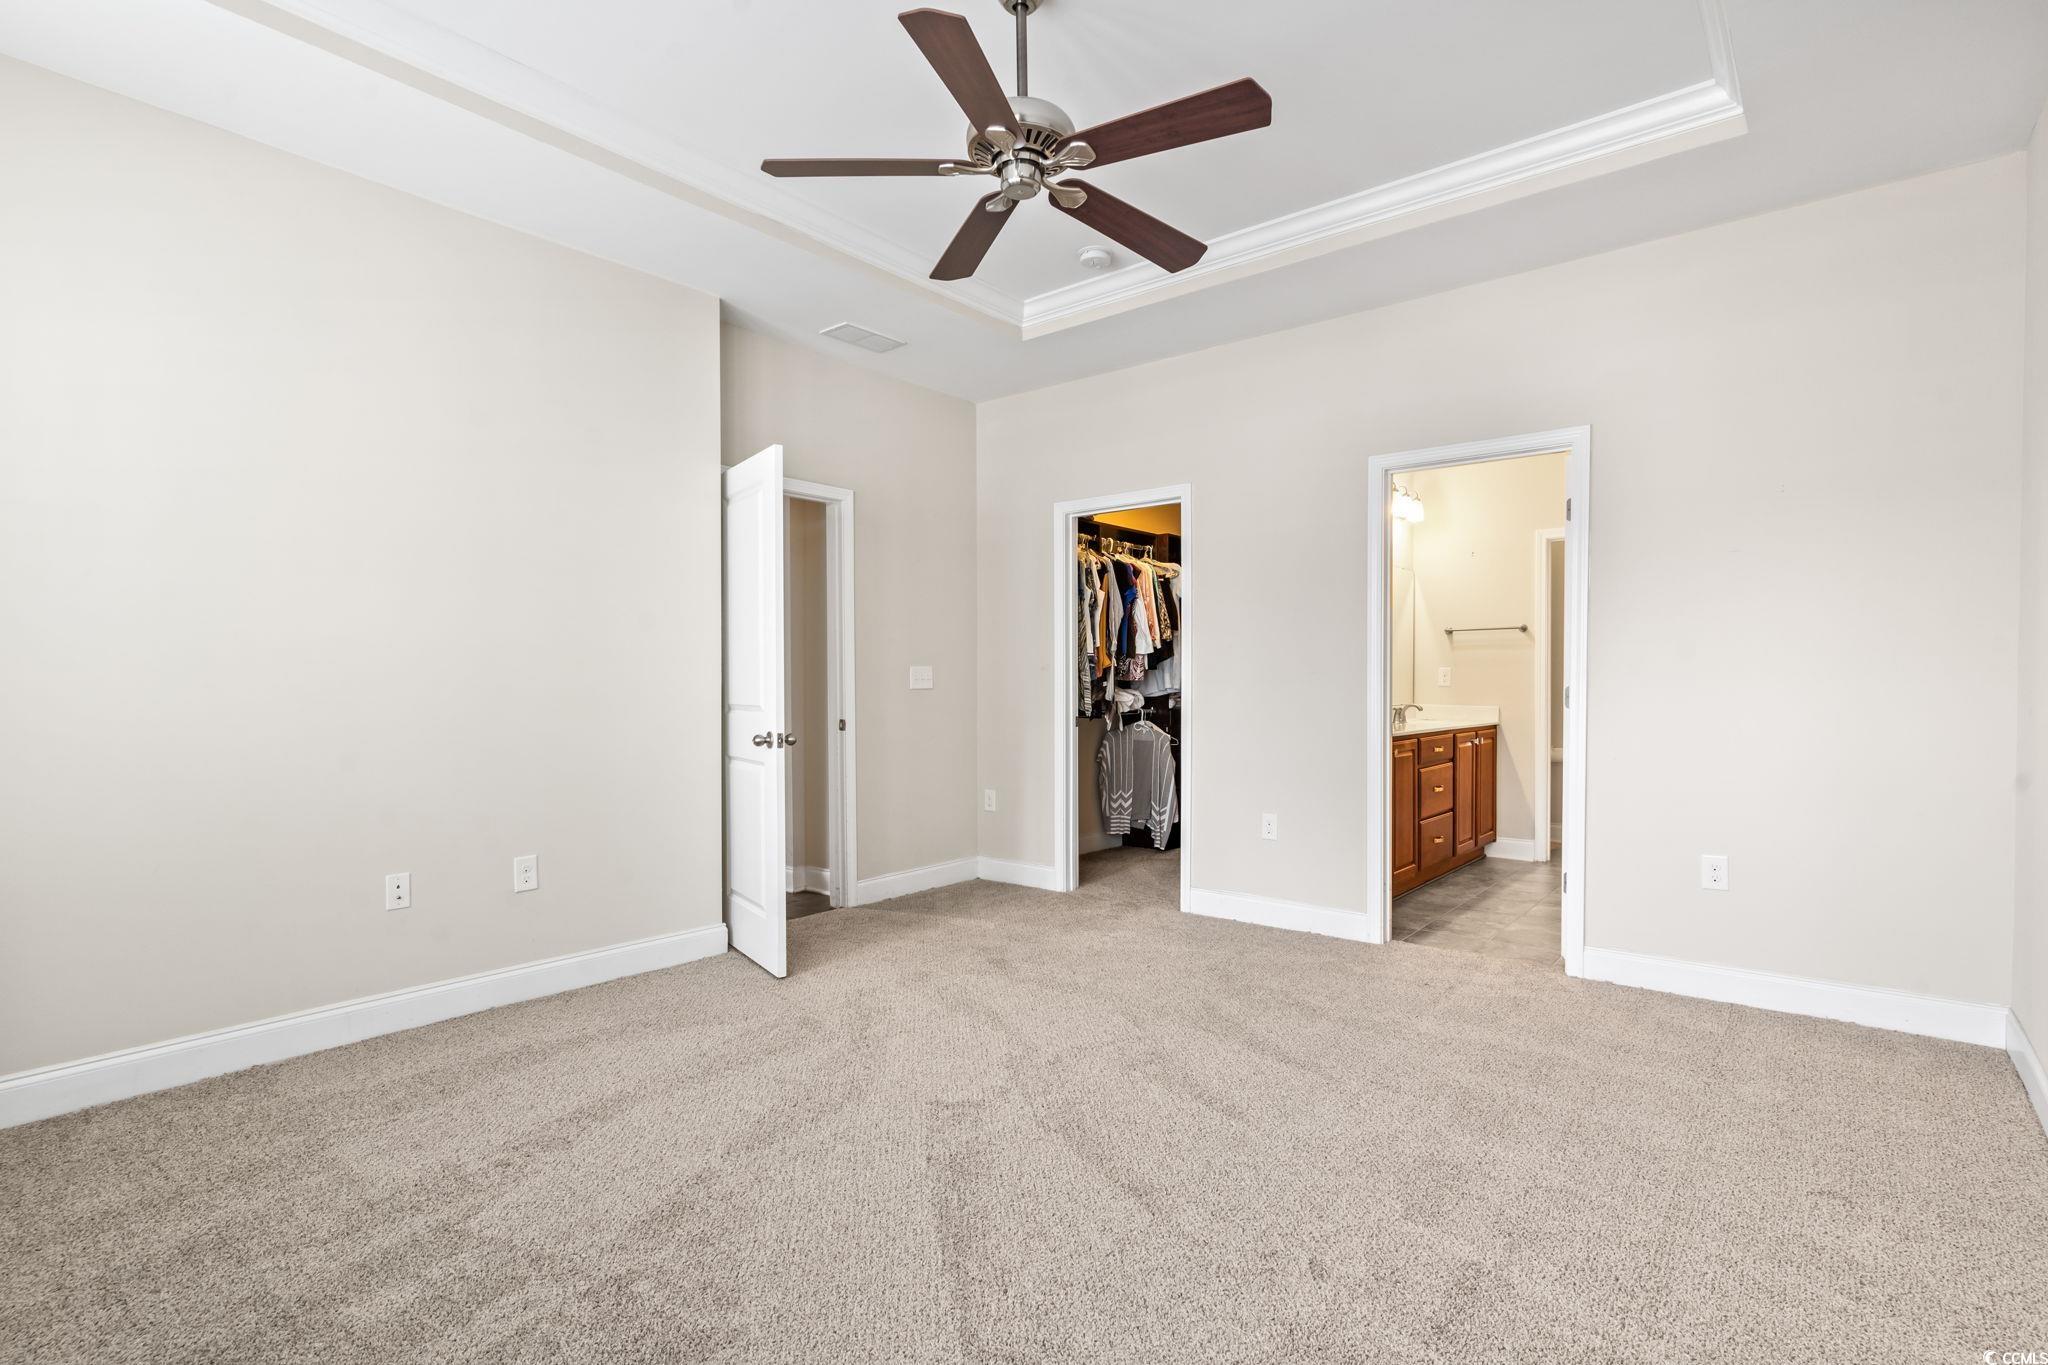
Empty carpeted bedroom with a ceiling fan, open clothes closet, and adjoining bathroom.
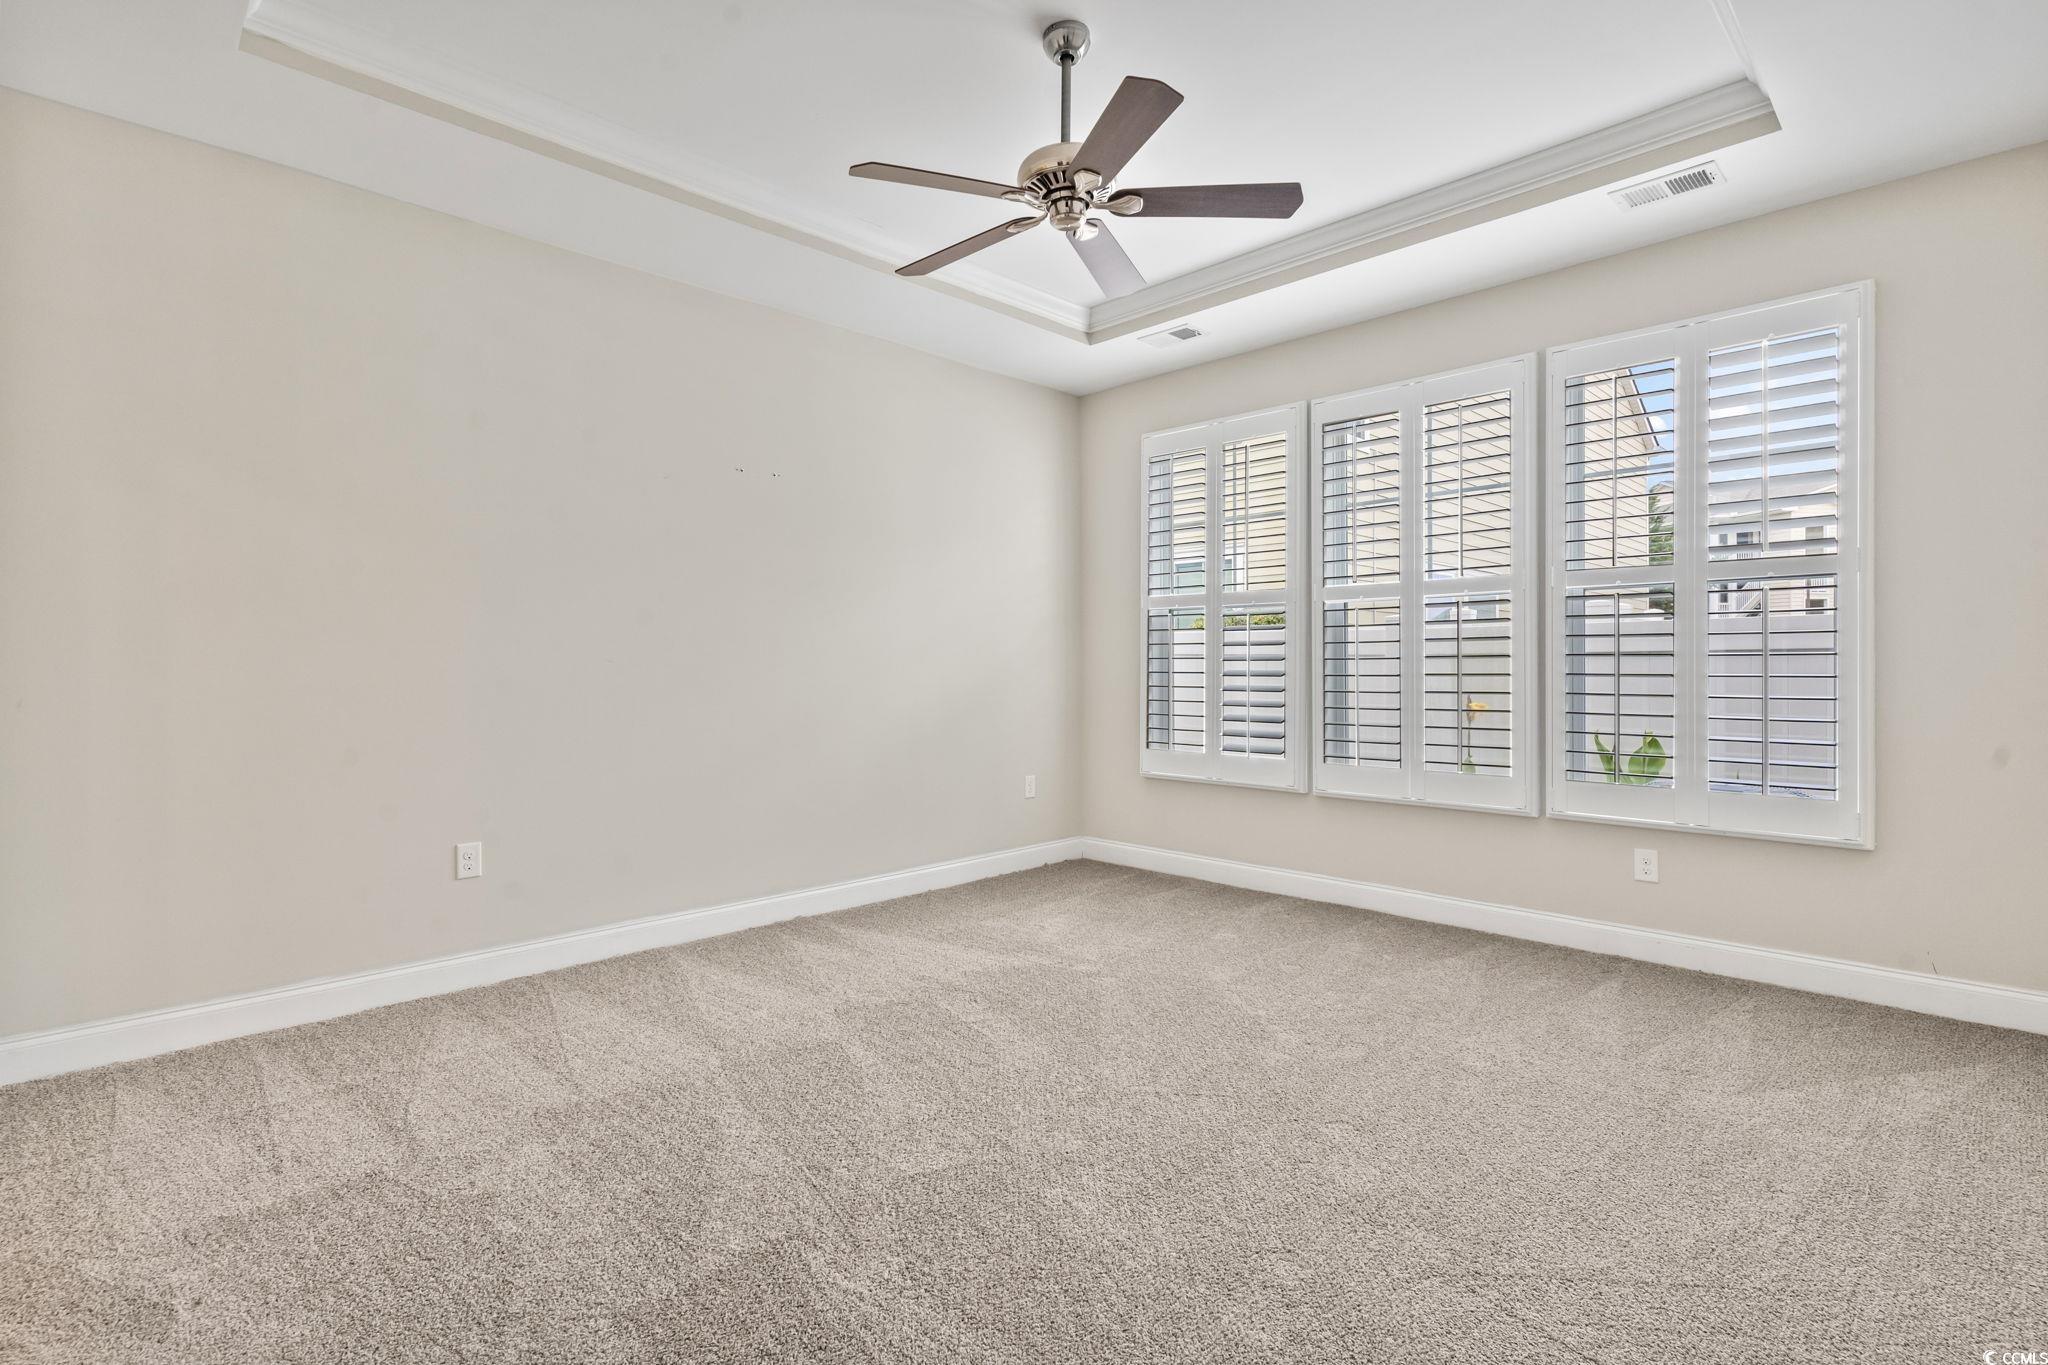
Empty carpeted room with a ceiling fan and wide windows fitted with plantation shutters.
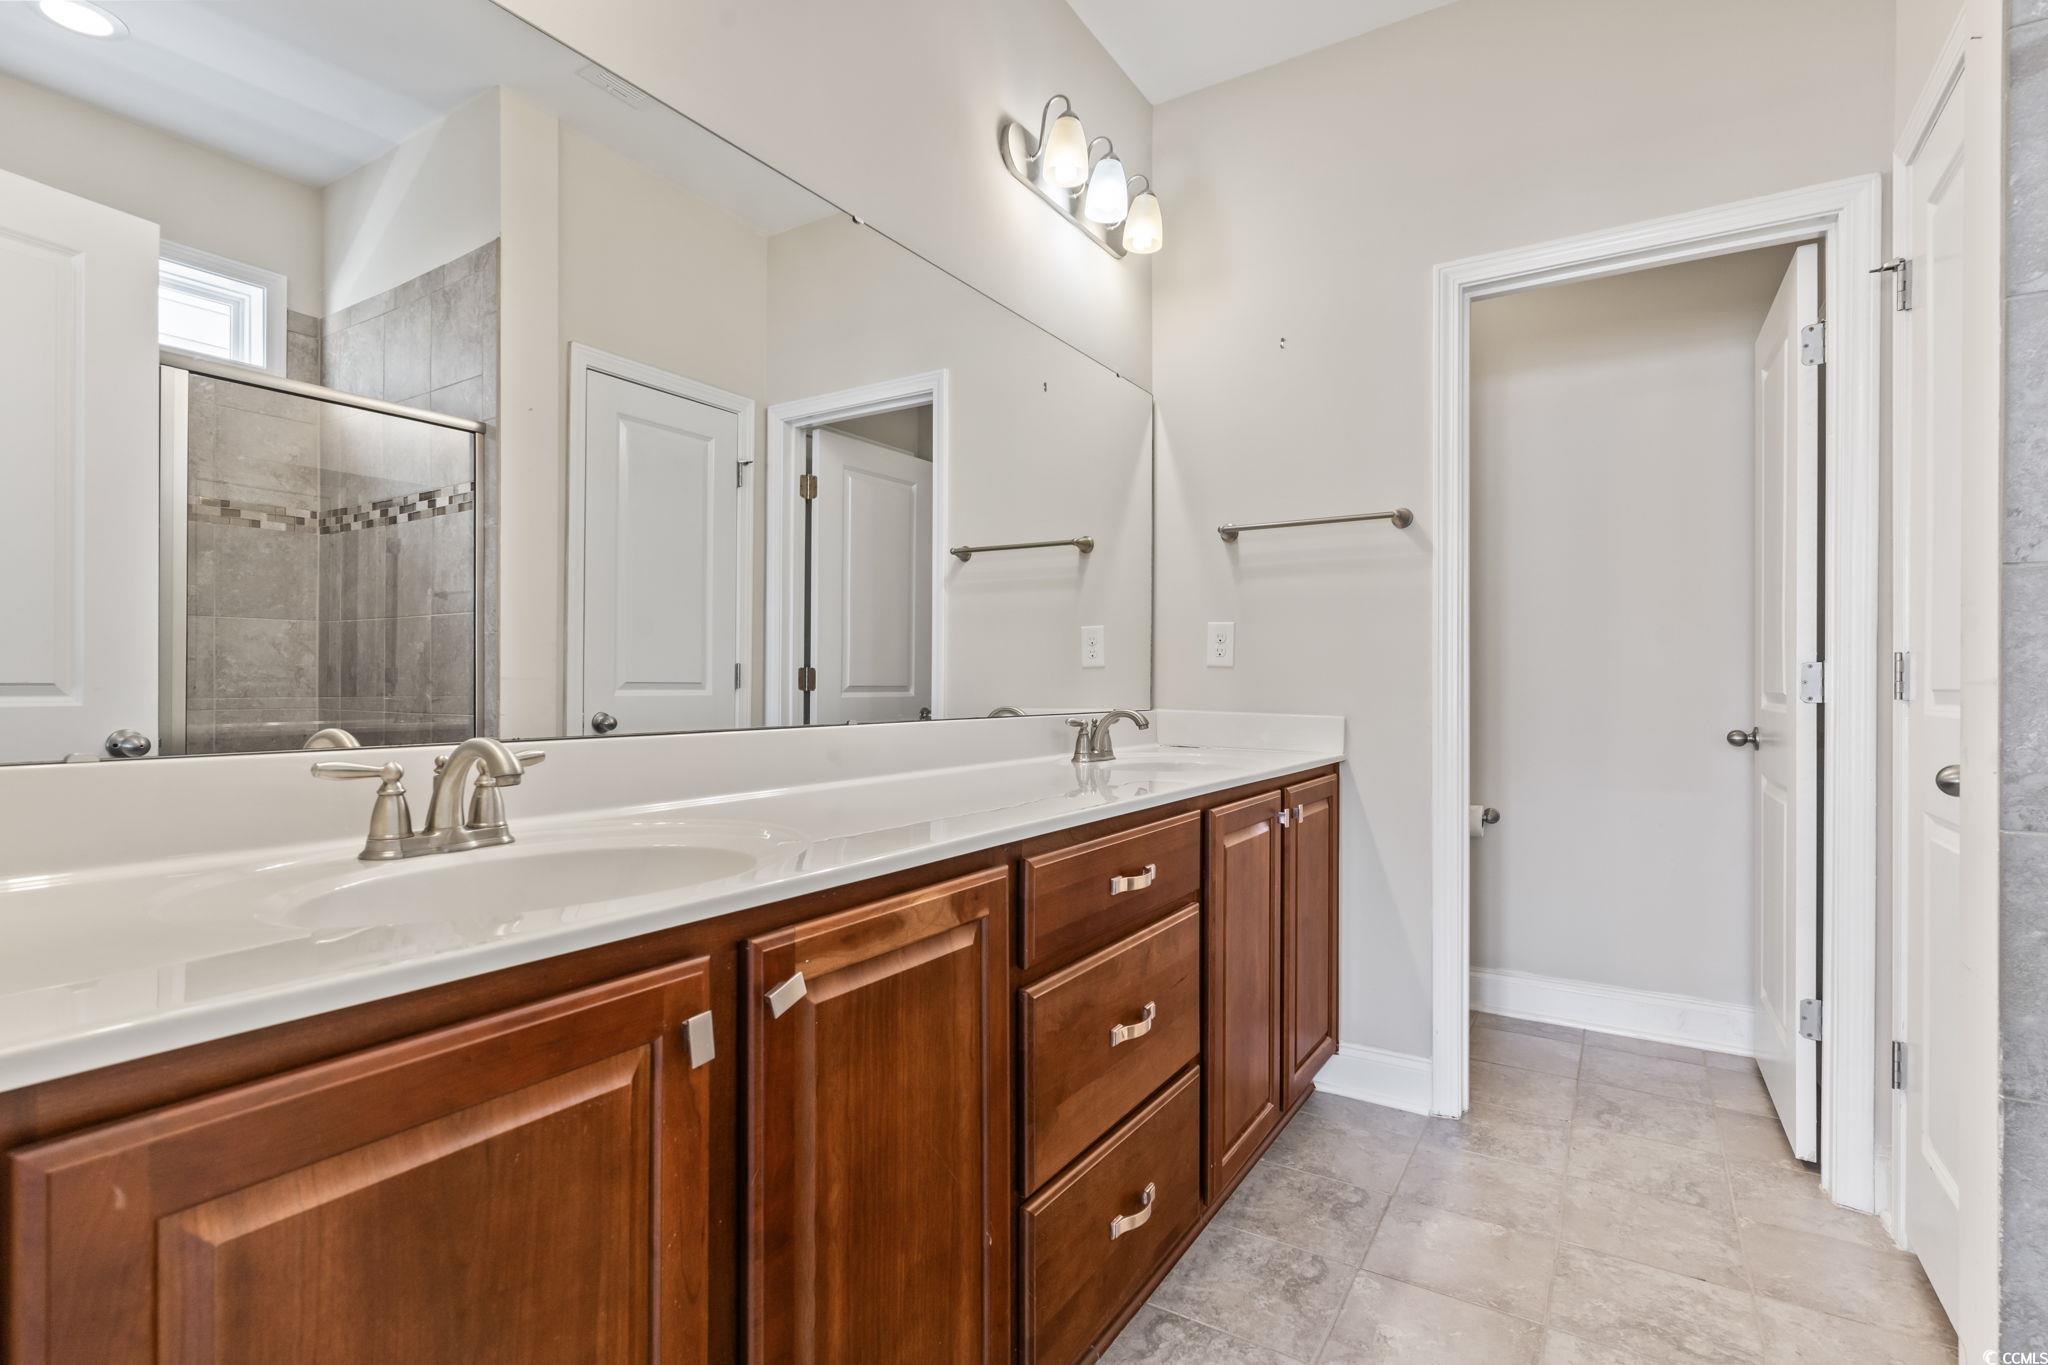
Bathroom with double-sink vanity, dark wood cabinets, large mirror, and tiled glass shower.
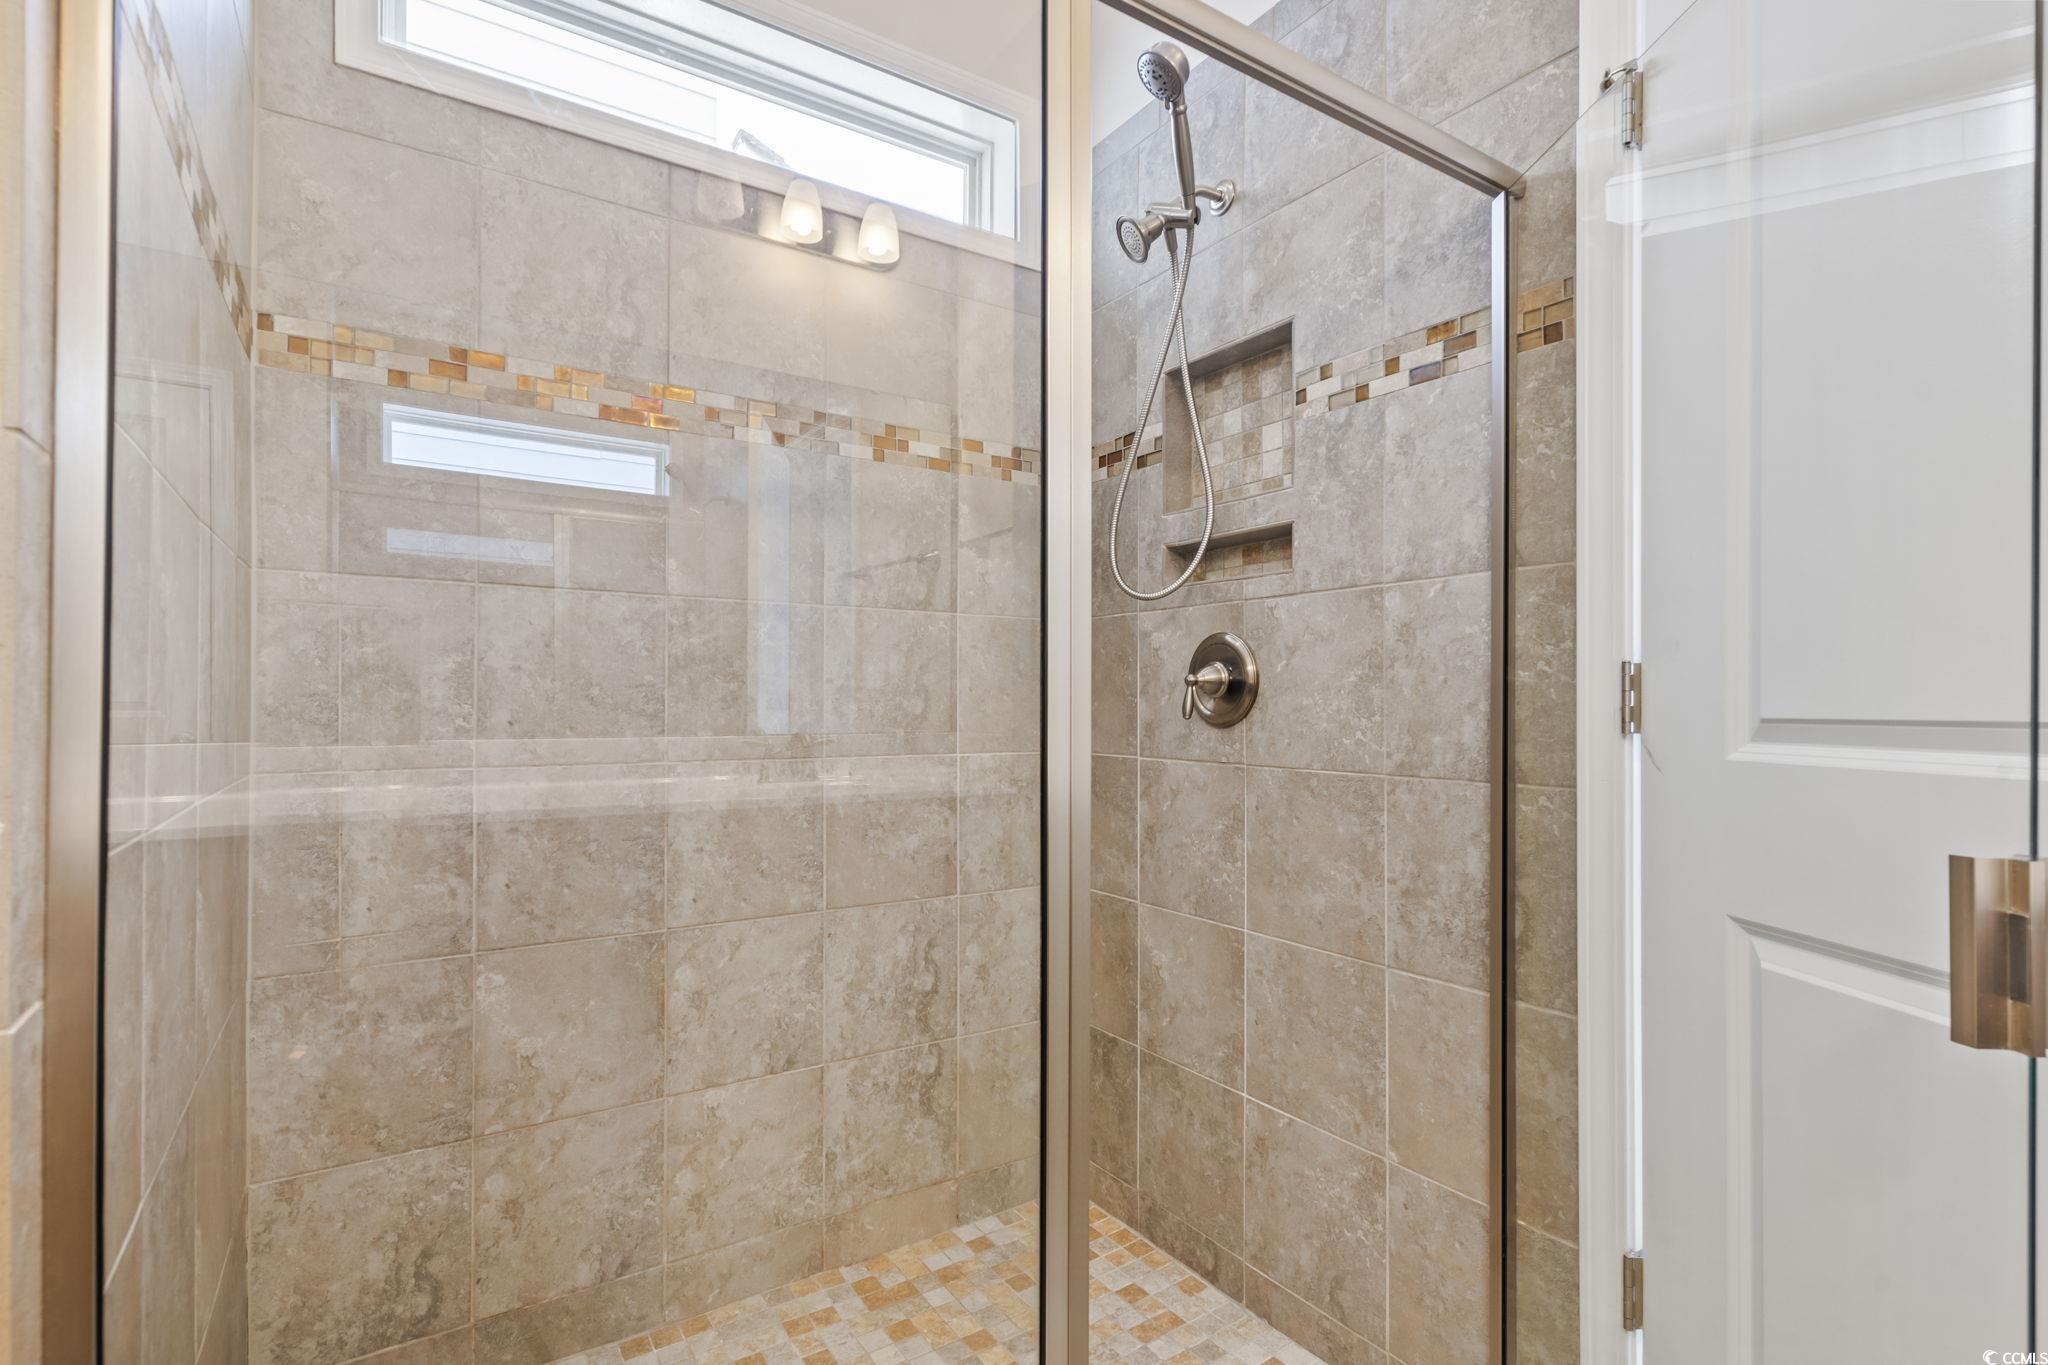
Walk-in shower with beige tiled walls, glass enclosure, dual showerheads, and recessed niches.
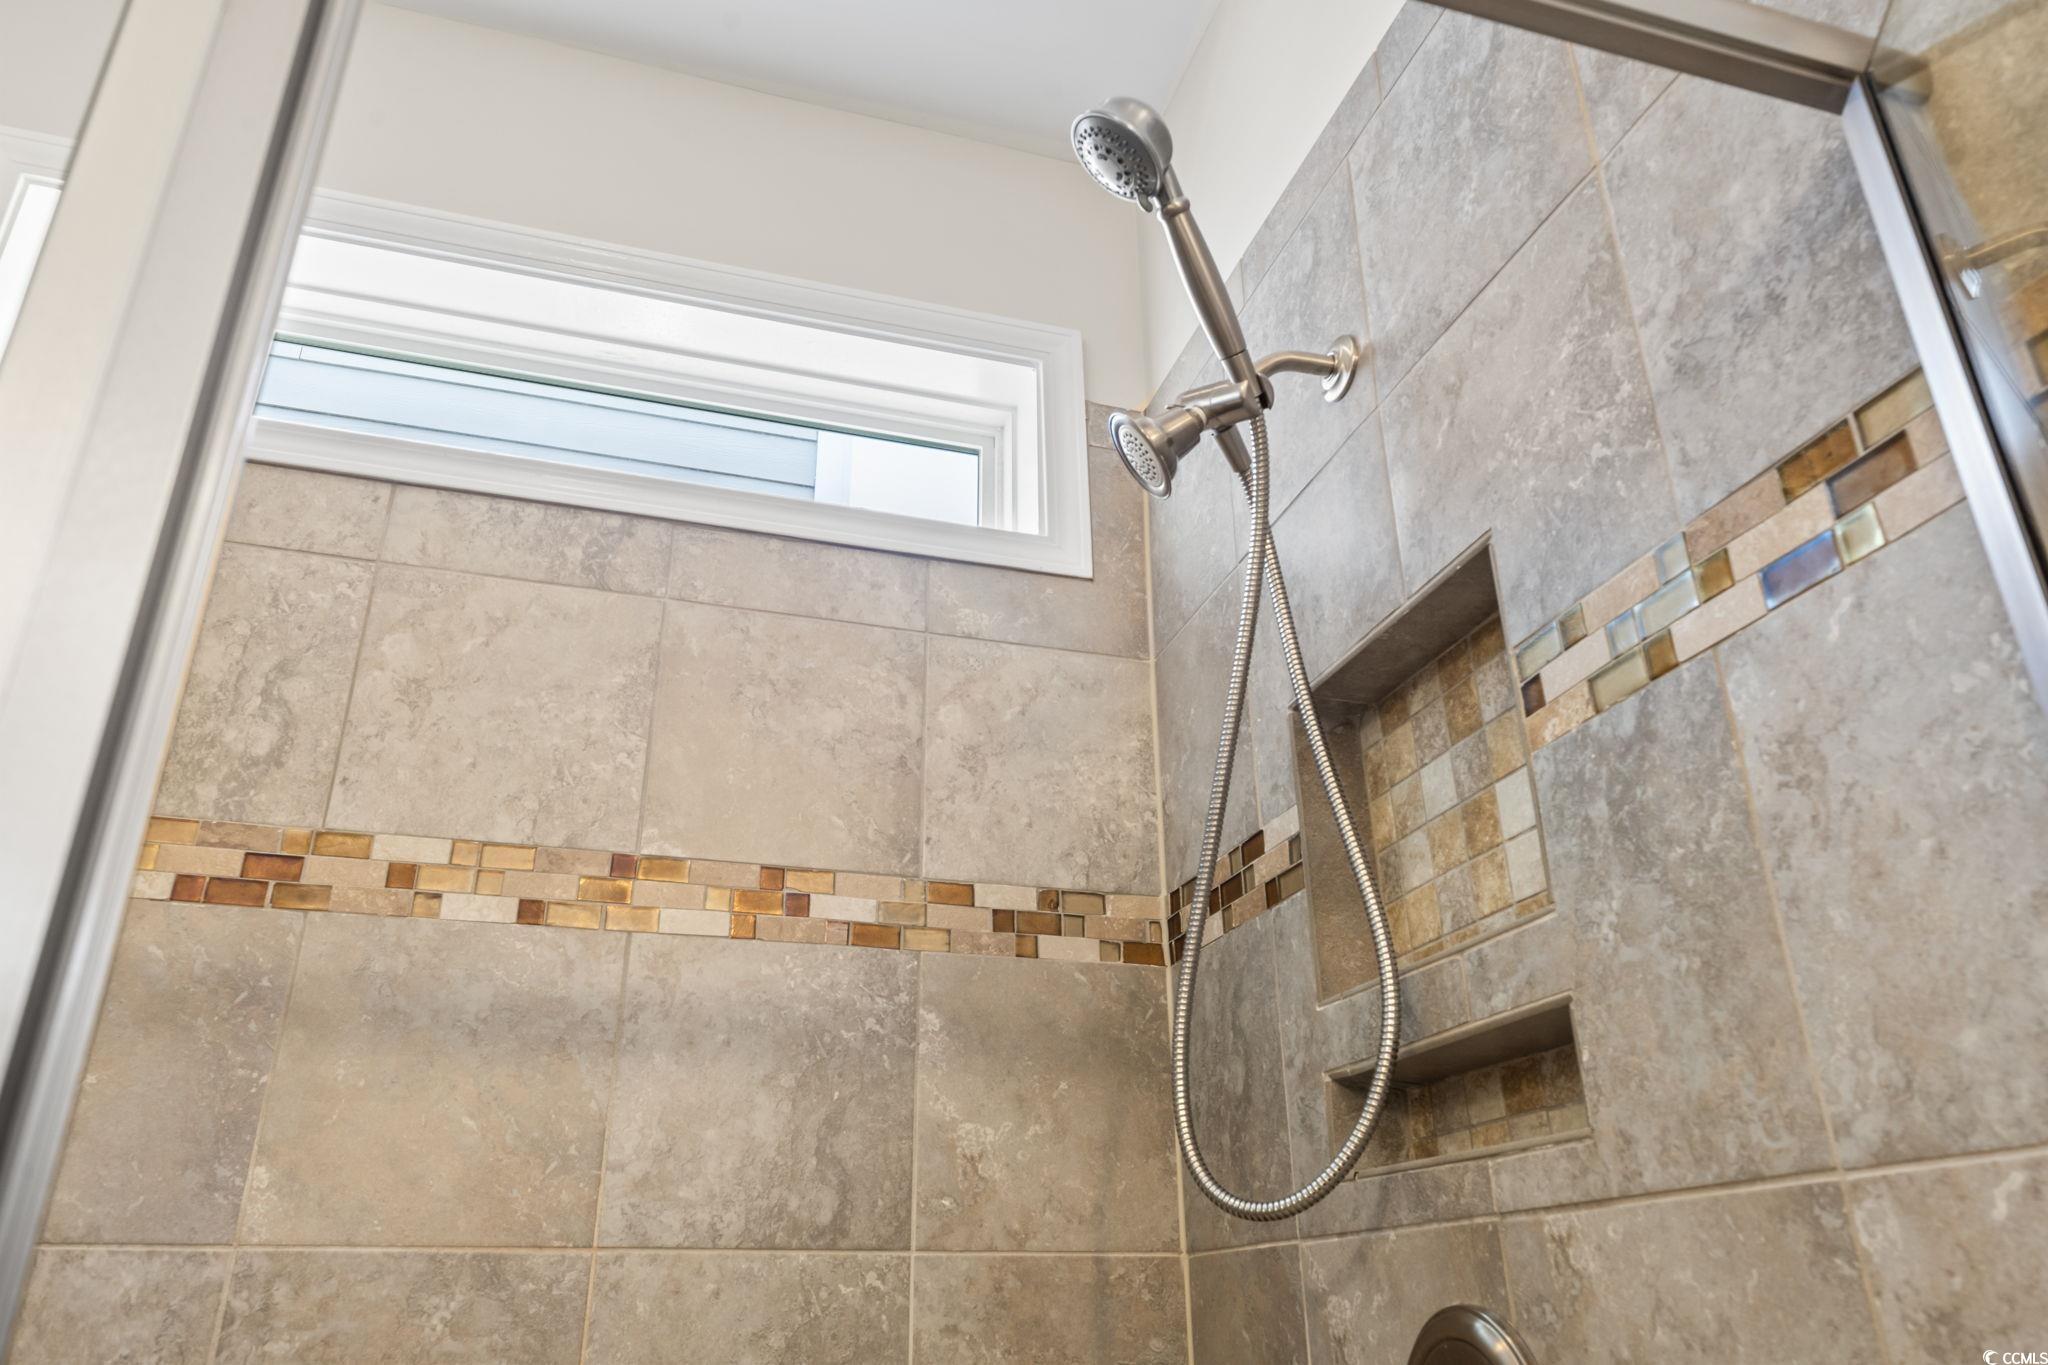
Tiled walk-in shower with dual showerheads, mosaic accents, built-in niches, and a high window.
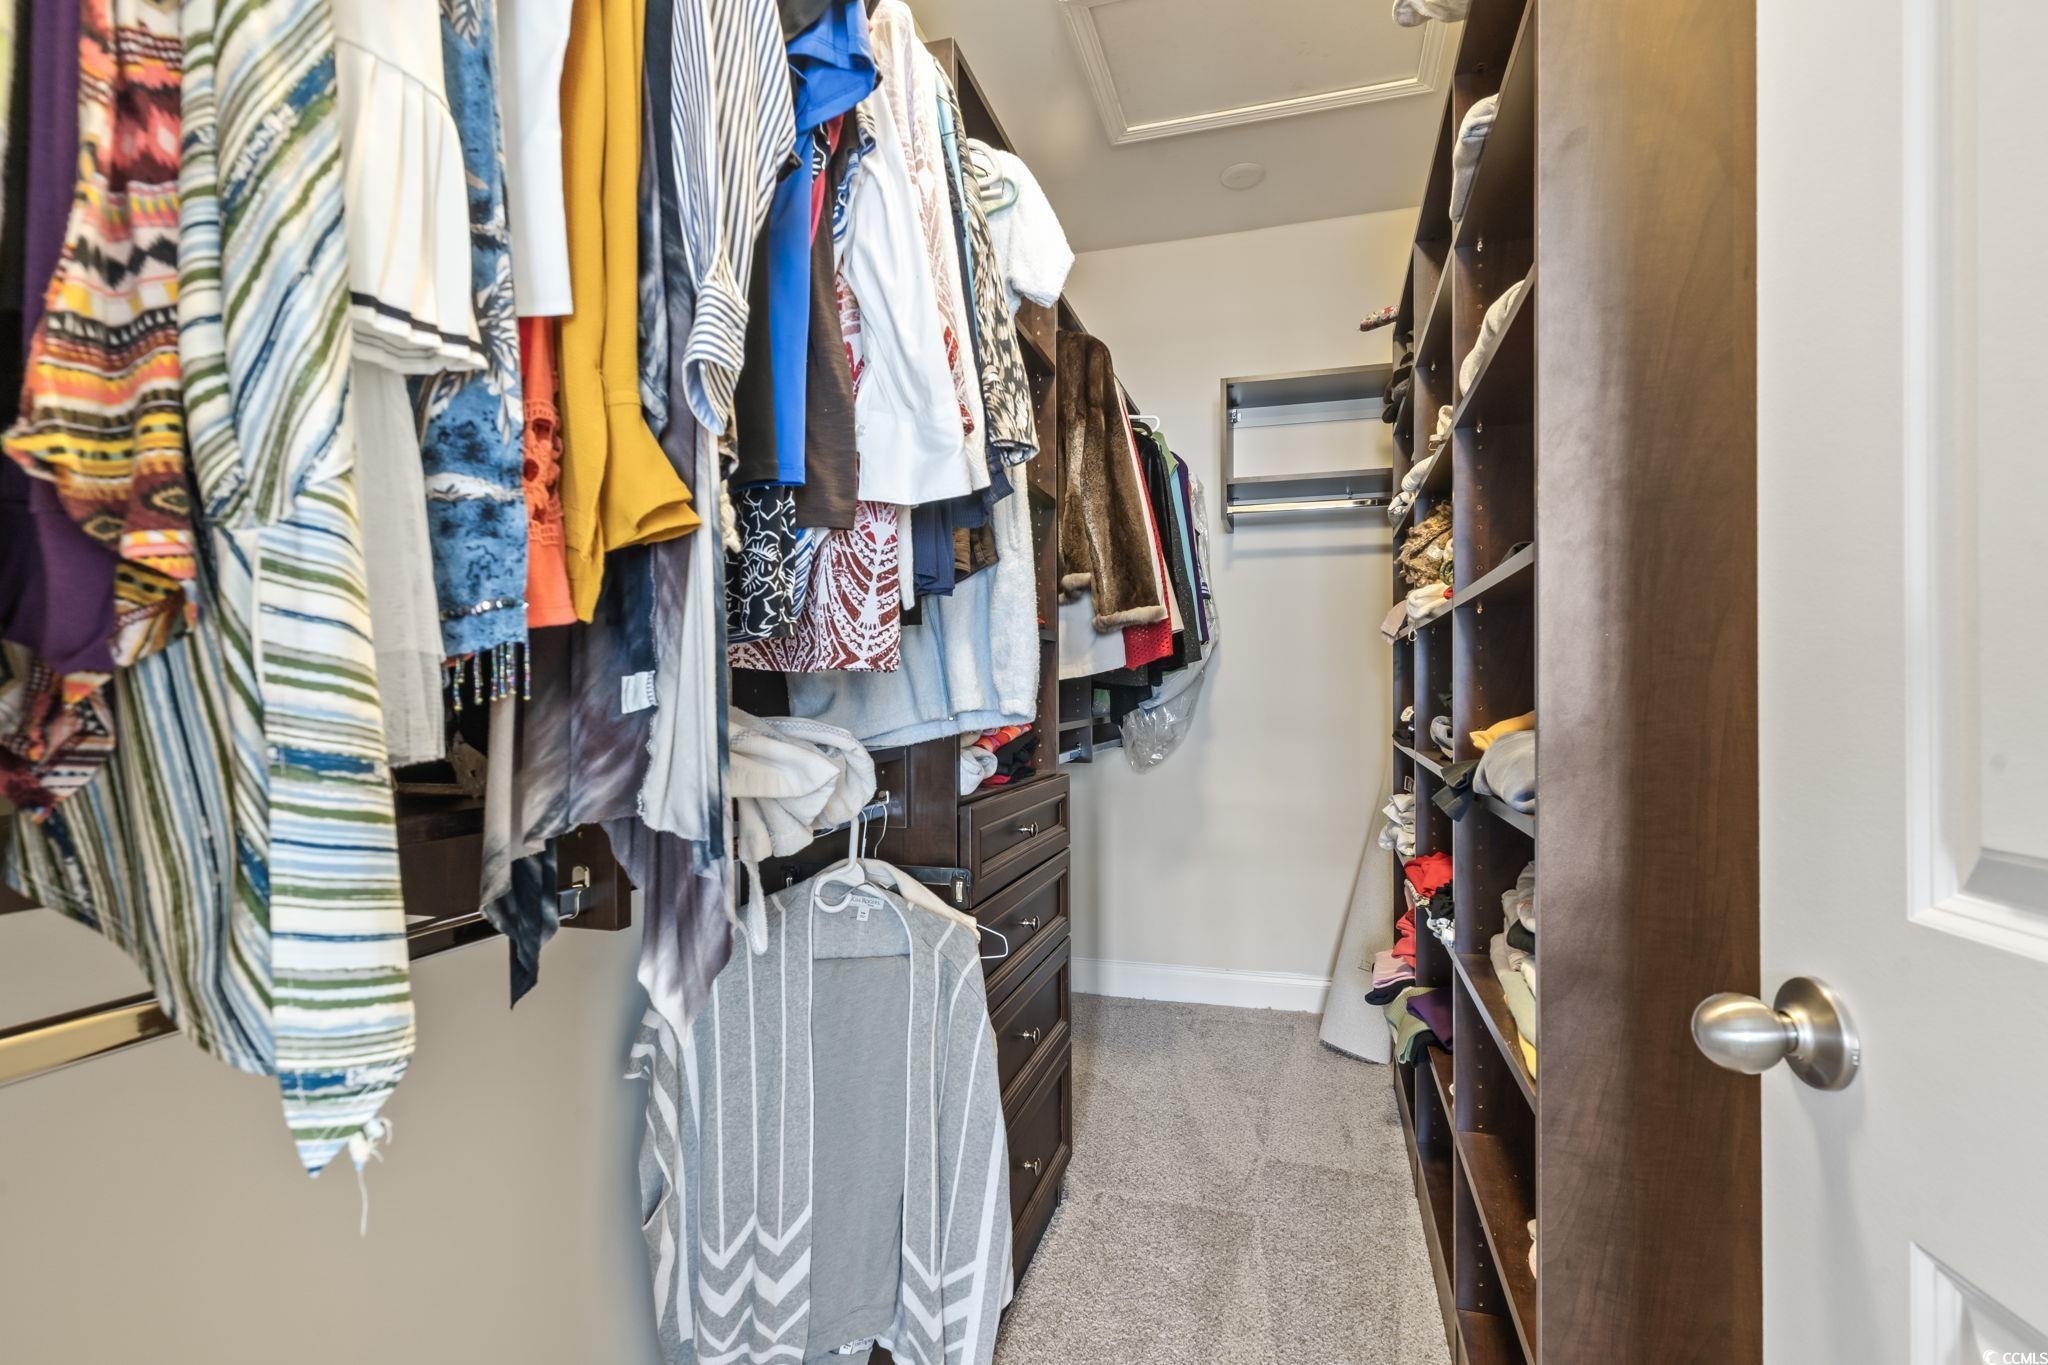
Walk-in closet with dark wood shelving, drawers, and clothes hanging along both sides.
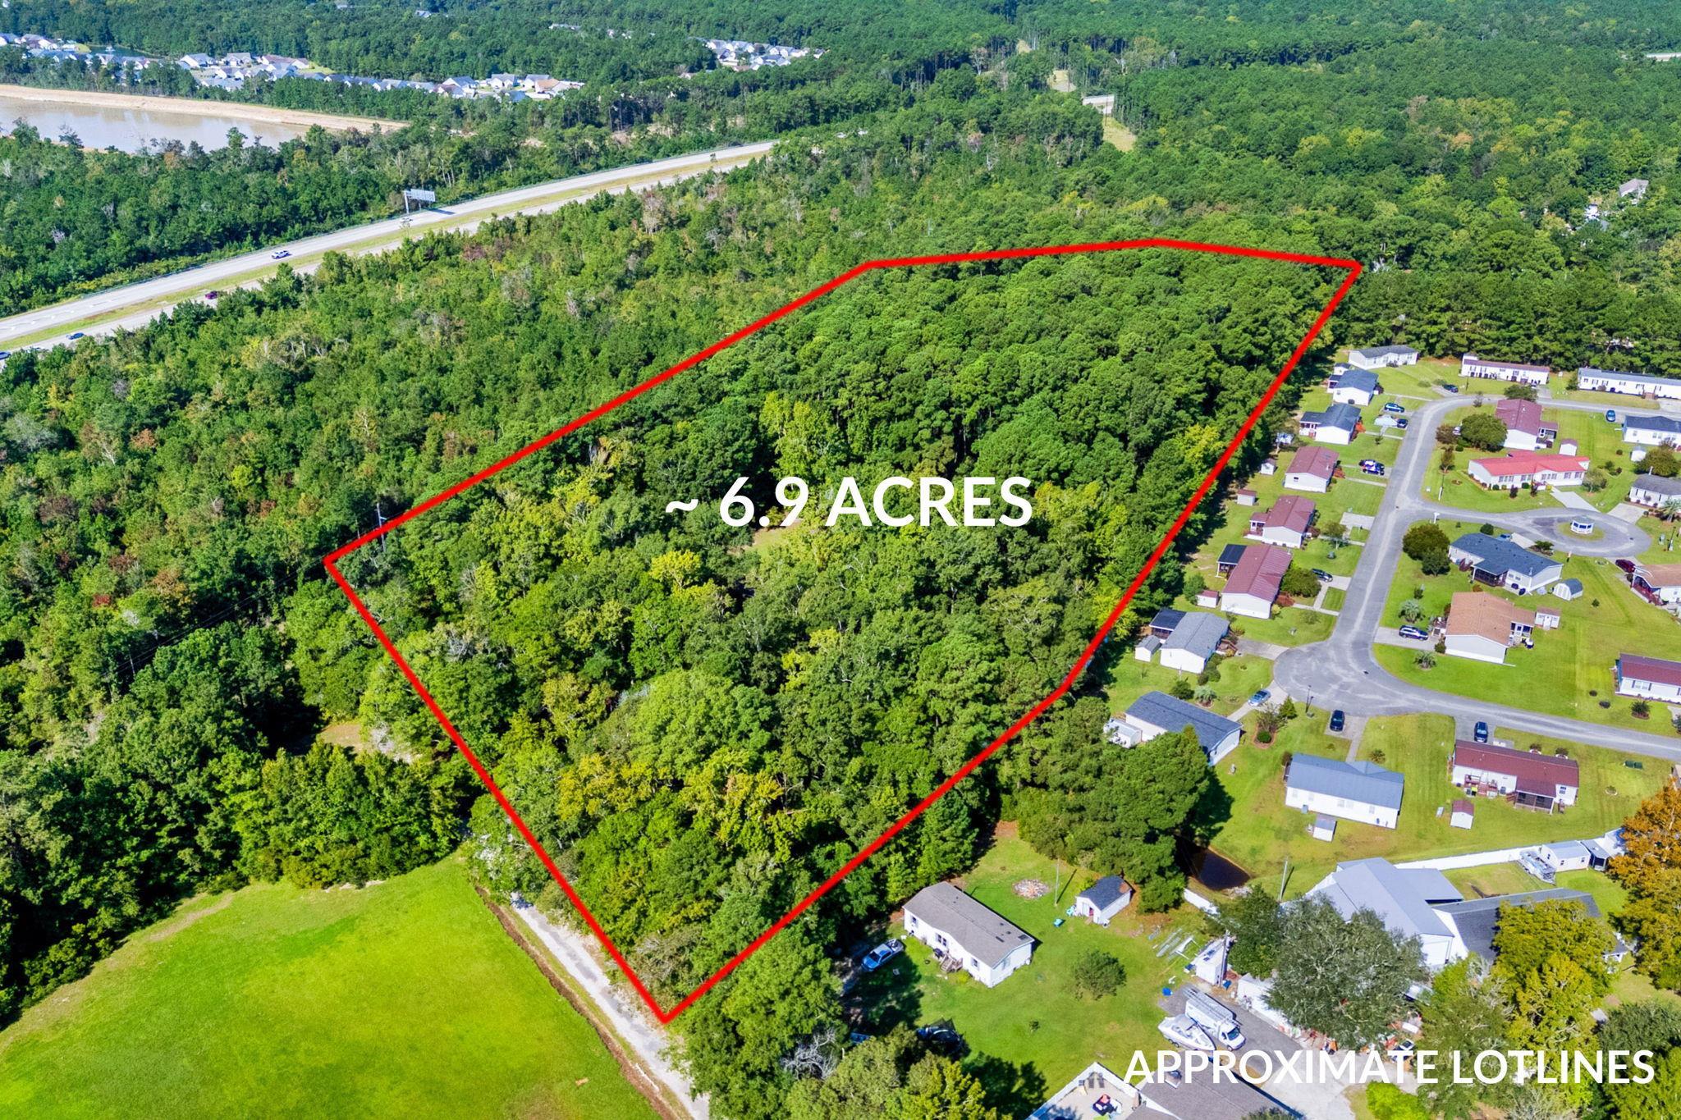
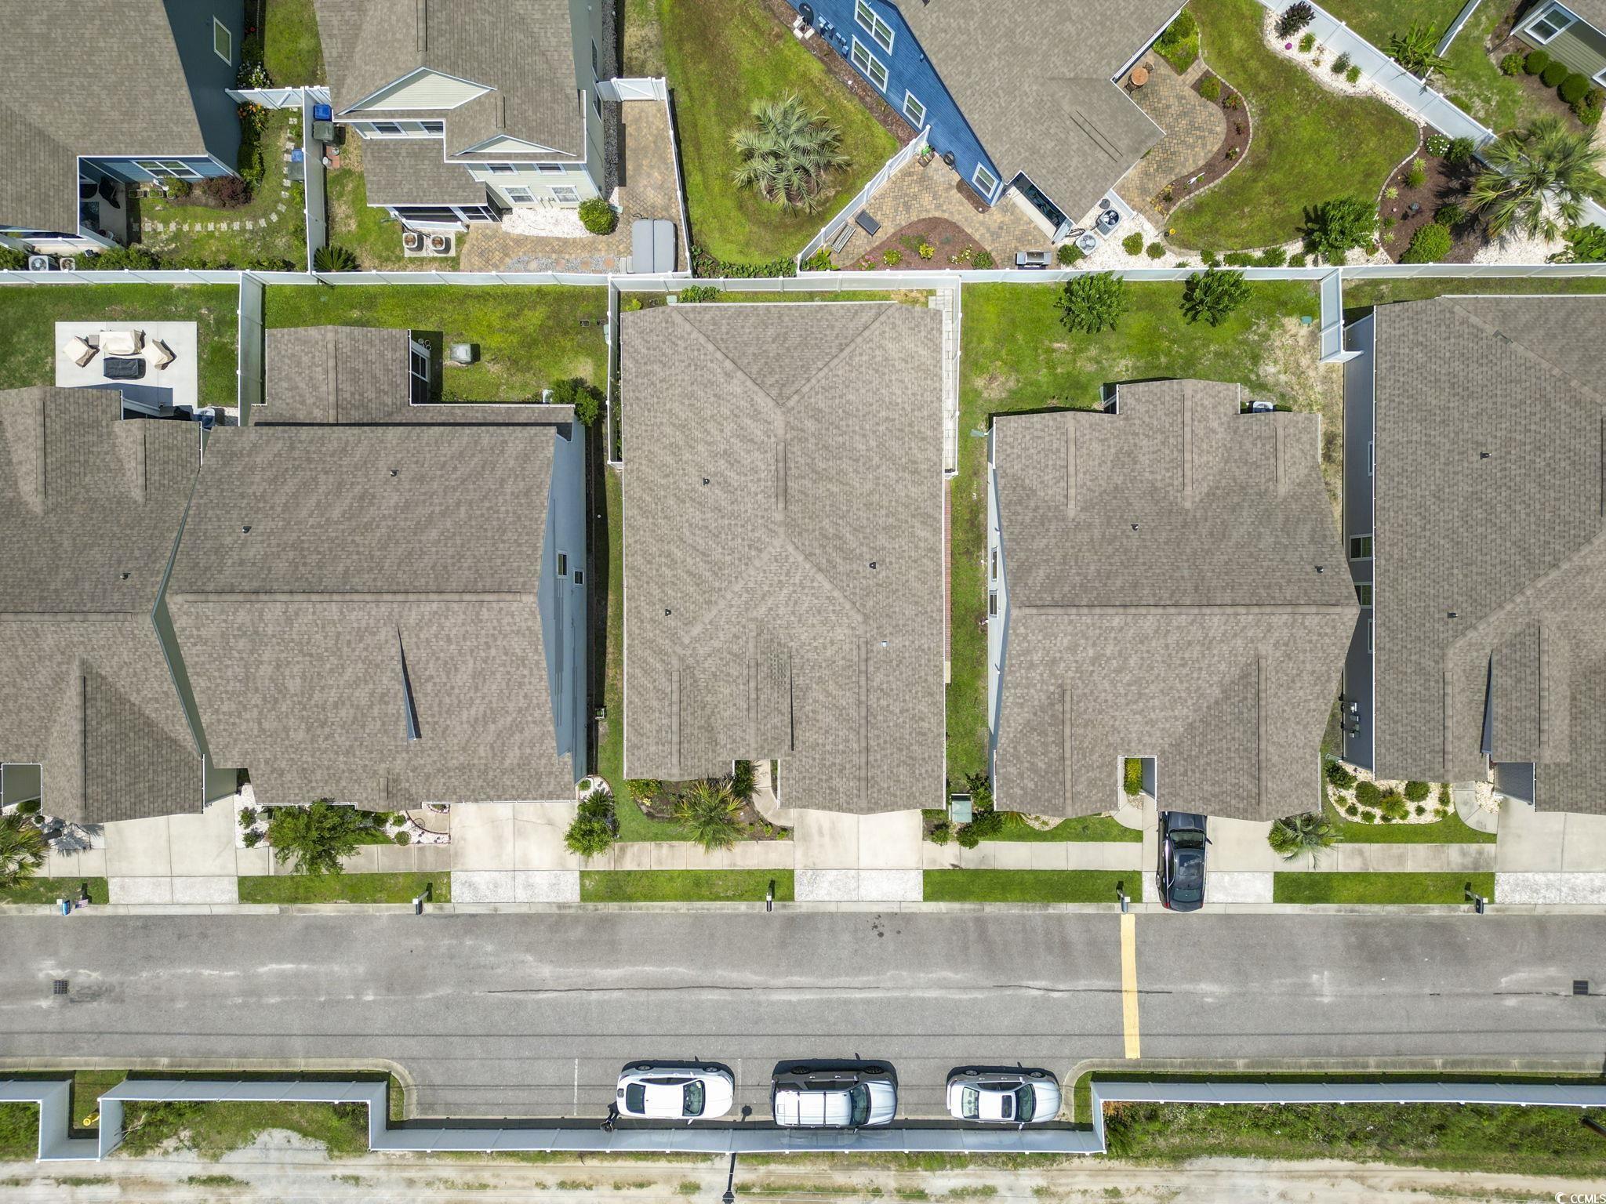
Aerial view of a home among neighboring houses, with fenced yards and a residential street.
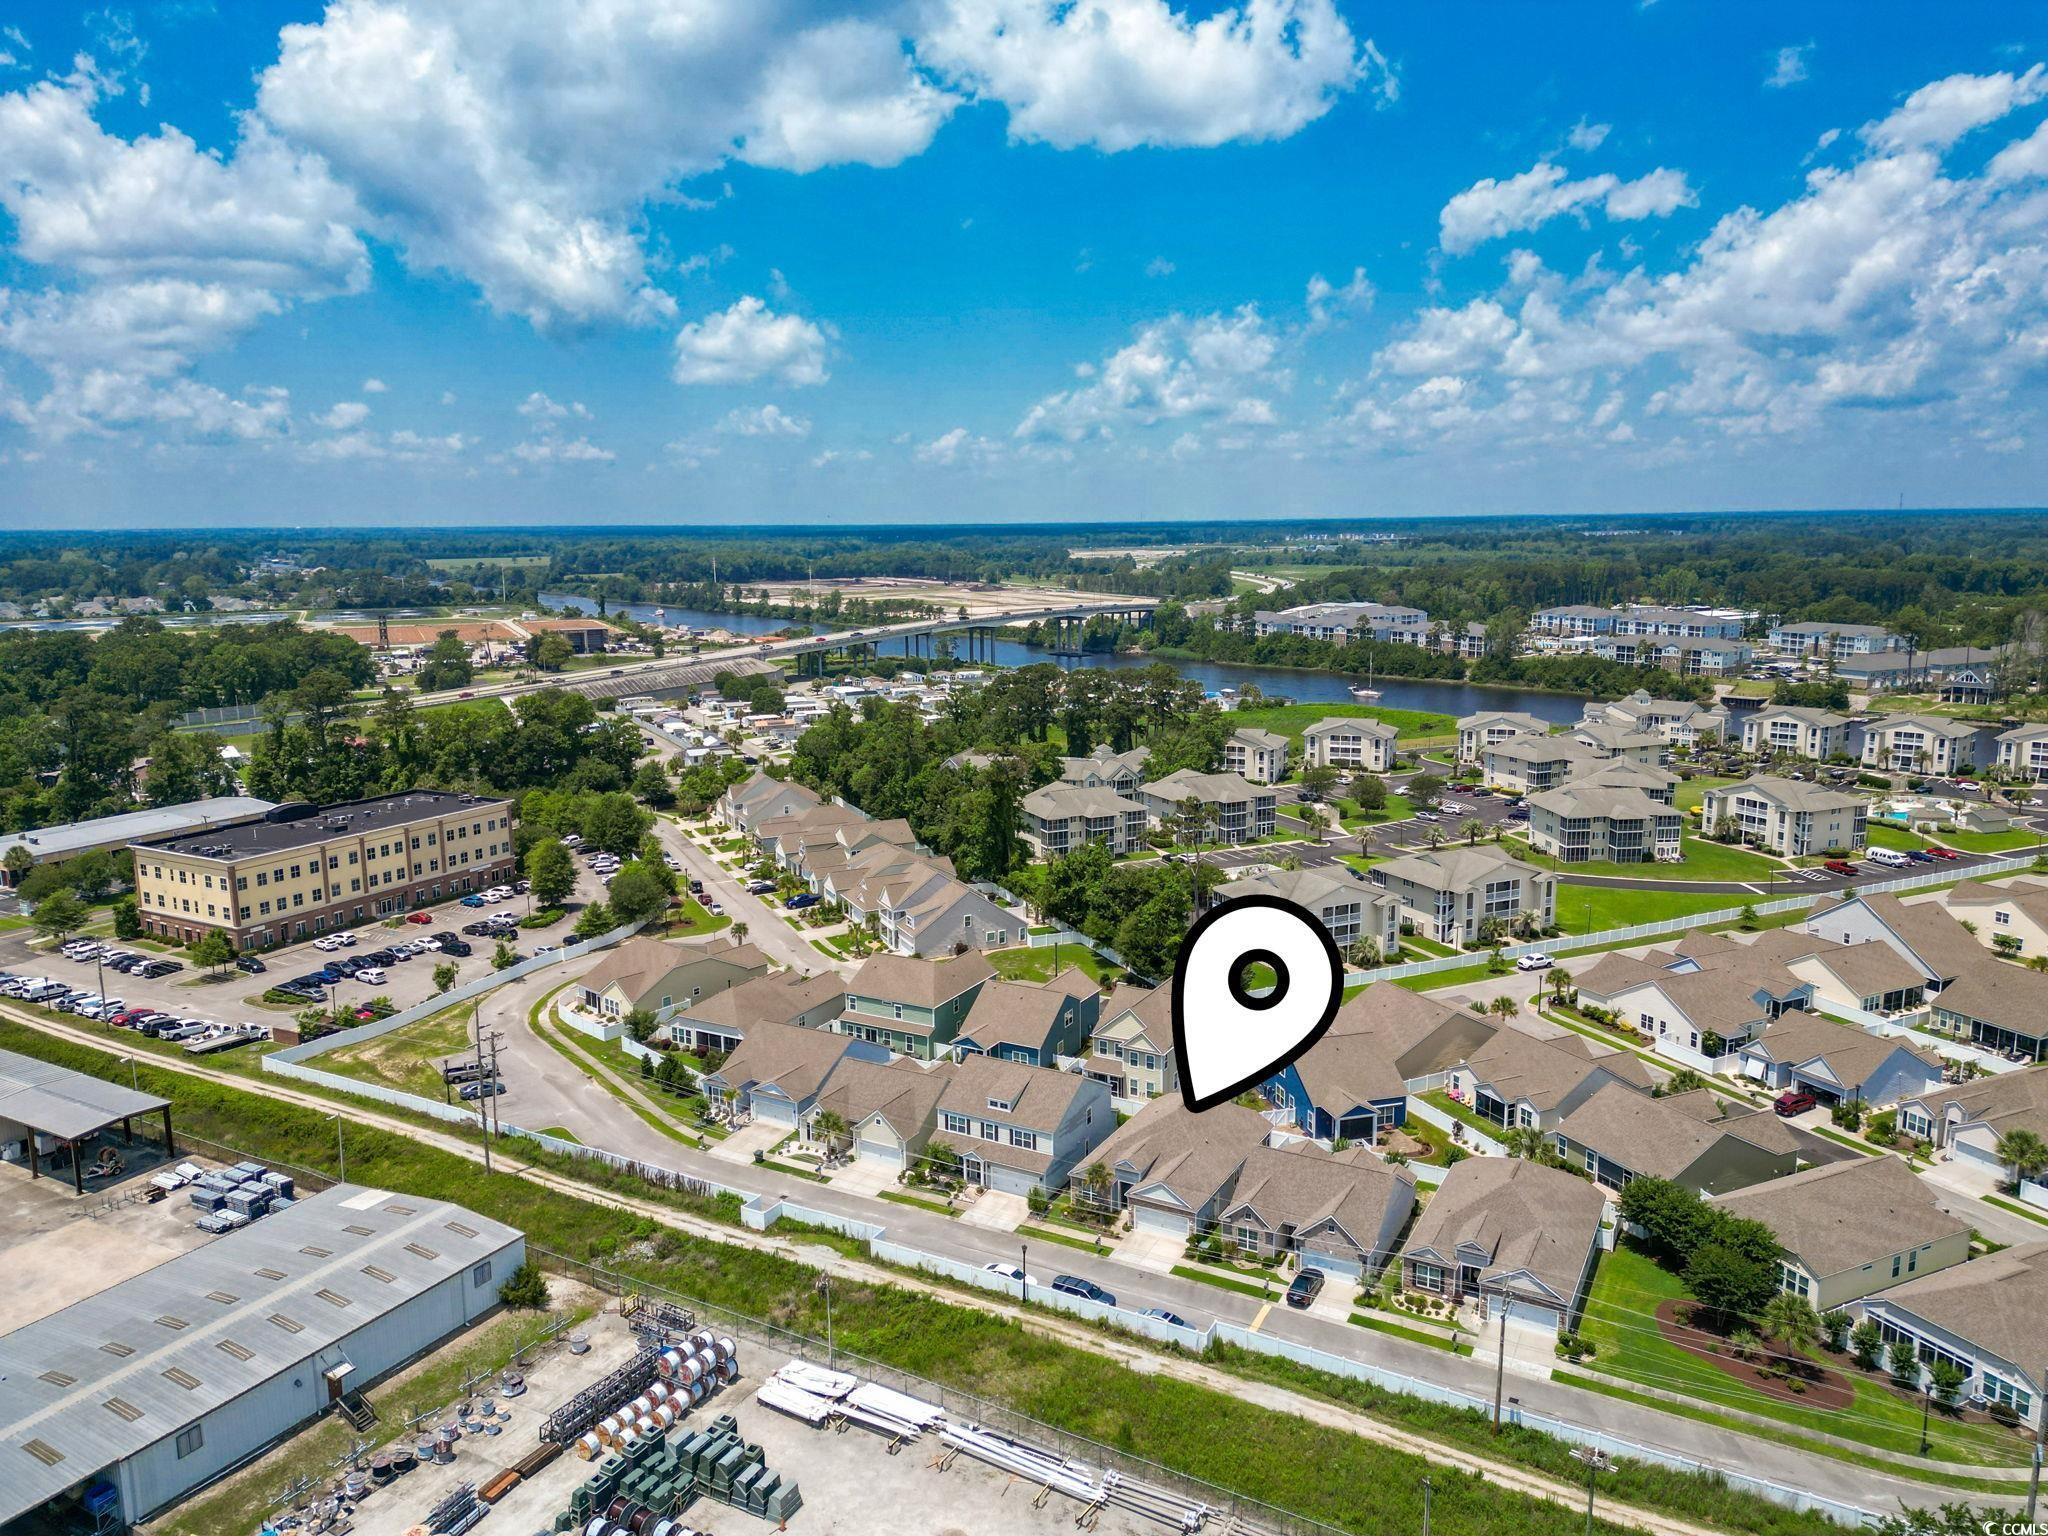
Aerial neighborhood view with a map pin marking a home near a river and bridge.
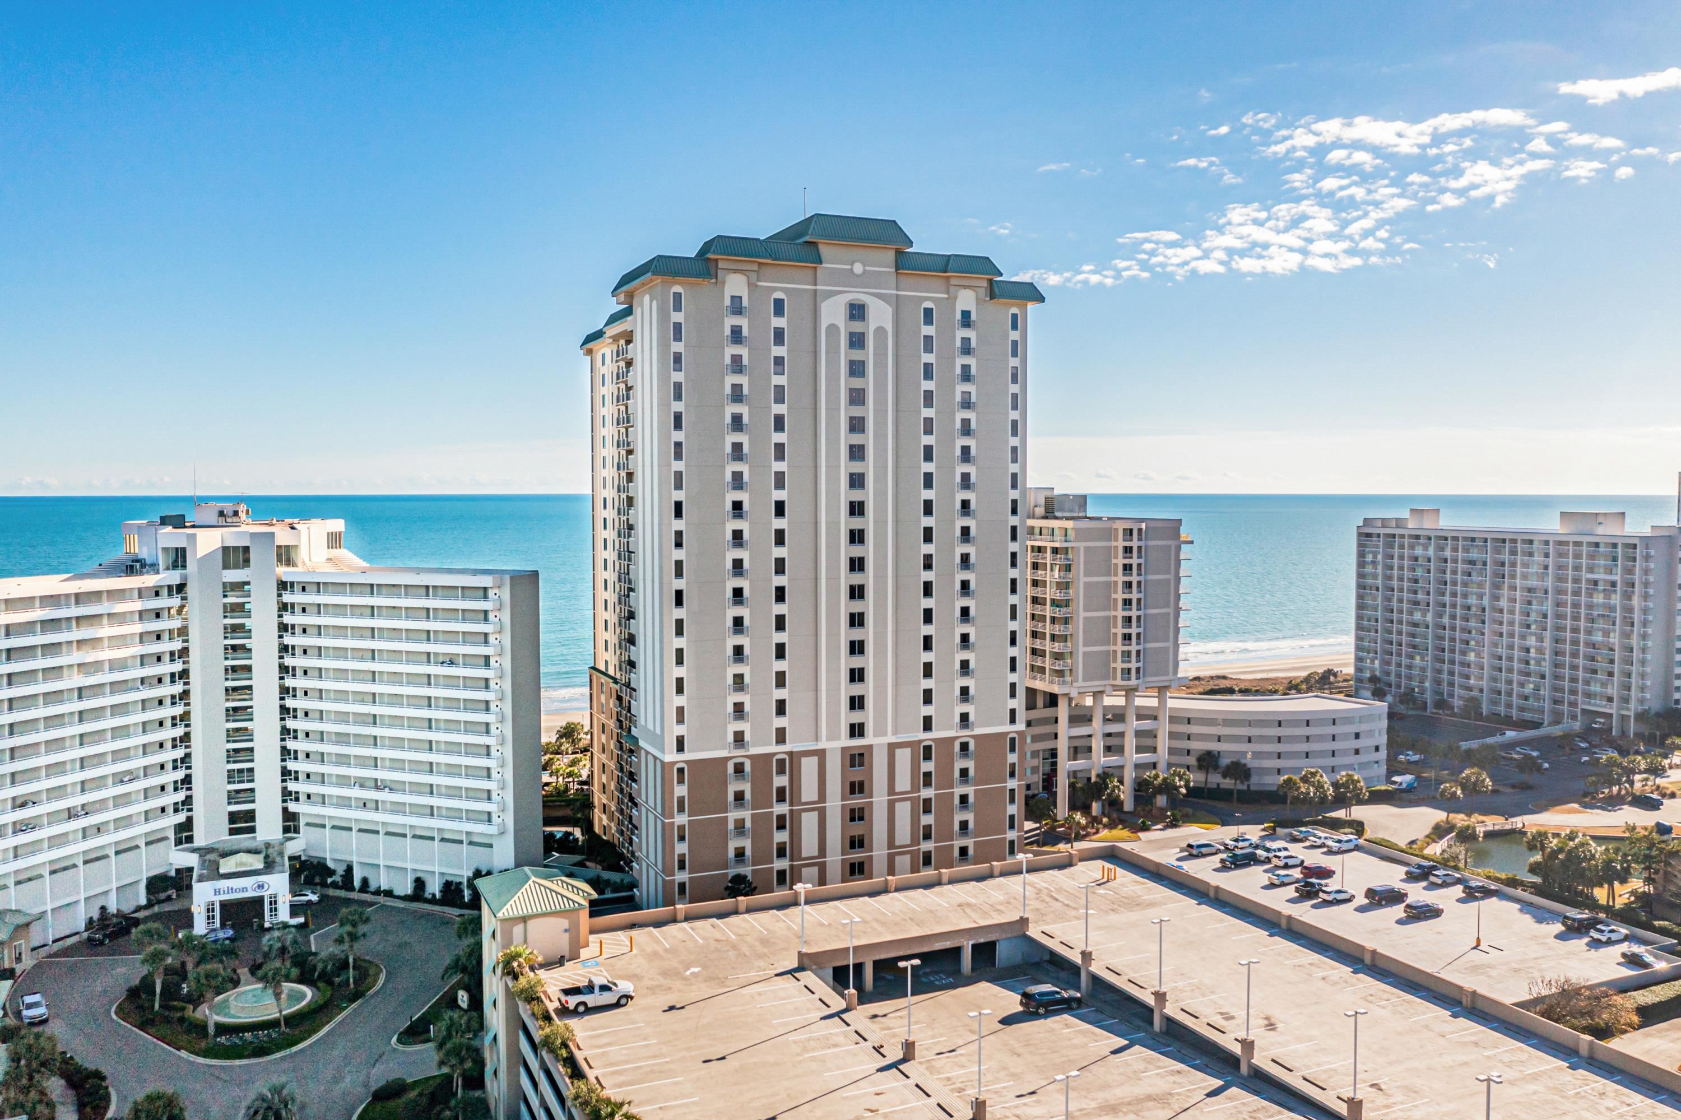
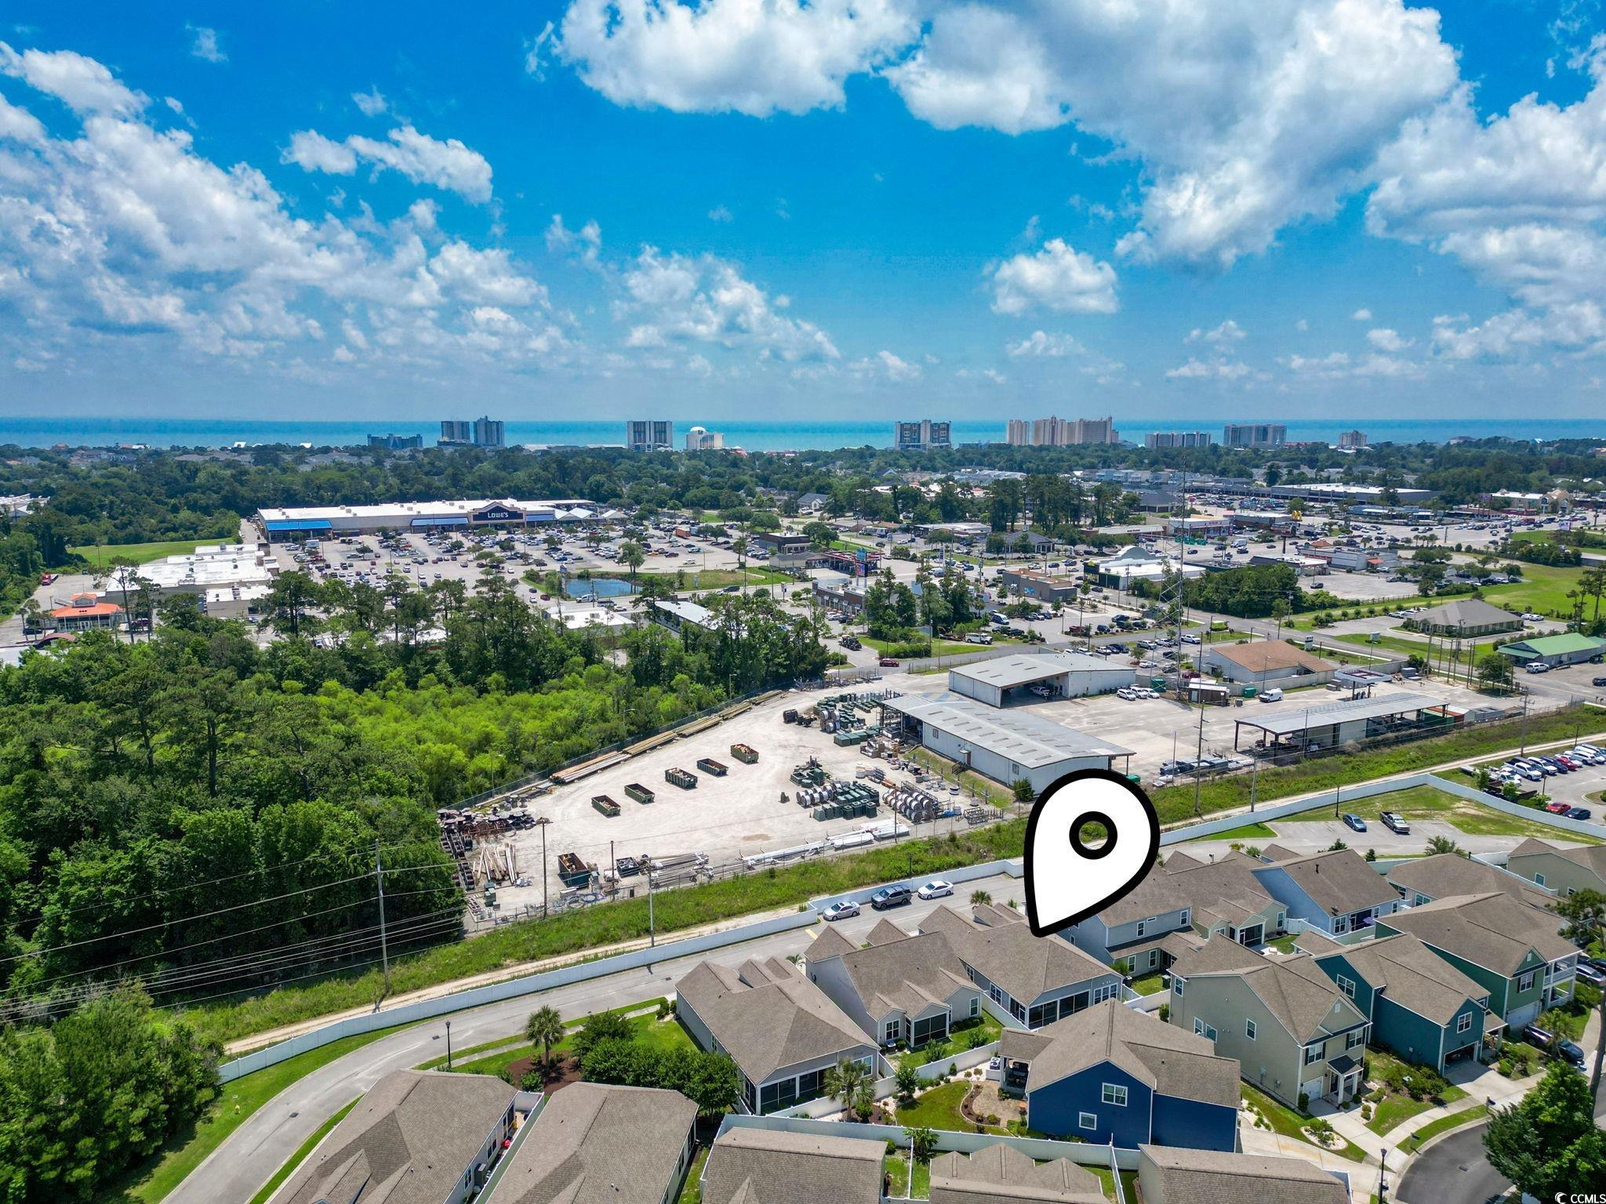
Aerial view of the neighborhood, with the marked home in the foreground and the ocean beyond.
VIEW PHOTOS
Courtesy of Leonard Call - Kingston Listing Contact:  
$410,000

912 Lorenzo Dr.

3 Beds 2 Baths 1,776 Sq.Ft. 3,484.8 Sq.Ft.

Description

Don't miss your opportunity to own this low maintenance home, in the gated community of Bella Sera, Noth Myrtle Beach. Conveniently located close to everything North Myrtle Beach has to offer. Hop in your golf cart and ride a little over a mile to the beach, dining, and shopping. Several upgrades include ceramic tile kitchen backsplash, granite counter tops, wood-look tile floors, brand-new carpet in each bedroom, screened porch, walk-in tile shower in primary suite, and plantation shutters throughout. Call today to schedule your private showing! All measurements and data deemed reliable, but not guaranteed. Buyer and/or buyer's agent responsible for verification.

Share Property

Location

912 Lorenzo Dr., North Myrtle Beach, SC 29582

Status

Sold

Date Sold

July 1, 2025
Kim  Brooks

Kim Brooks

TITLE

REALTOR®

Property Amenities

Interior
Laundry room Washer Hookup
Appliances Dishwasher, Freezer, Disposal, Microwave, Range, Refrigerator, Dryer, Washer
Flooring Carpet, Tile
Total Bedrooms: 3
Full Bathrooms: 2
Other Interior Features Attic, Tray Ceiling(s), Ceiling Fan(s), Dual Sinks, Main Level Primary, Pull Down Attic Stairs, Permanent Attic Stairs, Split Bedrooms, Separate Shower, Vanity, Walk-In Closet(s), Breakfast Bar, Bedroom on Main Level, Entrance Foyer, Kitchen Island, Stainless Steel Appliances, Solid Surface Counters
Area & Lot
Total area 2,176 Sq.Ft.
Lot Area 3,484.8 Sq.Ft.
Living area 1,776 Sq.Ft.
MLS® ID 2501317
Year Built 2015
High School North Myrtle Beach High School
Middle School North Myrtle Beach Middle School
Elementary School Ocean Drive Elementary
Architecture Styles Ranch
Type Residential
Status Sold
Exterior
Stories 1
Air conditioning Central Air
Heat type Central, Electric
Water Source Public
Garage Space 2.0
Security Features Security System, Gated Community, Smoke Detector(s)
Other Exterior Features Fence, Porch
Parking Attached, Garage, Two Car Garage, Garage Door Opener
Lot Features City Lot, Irregular Lot
Utilities Cable Available, Electricity Available, Phone Available, Sewer Available, Water Available
Finance
Sales Price $410,000
HOA Fees $137 monthly

North Myrtle Beach

Work With Kim

She is more than an agent; she is your neighbor and guide to the beach lifestyle. Kim leverages over a decade of real estate experience and a genuine passion for service to help families create lasting memories. Reach out to her for a friendly, results-driven experience.