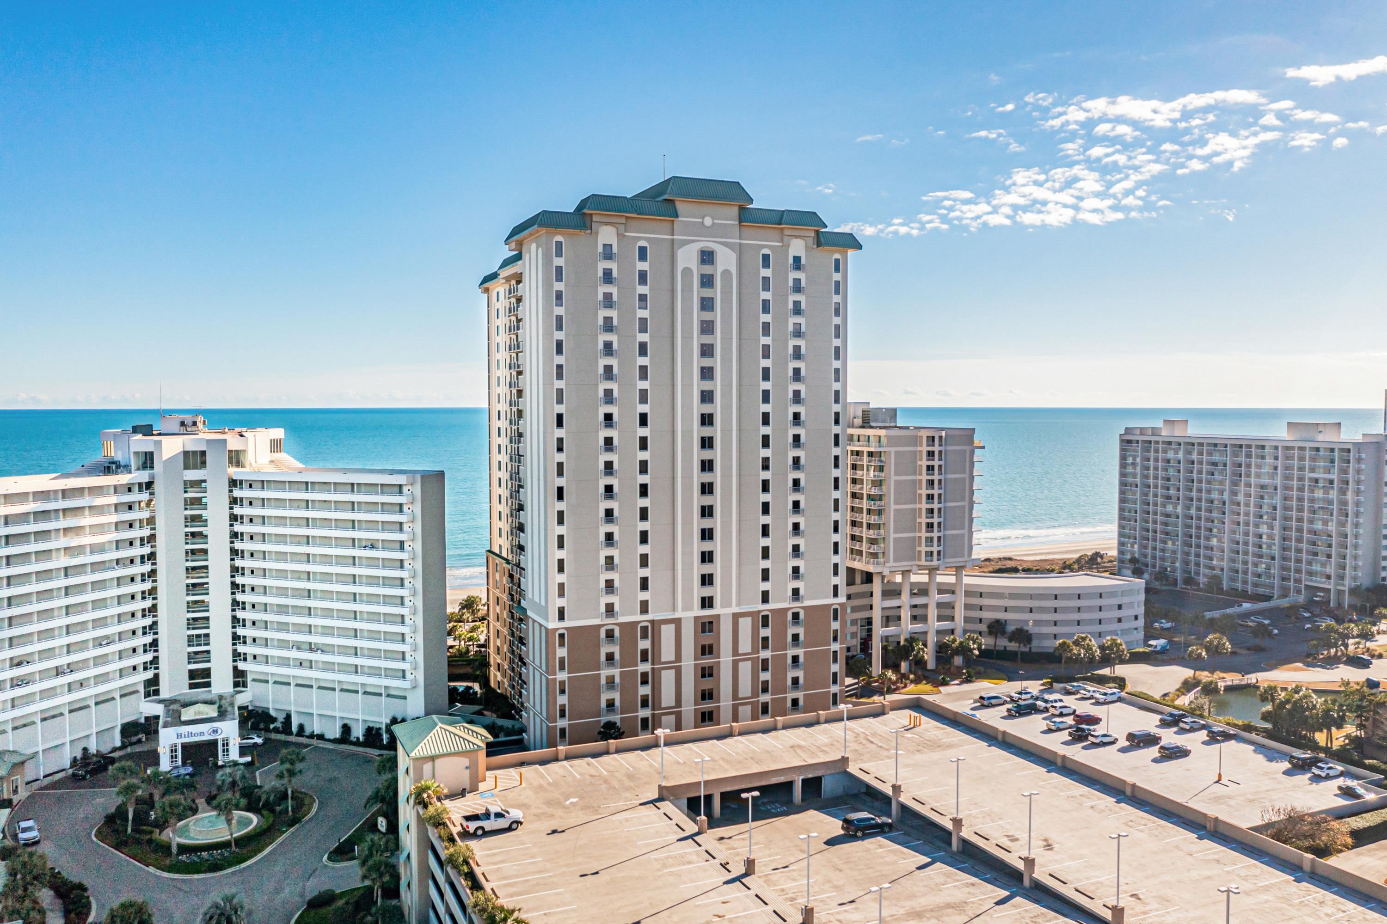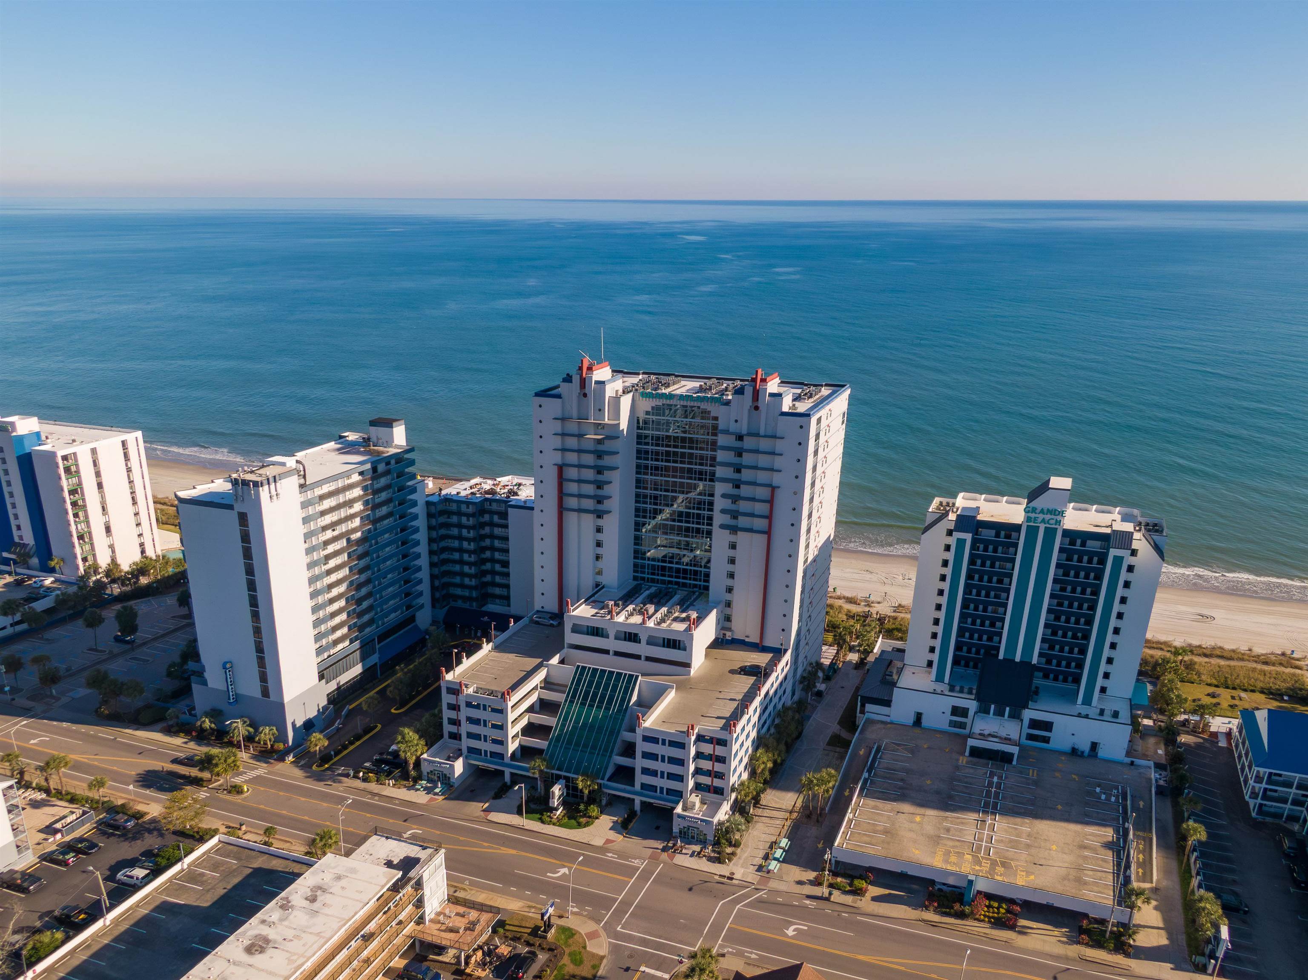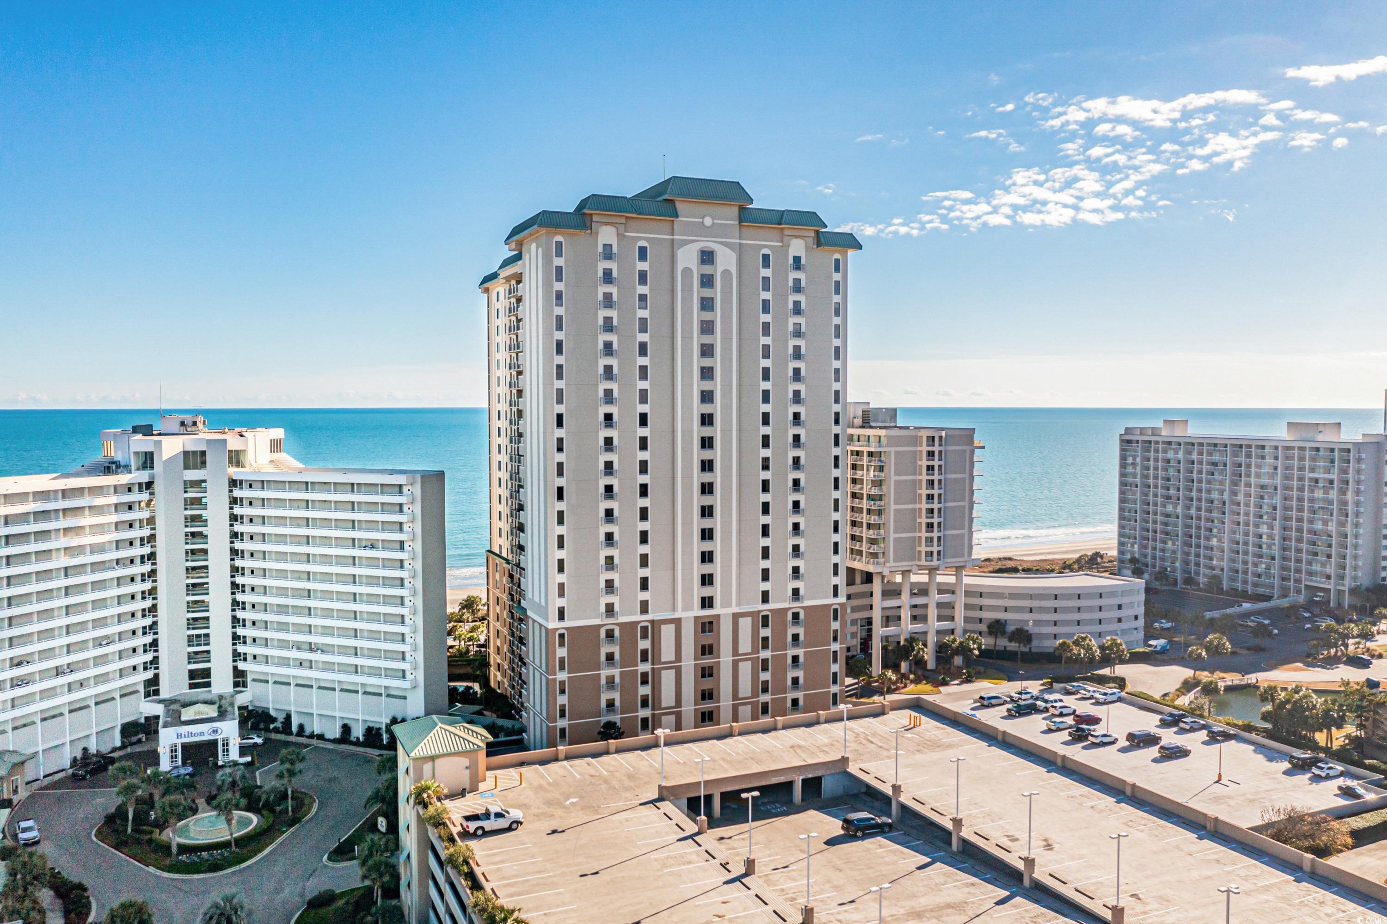
Beachfront condominium tower beside the ocean, viewed above its parking deck and neighboring high-rises.
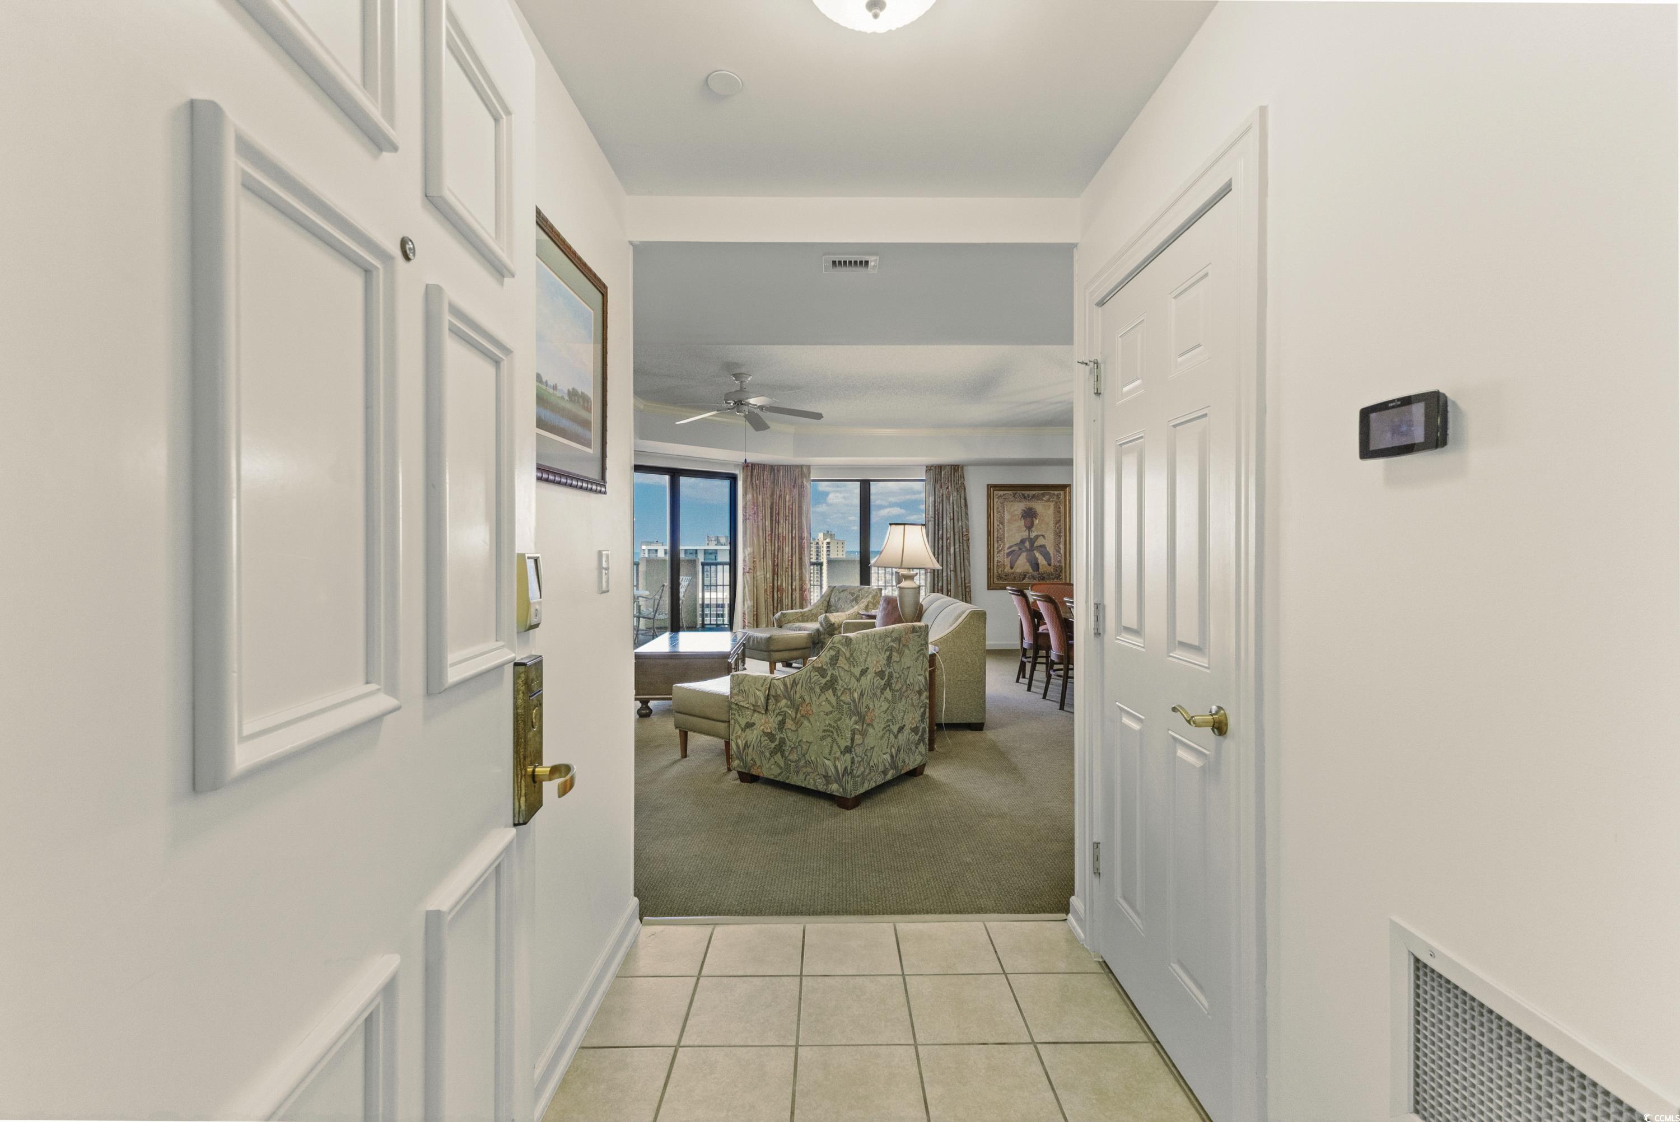
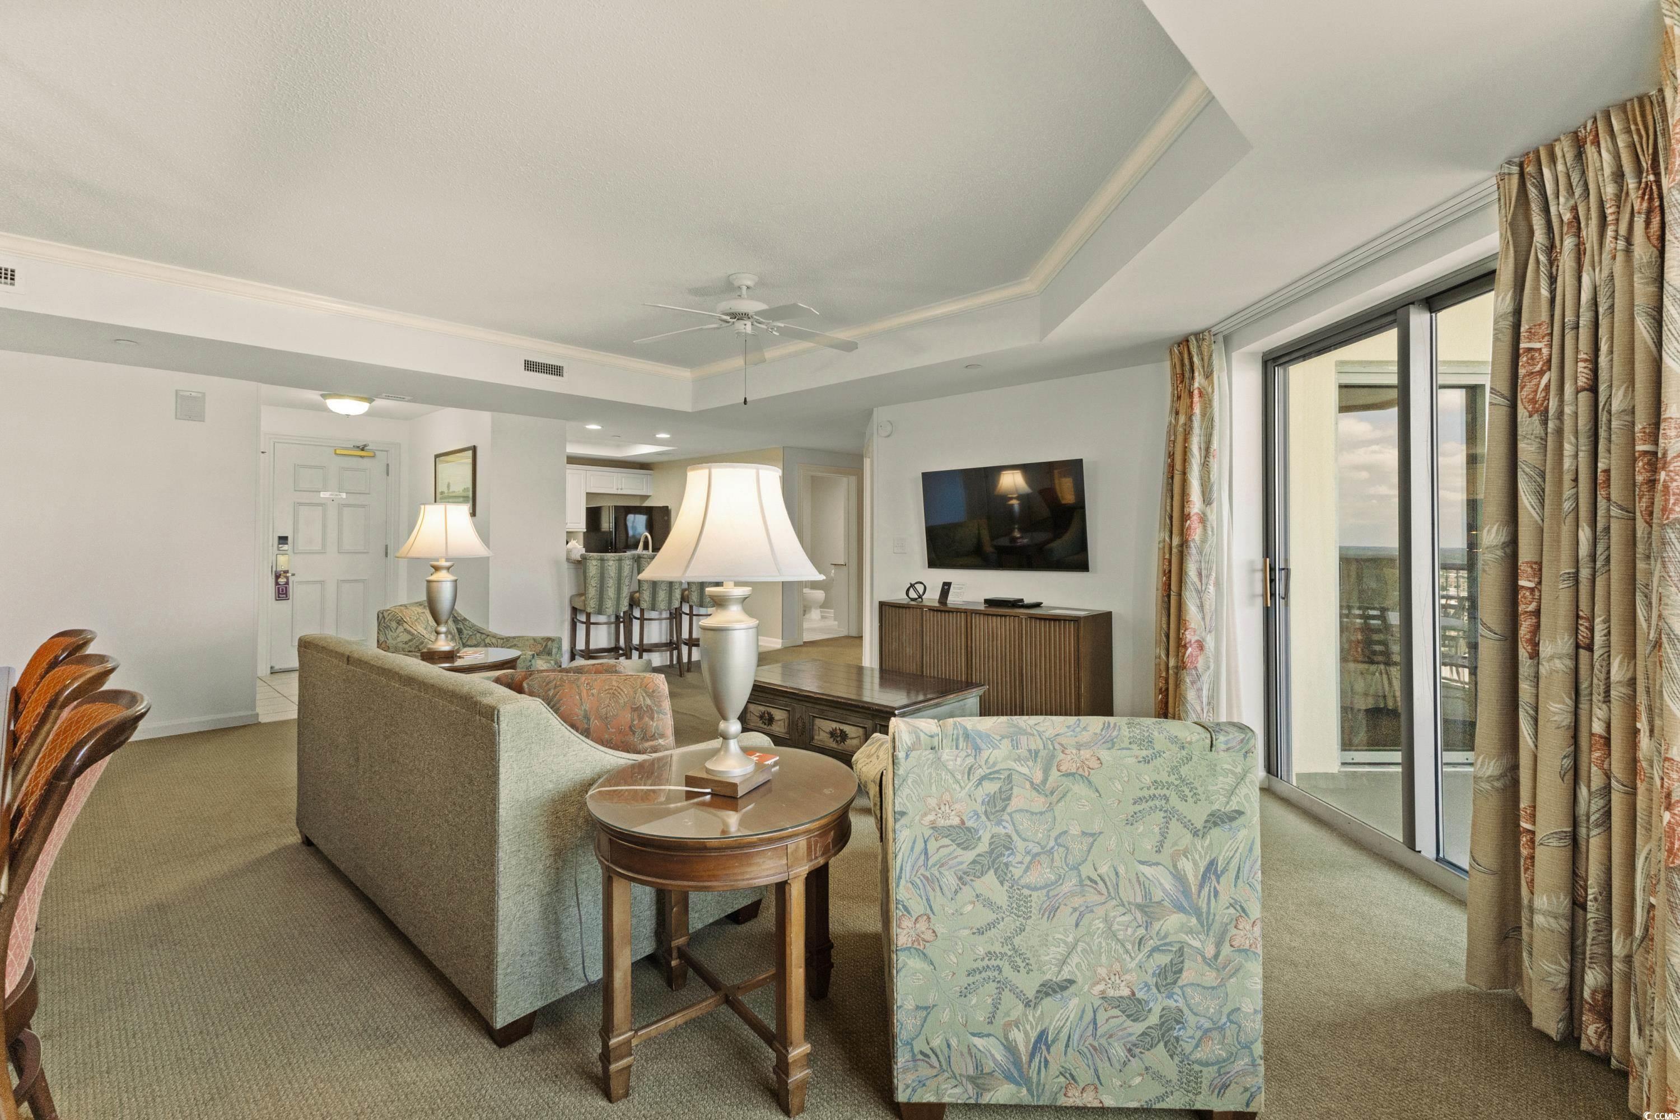
Furnished living room seen from the tiled entry, with ocean views through the windows.
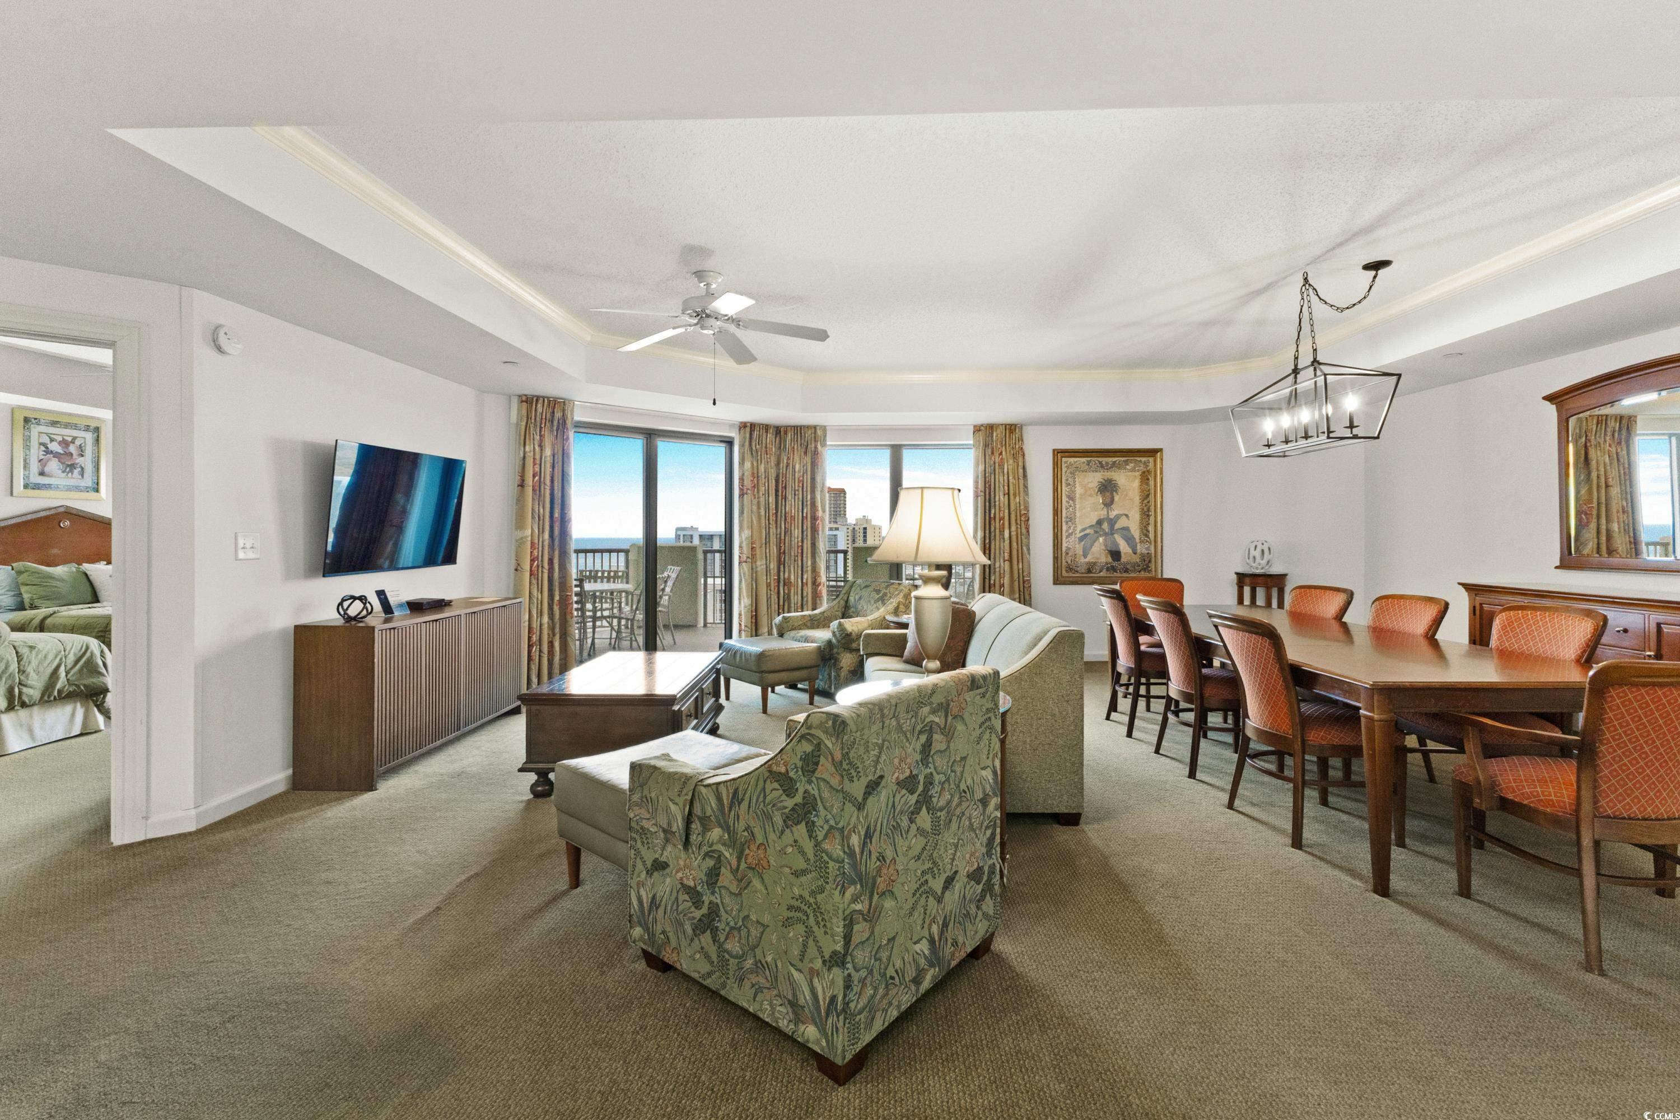
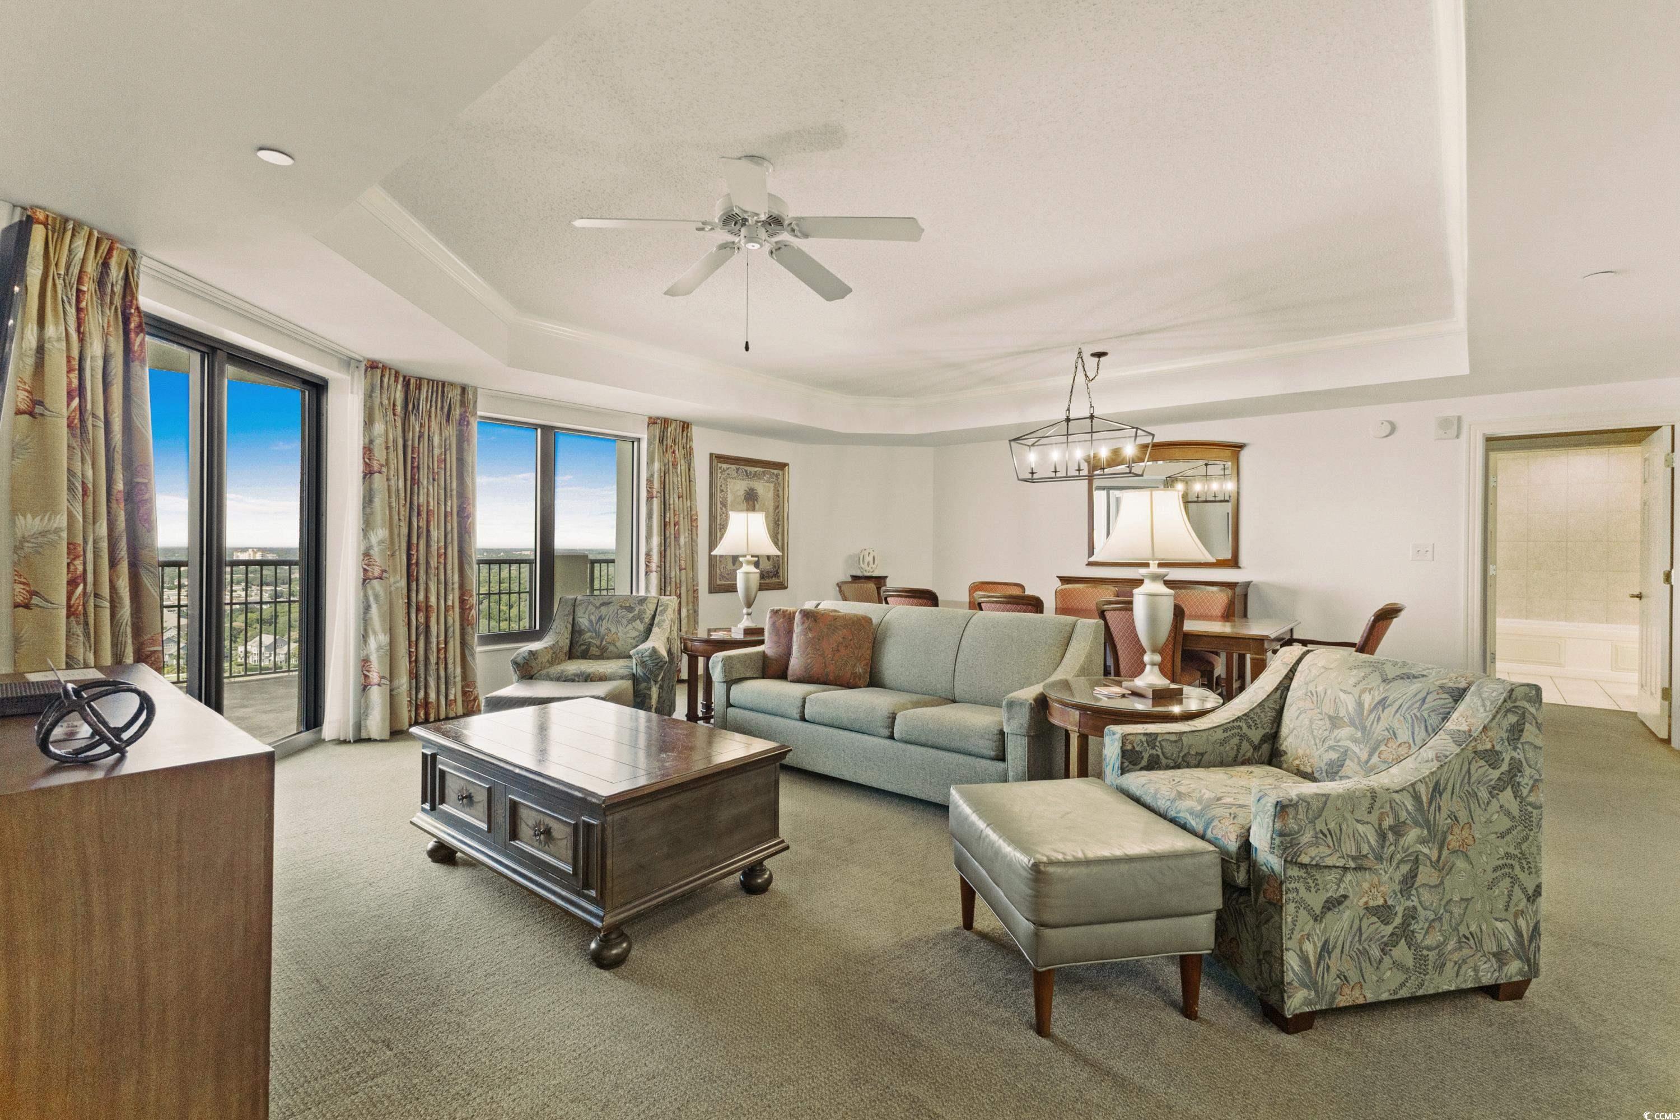
Open-plan living and dining room with patterned seating and balcony doors overlooking the ocean.
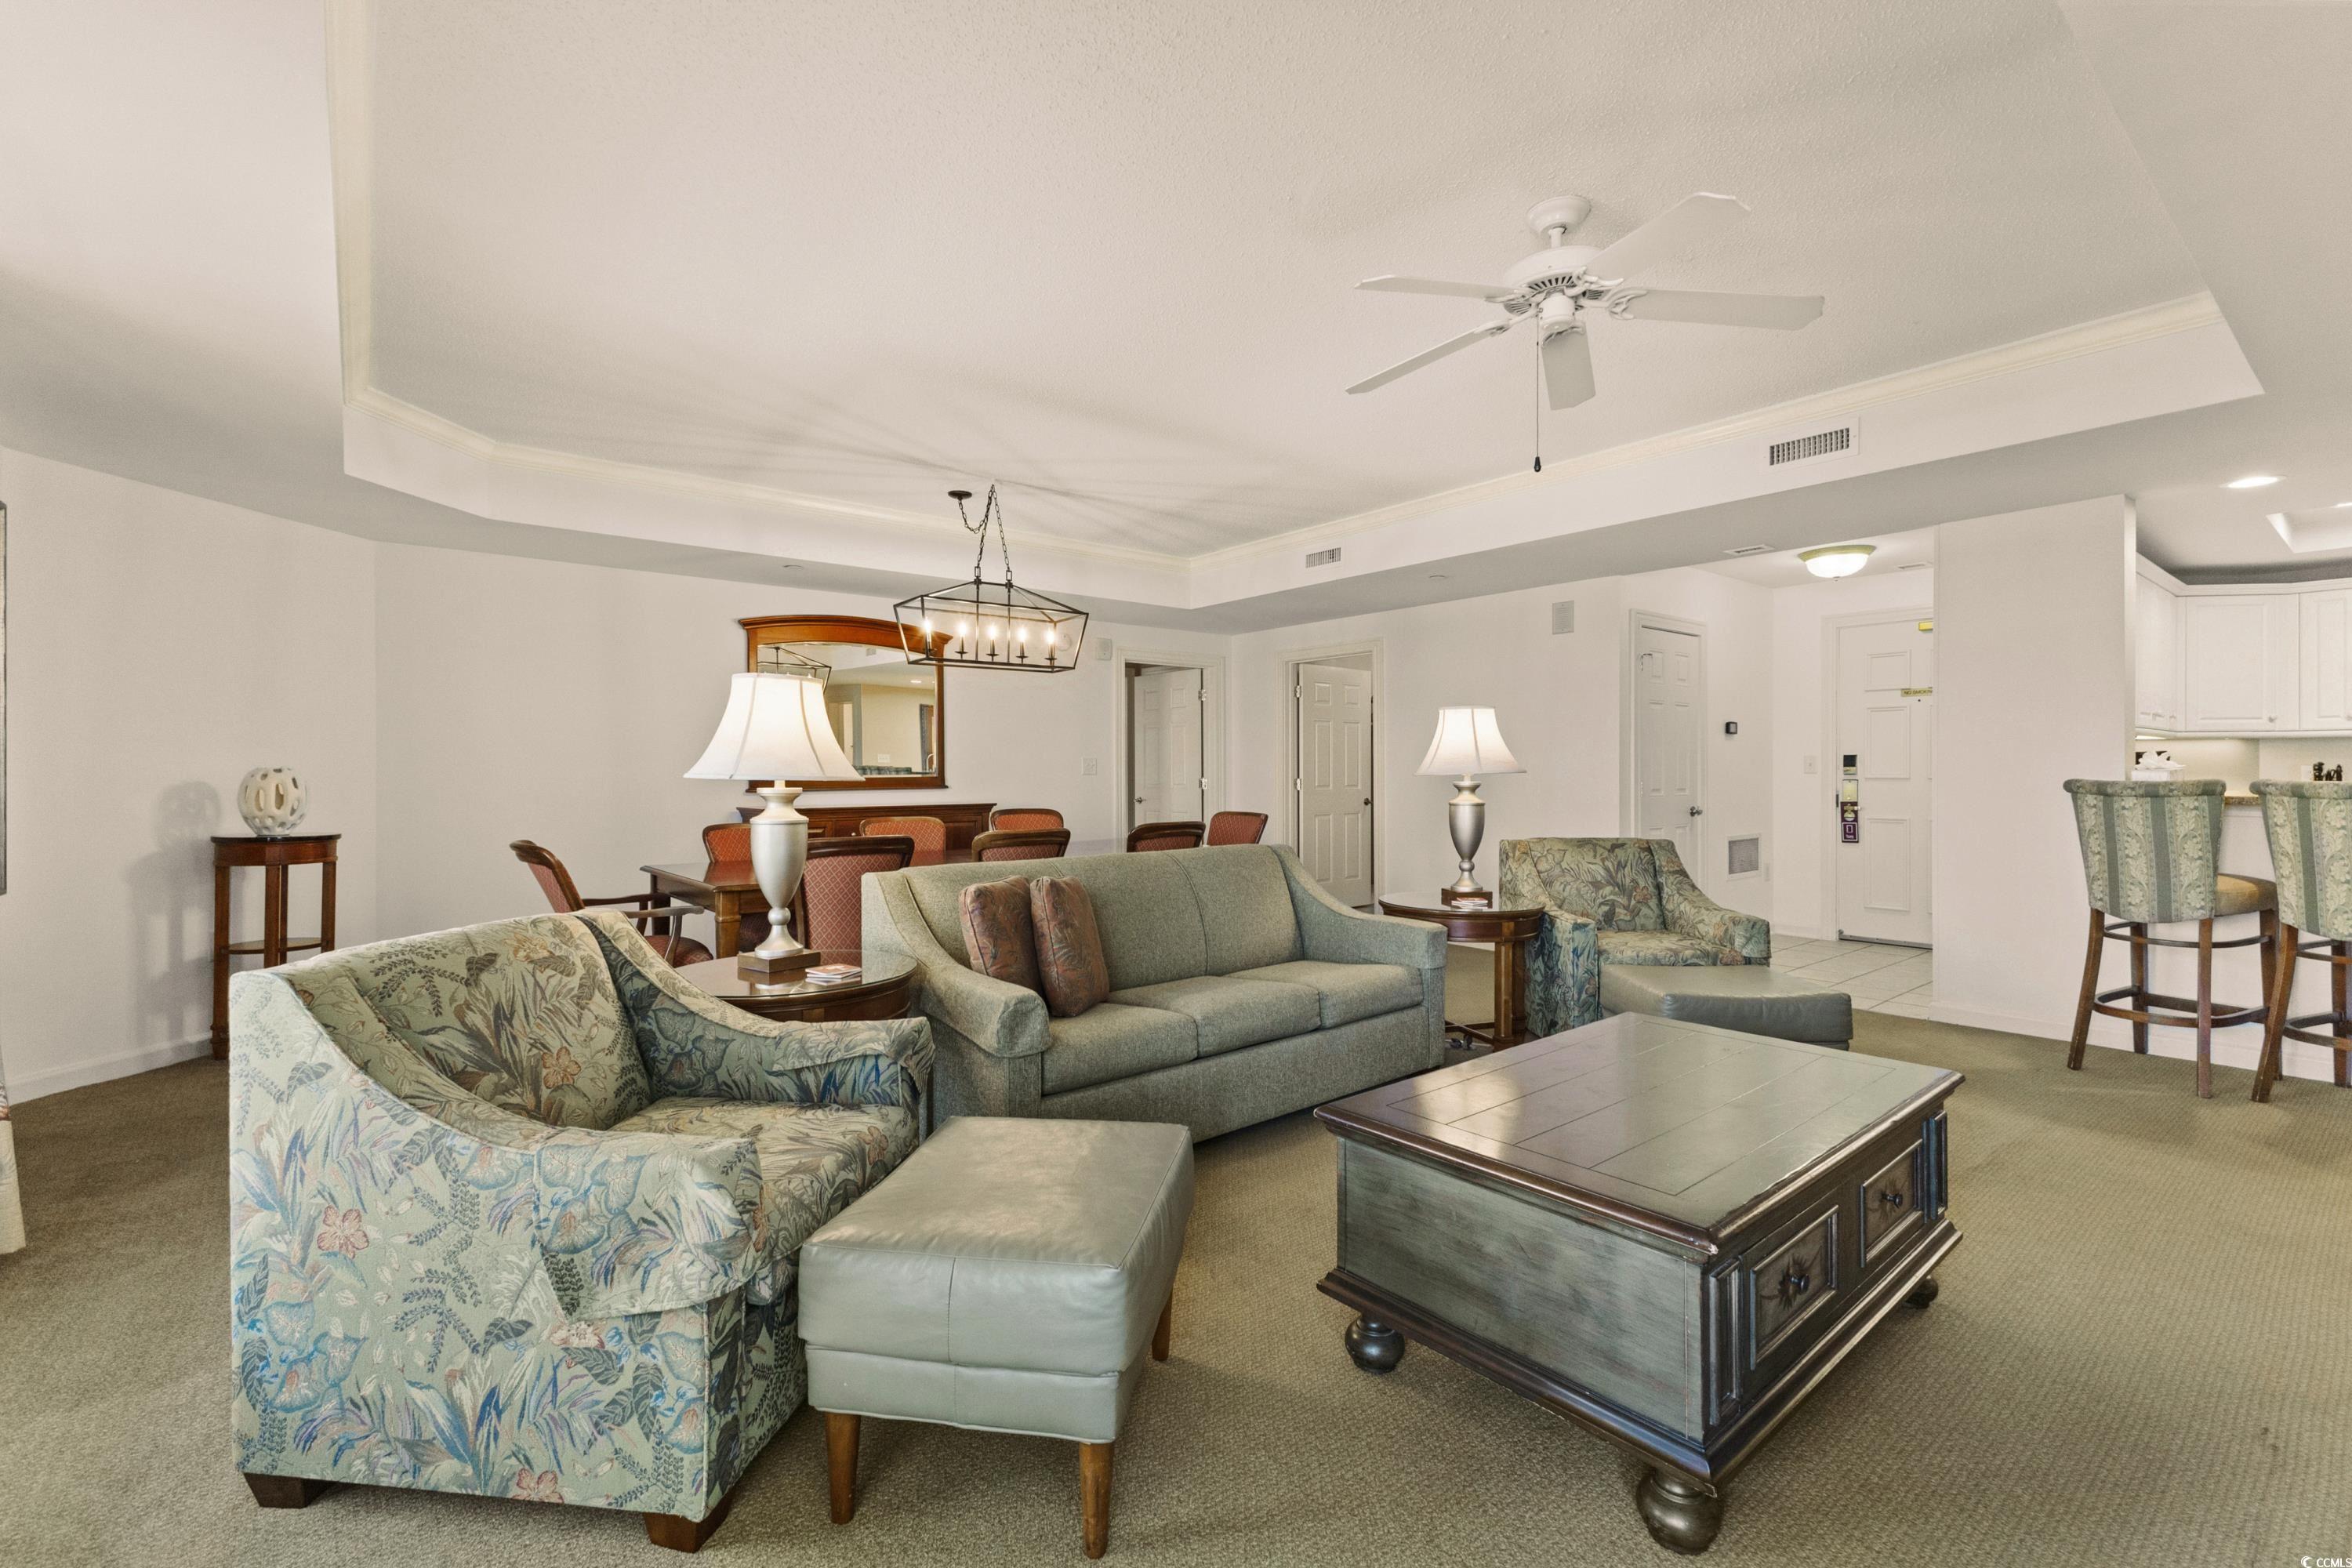
Furnished condo living room with dining area and ocean views through the balcony doors.
Furnished condo living room with patterned sofas and sliding doors opening to a balcony.
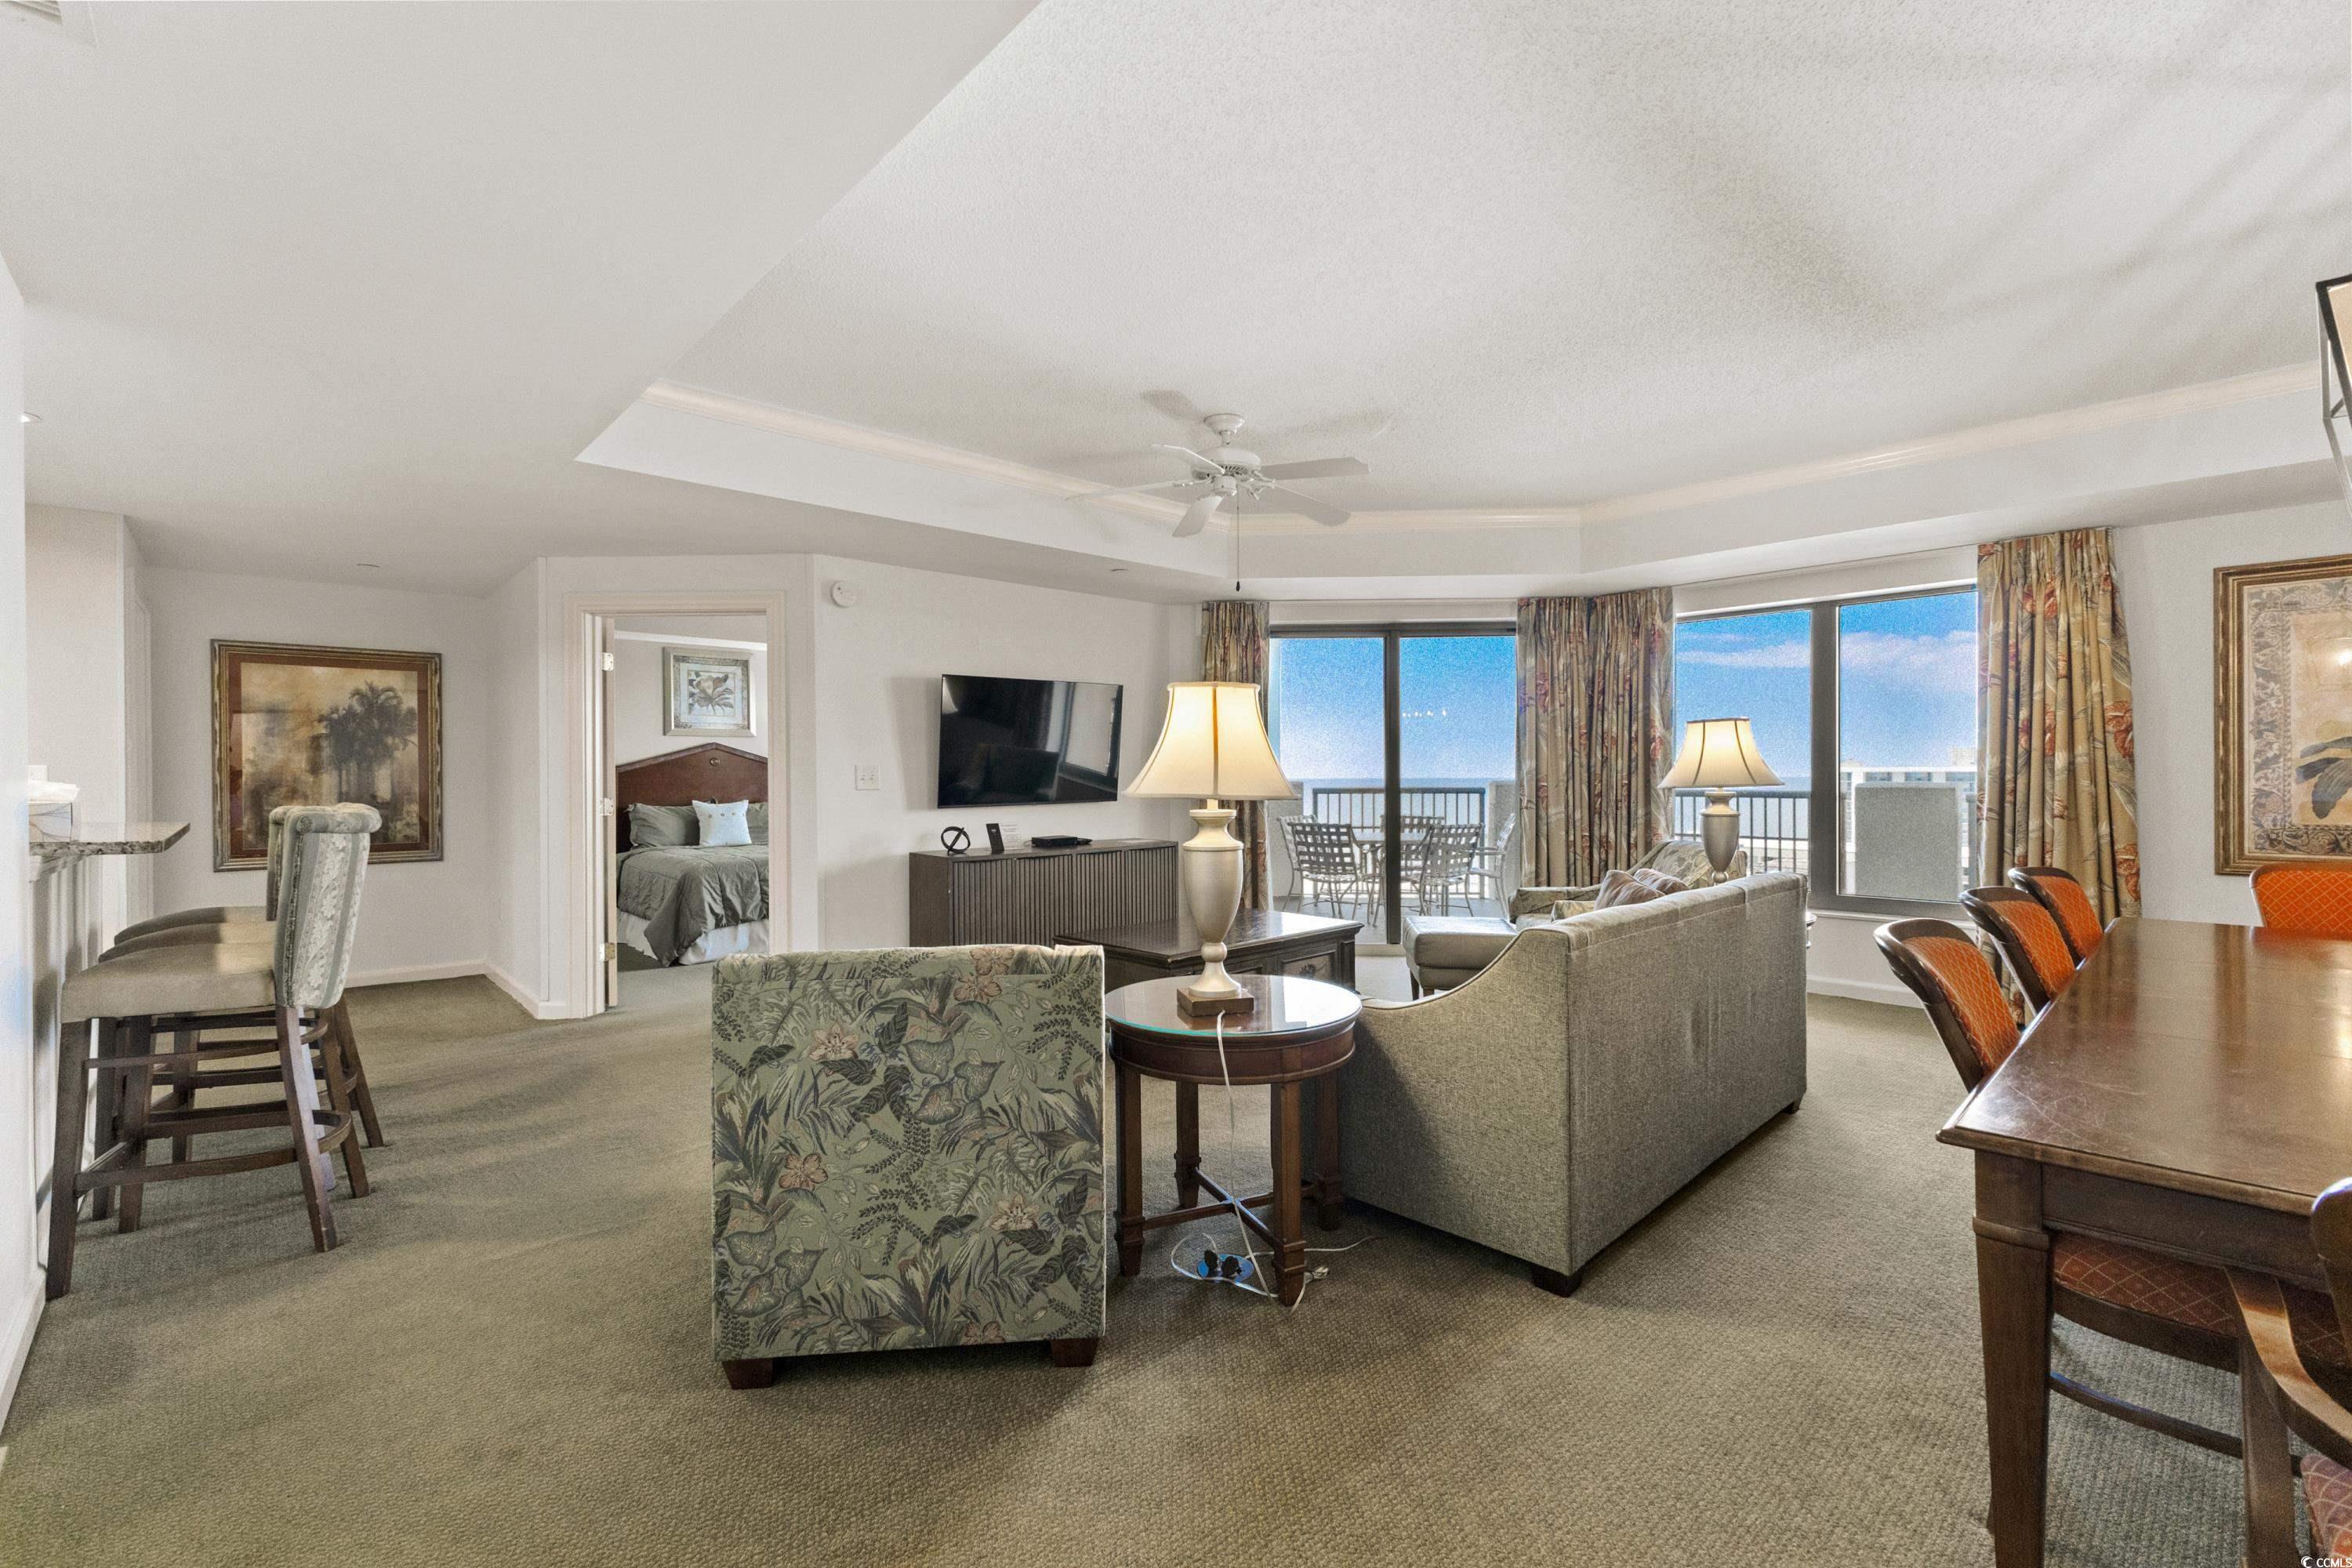
Furnished condo living room with floral armchairs, a gray sofa, and an open dining and kitchen area.
Furnished condo living room with floral armchairs and sliding doors to a balcony.
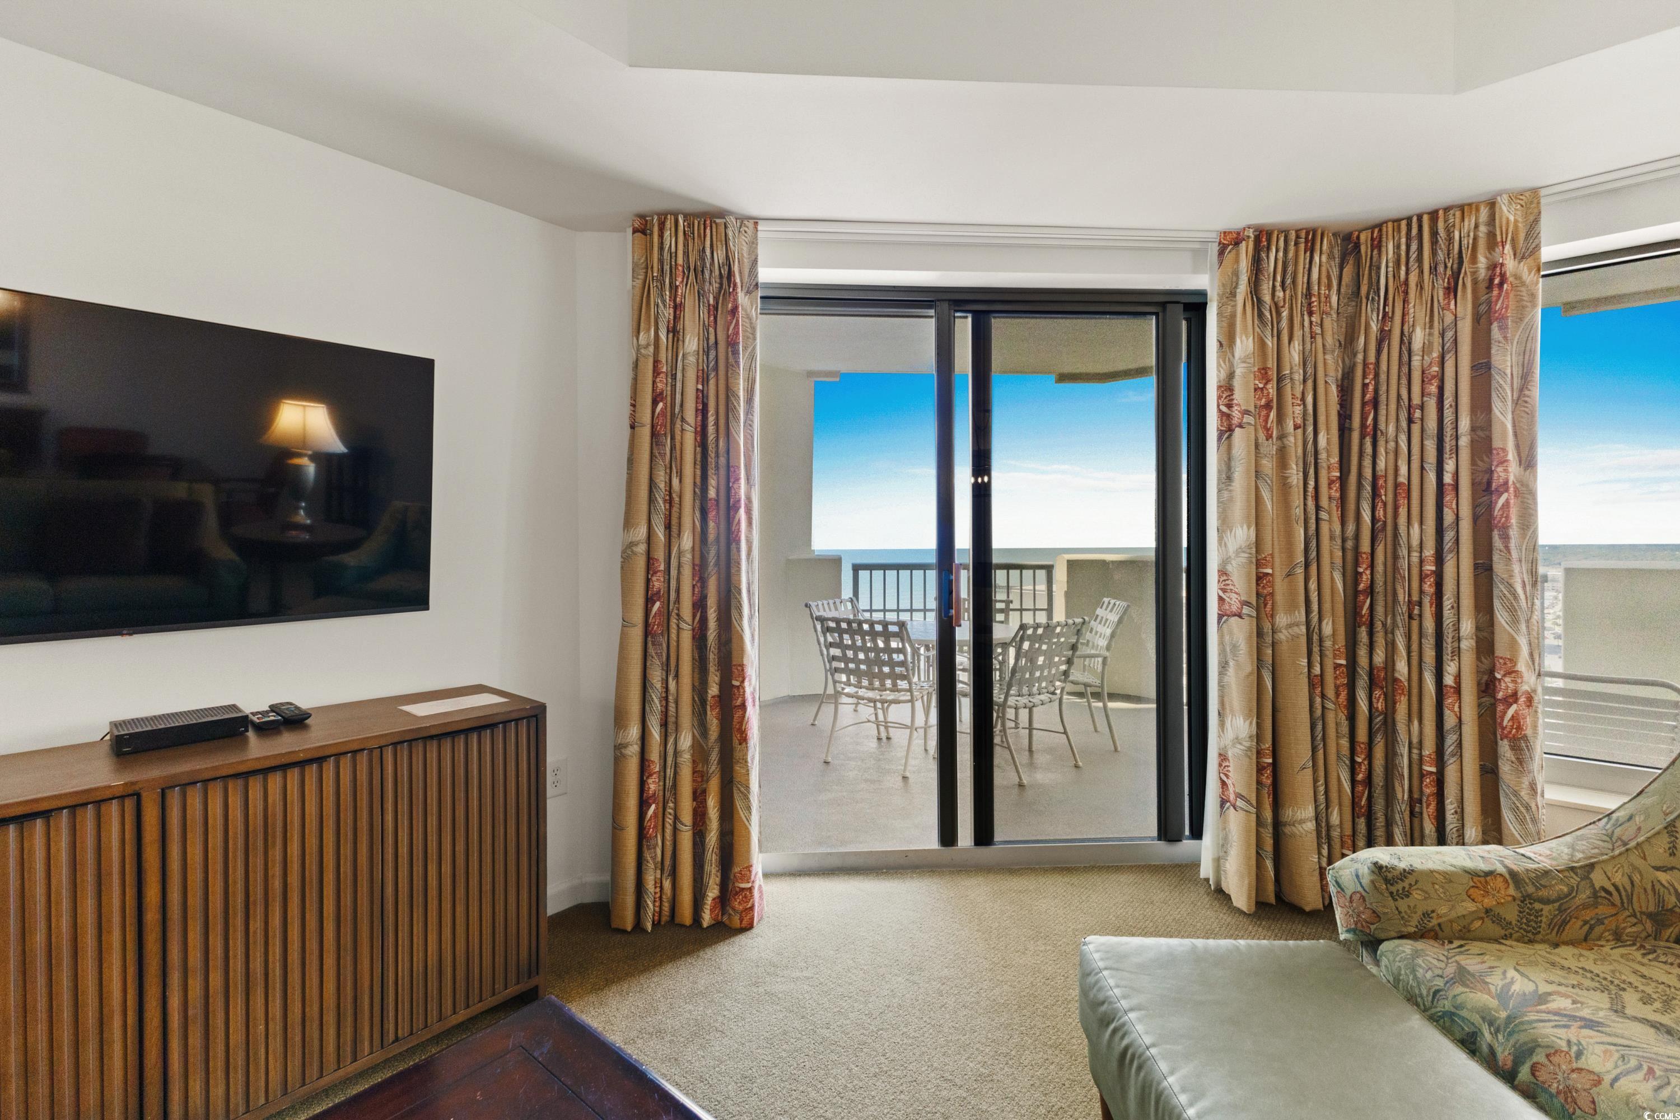
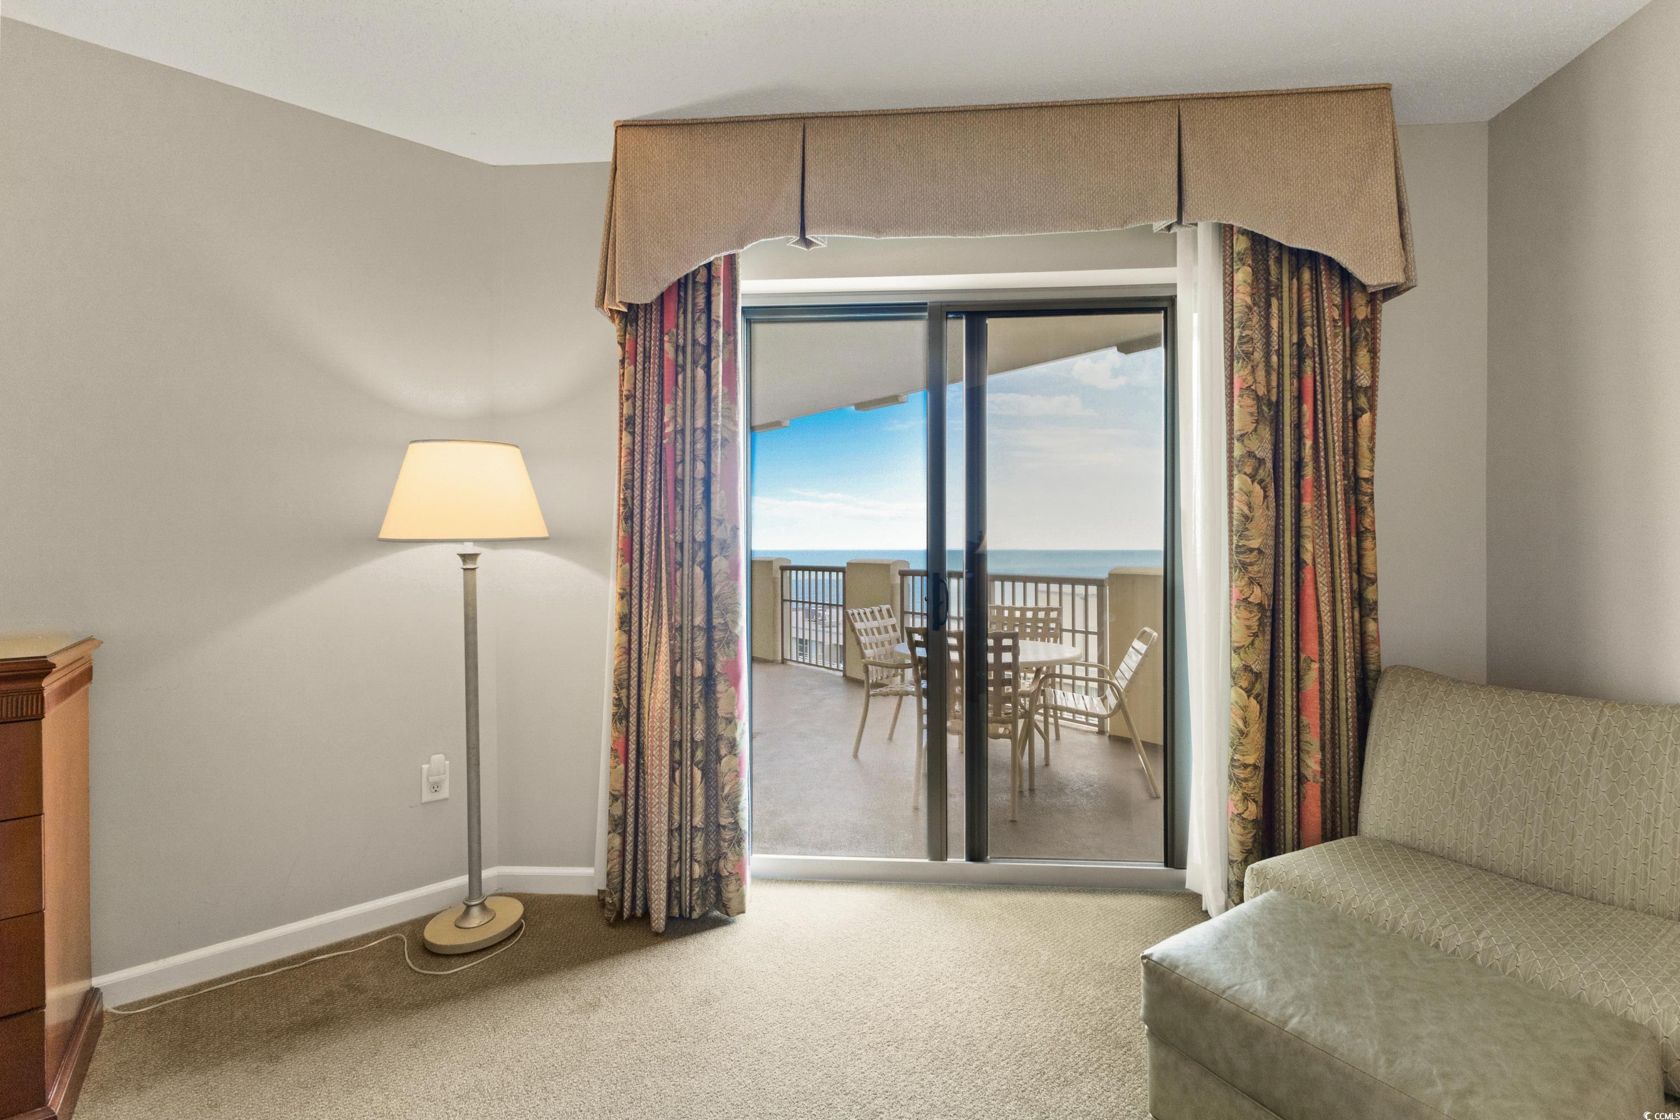
Living room with sliding glass doors to a balcony overlooking the ocean.
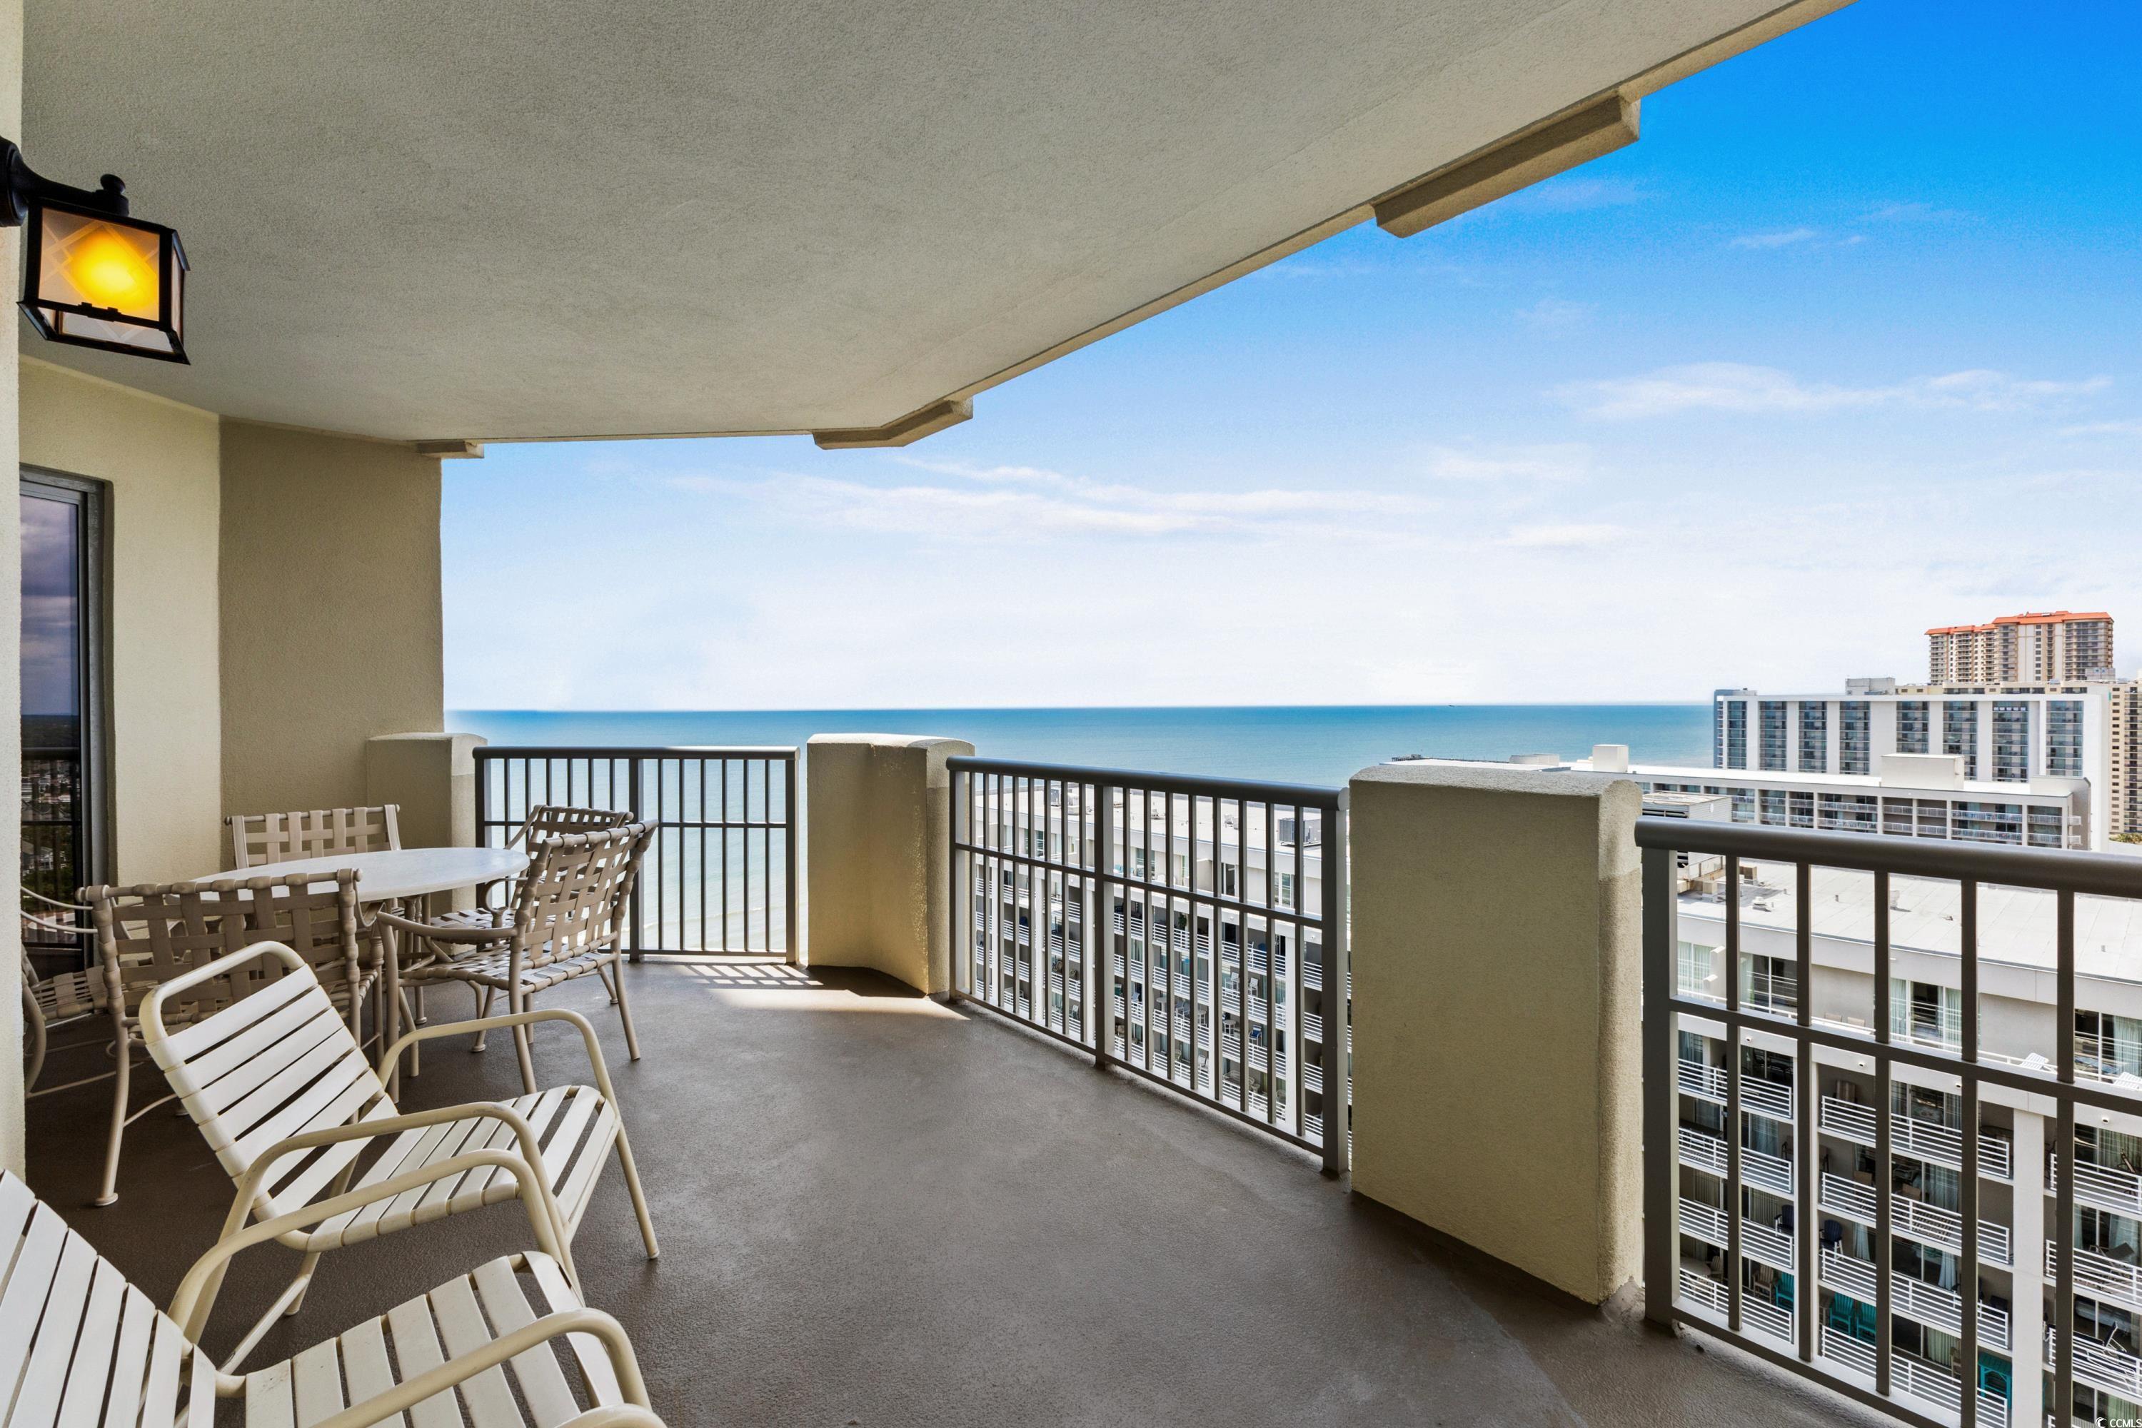
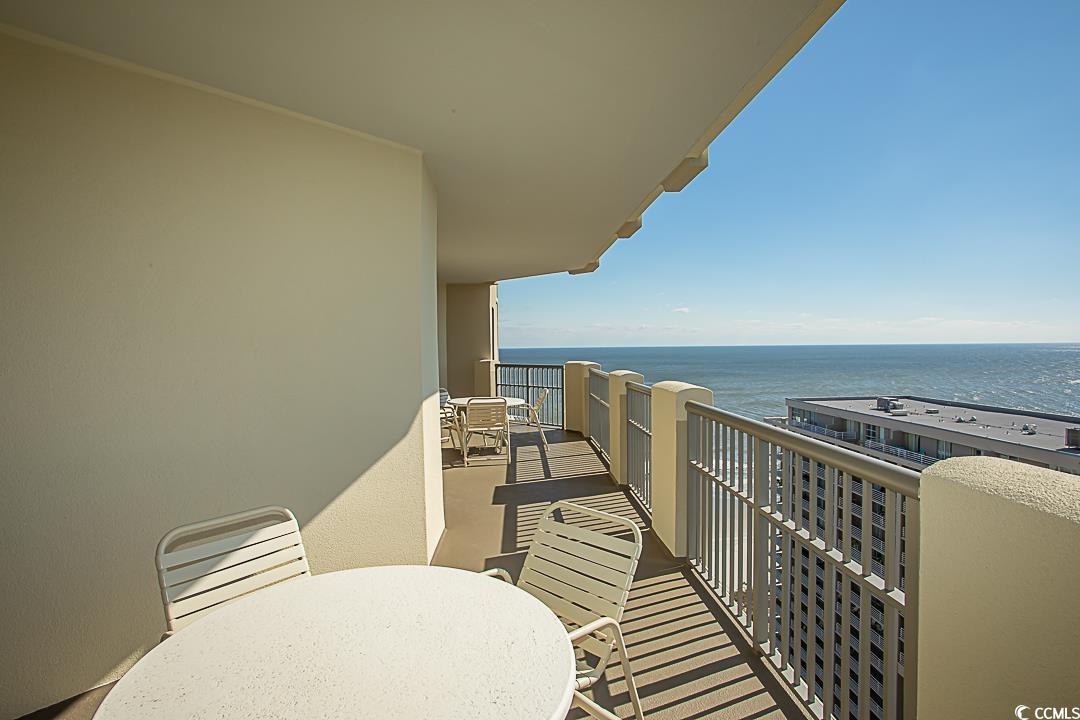
Furnished condo balcony overlooking the ocean, with white seating and neighboring beachfront buildings.
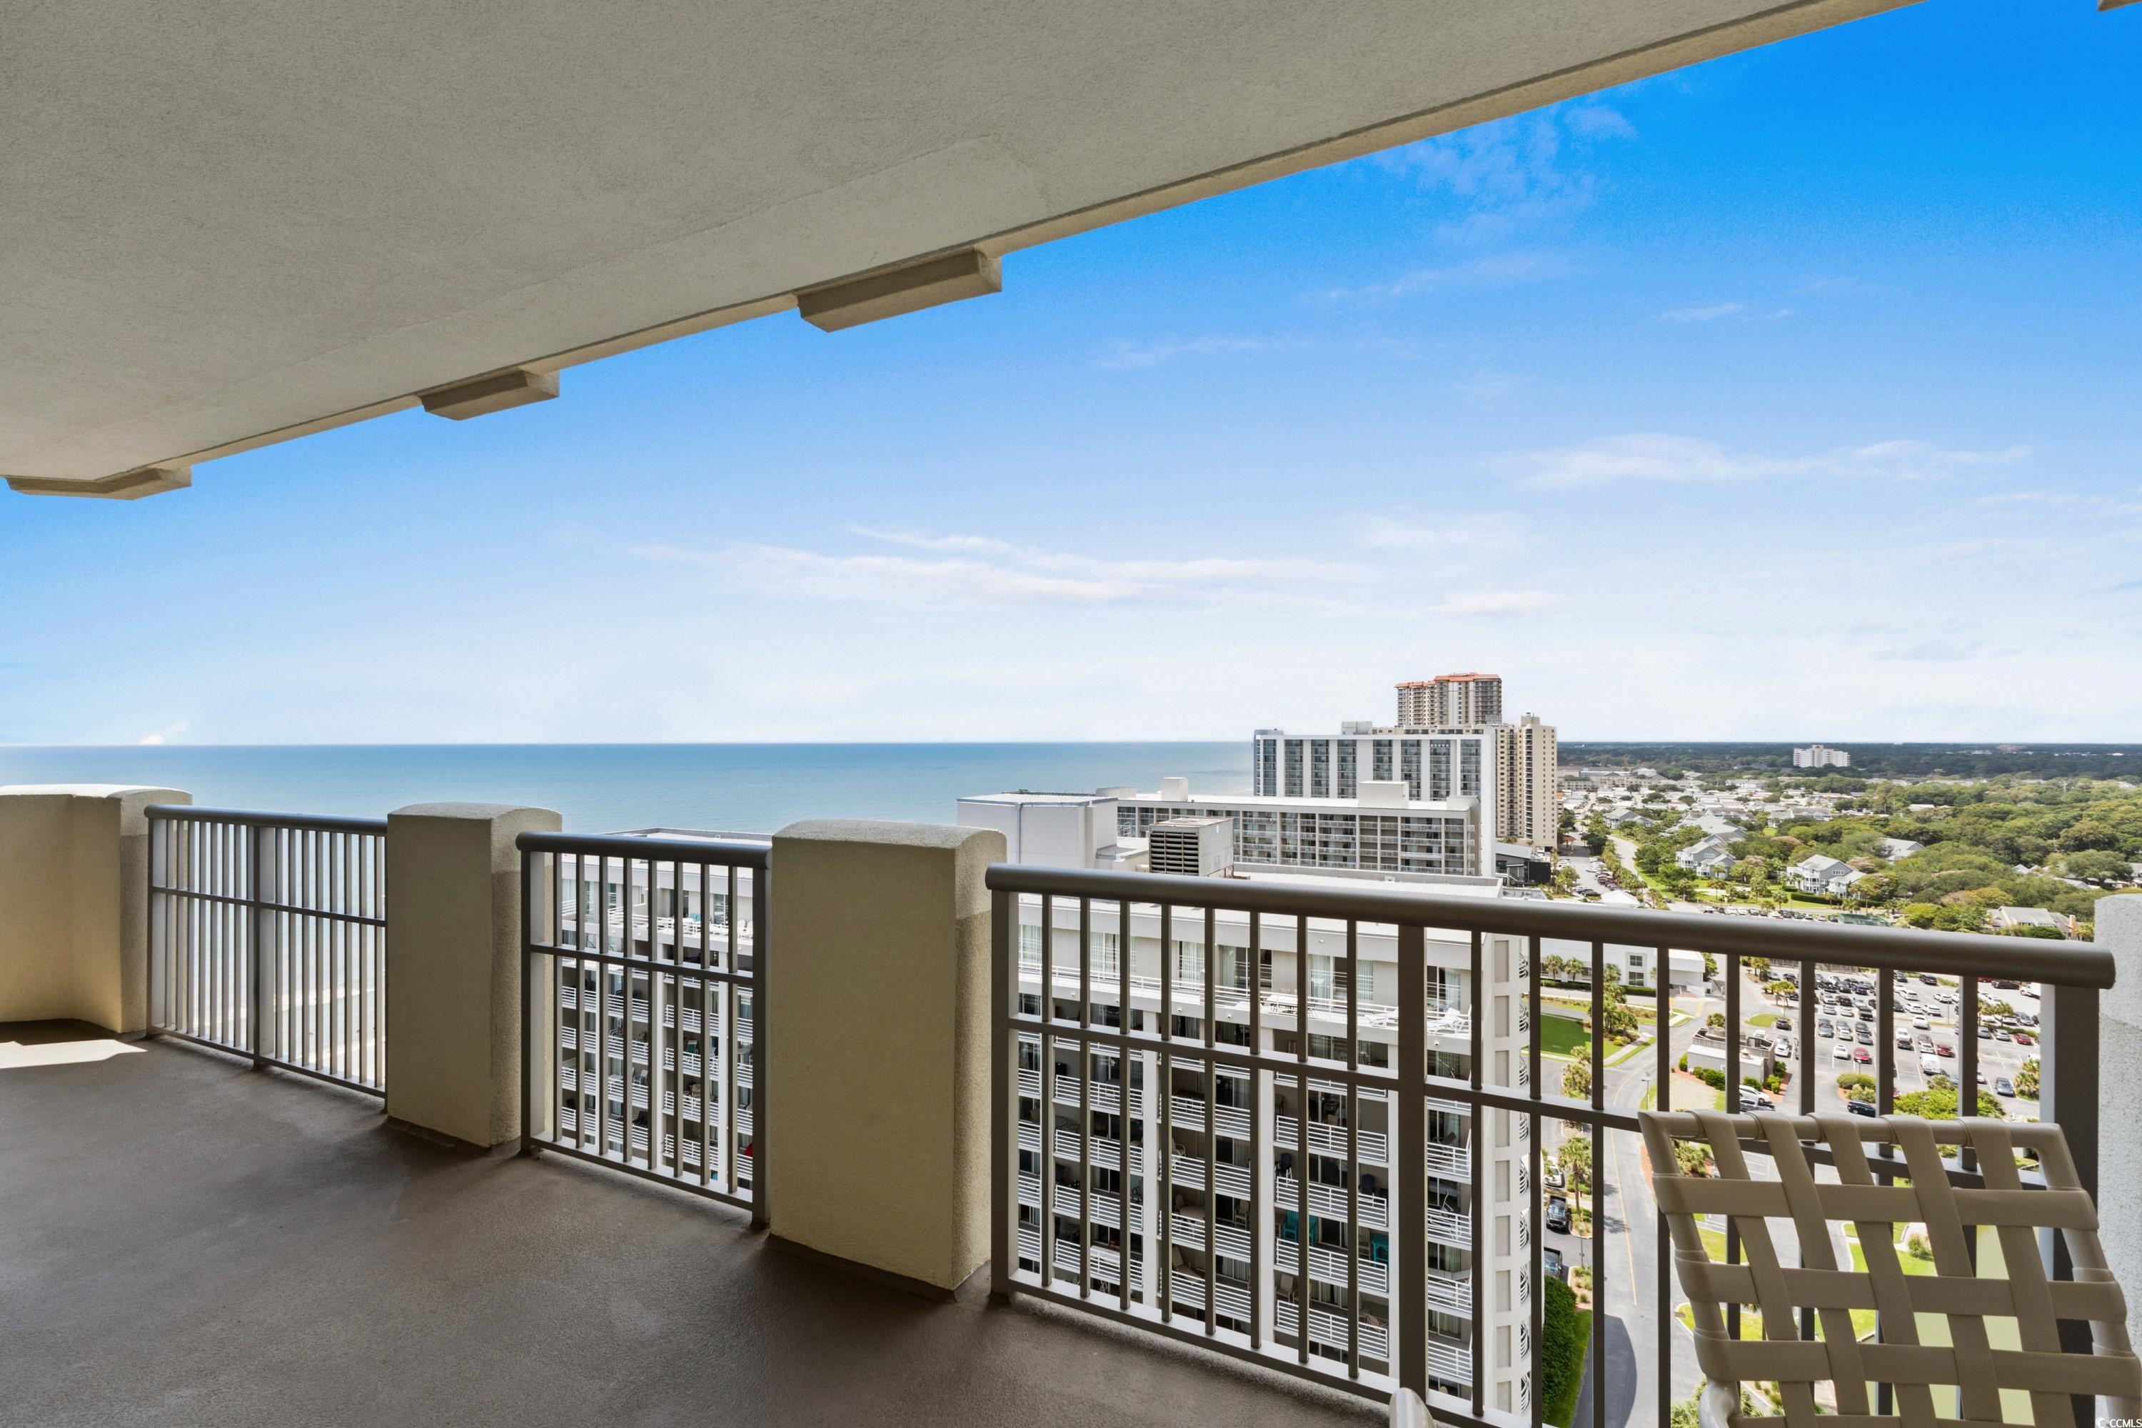
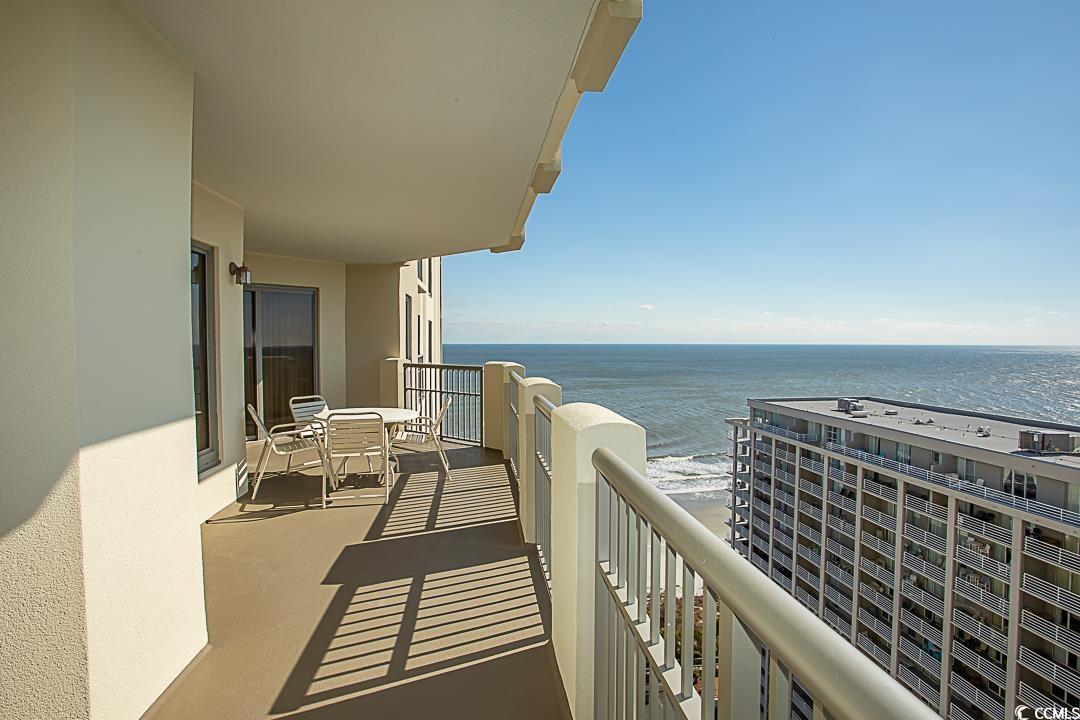
Covered high-rise balcony overlooking the ocean and coastal buildings, with a metal railing and outdoor chair.
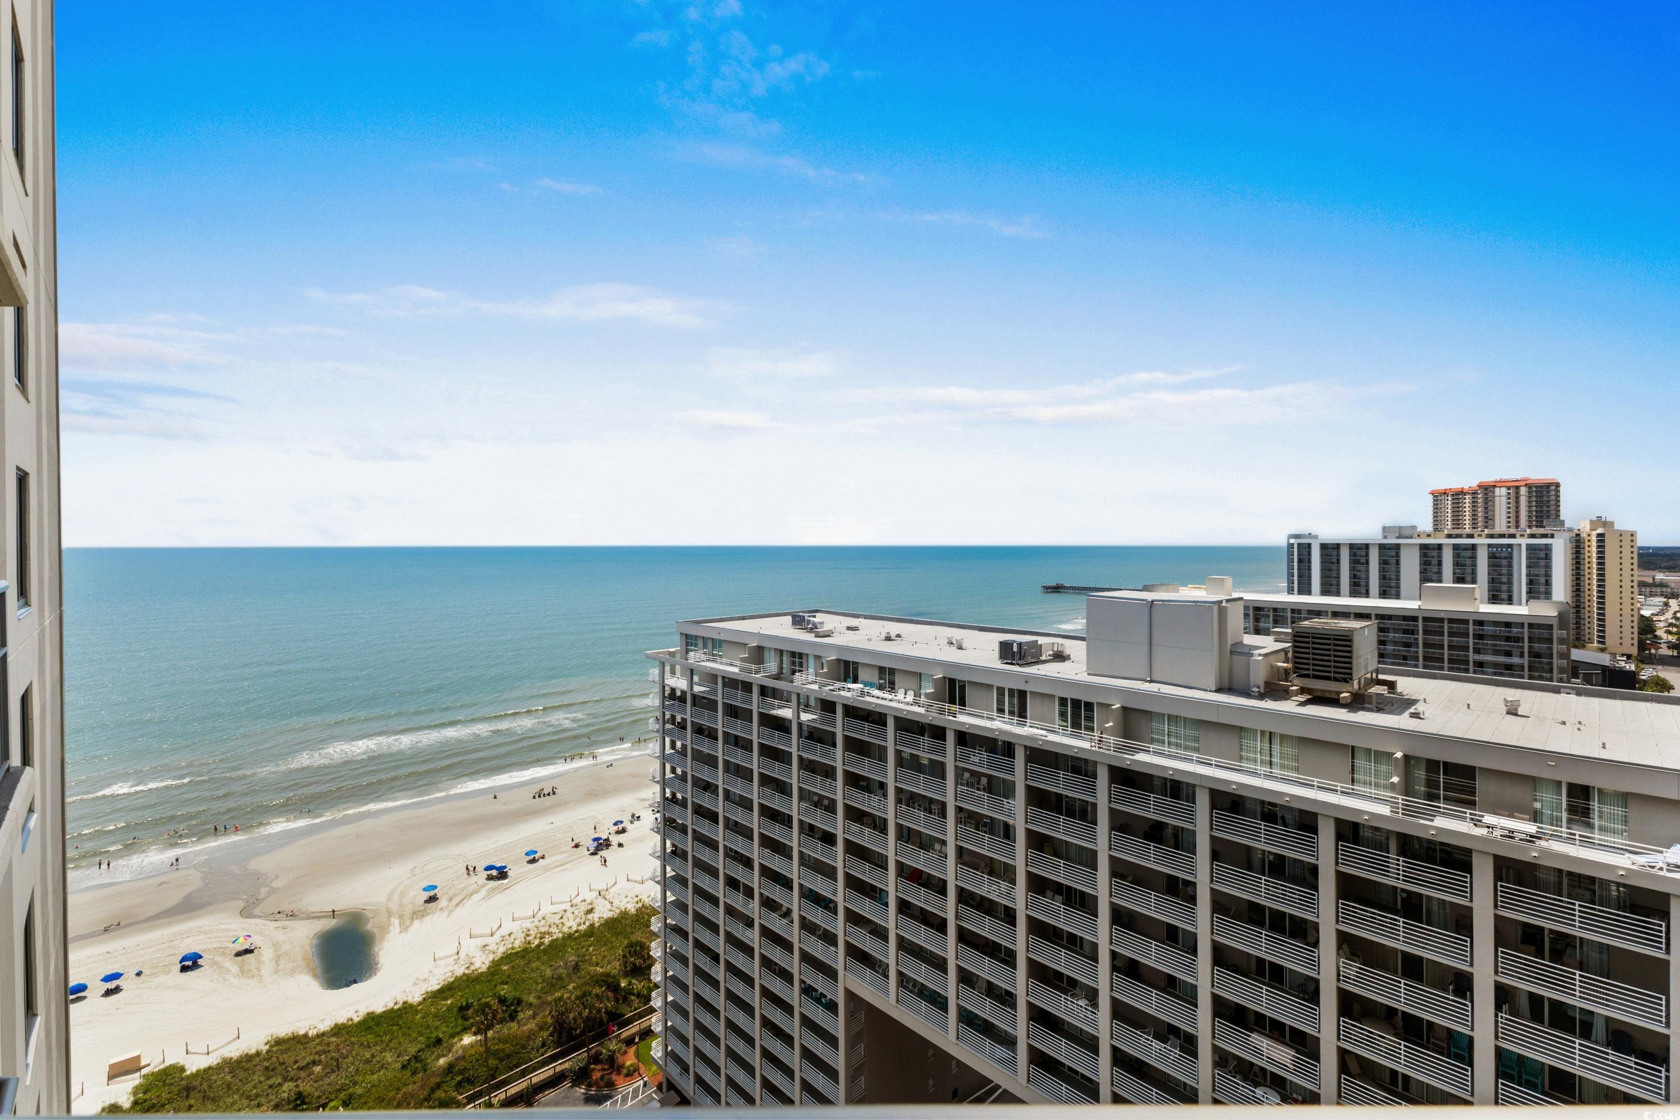
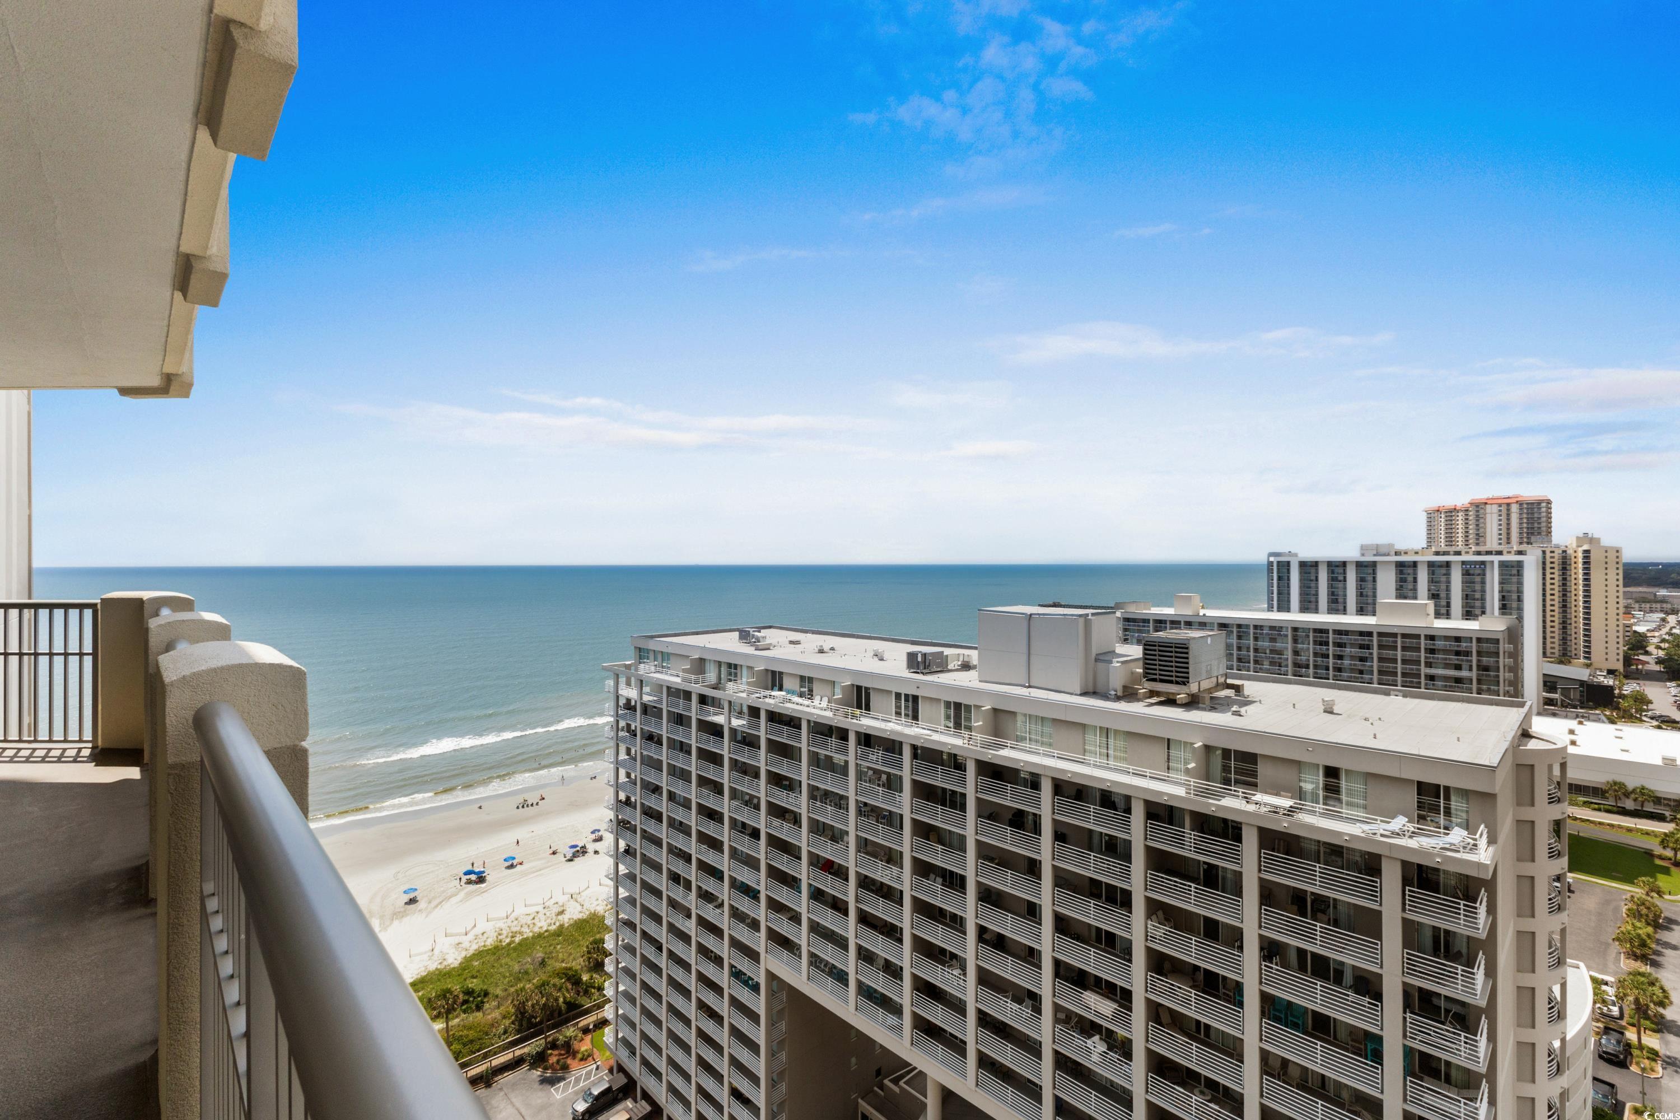
Ocean and sandy beach viewed beside a neighboring high-rise condominium.
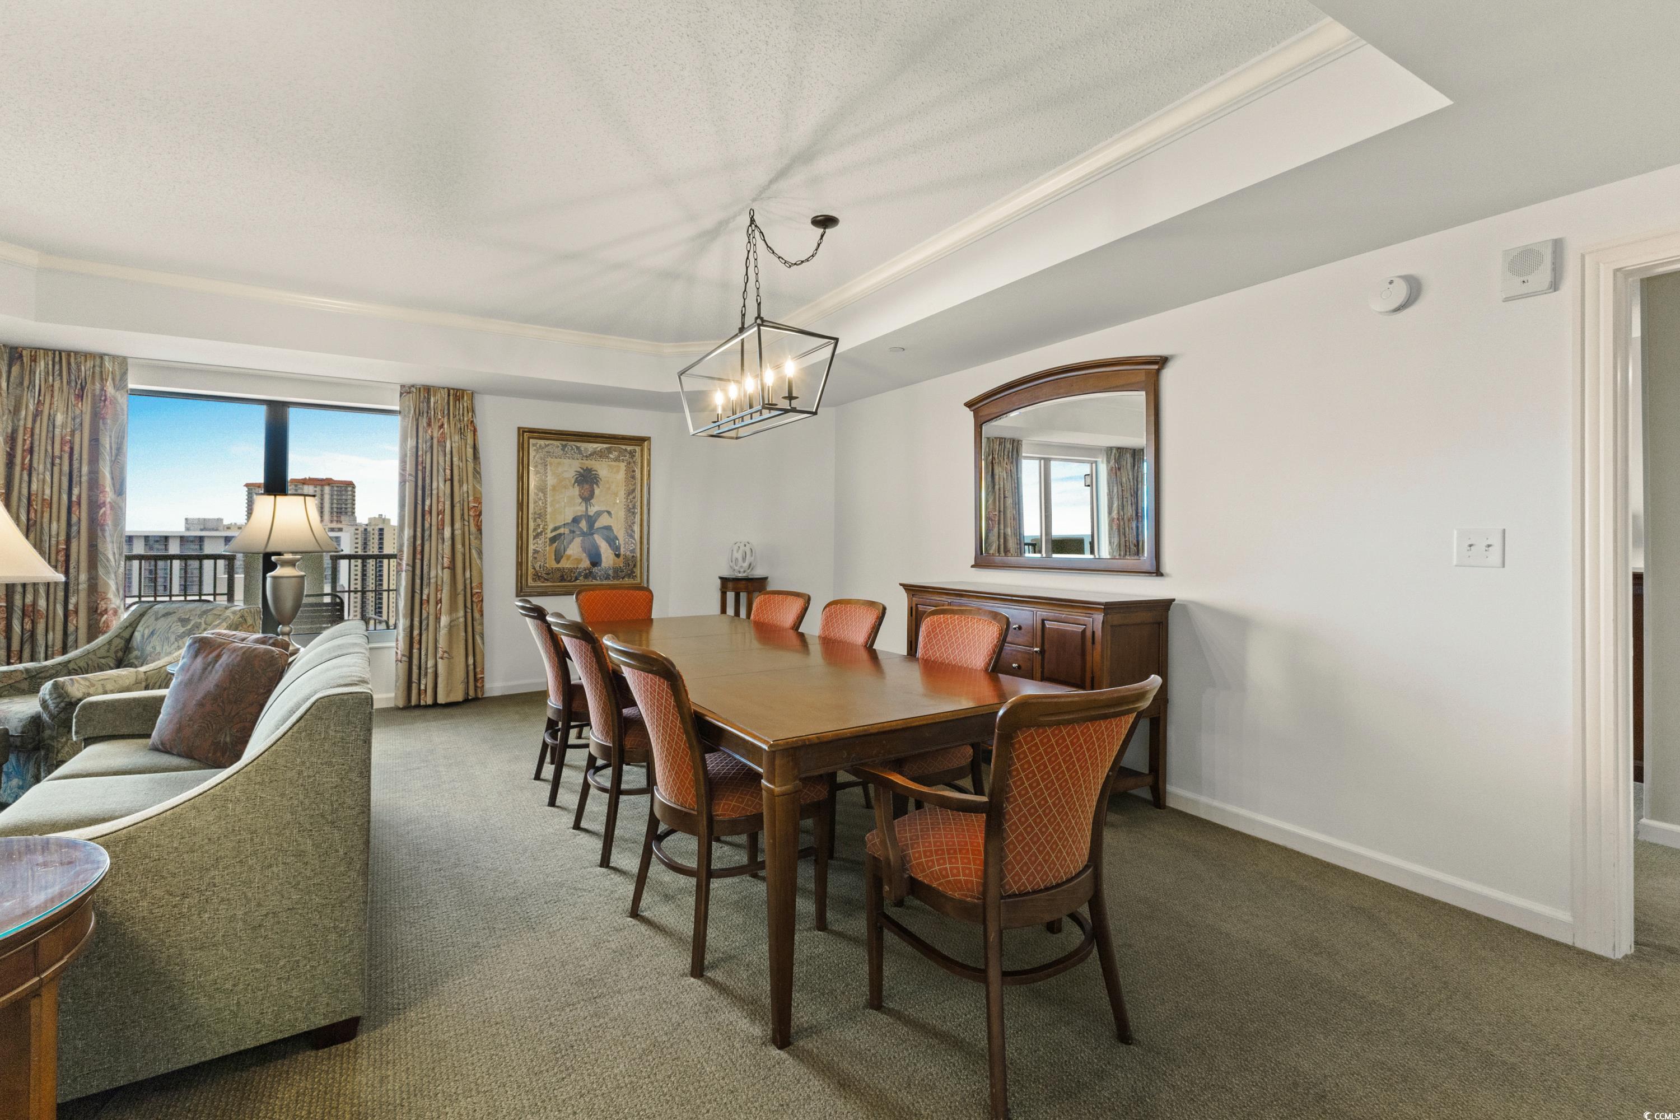
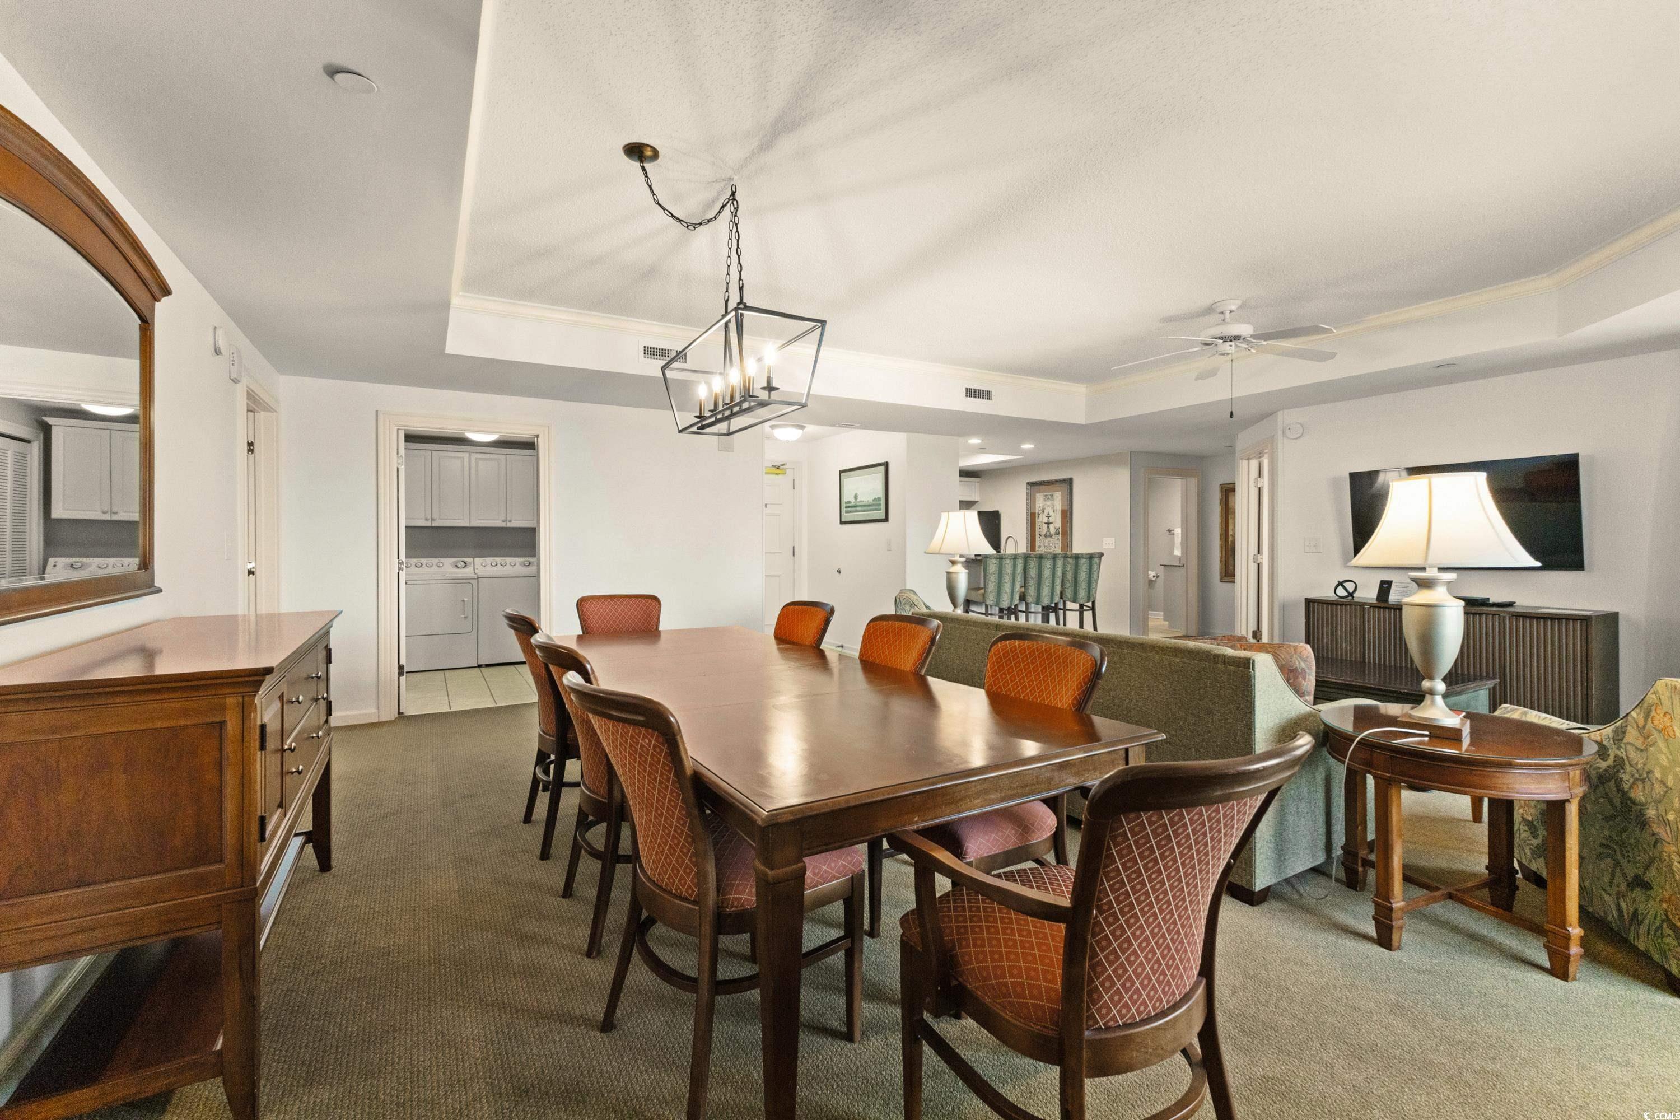
Furnished dining area with a large wooden table, orange chairs, and a window overlooking nearby buildings.
Dining and living area with a large wooden table, patterned chairs, and a sofa.
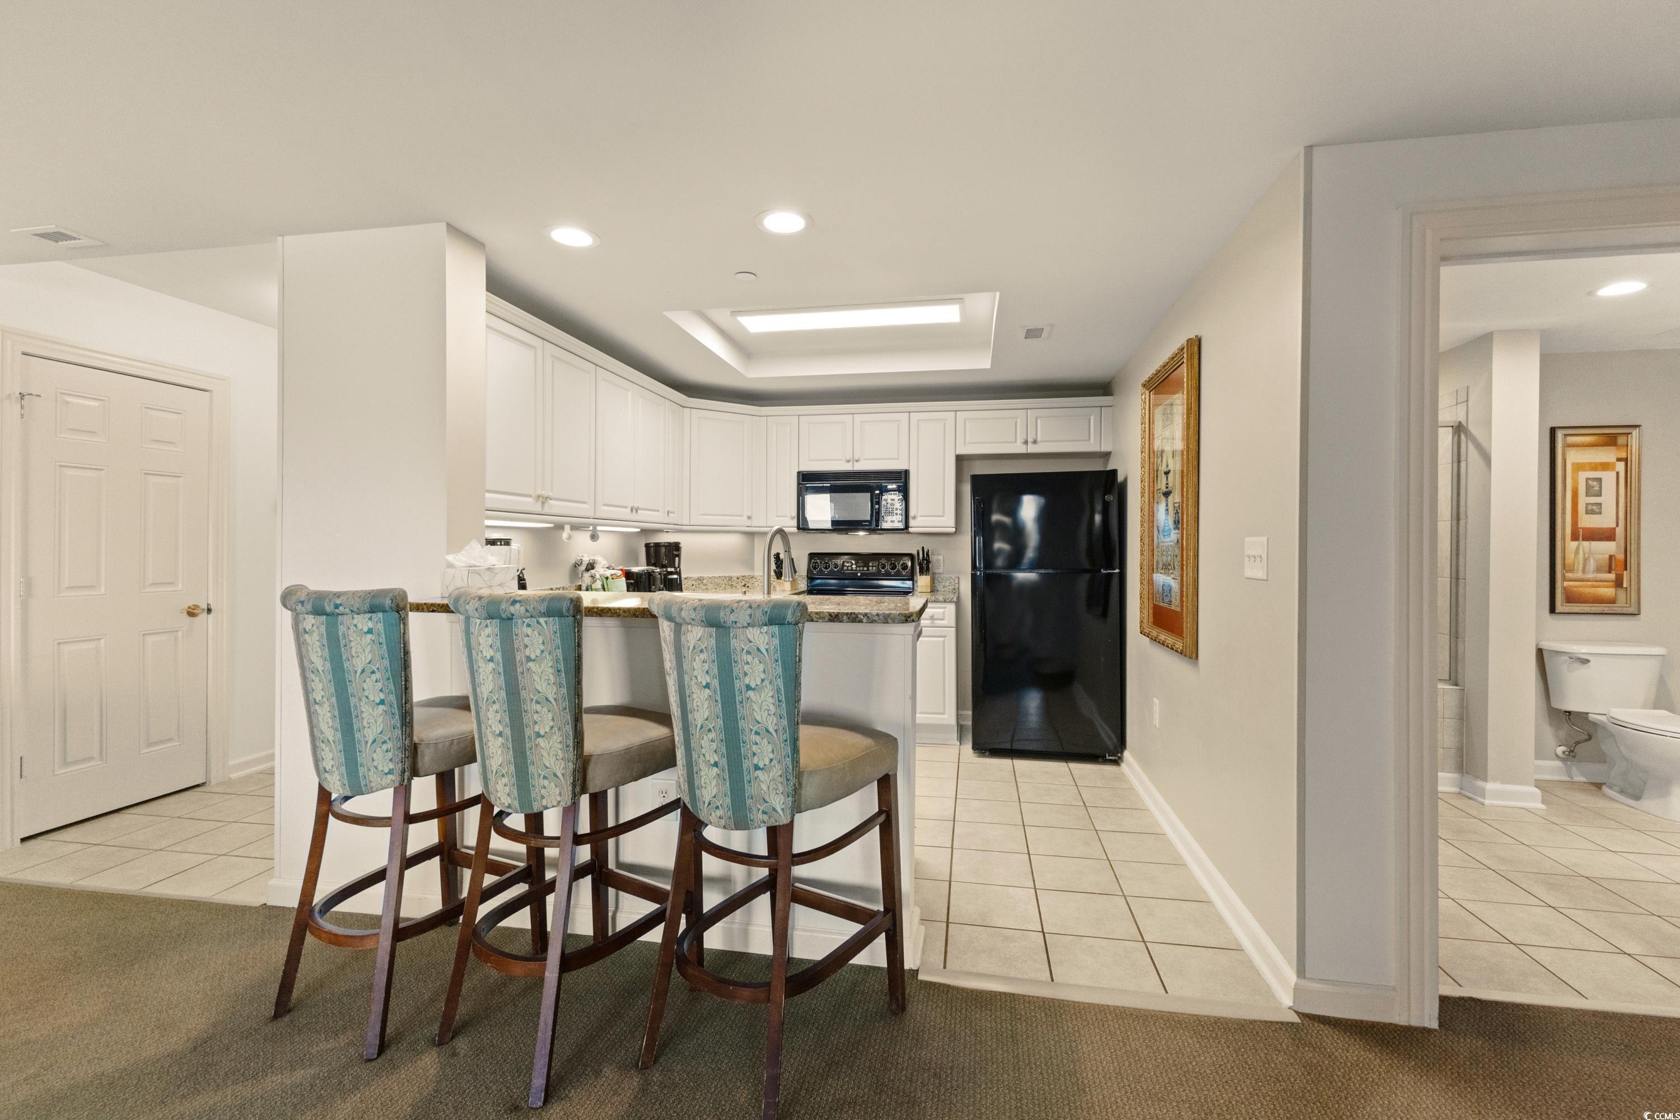
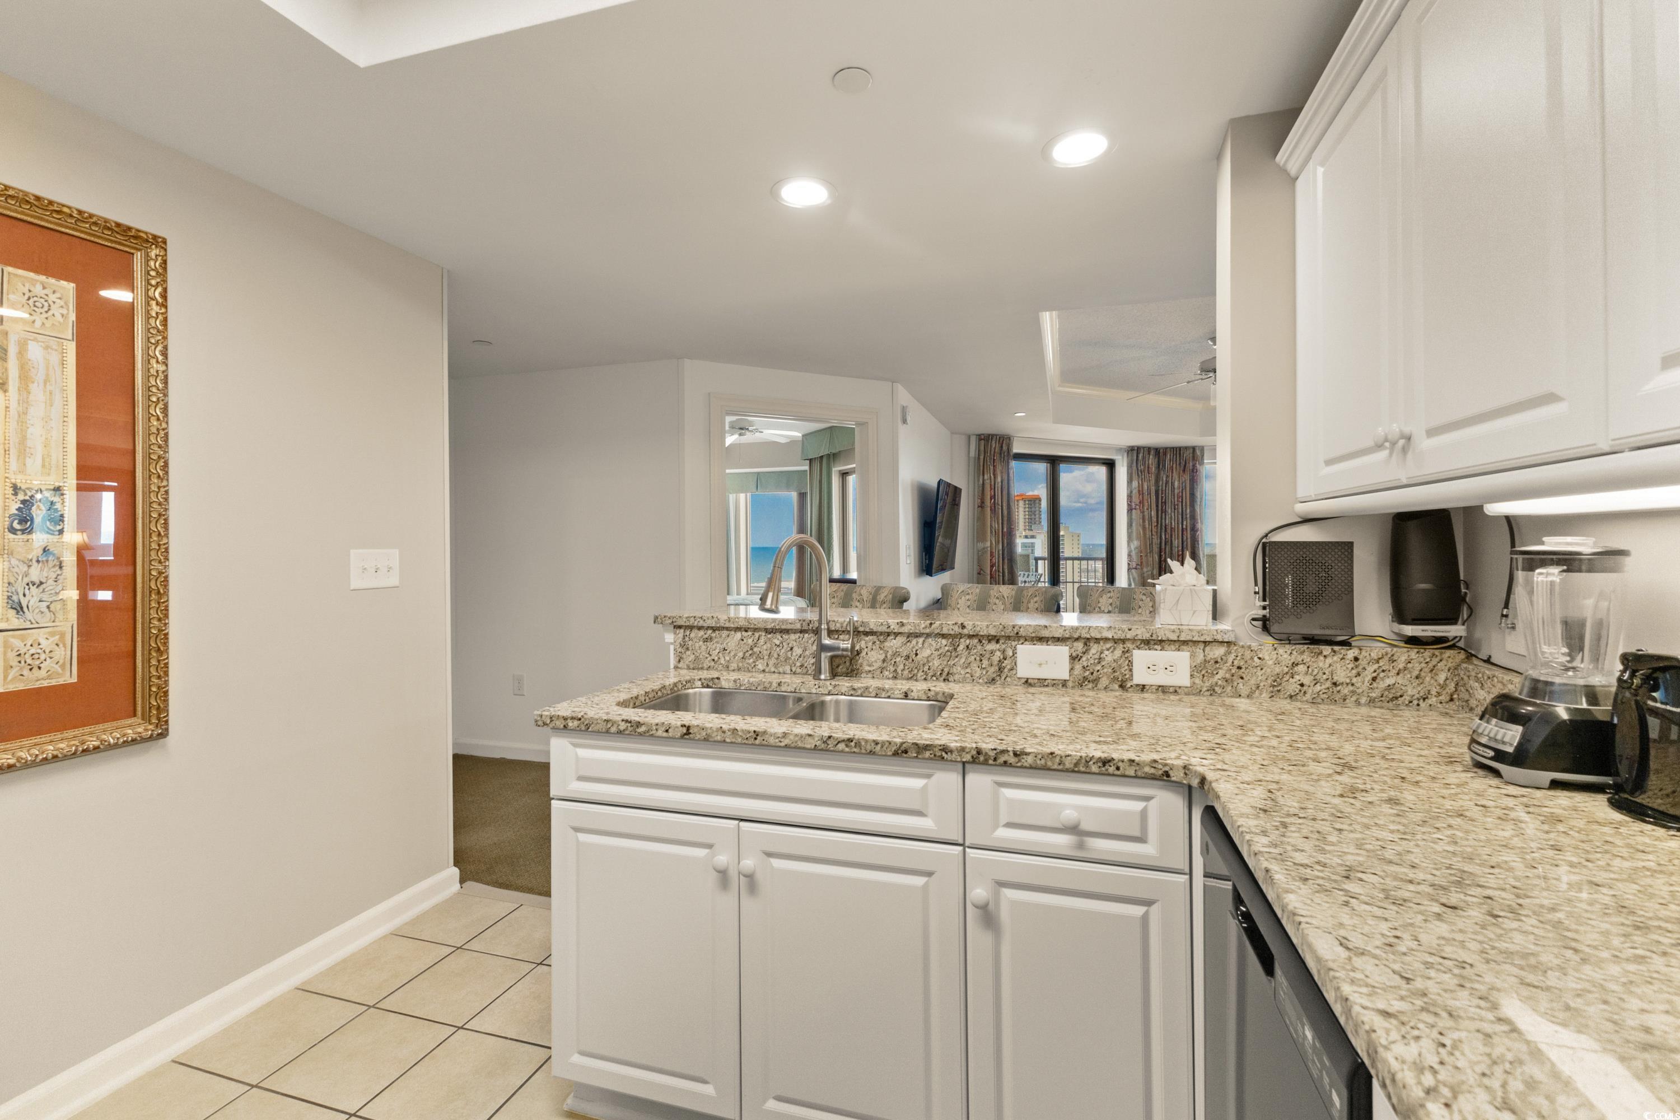
Kitchen with white cabinetry, granite breakfast bar, patterned stools, and black appliances.
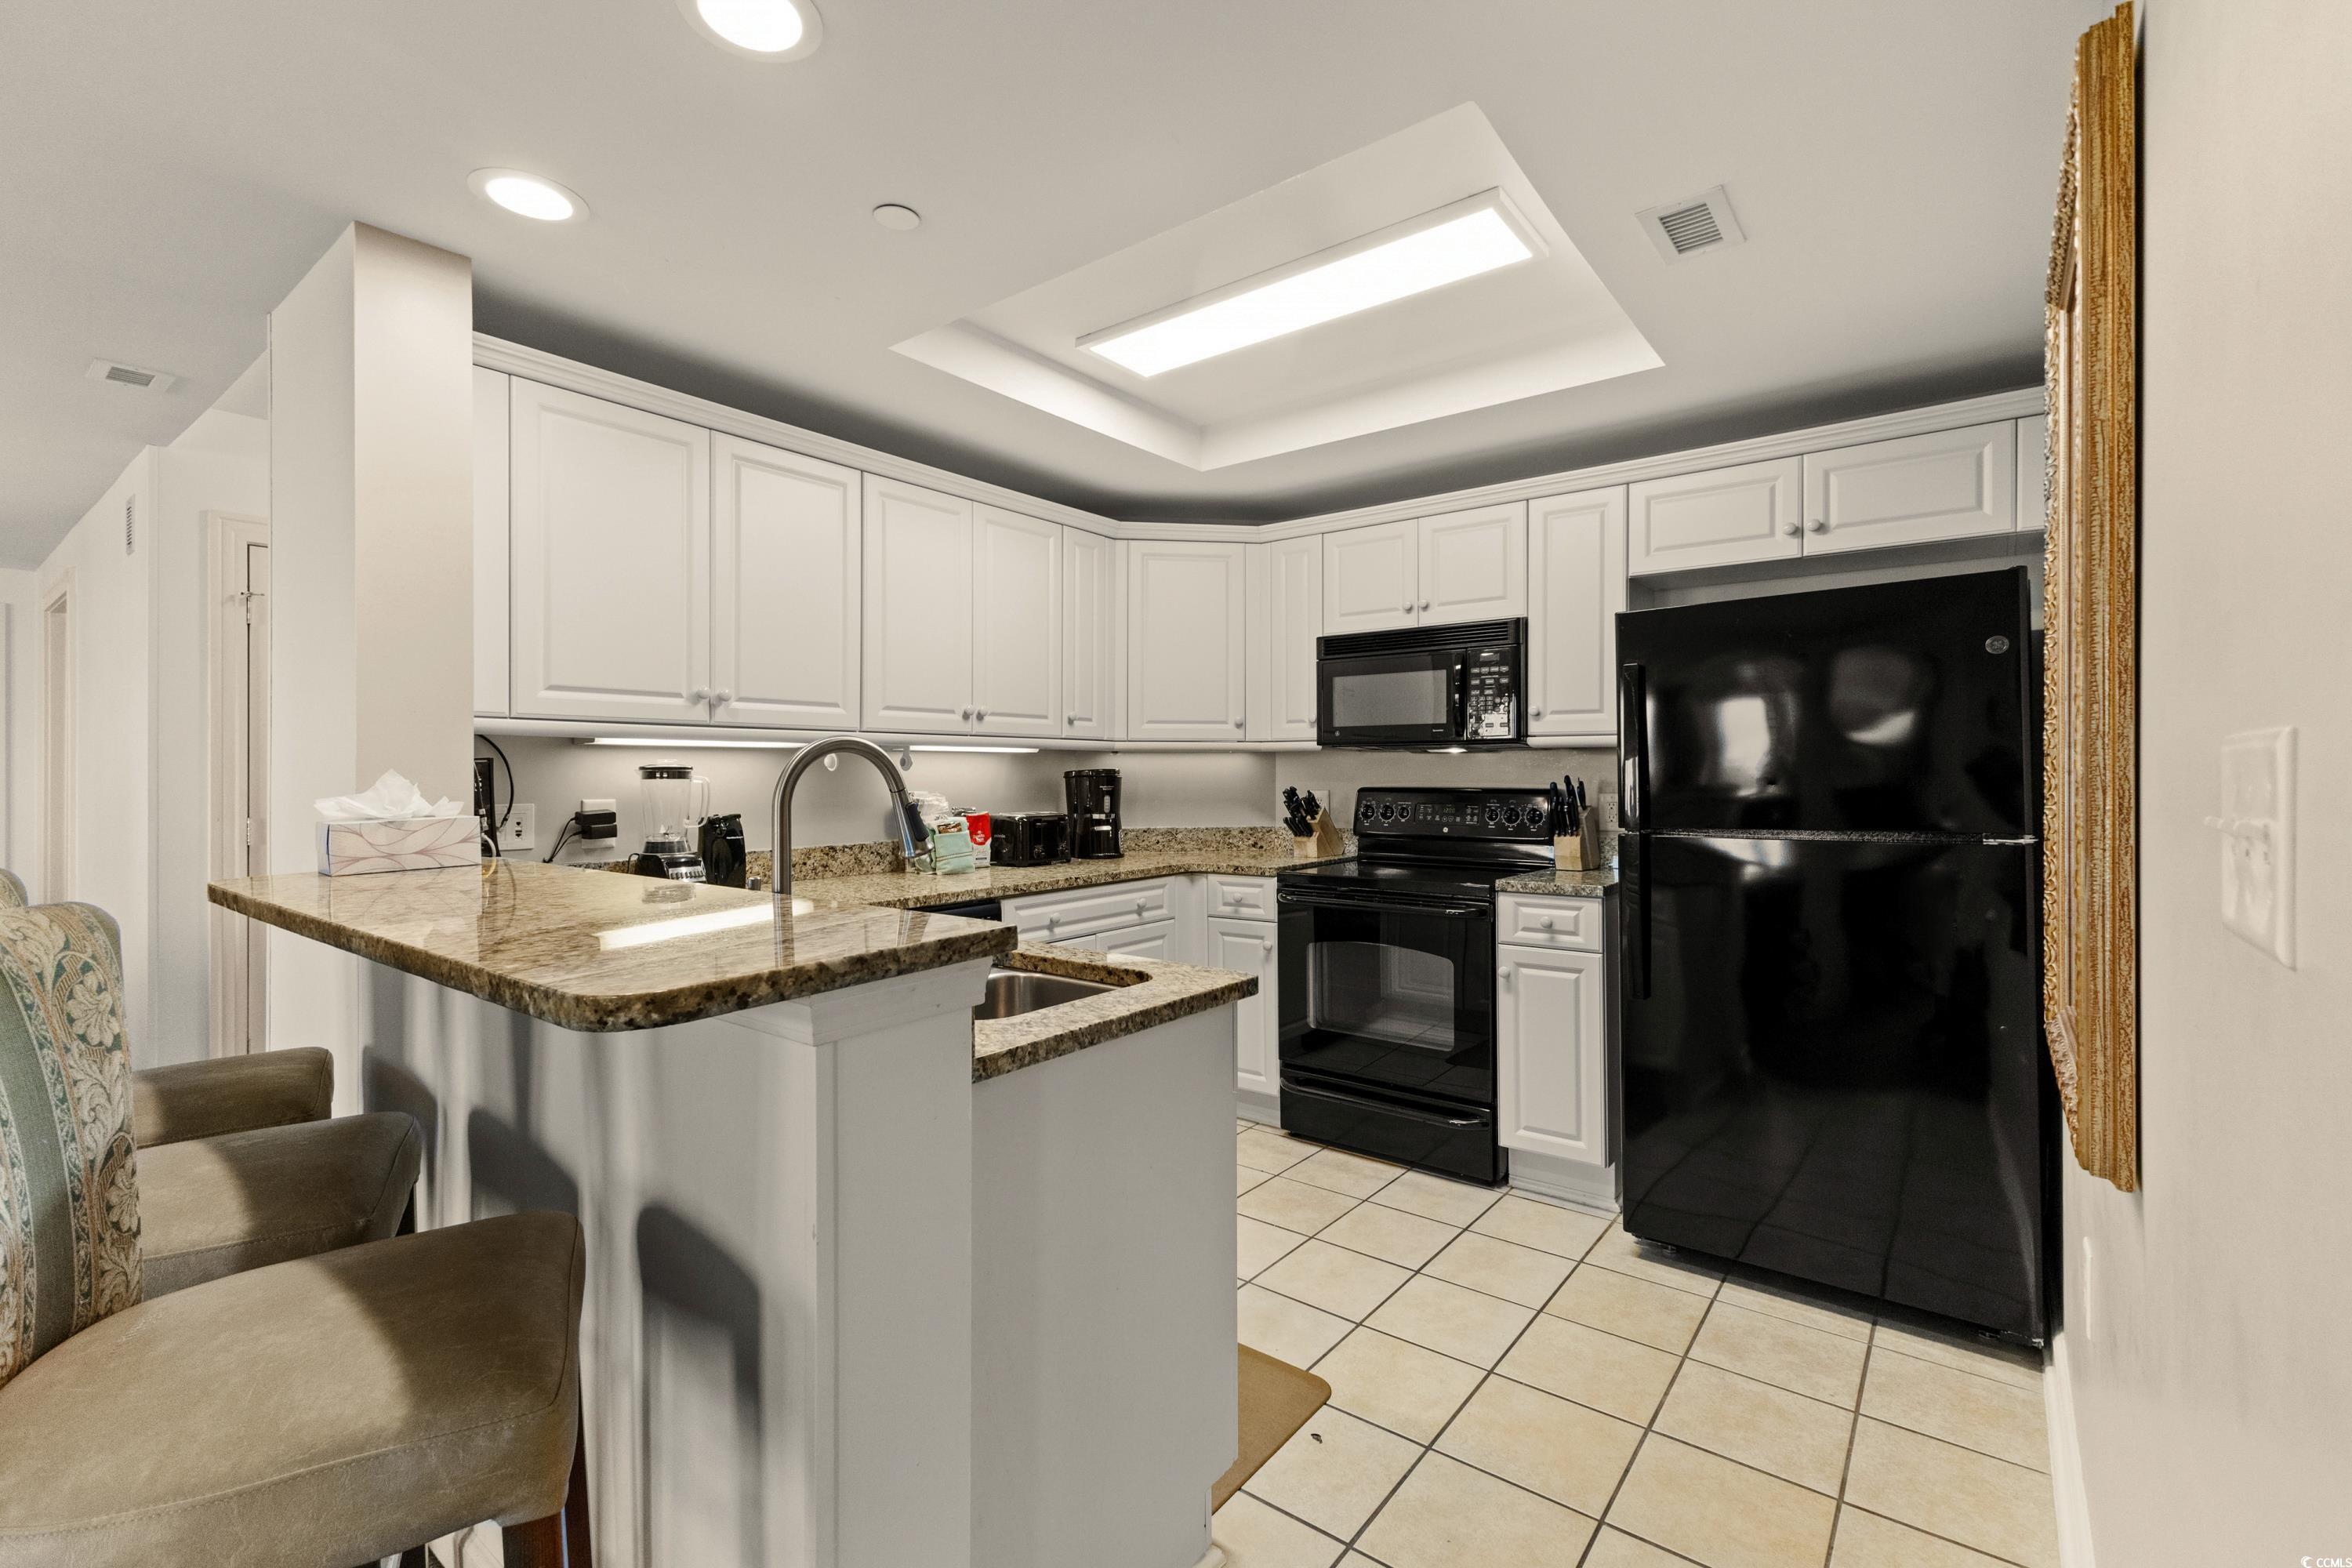
Condo kitchen with granite breakfast bar, white cabinets, and black appliances.
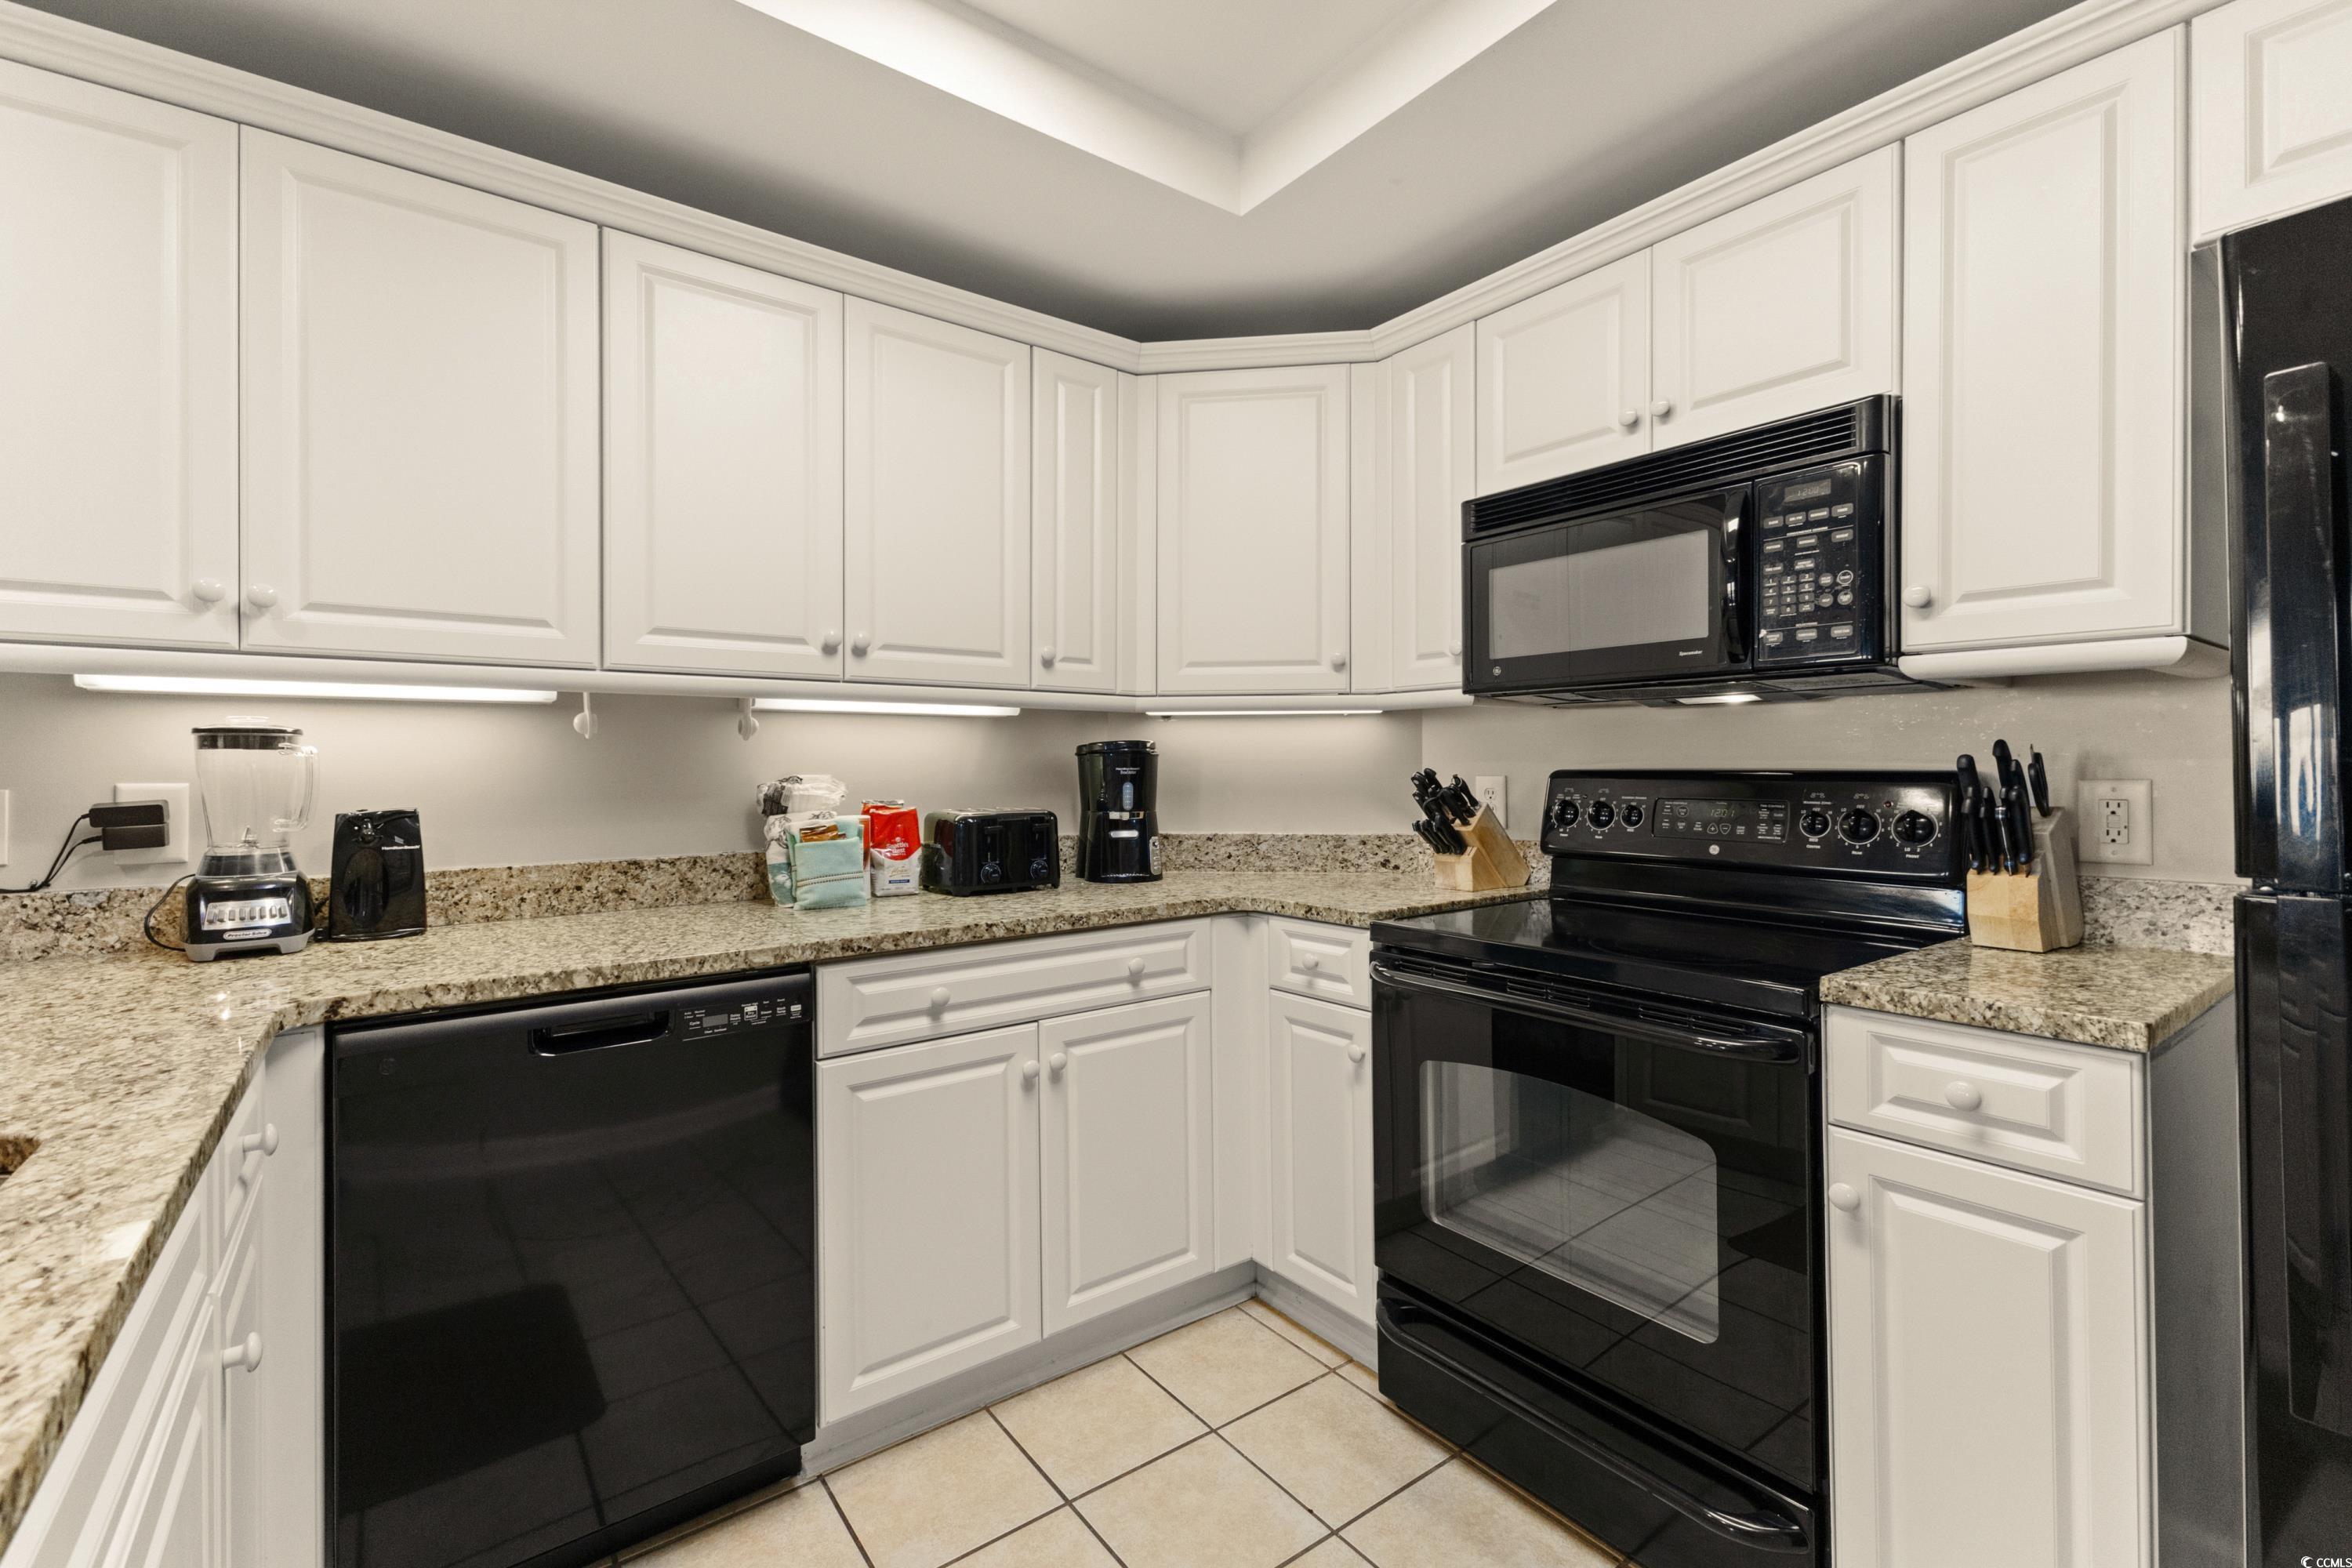
Kitchen with white cabinets, granite counters, and black appliances.
Condo kitchen with granite counters and white cabinets, opening toward a living area with an ocean view.
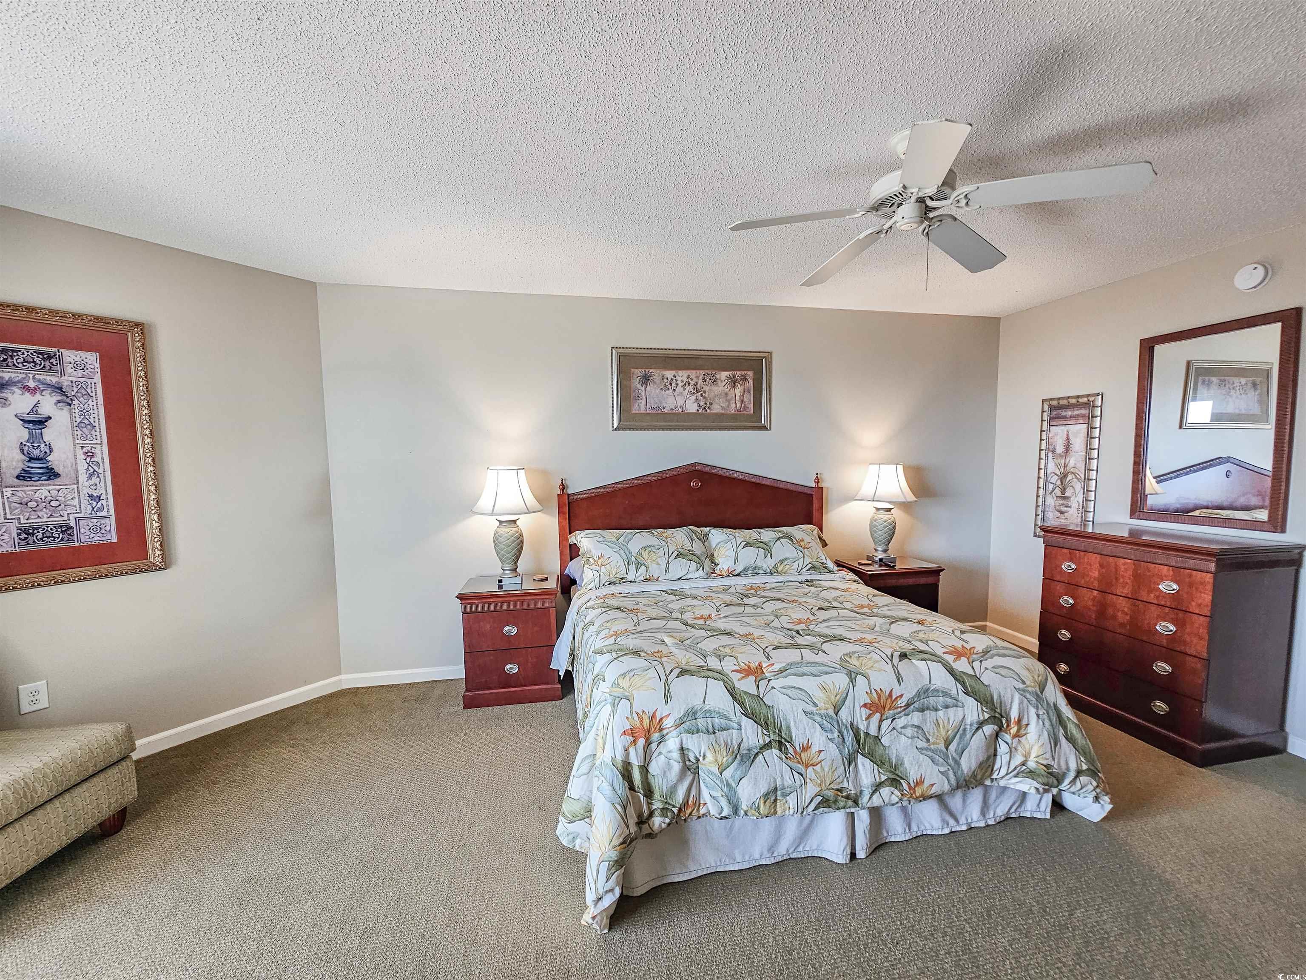
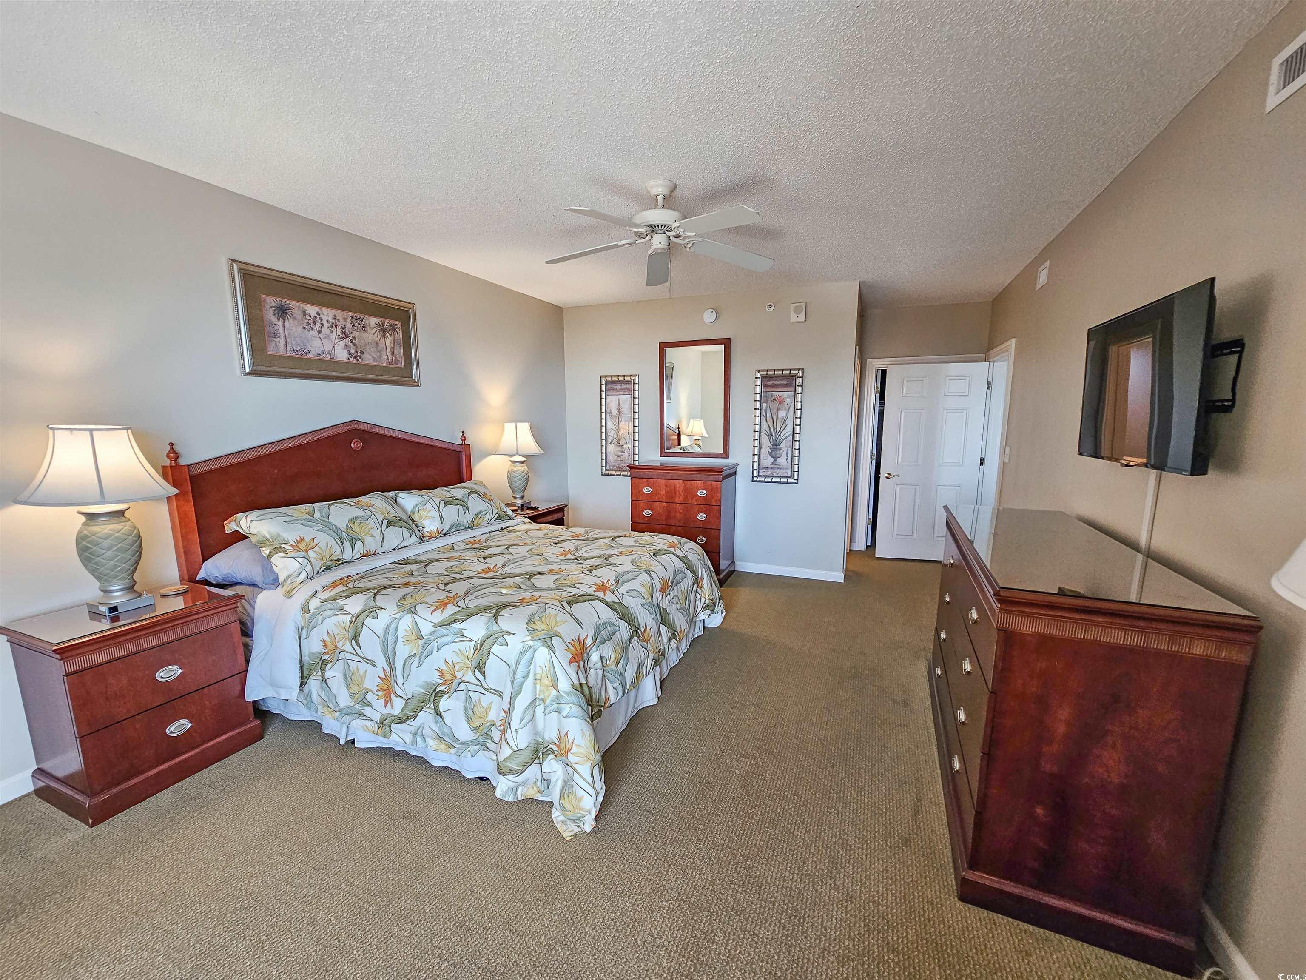
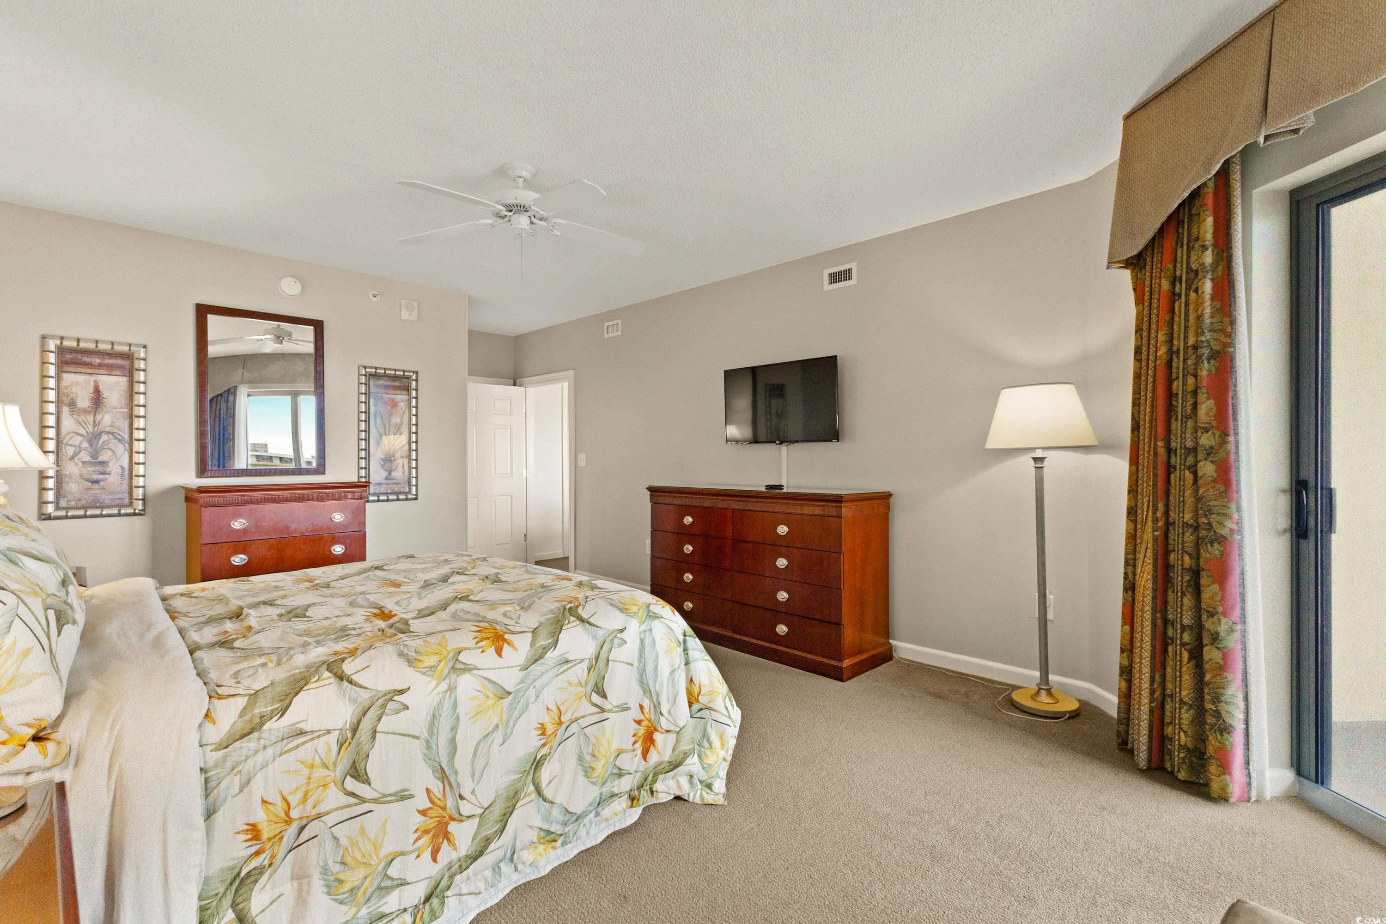
Bedroom with tropical floral bedding, matching wood furniture, and a ceiling fan.
Bedroom with tropical floral bedding, reddish wood furniture, and a wall-mounted television.
Bedroom with botanical-print bedding, wooden dressers, a wall-mounted TV, and sliding glass doors.
Living area with sliding doors opening to a furnished balcony and ocean view.
Ocean-view balcony with patio table and chairs overlooking the water.
Condo balcony with patio seating overlooking the ocean and a neighboring high-rise.
Balcony view over the ocean and beach, with neighboring beachfront condominium towers.
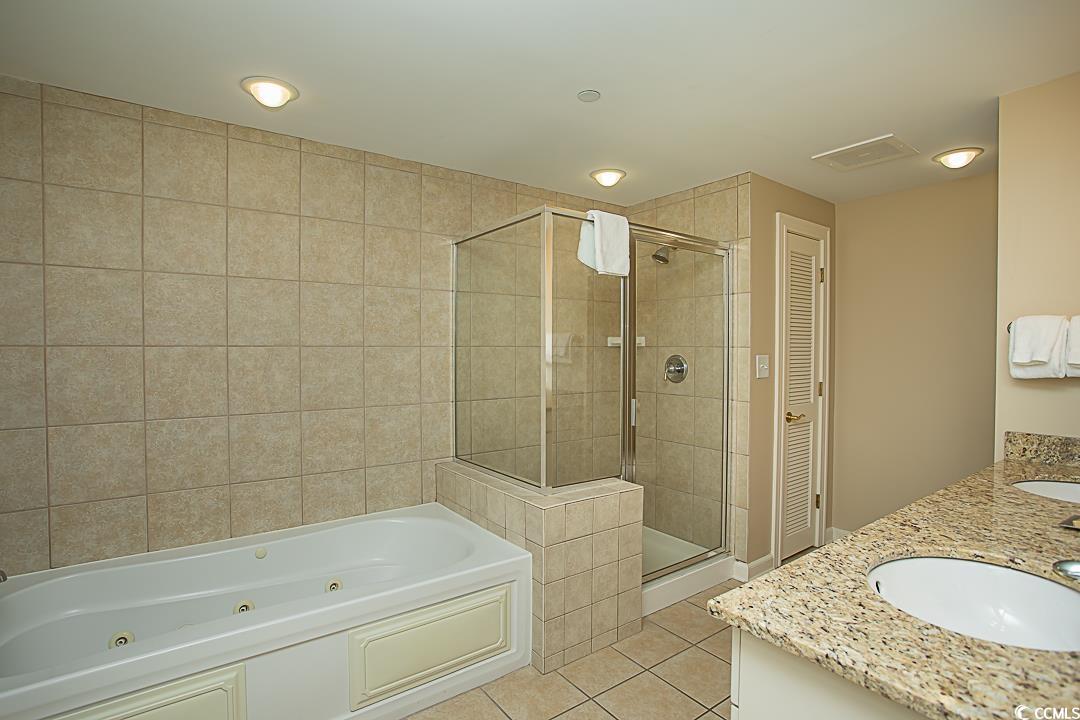
Bathroom with a built-in jetted tub, glass-enclosed shower, and granite vanity.
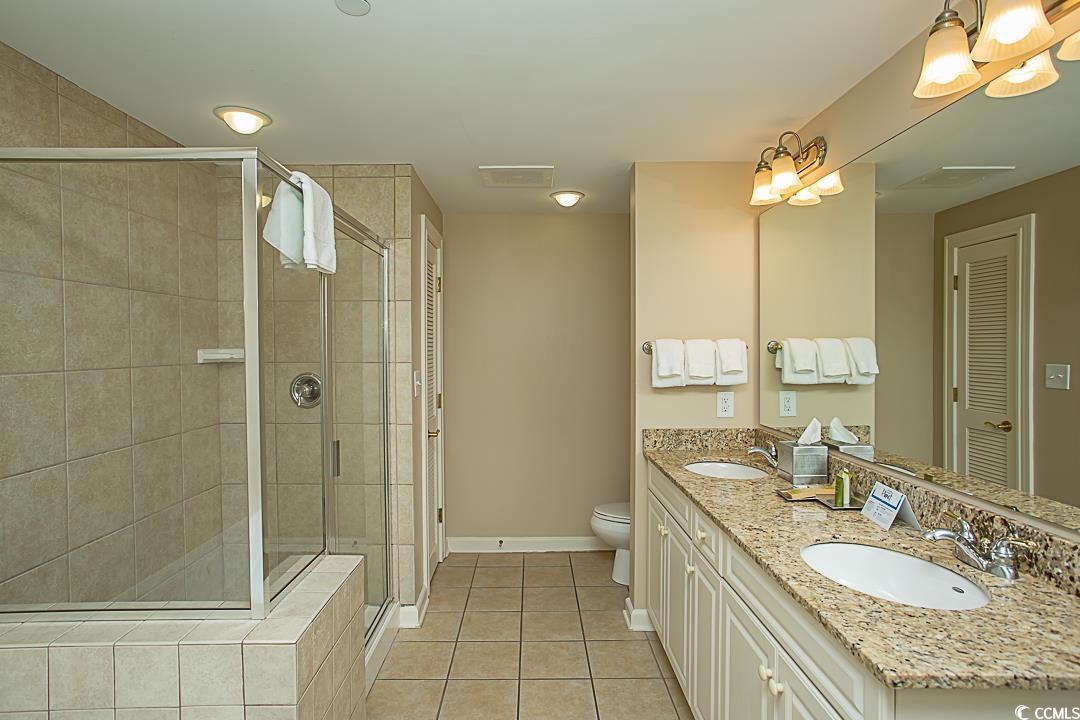
Bathroom with a glass-enclosed tiled shower and a granite double-sink vanity.
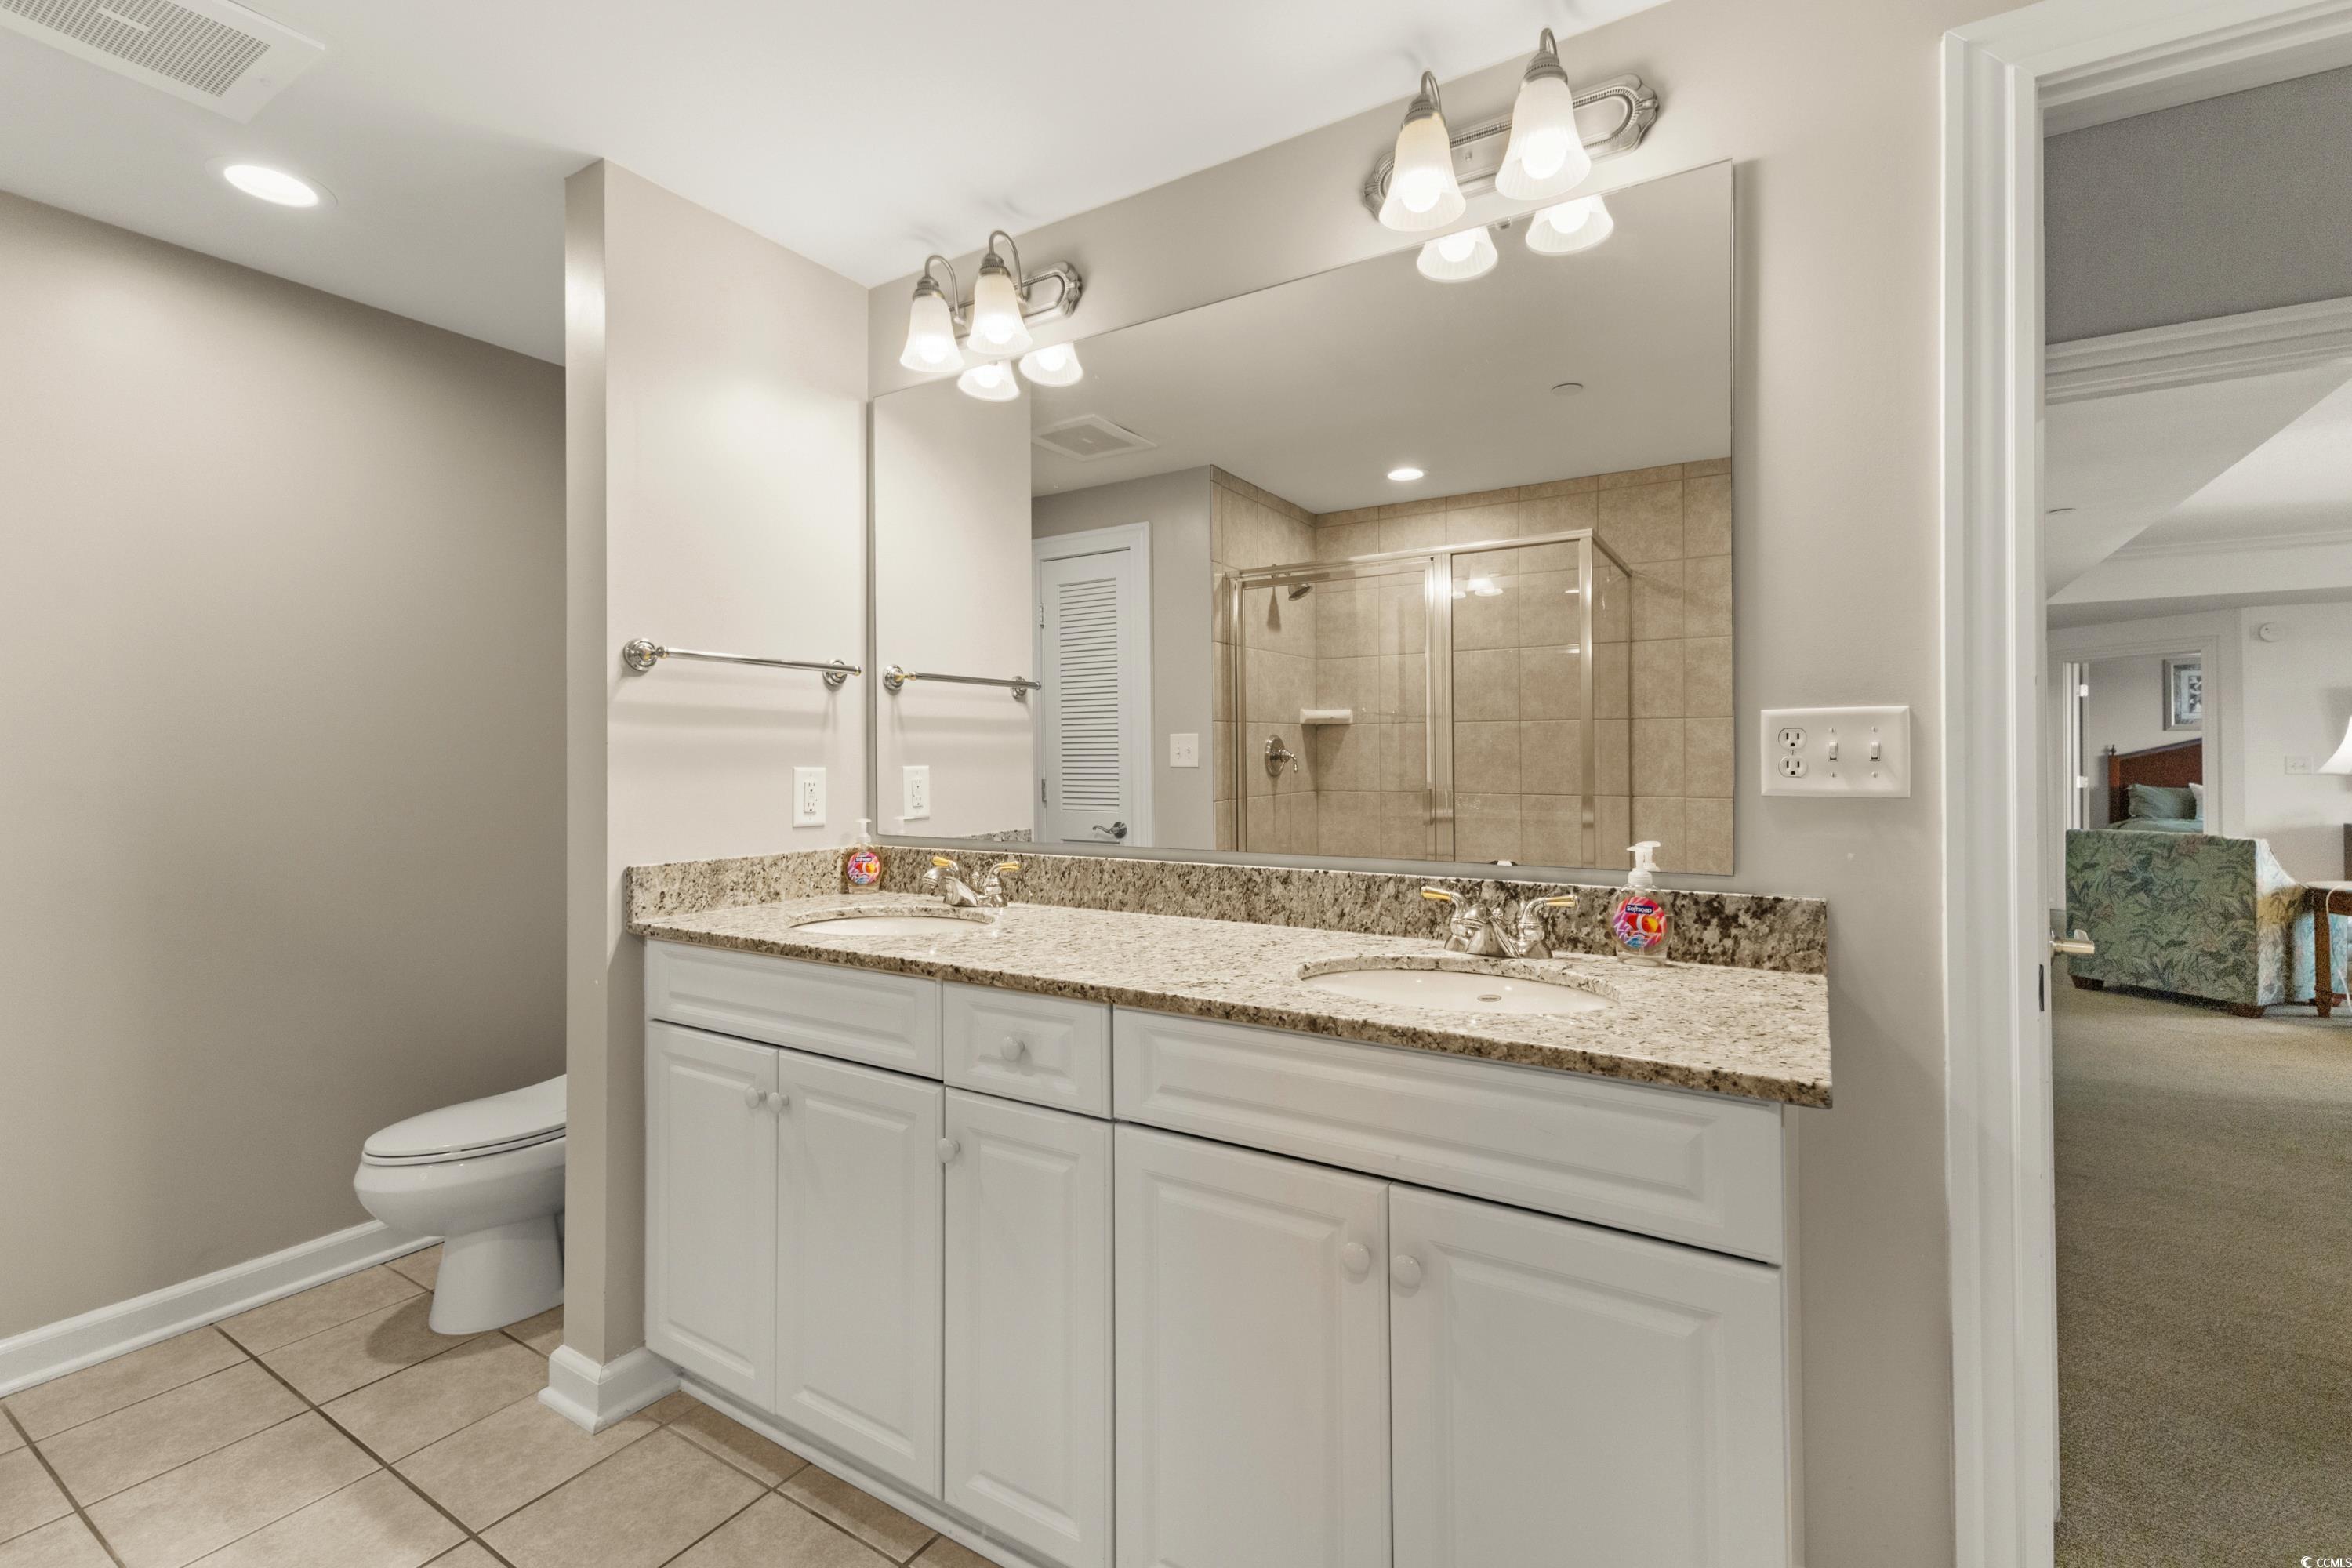
Bathroom with a white double vanity, granite countertop, and glass-enclosed beige-tile shower.
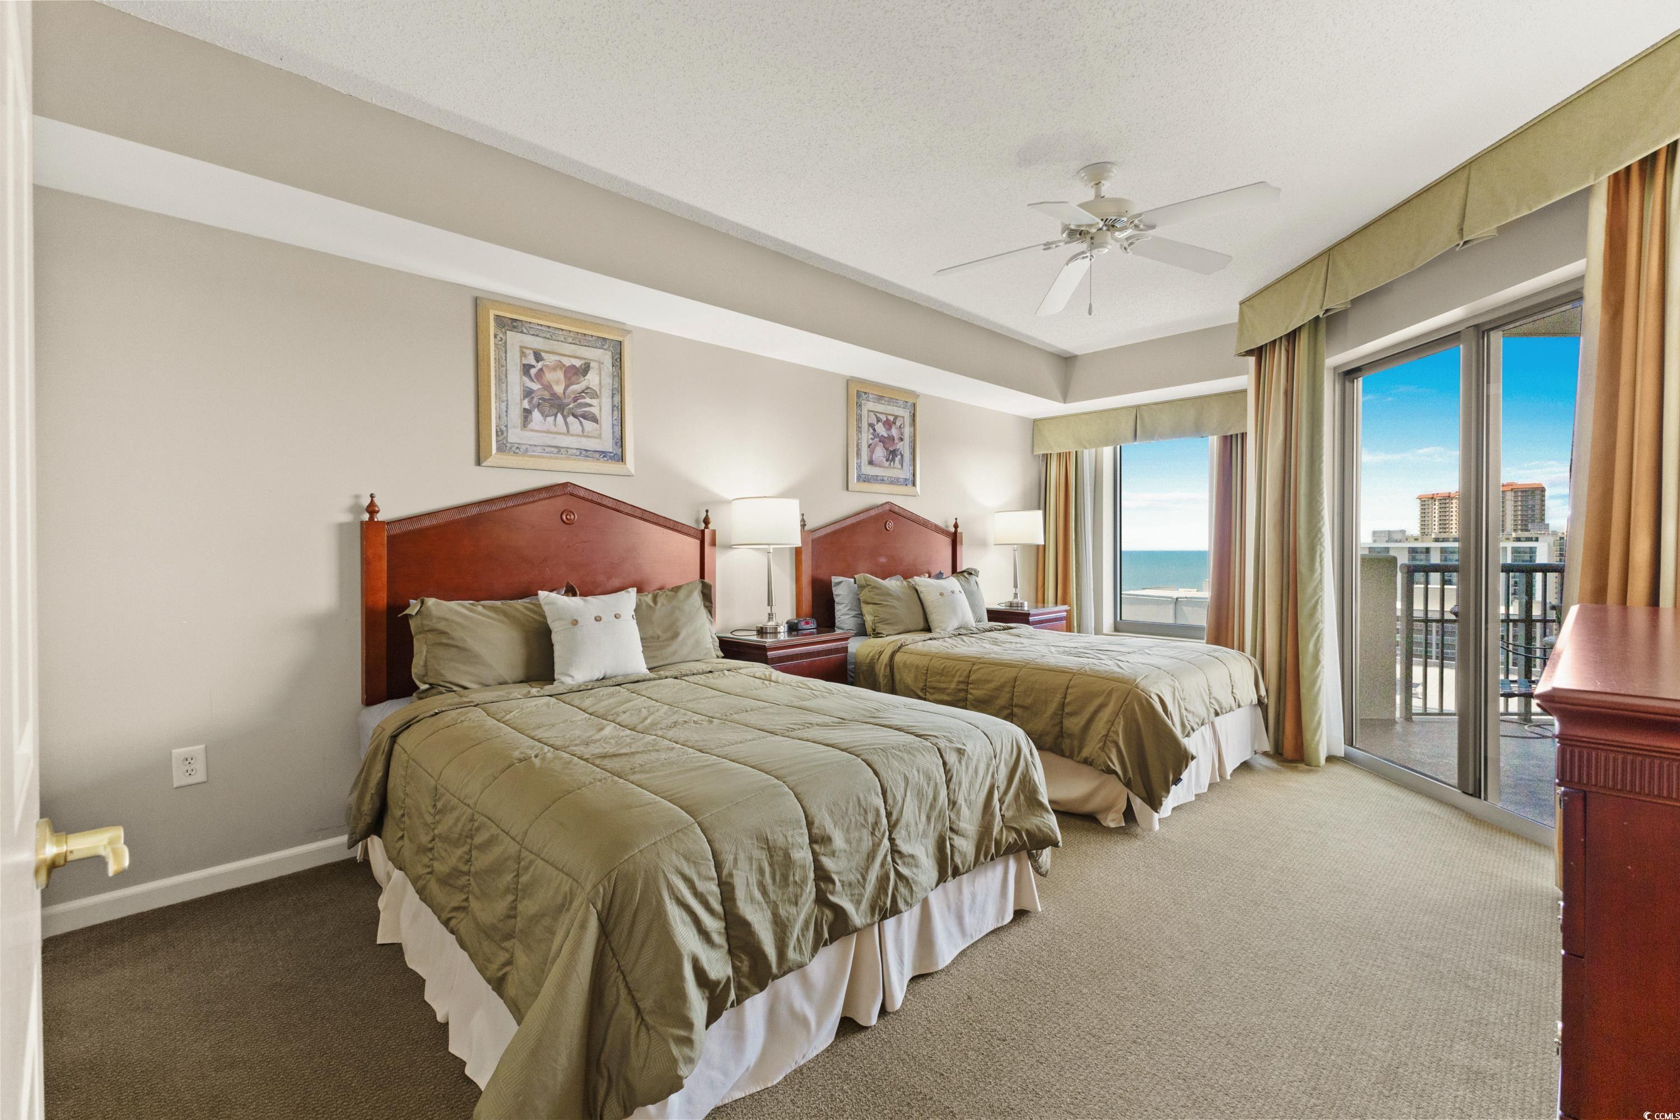
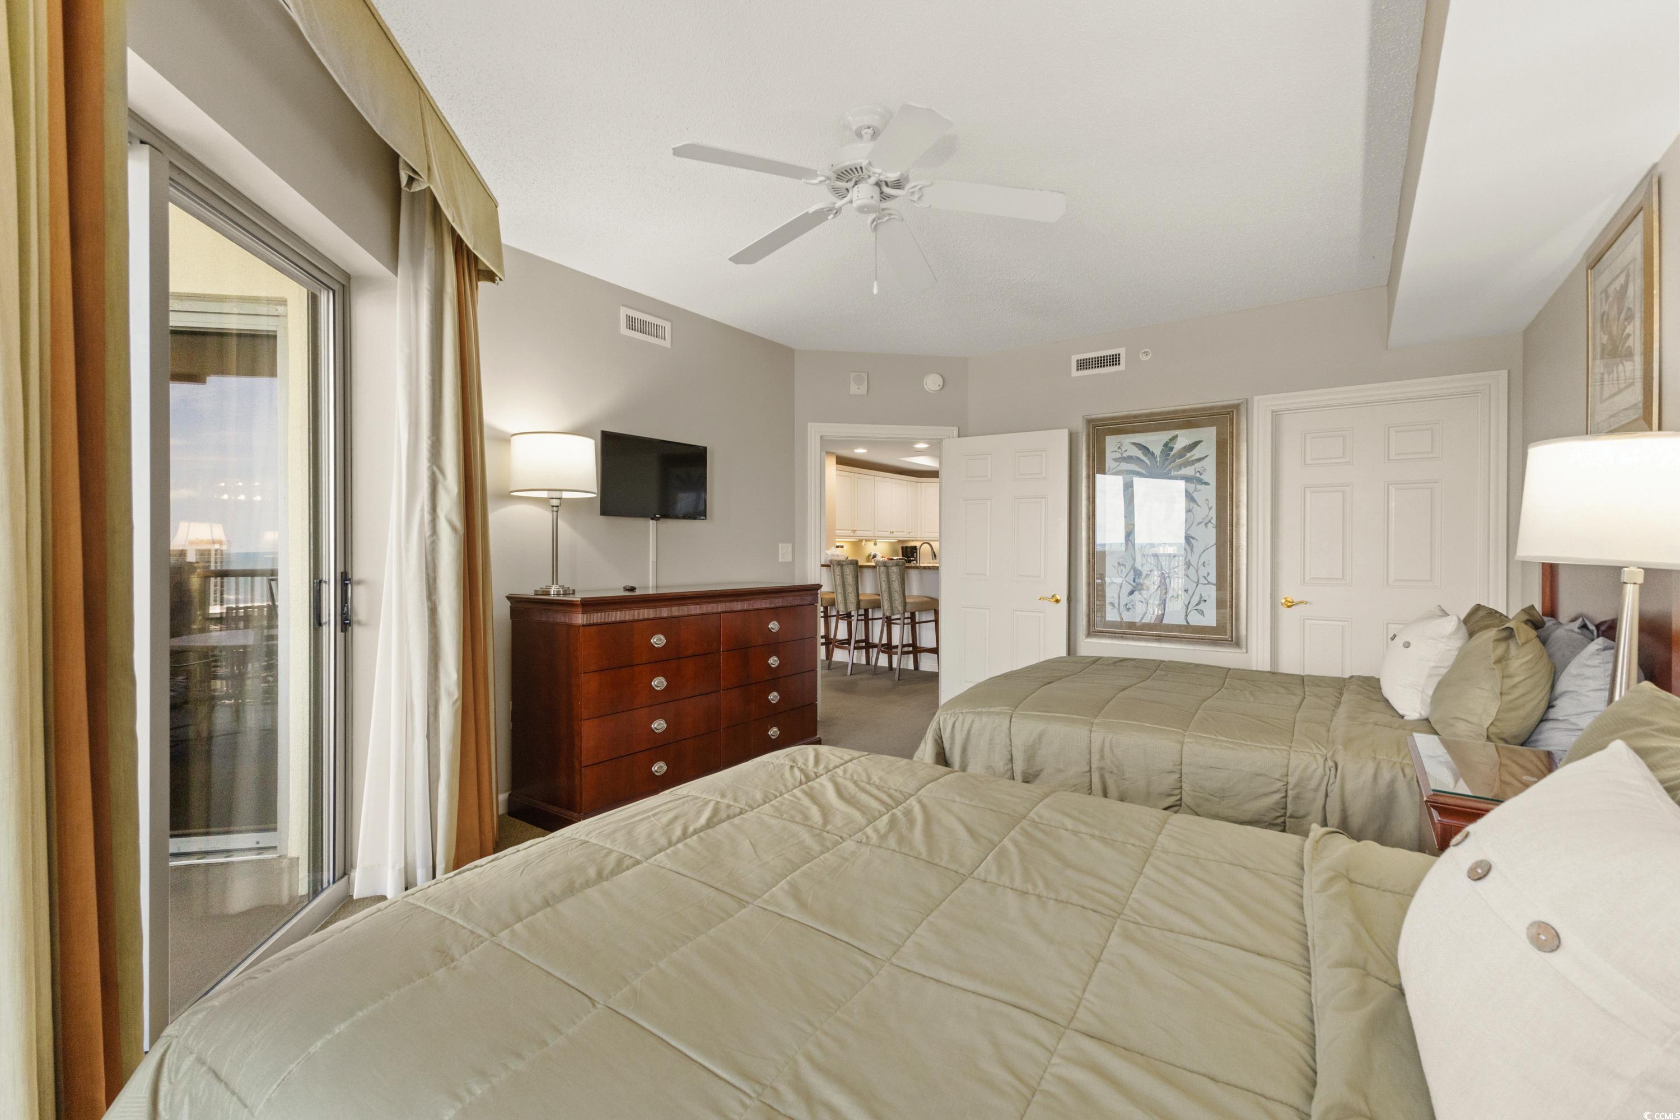
Bedroom with two beds and sliding glass doors overlooking the ocean.
Furnished bedroom with two beds, a dark wood dresser, and sliding glass doors to a balcony.
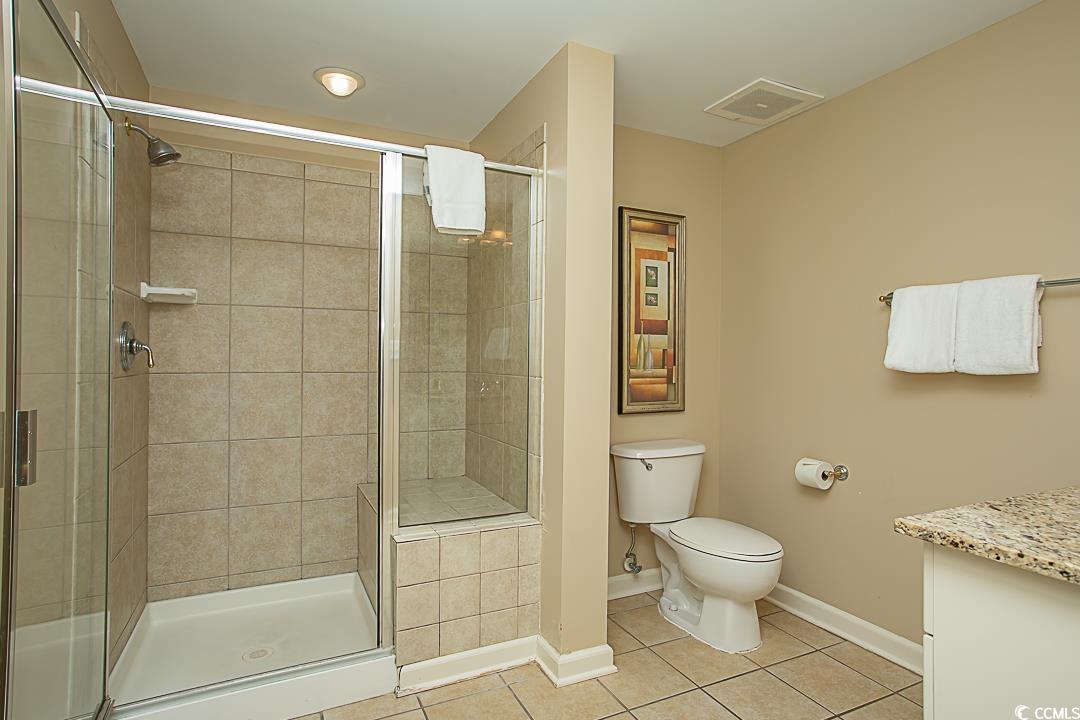
Bathroom with a beige-tiled glass shower, white toilet, and granite vanity countertop.
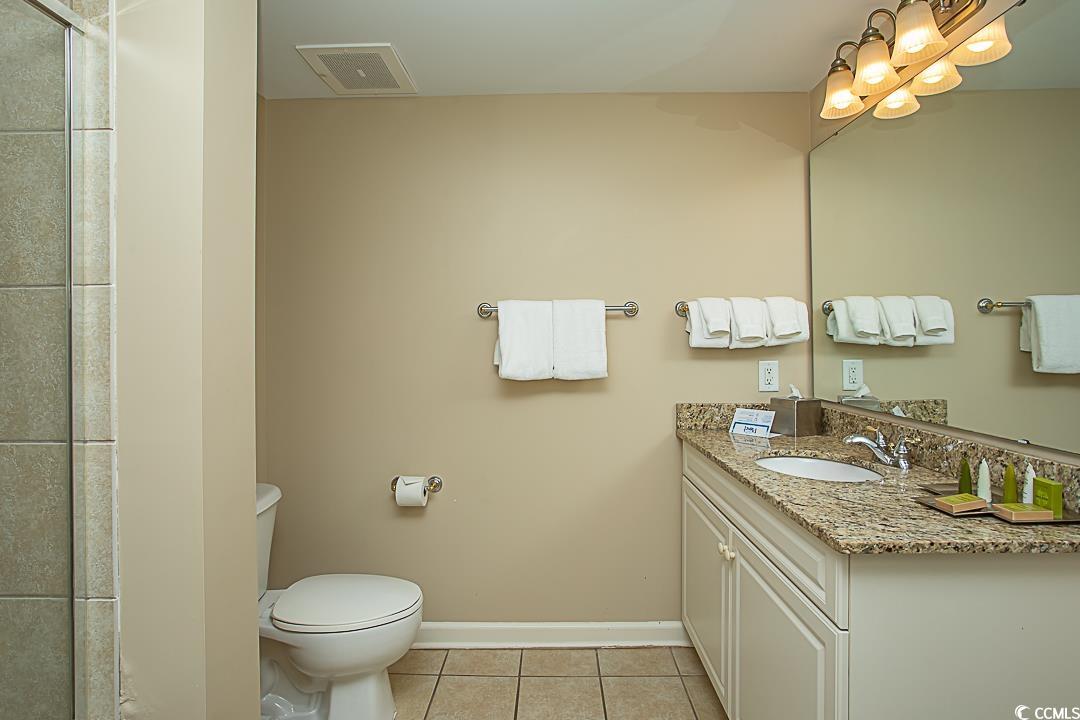
Bathroom with granite vanity, large mirror, toilet, and tiled shower.
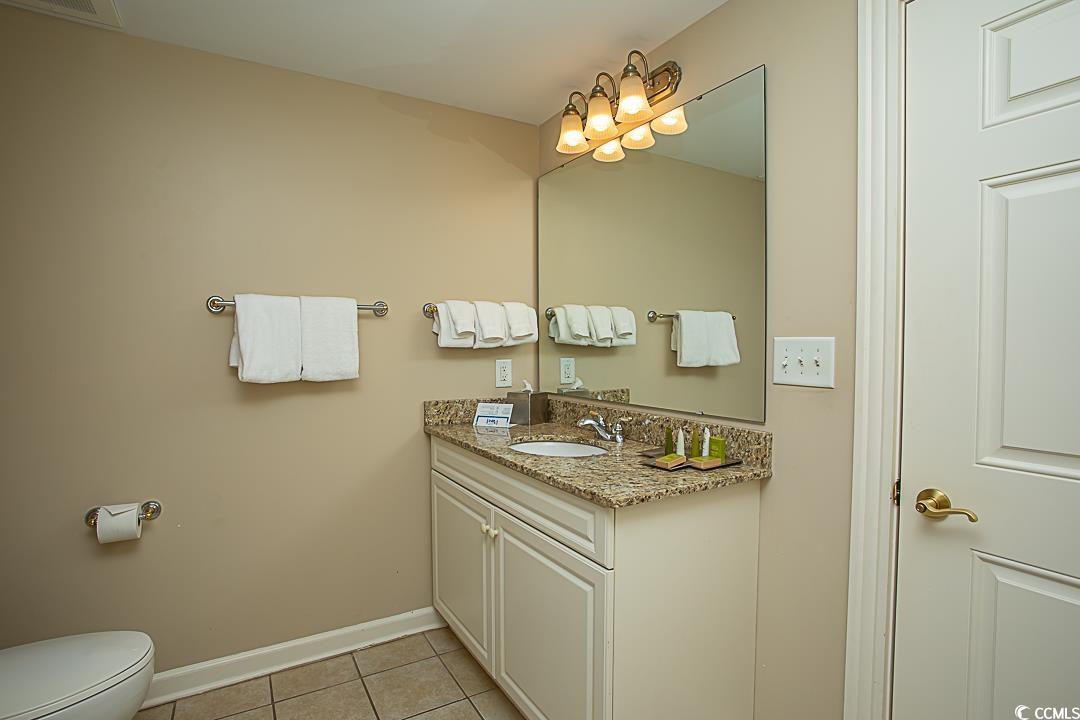
Bathroom with a granite-topped vanity, large mirror, white towels, and tiled floor.
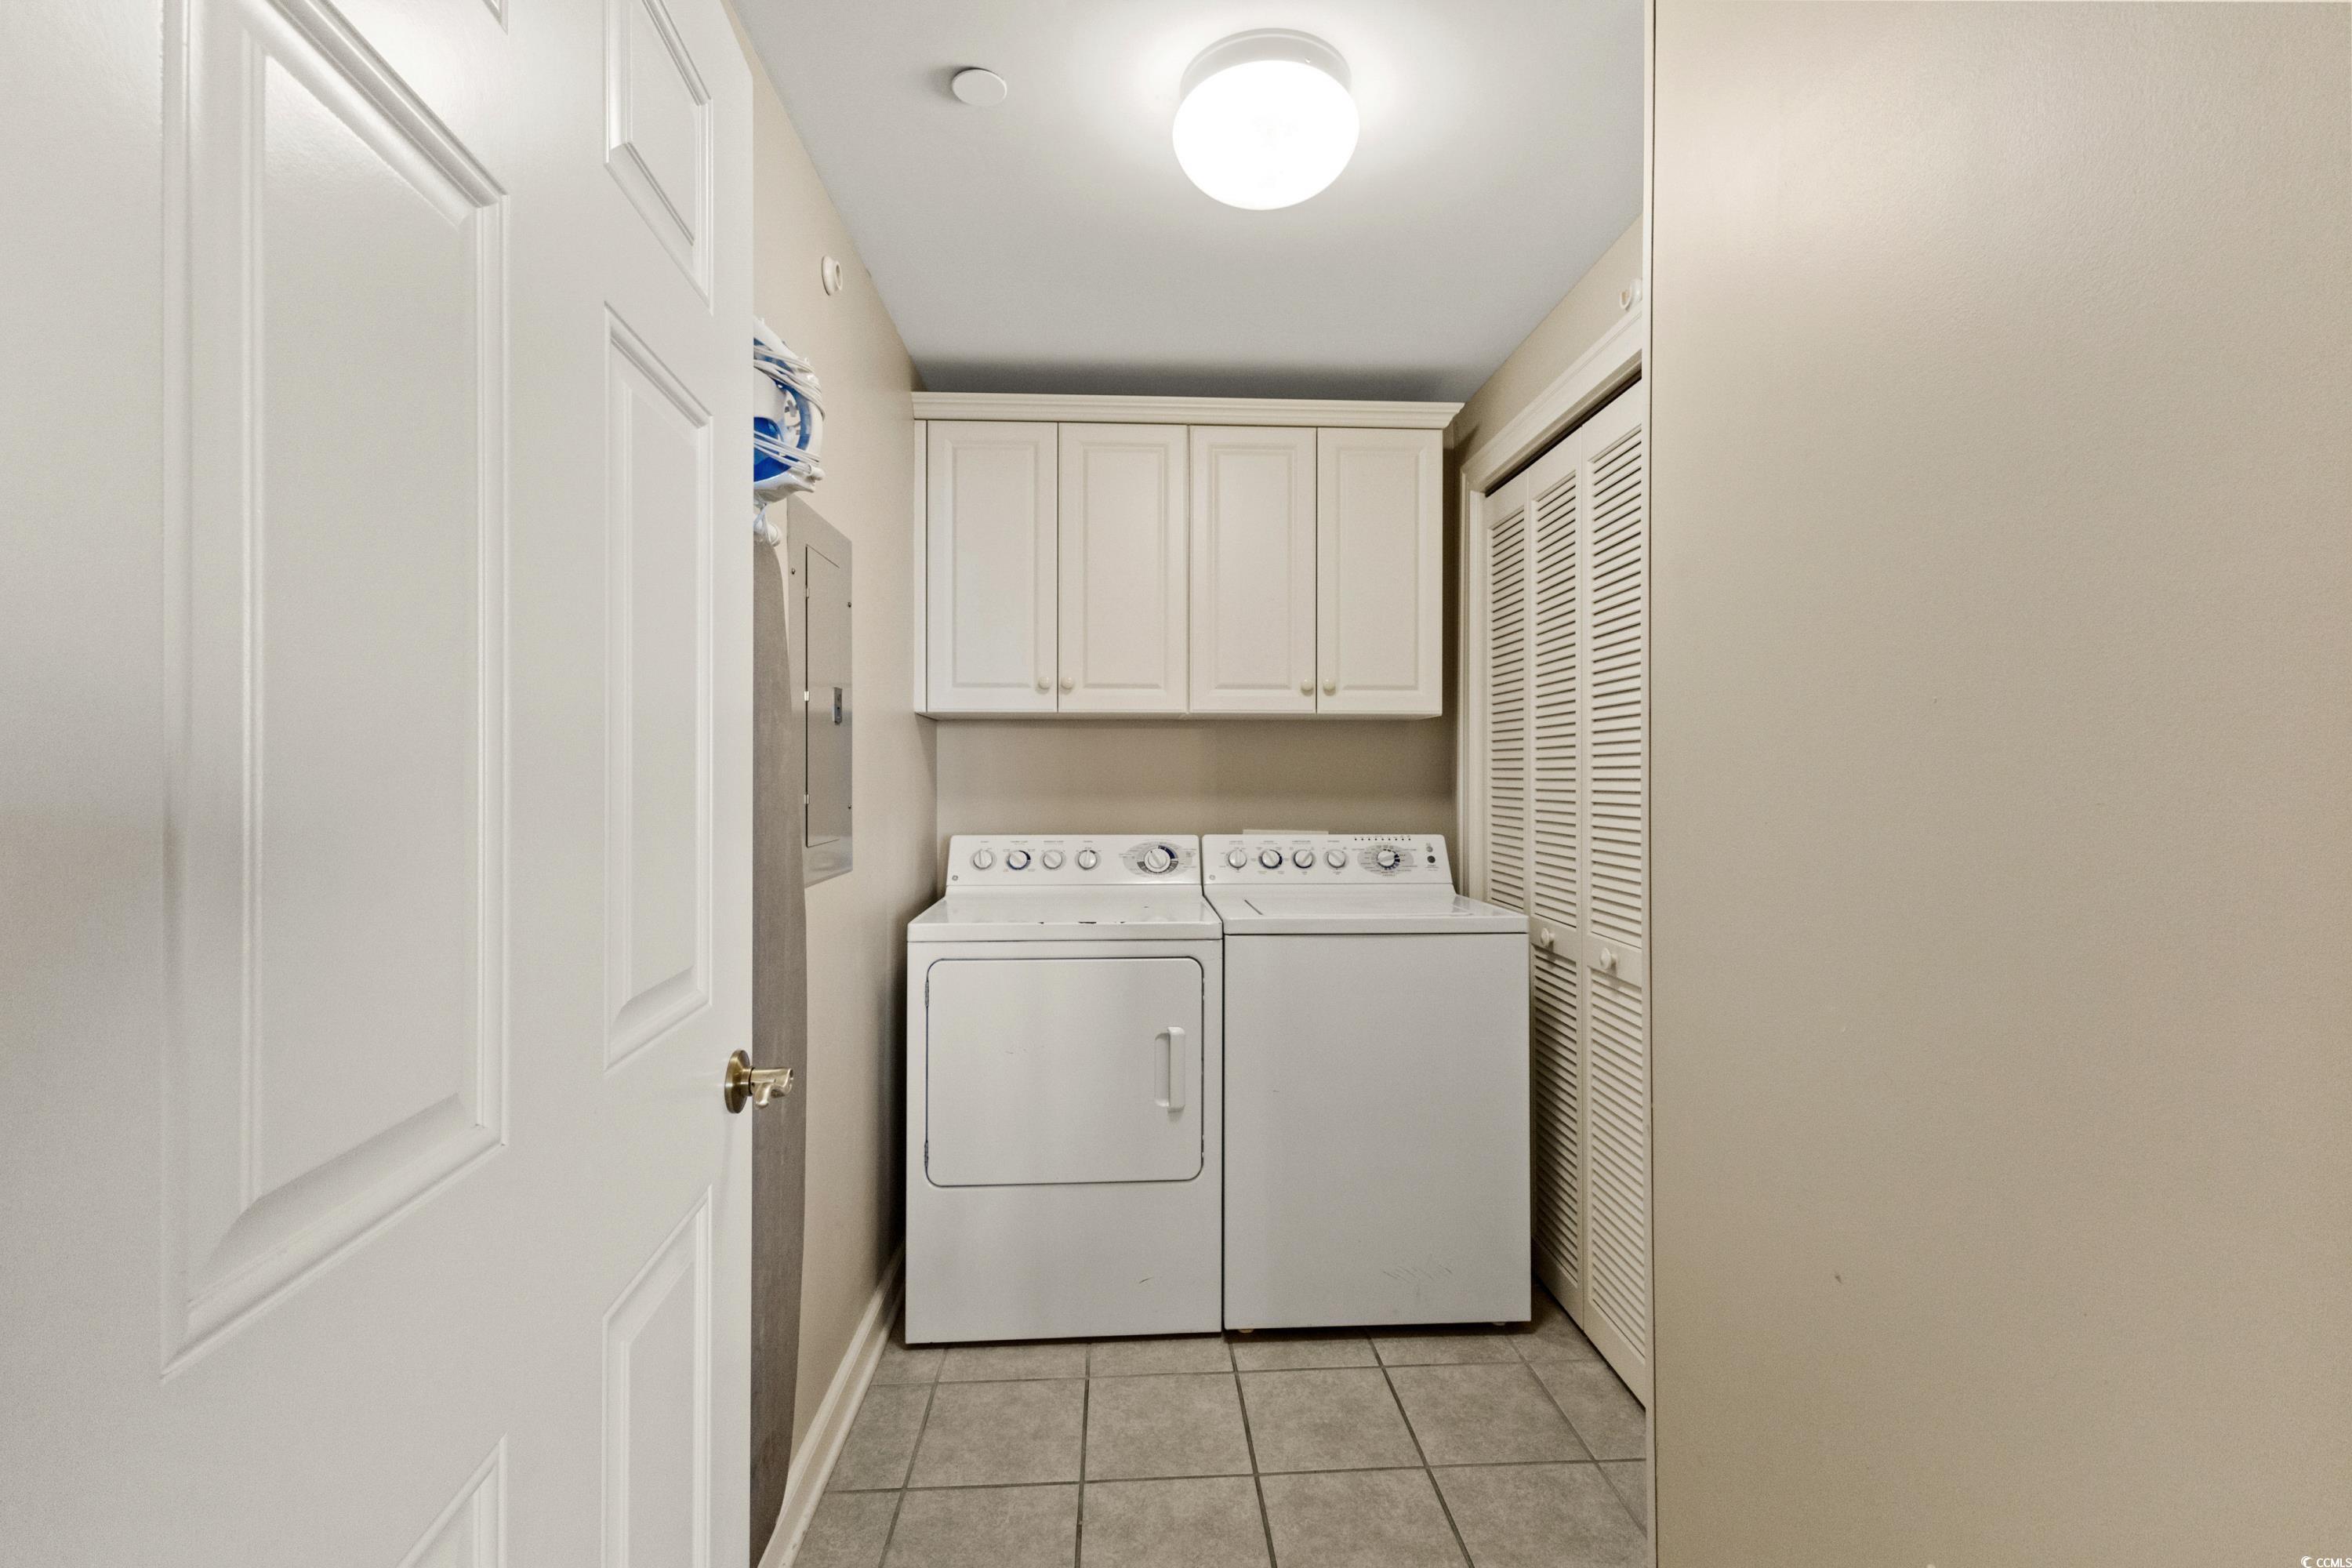
Laundry room with a white washer and dryer, overhead cabinets, and gray tile floor.
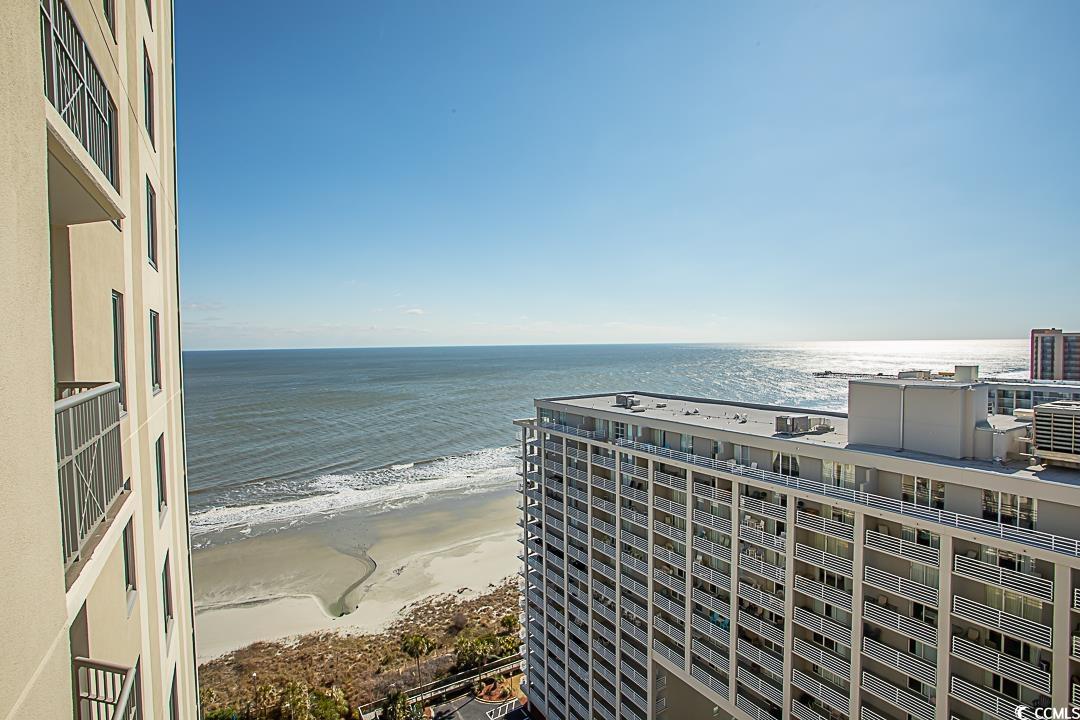
Ocean and sandy beach viewed between high-rise condominium buildings.
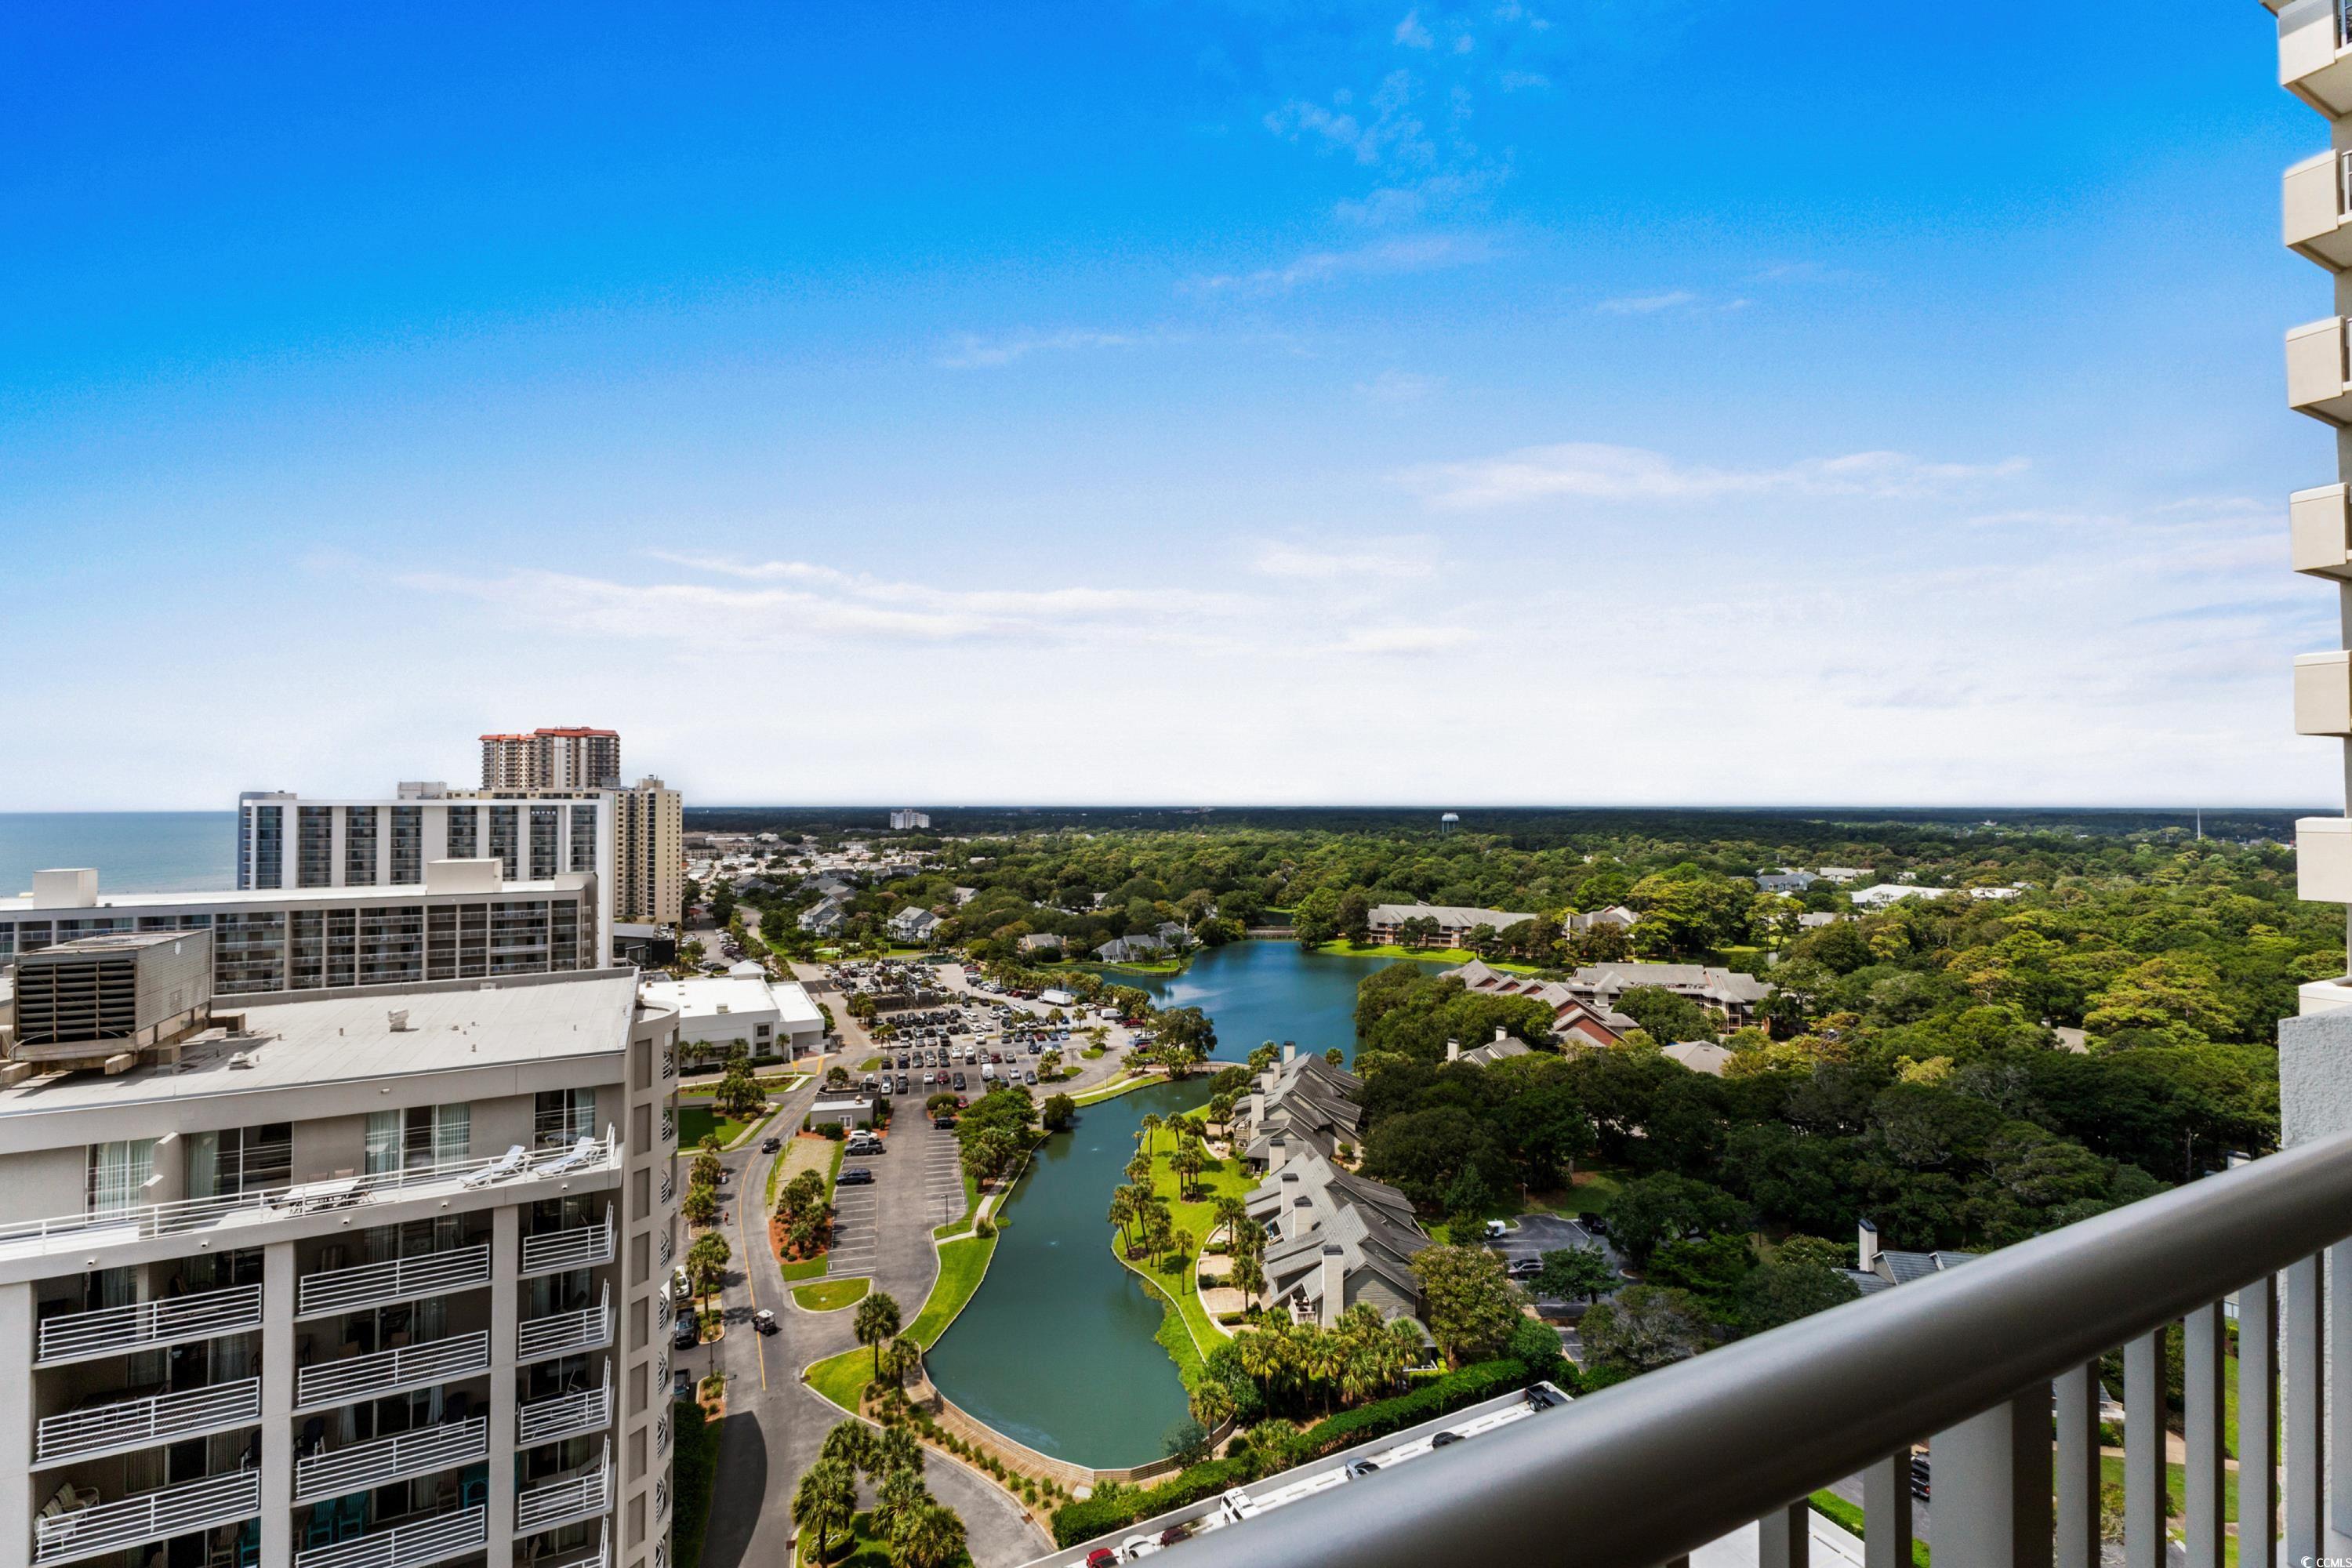
High-rise balcony view over a landscaped pond and tree canopy, with the ocean visible on the left.
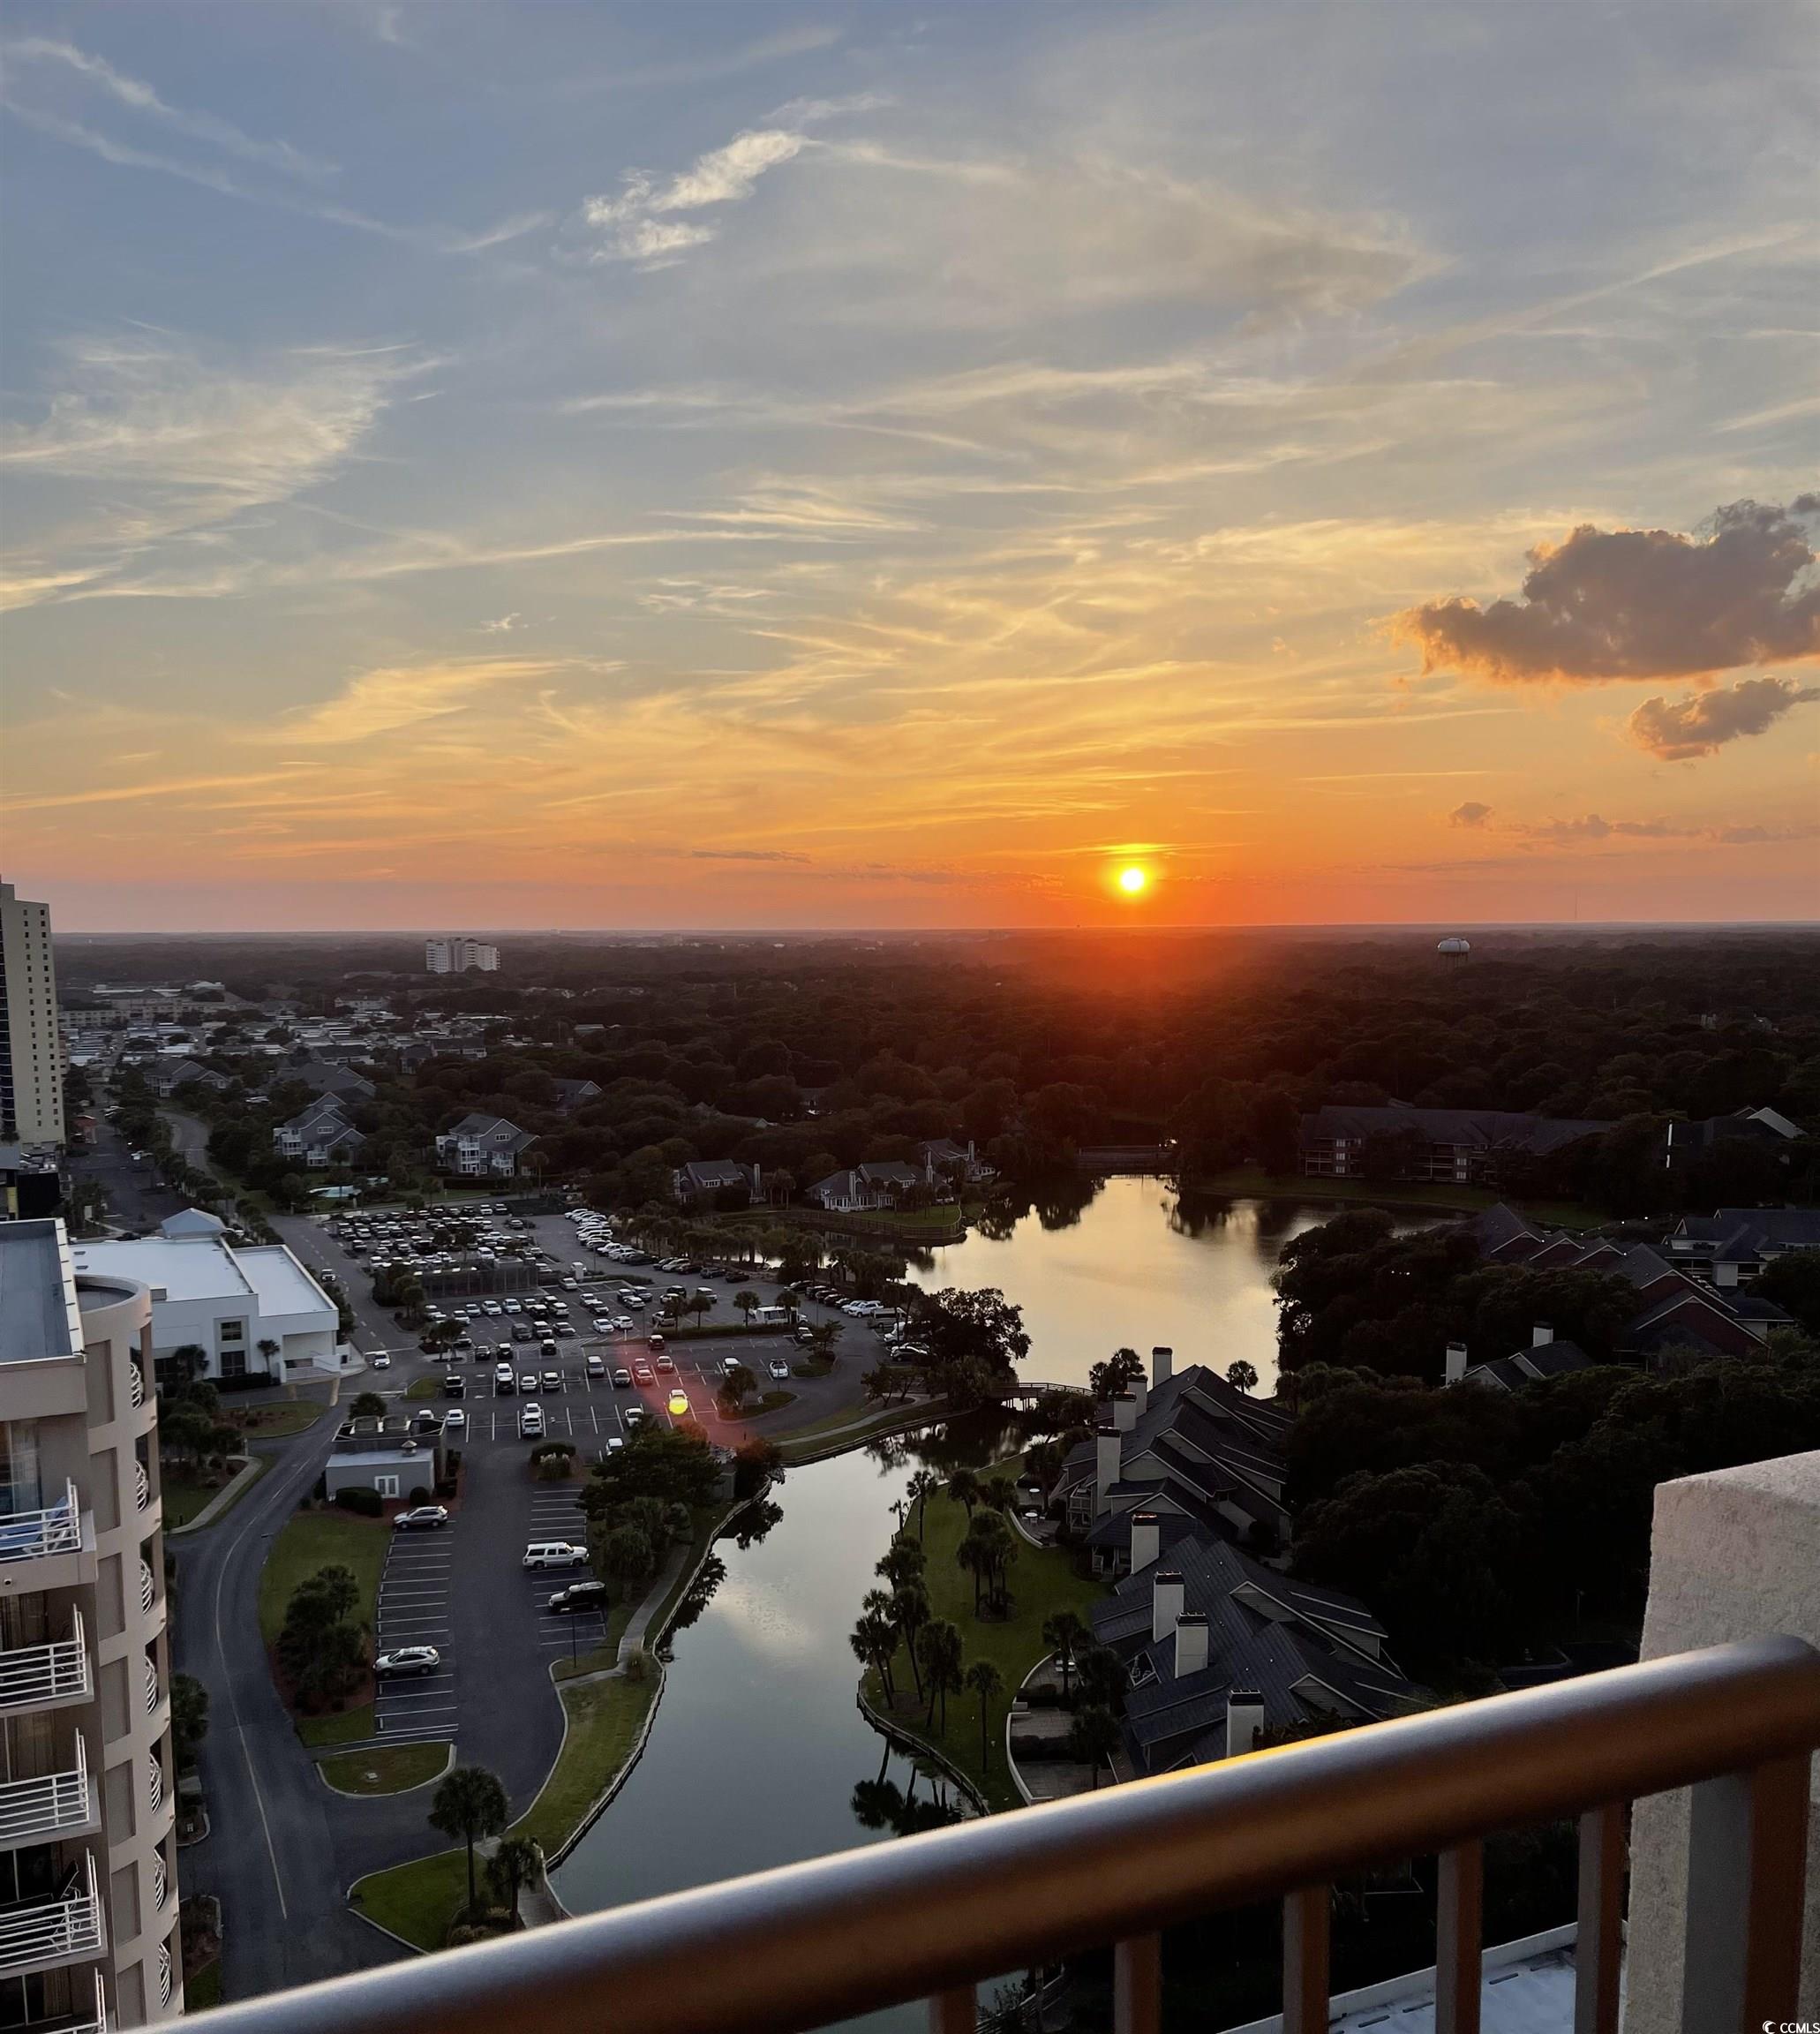
Sunset over a winding waterway and neighborhood, viewed from a high-rise balcony.
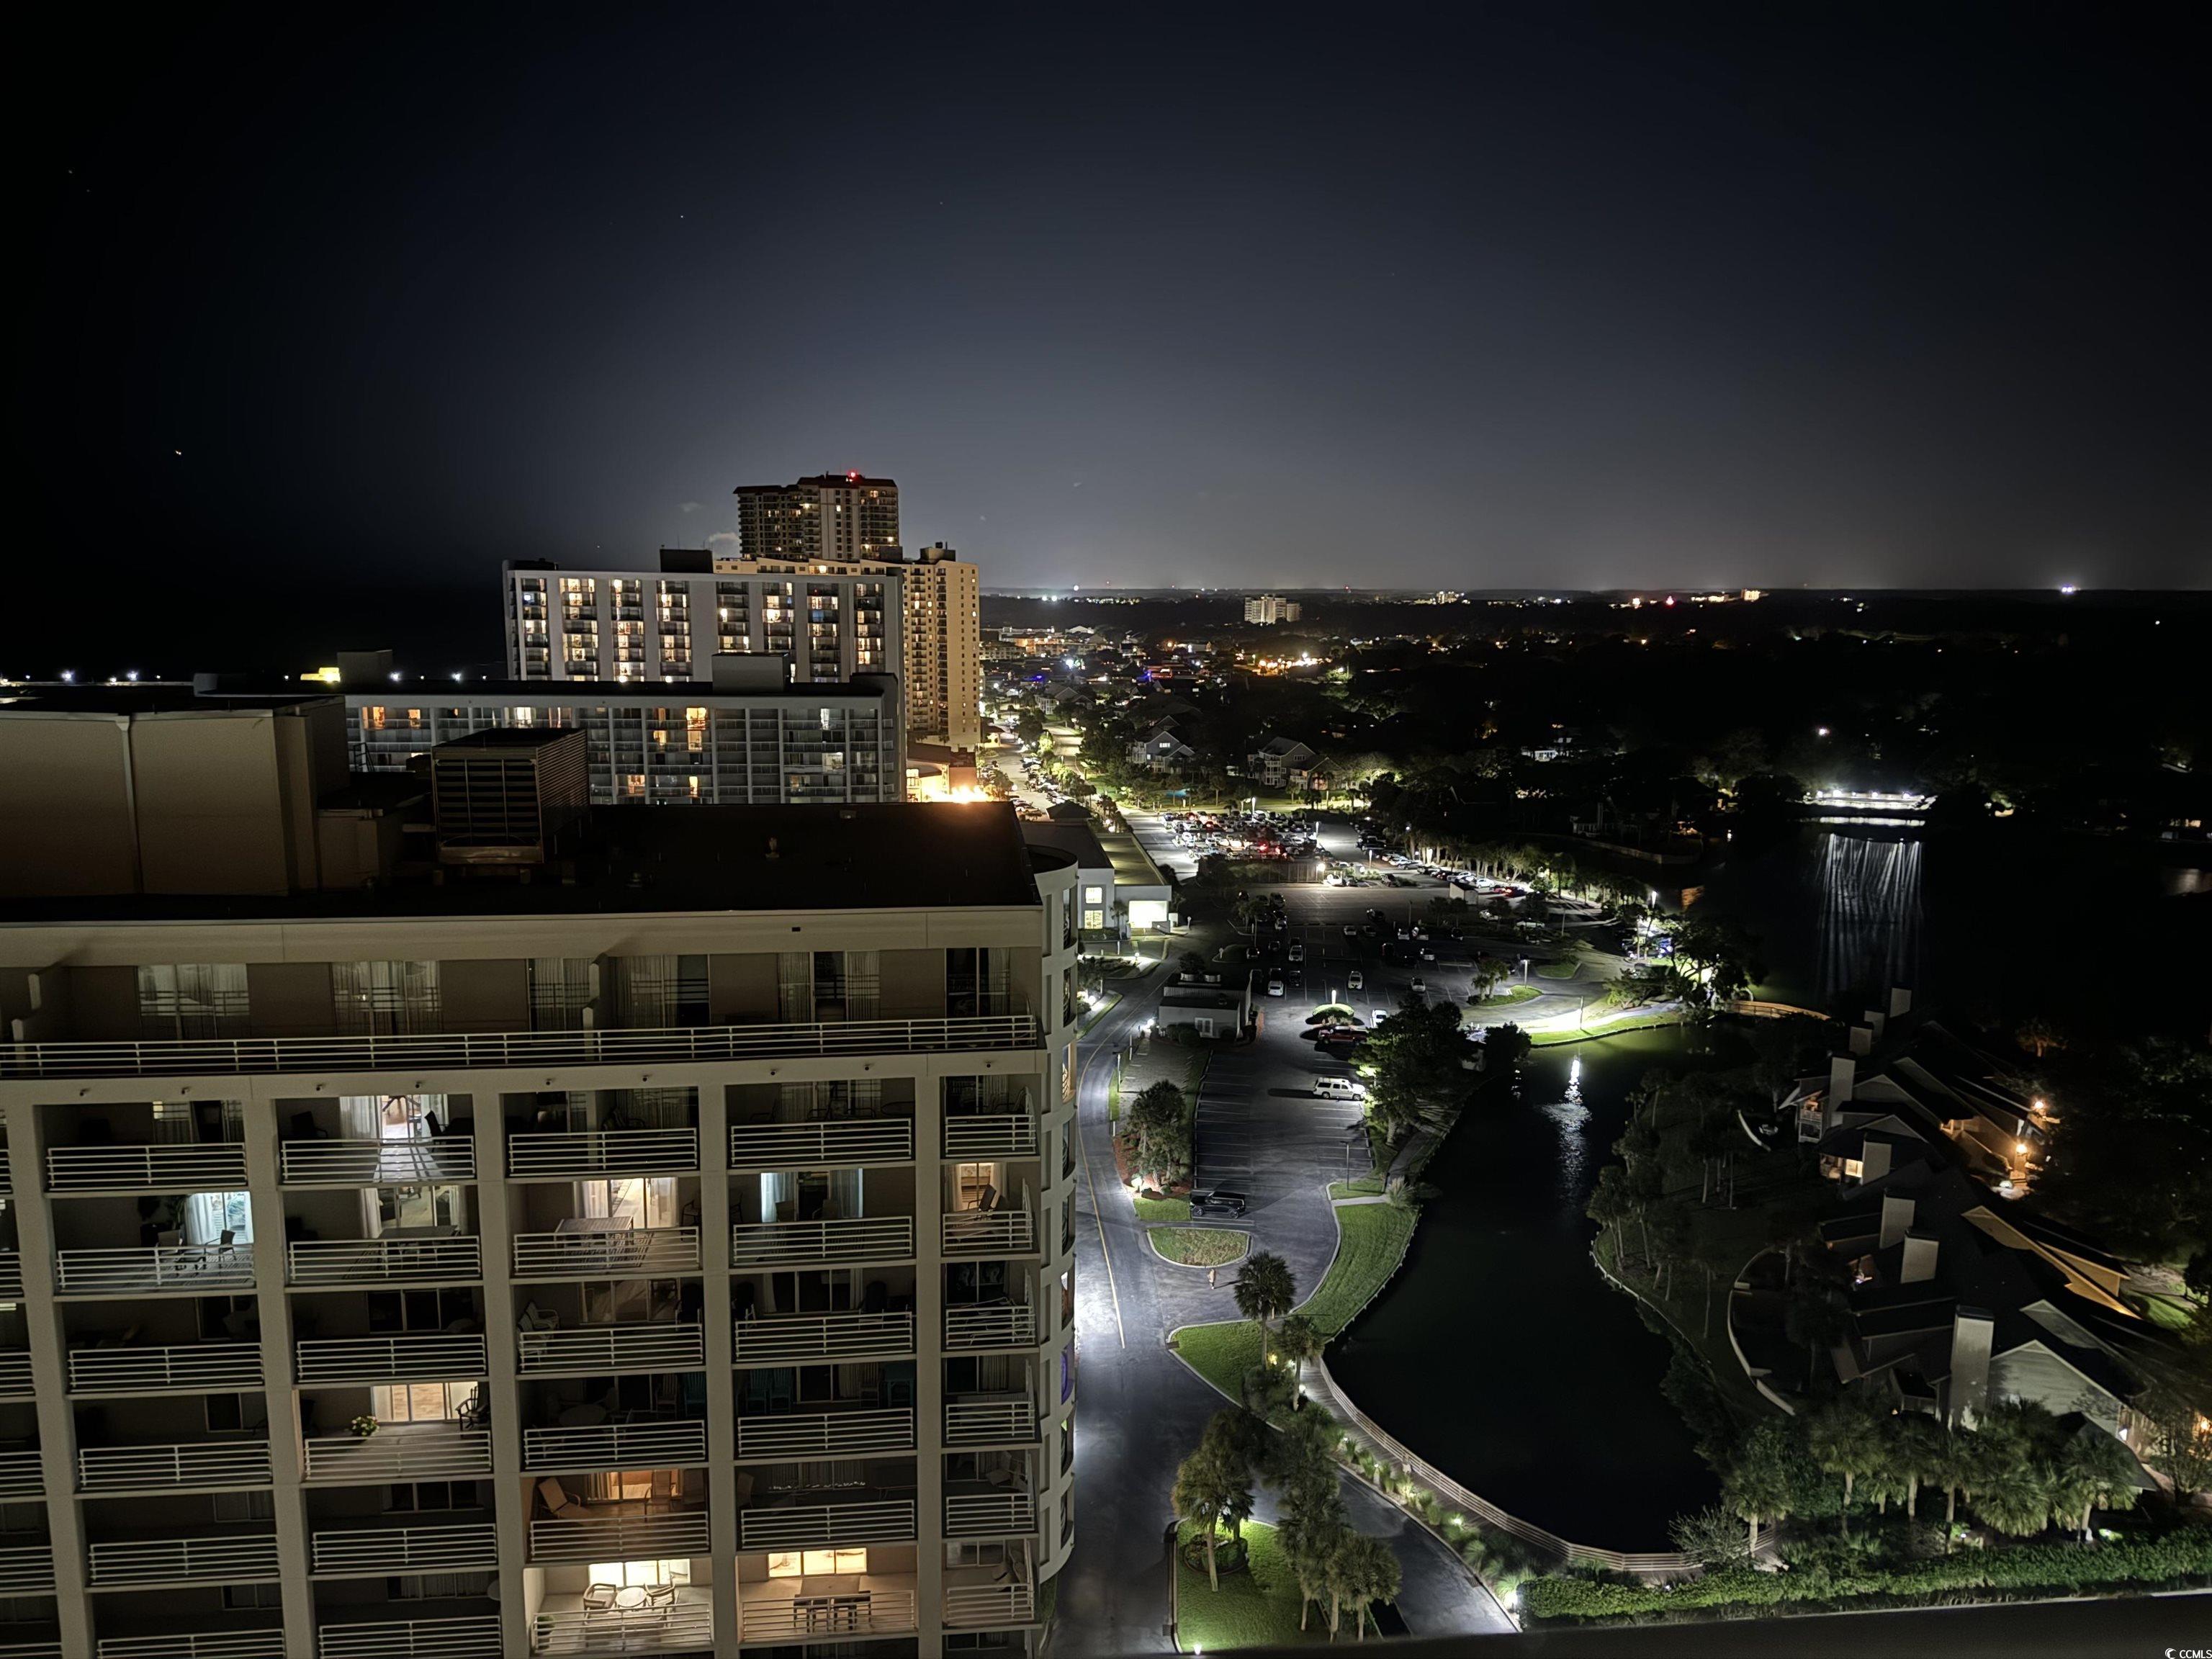
Nighttime view of Myrtle Beach high-rises, illuminated streets, and a landscaped waterway.
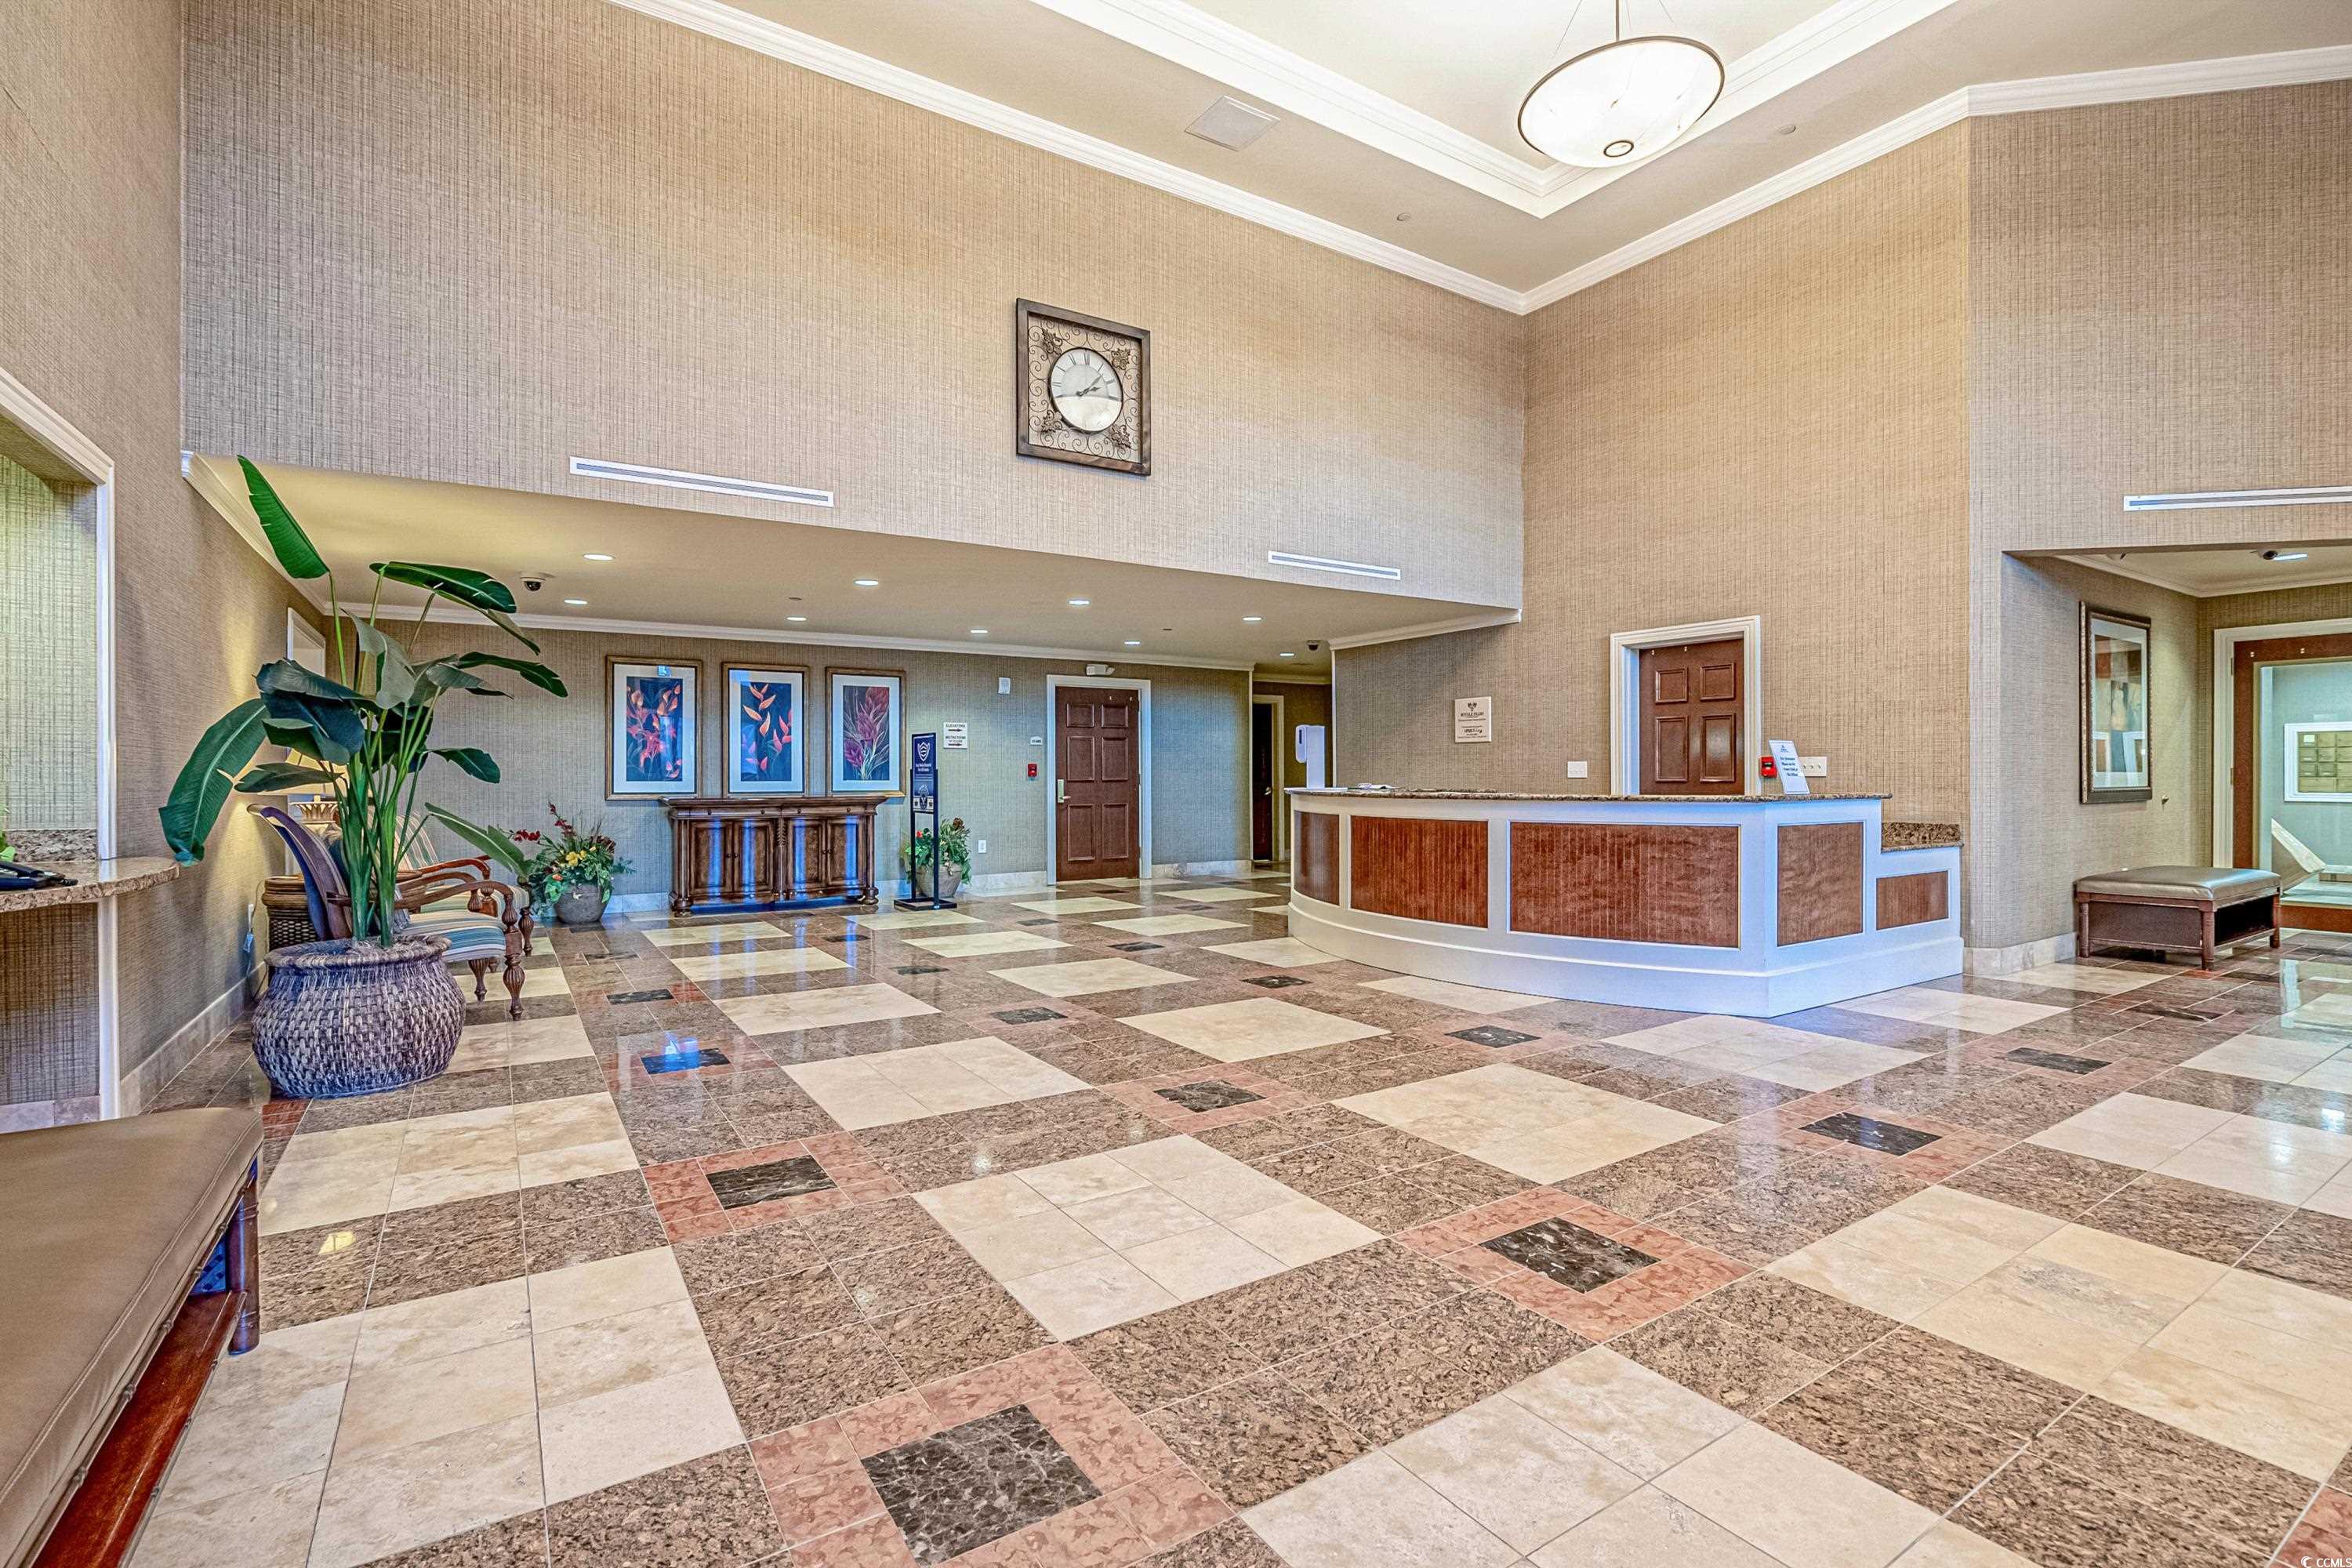
Building lobby with a curved reception desk, patterned tile floor, and seating.
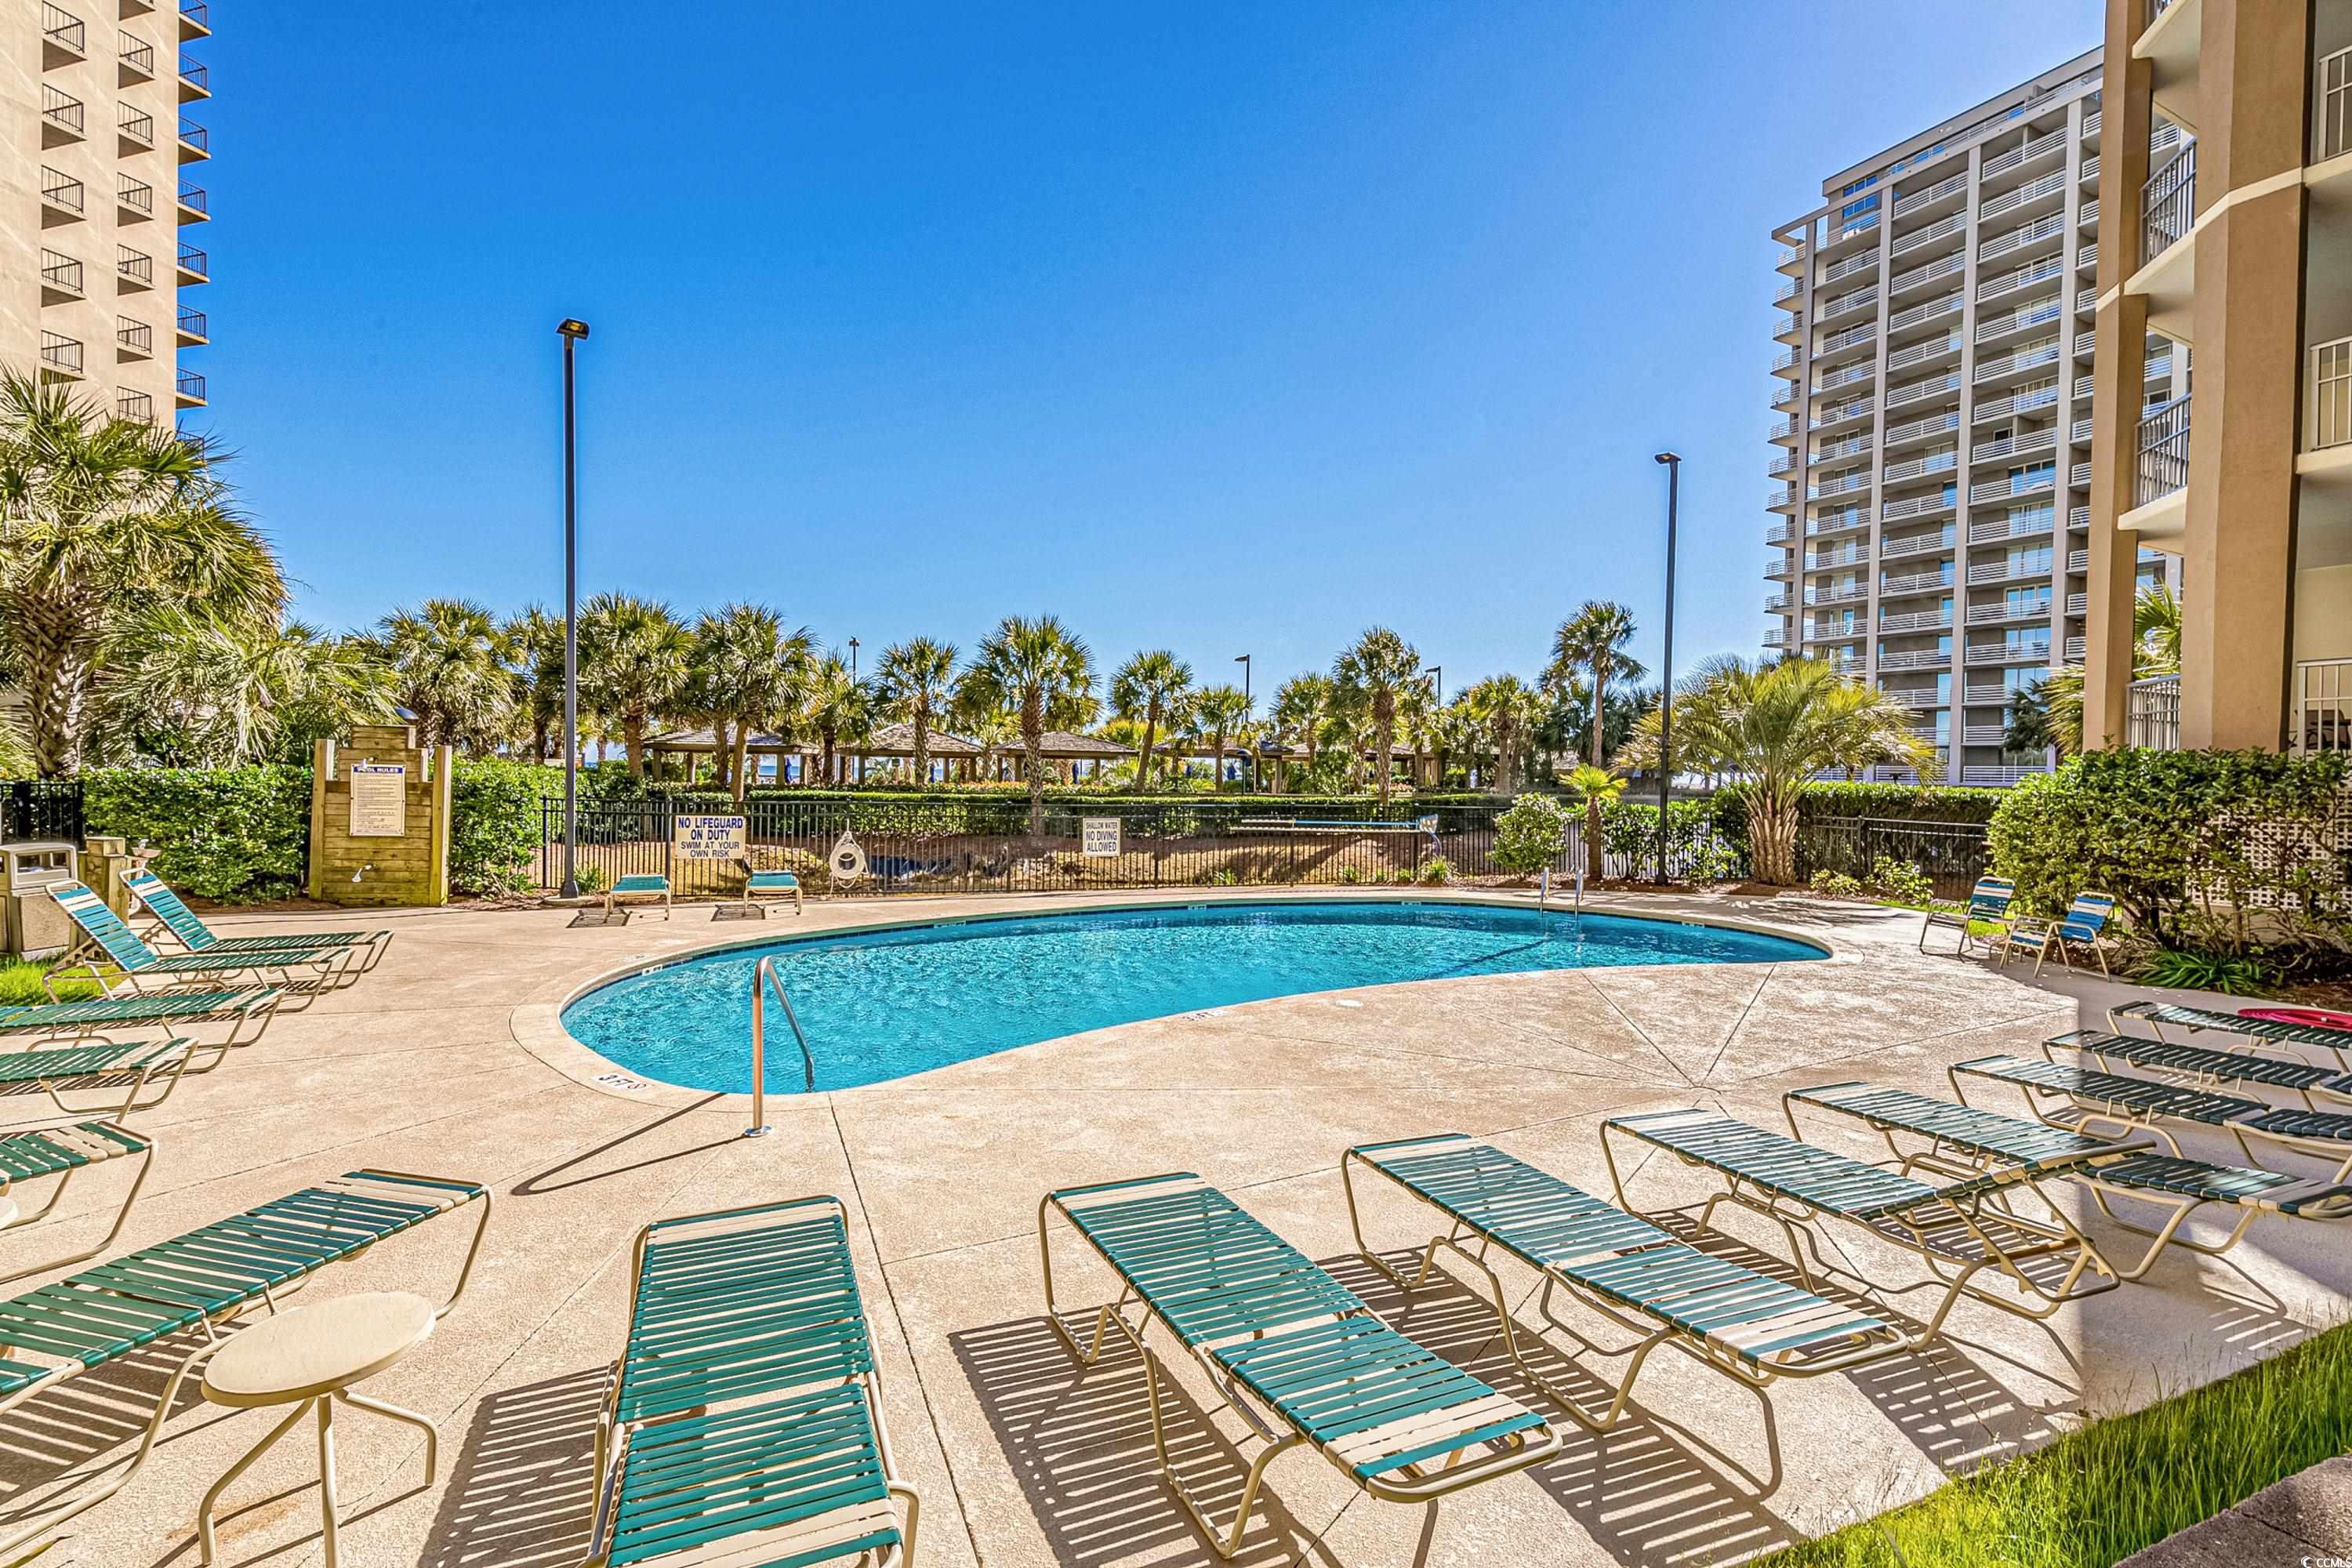
Outdoor pool surrounded by turquoise lounge chairs, palm trees, and condominium towers.
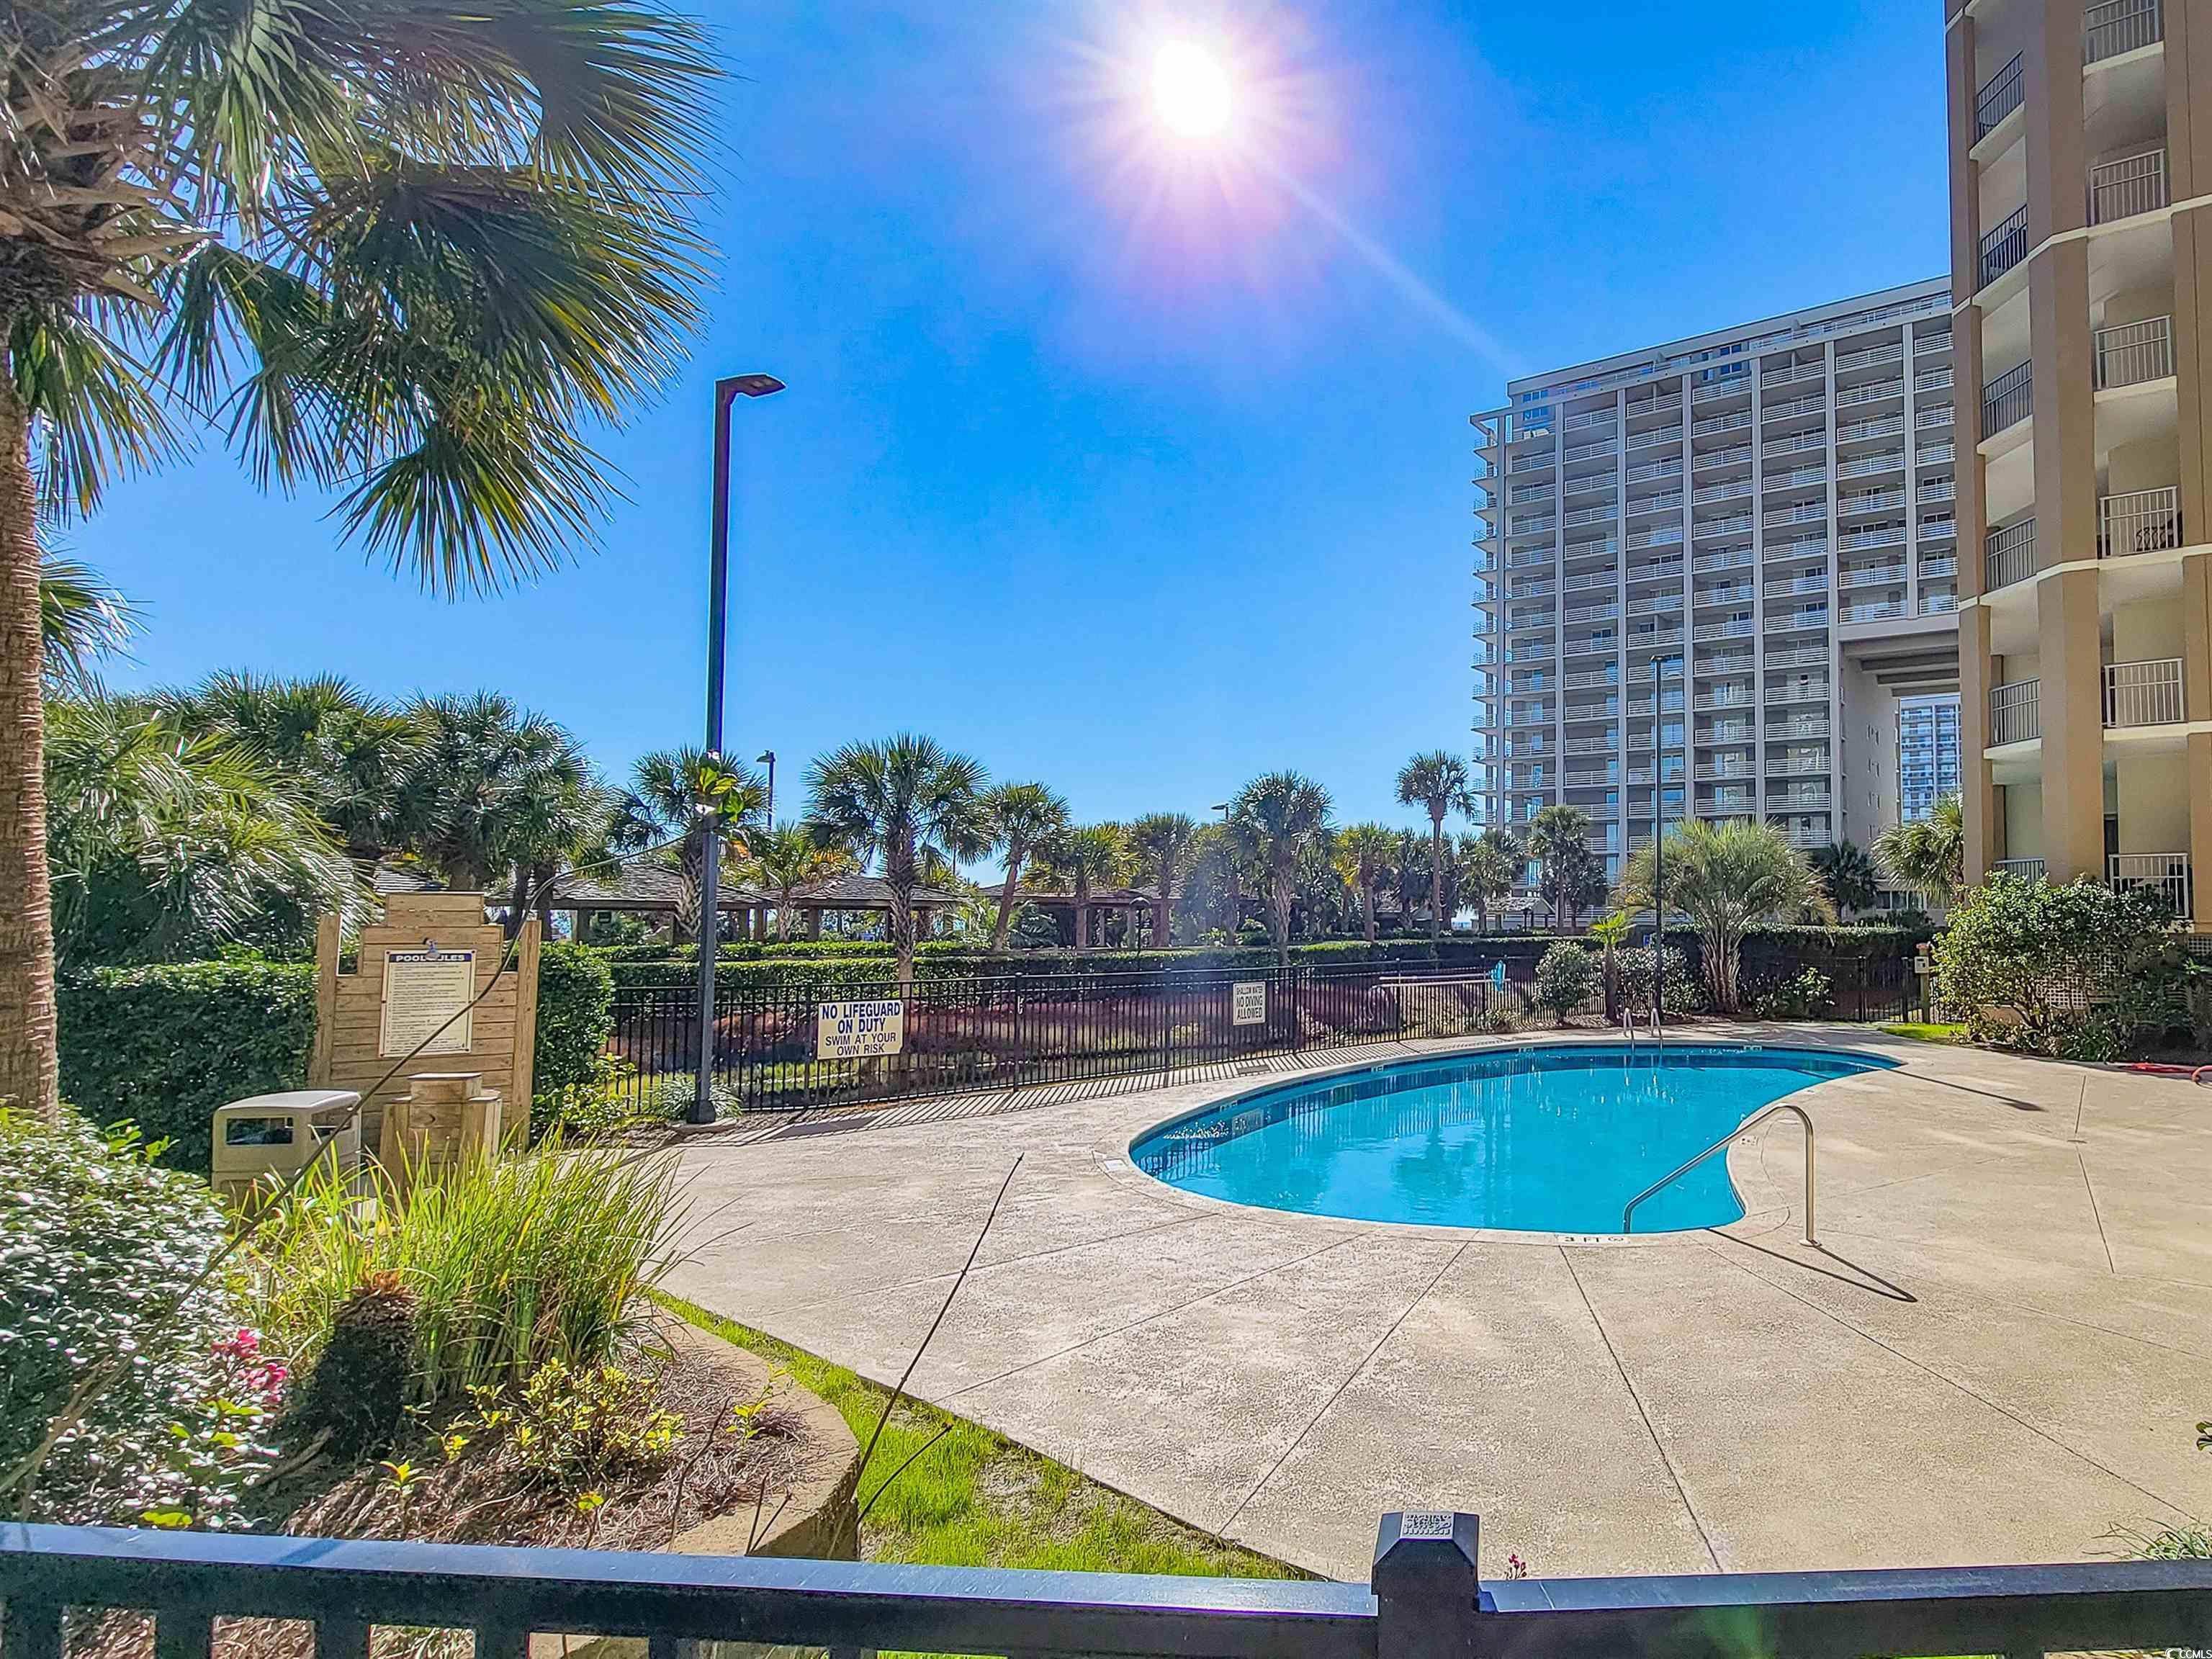
Condominium pool surrounded by palm trees, landscaped grounds, and high-rise buildings.
VIEW PHOTOS
Courtesy of Leonard Call - Kingston Listing Contact:  
$490,000

9994 Beach Club Dr. Unit: 1904

2 Beds 2 Baths 1,660 Sq.Ft.

Description

Beautiful, fully furnished Royale Palms unit with amazing ocean view and lake/resort view of Kingston Plantation. Large two bedroom, two bath unit at 1,660 heated sq ft plus a 325 sq. ft. deck, accessible from the great room and both bedrooms. 8 1/2 ft ceilings. Plenty of owner storage in nearby owner's closet (down the hallway). New HVAC installed one year ago. Great rental potential. All measurements and data are deemed reliable, but not guaranteed. Buyer and/or buyer's agent to verify all information. **Certain on-site, Developer-owned amenities are only available to Hilton rental program owners and their guests, or by separate arrangement with the Developer, which may or may not be available to the Buyer. Seller makes no representations or warranties regarding those amenities and the Buyer's access to same.**

Share Property

Location

9994 Beach Club Dr. Unit: 1904, Myrtle Beach, SC 29572

Status

Sold

Date Sold

May 9, 2025
Kim  Brooks

Kim Brooks

TITLE

REALTOR®

Property Amenities

Interior
Laundry room Washer Hookup
Appliances Dishwasher, Freezer, Disposal, Microwave, Oven, Range, Refrigerator, Dryer, Washer
Flooring Carpet, Tile
Total Bedrooms: 2
Full Bathrooms: 2
Other Interior Features Ceiling Fan(s), Dual Sinks, Furnished, Jetted Tub, Split Bedrooms, Separate Shower, Vanity, Walk-In Closet(s), Window Treatments, Breakfast Bar, Entrance Foyer, High Speed Internet, Solid Surface Counters
Area & Lot
Total area 1,985 Sq.Ft.
Living area 1,660 Sq.Ft.
MLS® ID 2507738
Year Built 2007
High School Myrtle Beach High School
Middle School Myrtle Beach Middle School
Elementary School Myrtle Beach Elementary School
View Description Lake,Ocean,Pond
Architecture Styles High Rise
Type Condo
Status Sold
Exterior
Stories 1
Pool Community, Outdoor Pool
Air conditioning Central Air
Heat type Central, Electric
Water Source Public
Security Features Fire Sprinkler System, Gated Community, Smoke Detector(s), Security Service
Other Exterior Features Balcony, Elevator, Storage
Parking Deck
Lot Features Flood Zone, Outside City Limits
Utilities Cable Available, Electricity Available, Phone Available, Sewer Available, Underground Utilities, Water Available, High Speed Internet Available, Trash Collection
Finance
Sales Price $490,000
HOA Fees $1,455 monthly

Northwood

Work With Kim

She is more than an agent; she is your neighbor and guide to the beach lifestyle. Kim leverages over a decade of real estate experience and a genuine passion for service to help families create lasting memories. Reach out to her for a friendly, results-driven experience.